


Active
17260 JADESTONE CT
$739,900
Features:
Property Details
Remarks
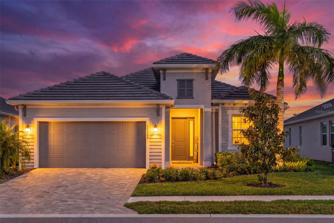
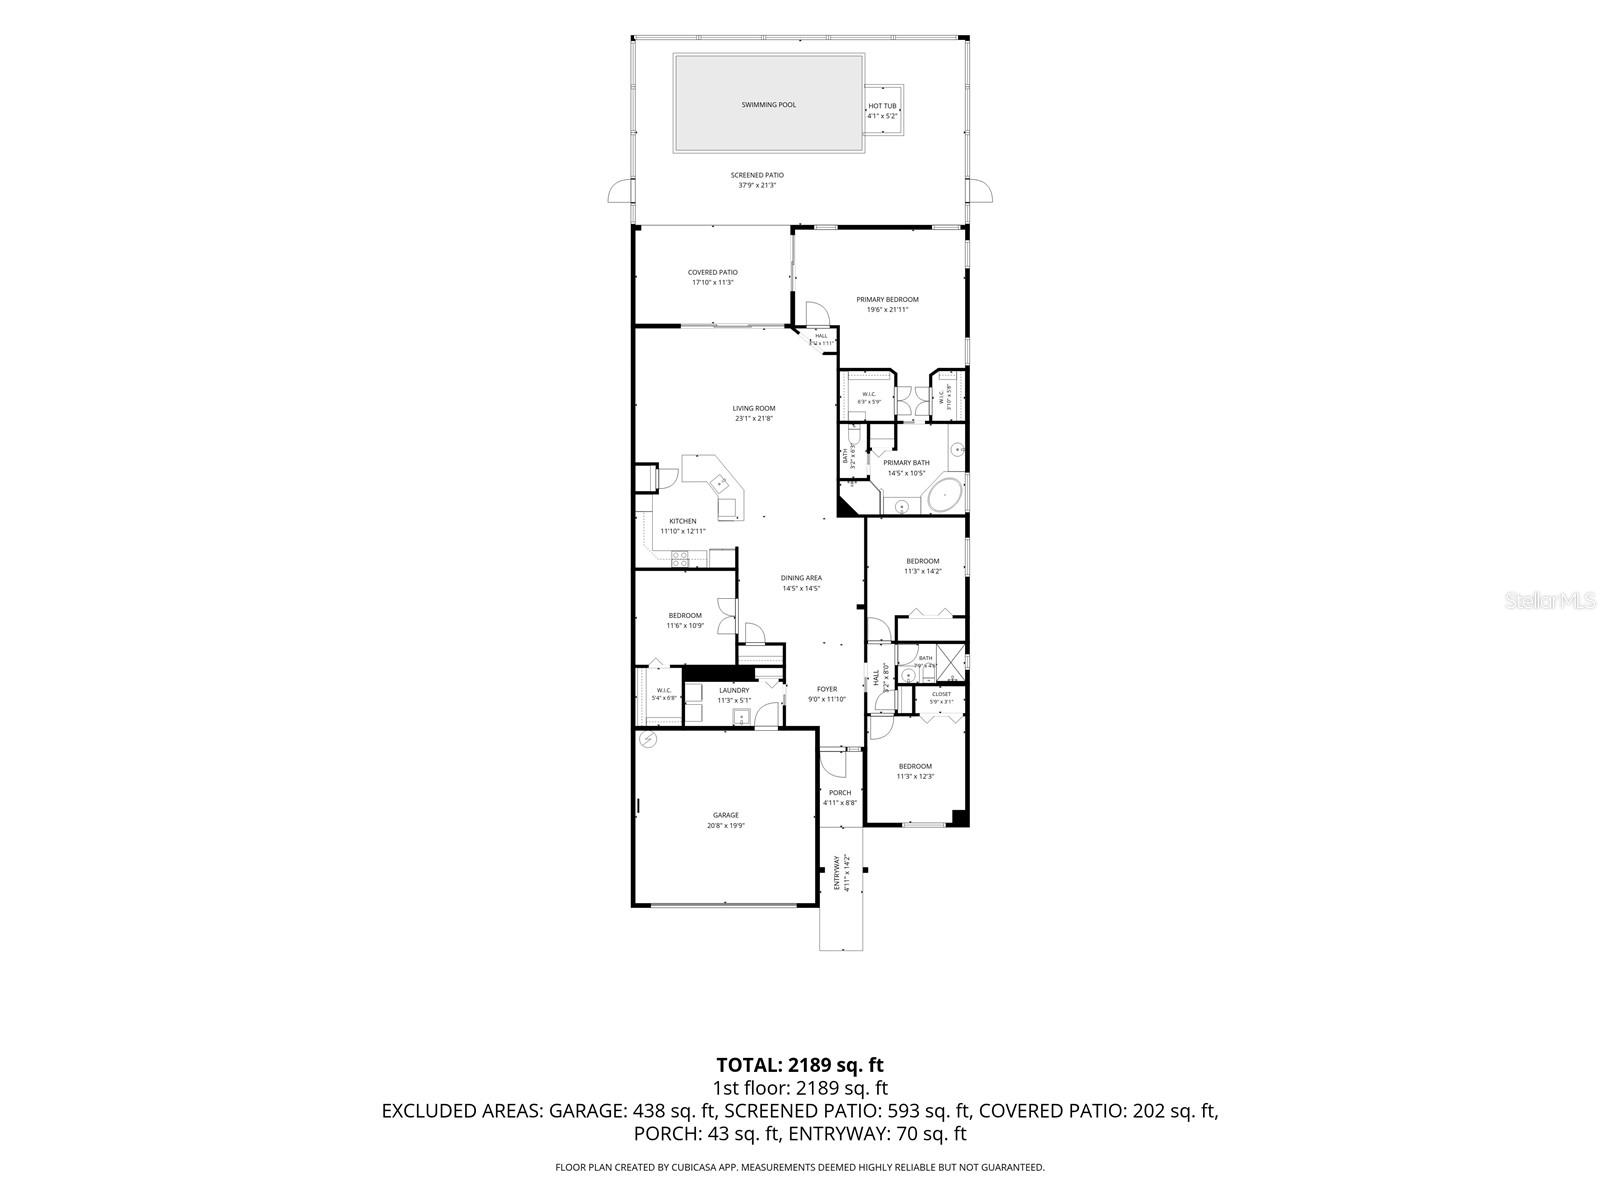
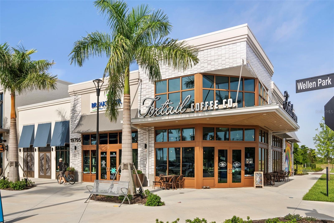
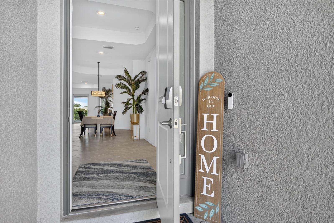
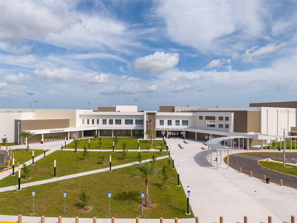
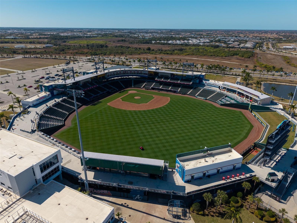
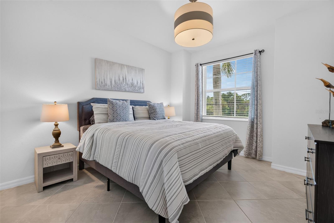
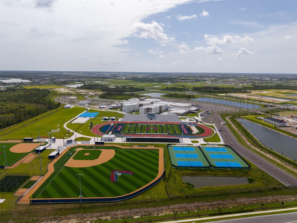
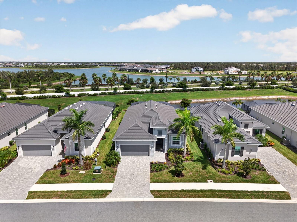
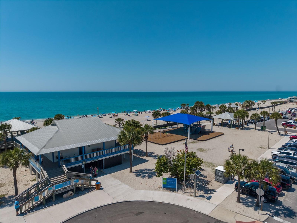
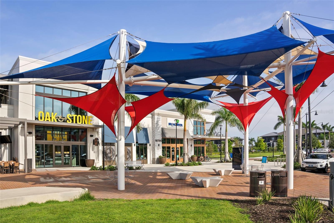
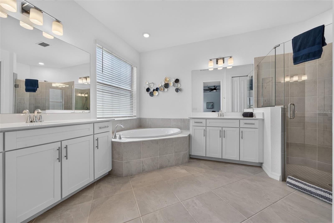
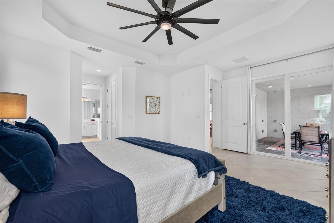
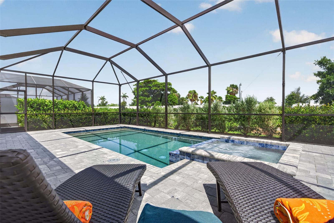
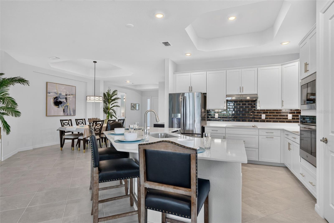
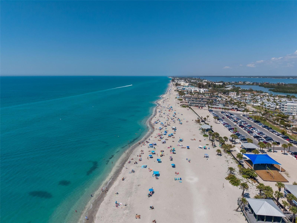
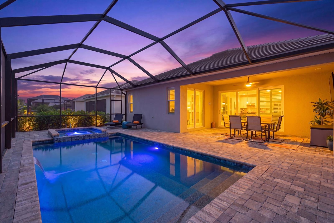
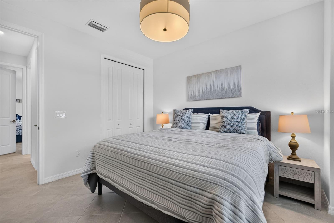
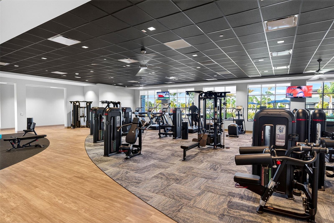
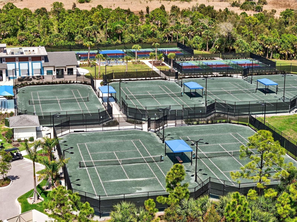
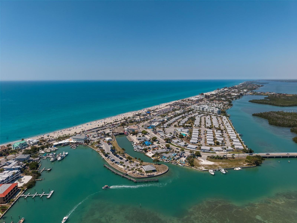
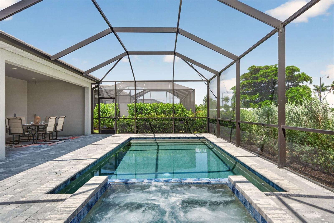
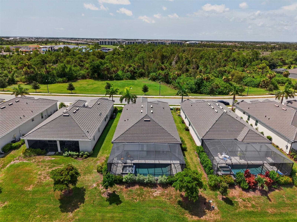
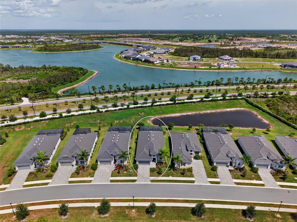
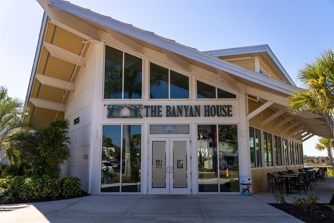
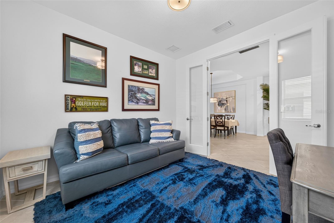
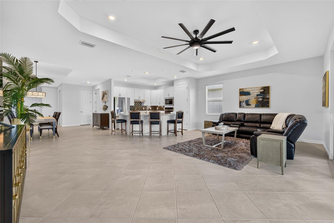
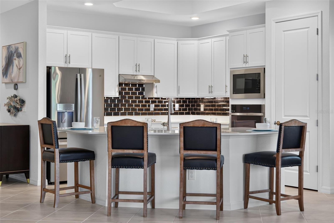
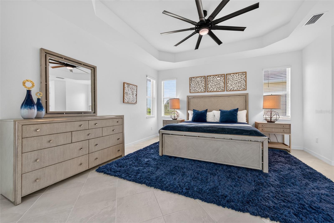
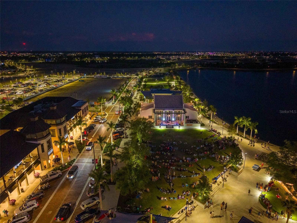
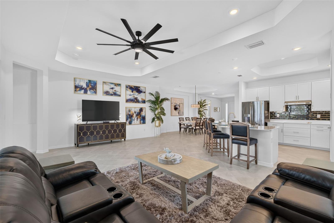
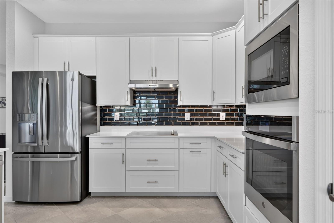
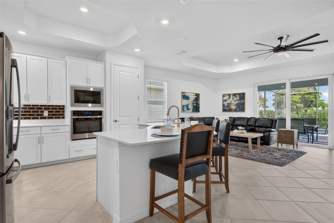
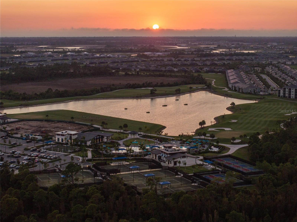
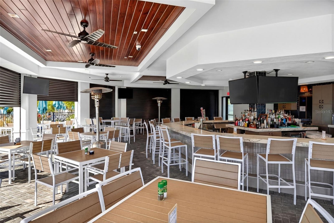
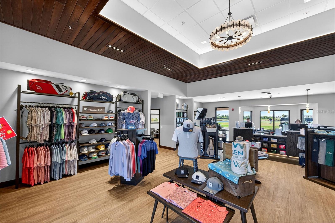
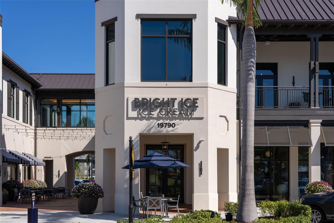
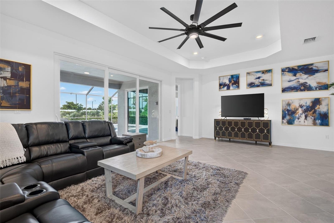
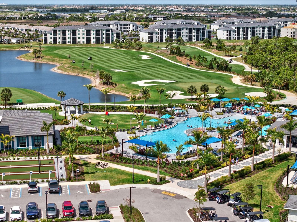
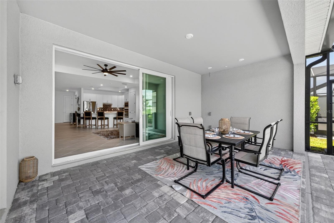
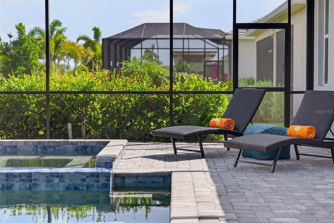
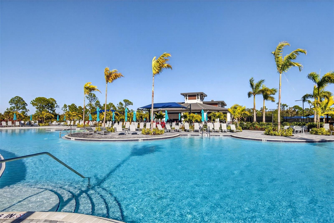
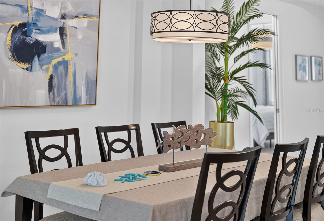
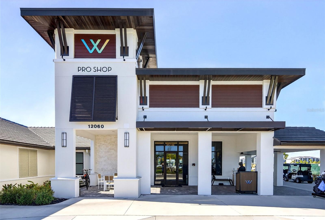
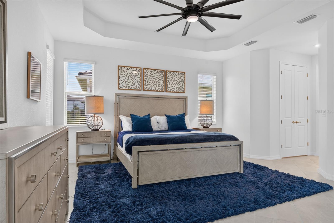
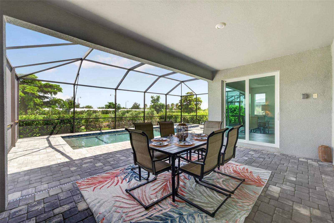
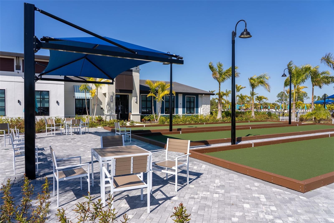
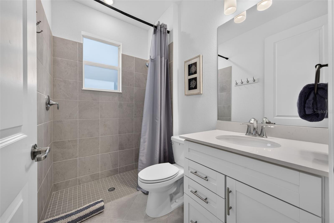
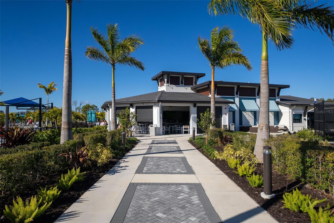
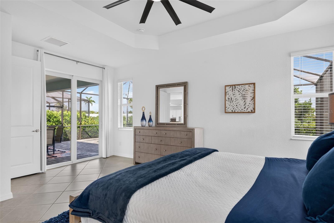
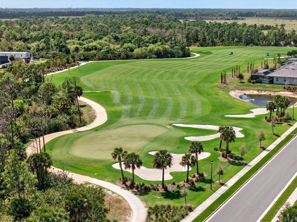
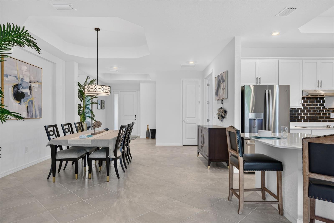
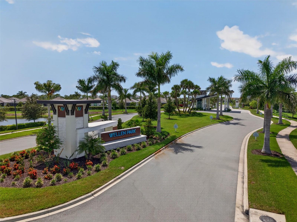
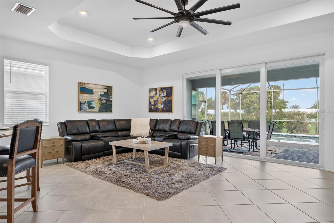
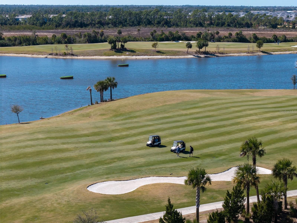

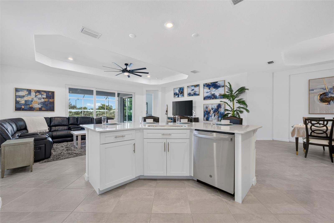
Golf-Deeded! Experience the best of resort-style living in this beautifully customized 4-bedroom, 2-bath pool home in the highly sought-after Wellen Park Golf & Country Club. Unlike the standard builder floor plan, this home has been thoughtfully reimagined by removing the foyer wall, creating a dramatic open-concept design with uninterrupted sightlines from the moment you enter through the great room to the outdoor living space. This custom structural enhancement transforms the feel of the home, making it more spacious, inviting, and ideal for entertaining. The gourmet kitchen is the heart of the home, featuring quartz countertops, stainless steel appliances, abundant cabinetry, and an oversized island overlooking the expansive living and dining areas. The versatile fourth bedroom provides the flexibility to serve as a guest suite, home office, or hobby room. Step outside to your private screened lanai, where a heated pool and spa create the perfect setting to relax after a round of golf or entertain family and friends year-round. Bundled golf membership is included, providing access to the championship golf course and Wellen Park Golf & Country Club’s exceptional amenities, including a resort-style pool, clubhouse, fitness center, tennis, pickleball, dining, and an active social calendar. Conveniently located just minutes from Downtown Wellen, CoolToday Park, Gulf beaches, shopping, dining, and everyday conveniences, this home offers the perfect blend of luxury, lifestyle, and value. This is more than a home—it’s your opportunity to experience one of Southwest Florida’s most desirable golf lifestyle communities.
Financial Considerations
Price:
$739,900
HOA Fee:
3700
Tax Amount:
$10456
Price per SqFt:
$330.02
Tax Legal Description:
LOT 26, WELLEN PARK GOLF & COUNTRY CLUB PHASE 1A, PB 56 PG 75-159
Exterior Features
Lot Size:
7383
Lot Features:
N/A
Waterfront:
No
Parking Spaces:
N/A
Parking:
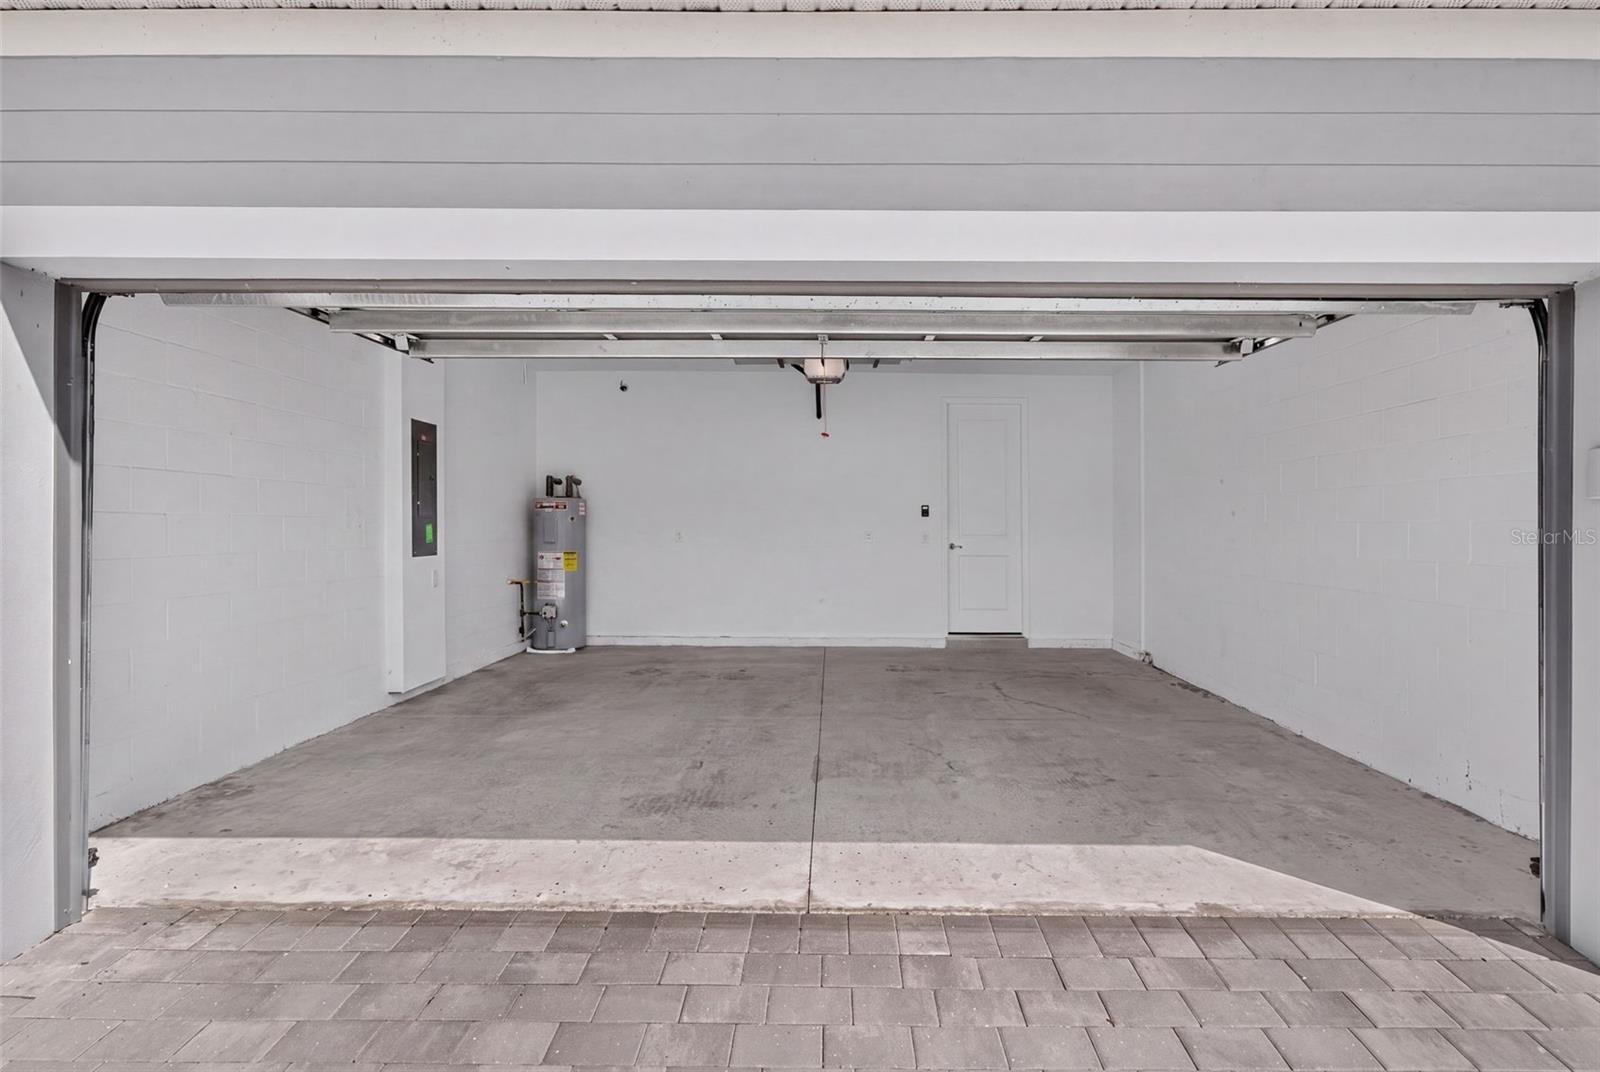
Driveway, Garage Door Opener
Roof:
Tile
Pool:
Yes
Pool Features:
Deck, Gunite, In Ground
Interior Features
Bedrooms:
4
Bathrooms:
2
Heating:
Central
Cooling:
Central Air
Appliances:
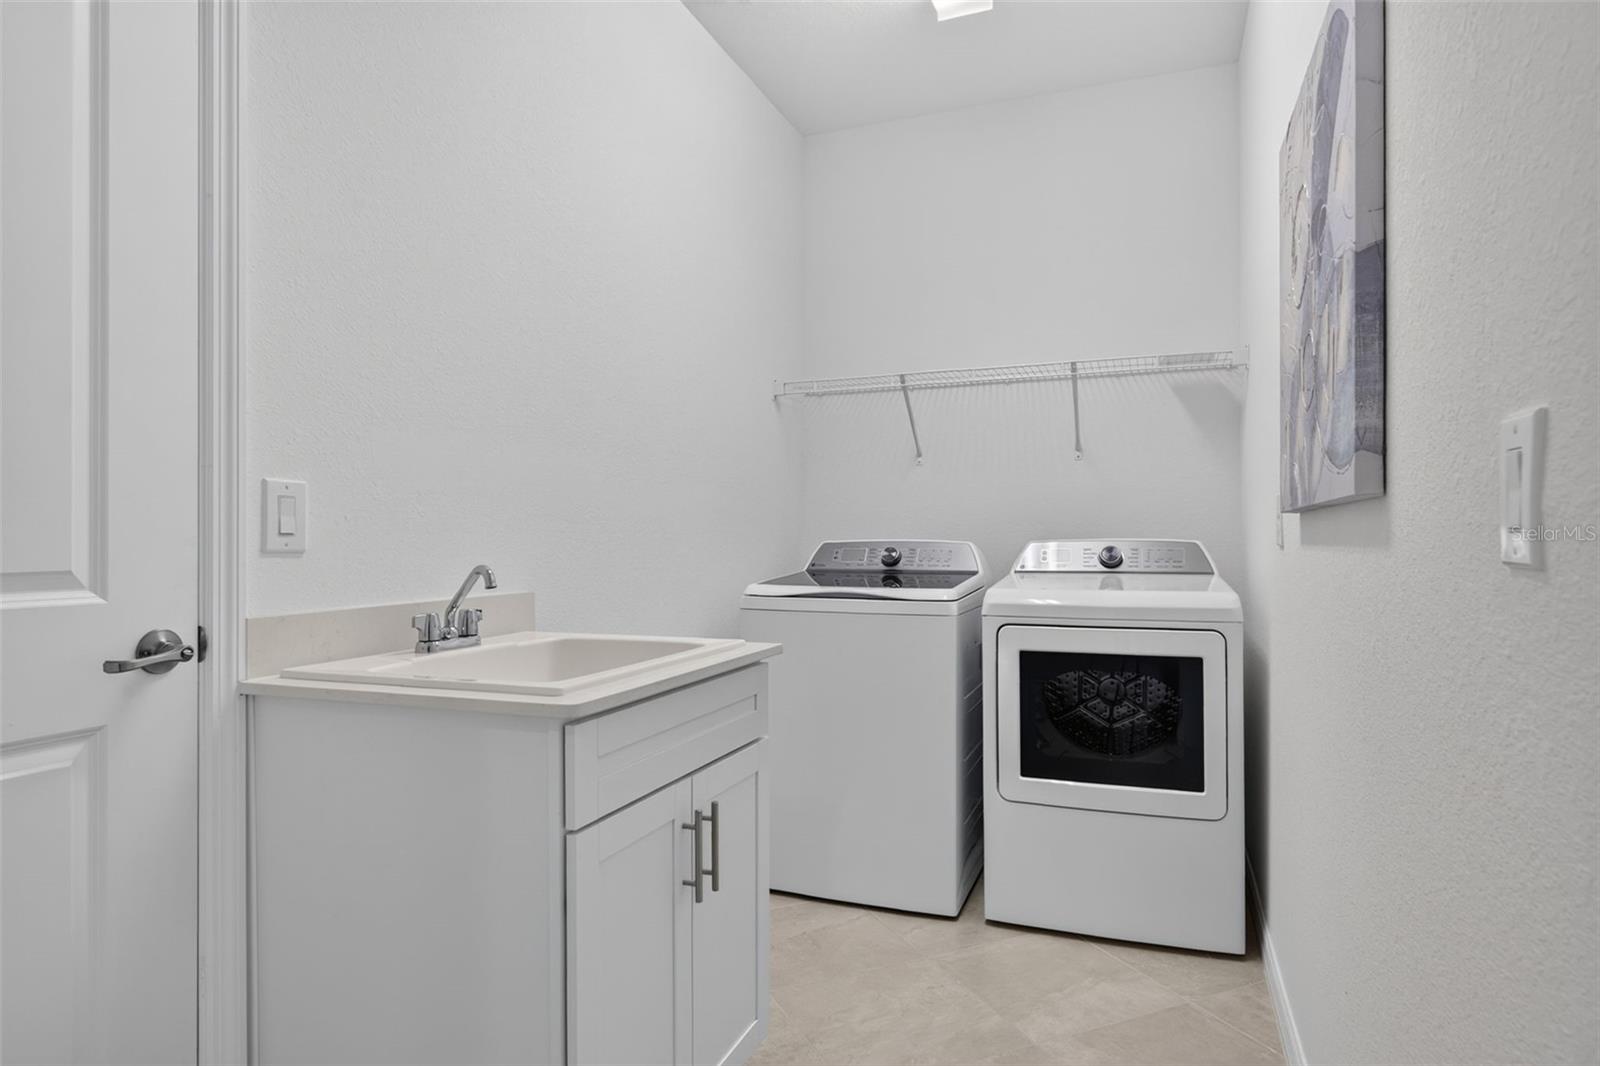
Built-In Oven, Cooktop, Dishwasher, Disposal, Dryer, Ice Maker, Microwave, Range Hood, Refrigerator, Washer
Furnished:
Yes
Floor:
Tile
Levels:
One
Additional Features
Property Sub Type:
Single Family Residence
Style:
N/A
Year Built:
2023
Construction Type:
Cement Siding, Stucco
Garage Spaces:
Yes
Covered Spaces:
N/A
Direction Faces:
East
Pets Allowed:
Yes
Special Condition:
None
Additional Features:
Lighting, Rain Gutters, Sidewalk, Sliding Doors
Additional Features 2:
Buyer and buyer's agent to verify all lease restrictions
Map
- Address17260 JADESTONE CT
Contact a Professional

Featured Properties
Related Properties
- Featured
- Active
Single Family Residence
4481 OCHOS RIOS PL
$ 343,990
$ 350,000
- Featured
- Active
Single Family Residence
13406 BELLEWOOD AVE
$ 450,000
$ 1,100,000
- Featured
- Active
Single Family Residence
540 CEDAREDGE DR
$ 405,000
$ 925,000
$ 309,900
- Featured
- Active
Single Family Residence
13261 ROYAL GEORGE AVE
$ 669,000
$ 445,000
- Featured
- Active
Single Family Residence
441 NOBLE FAIRE DR
$ 400,000
$ 515,000