
Active
21261 HOLMES CIR
$895,990
Features:
Property Details
Remarks
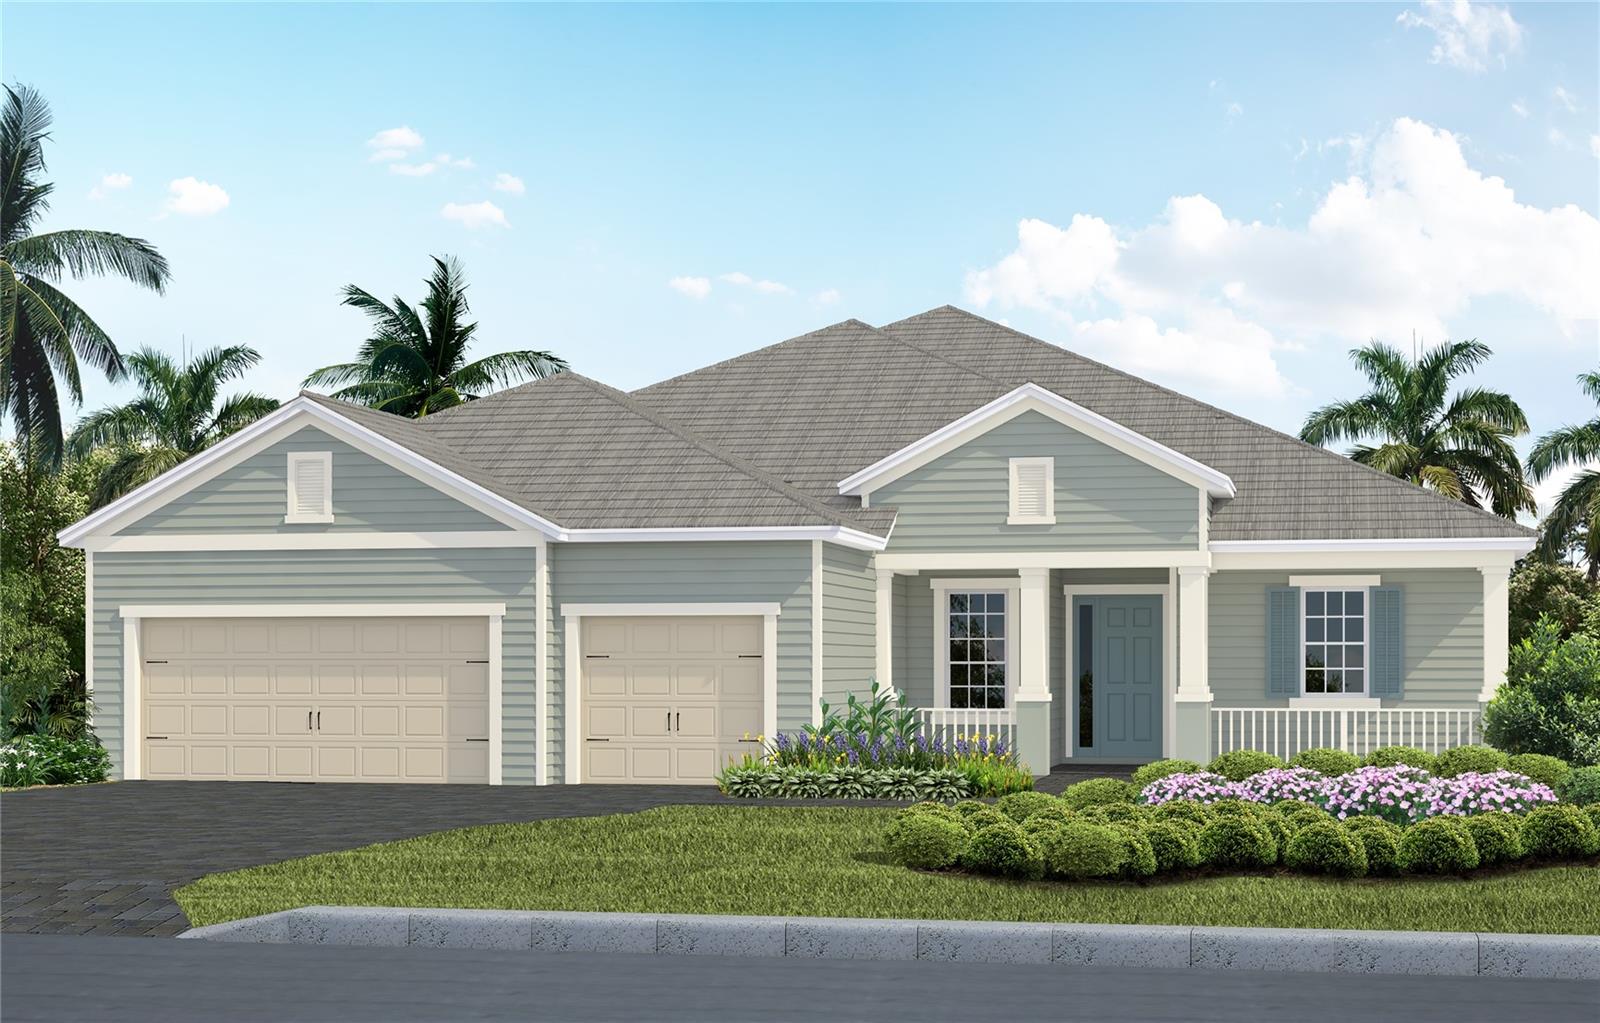
Under Construction. Welcome home to the Savannah 2, a beautifully designed residence offering 2,868 square feet of thoughtfully planned living space. This spacious home features 3 bedrooms, 3 bathrooms, a 3-car garage, an open-concept great room, dining area, gourmet kitchen, and a versatile den. The private primary suite offers a recessed ceiling, two walk-in closets, dual vanities, and a relaxing soaking tub. Two generously sized guest bedrooms provide comfortable accommodations for family and friends, while the club room is ideal for game day, movie nights, or additional entertaining space. Designed for seamless indoor-outdoor living, the great room overlooks the outdoor kitchen and pool, creating the perfect setting for gatherings. The gourmet kitchen flows effortlessly into the dining and living areas, enhancing both everyday living and entertaining. This home is appointed with premium upgrades, including luxury vinyl plank flooring throughout with no carpet, impact-resistant glass windows, quartz countertops, and upgraded cabinetry.
Financial Considerations
Price:
$895,990
HOA Fee:
562.34
Tax Amount:
$1425.57
Price per SqFt:
$312.41
Tax Legal Description:
LOT 689, GRAND PALM PHASES 2A(D) & 2A(E), PB 54 PG 97-118
Exterior Features
Lot Size:
12144
Lot Features:
FloodZone, Landscaped, Sidewalk, Paved
Waterfront:
No
Parking Spaces:
N/A
Parking:
Driveway, Garage Door Opener
Roof:
Tile
Pool:
Yes
Pool Features:
Child Safety Fence, Gunite, In Ground, Lighting, Screen Enclosure, Tile
Interior Features
Bedrooms:
3
Bathrooms:
3
Heating:
Central, Electric, Heat Pump
Cooling:
Central Air
Appliances:
Cooktop, Dishwasher, Disposal, Gas Water Heater, Microwave, Range, Range Hood, Refrigerator
Furnished:
Yes
Floor:
Luxury Vinyl, Tile
Levels:
One
Additional Features
Property Sub Type:
Single Family Residence
Style:
N/A
Year Built:
2026
Construction Type:
Block, Stucco
Garage Spaces:
Yes
Covered Spaces:
N/A
Direction Faces:
South
Pets Allowed:
Yes
Special Condition:
None
Additional Features:
Lighting, Outdoor Kitchen, Rain Gutters, Sidewalk
Additional Features 2:
Minimum 6 month lease
Map
- Address21261 HOLMES CIR
Contact a Professional

Featured Properties
Related Properties
- Featured
- Active
Single Family Residence
4481 OCHOS RIOS PL
$ 343,990
$ 350,000
- Featured
- Active
Single Family Residence
13406 BELLEWOOD AVE
$ 450,000
$ 1,100,000
- Featured
- Active
Single Family Residence
540 CEDAREDGE DR
$ 405,000
$ 925,000
$ 309,900
- Featured
- Active
Single Family Residence
13261 ROYAL GEORGE AVE
$ 669,000
$ 445,000
- Featured
- Active
Single Family Residence
441 NOBLE FAIRE DR
$ 400,000
$ 515,000