
Active
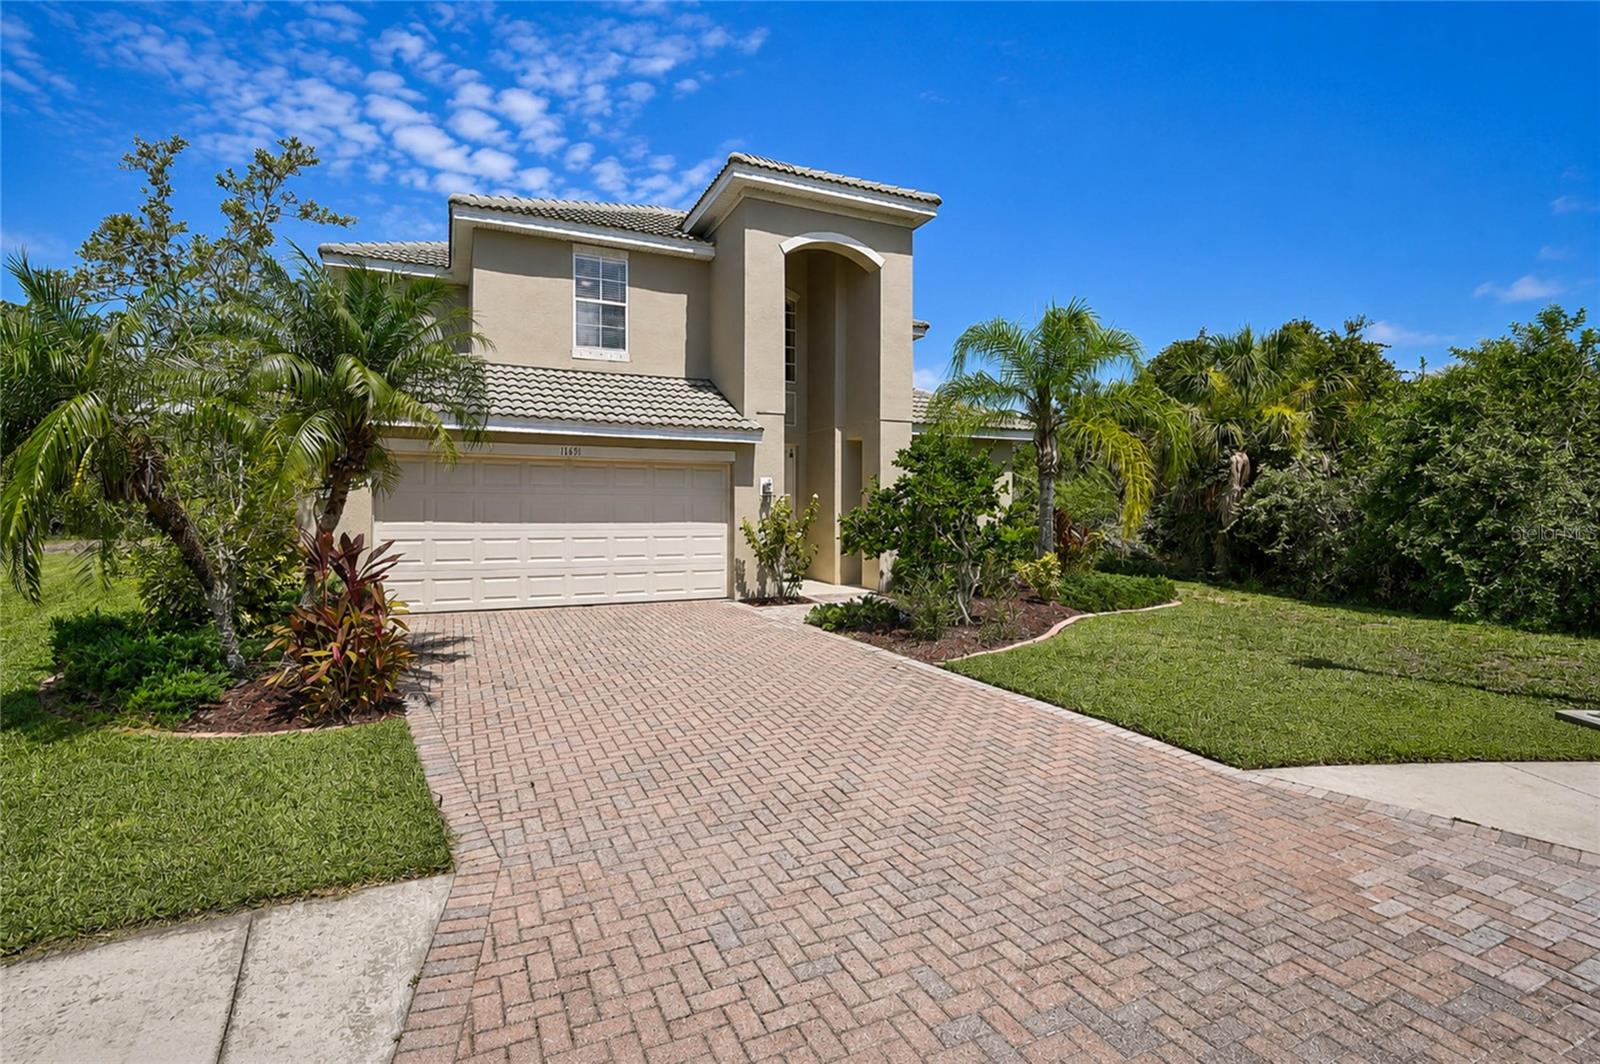
11691 BREADFRUIT LN
$595,000
Features:
Property Details
Remarks
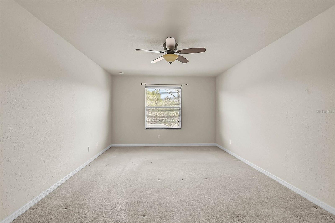
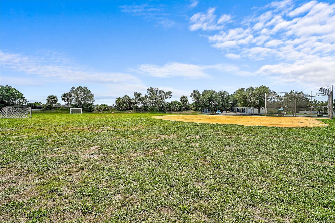
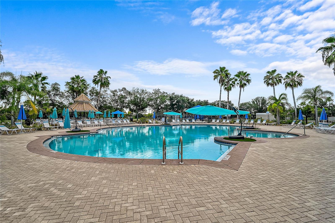
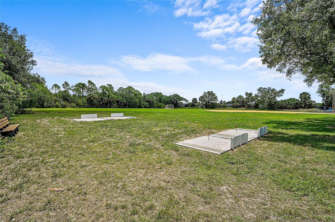
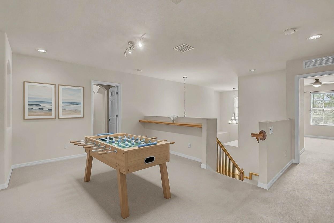
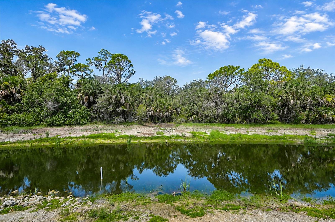
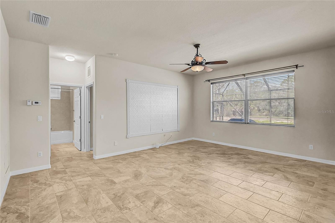
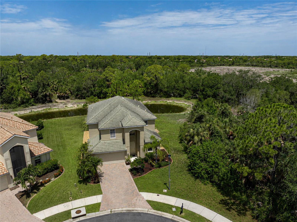
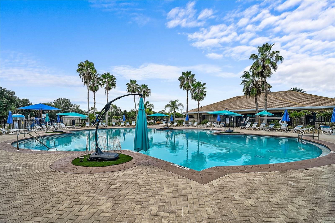
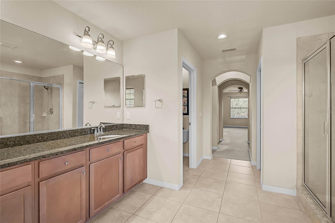
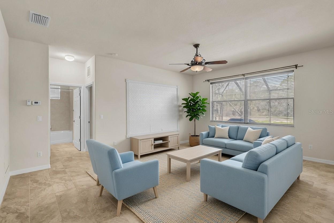
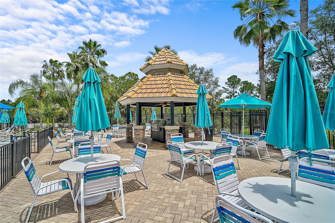
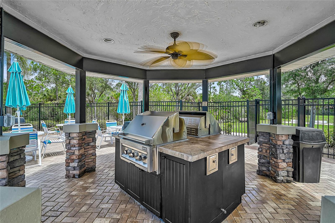
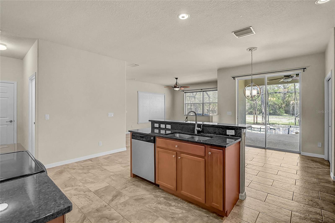
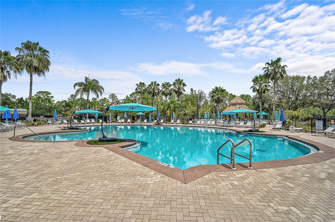
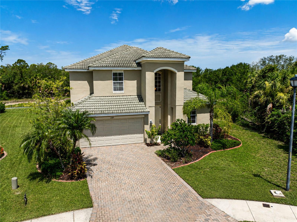
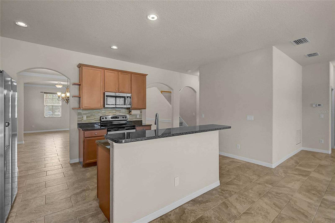
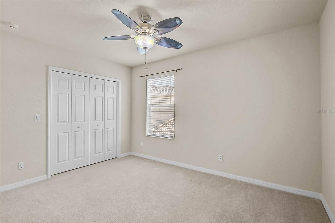
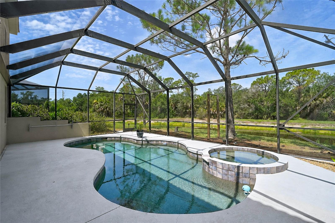
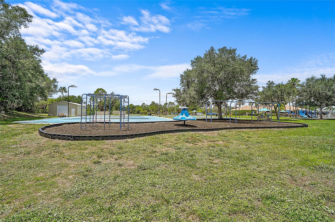
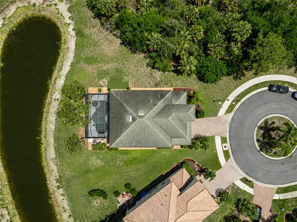
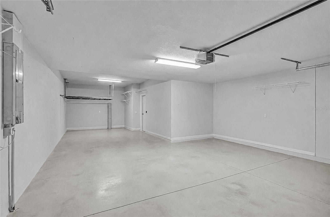
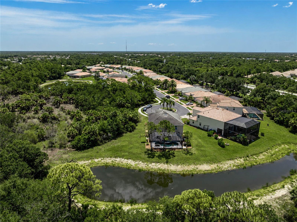
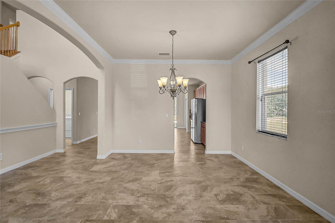
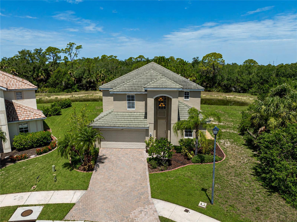
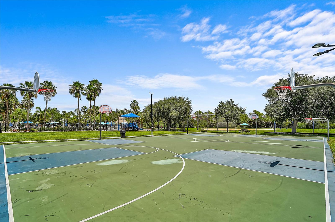
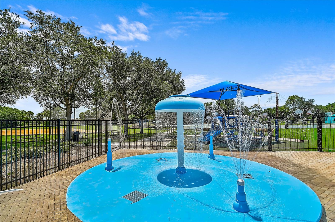
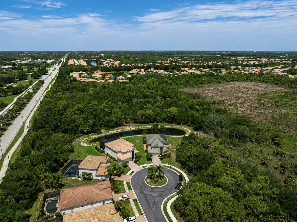
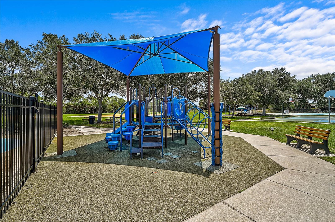
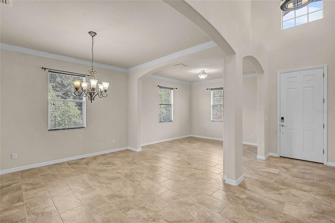
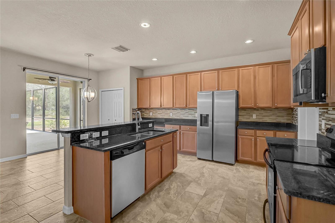
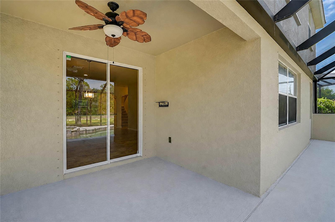
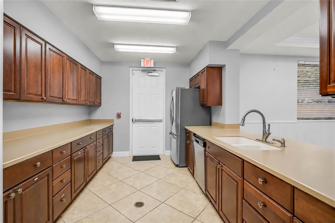
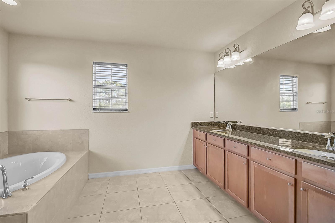
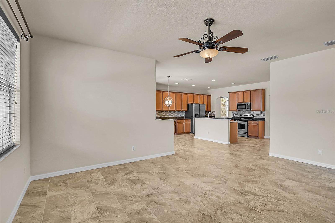
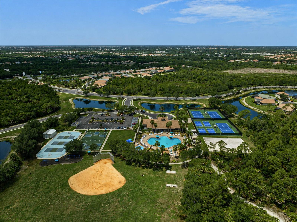
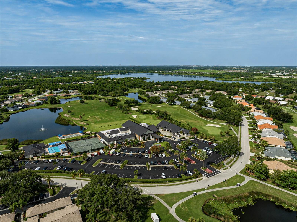
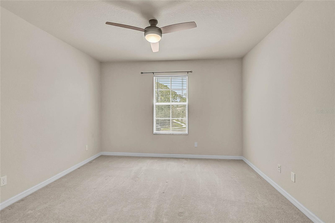
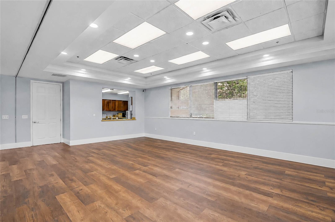
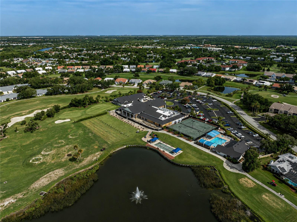
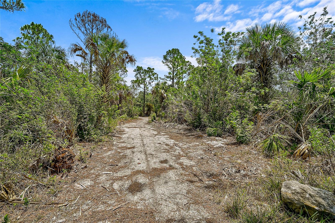
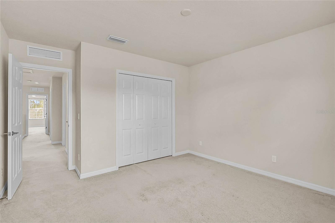
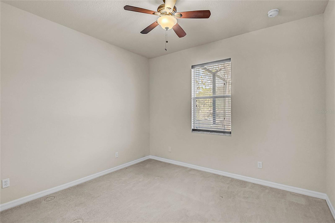
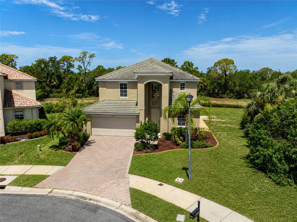
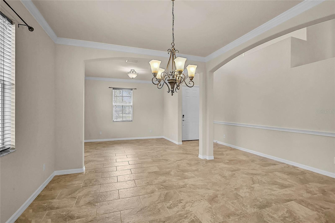
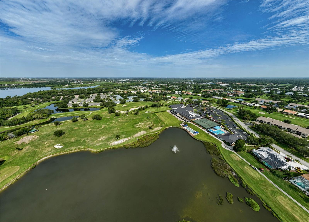
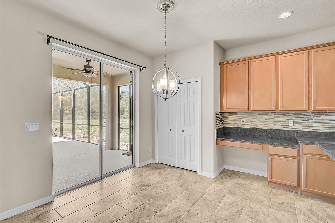
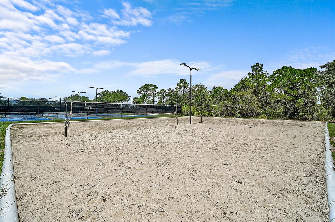
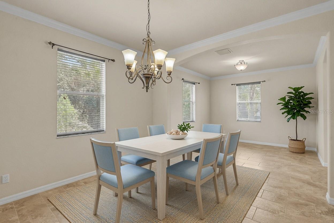
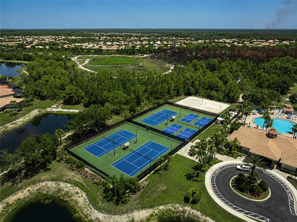
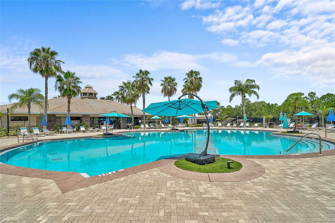
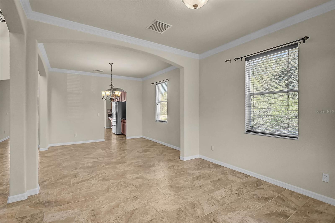
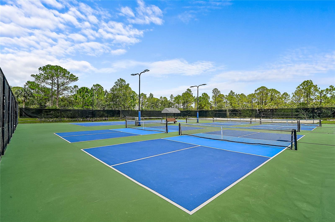
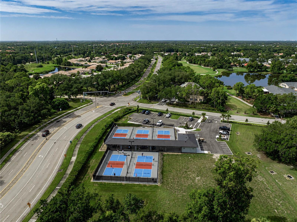
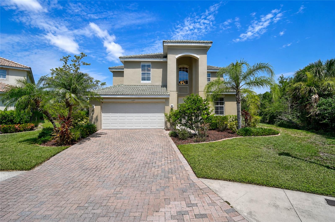
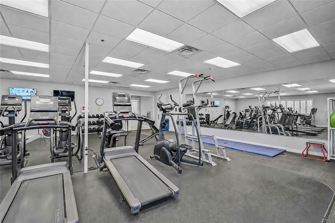
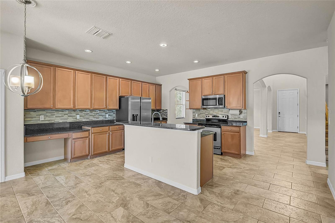
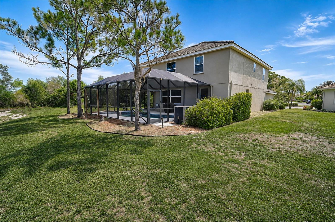
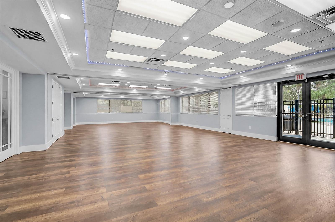
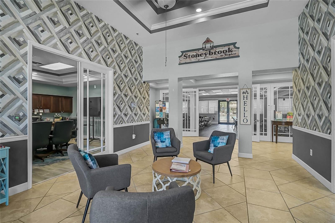
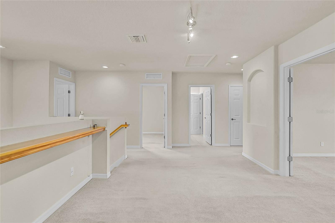
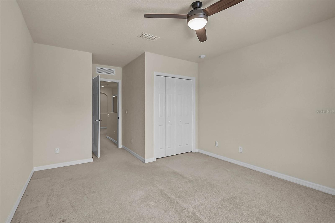
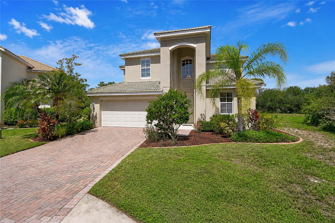
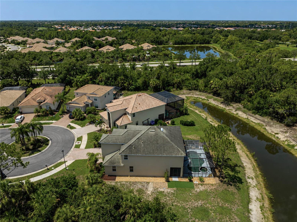
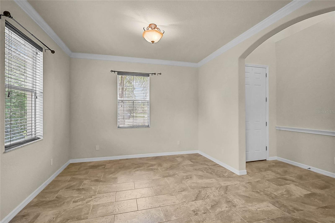
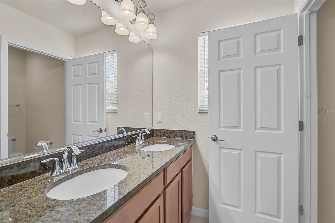
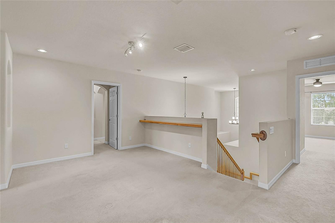
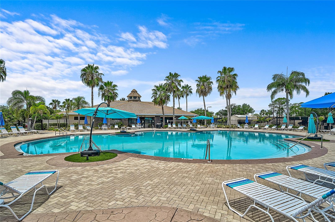
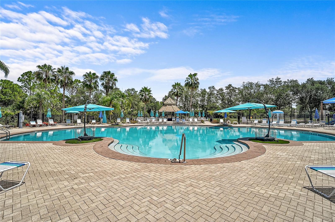
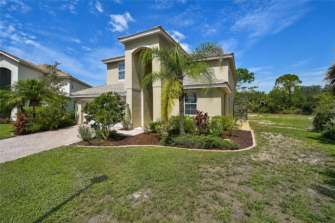
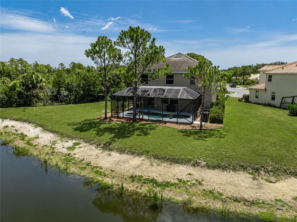
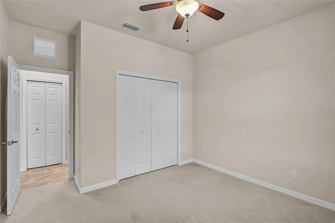
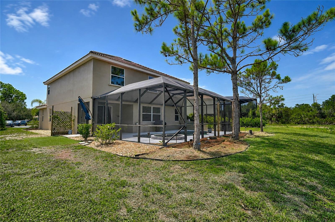
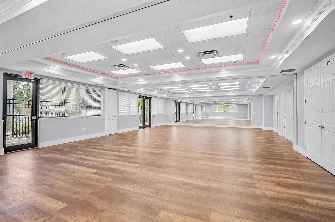
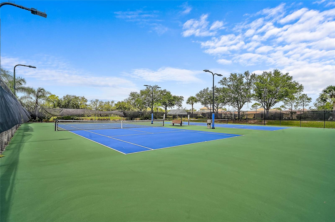
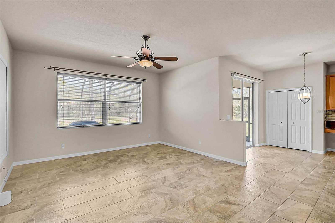
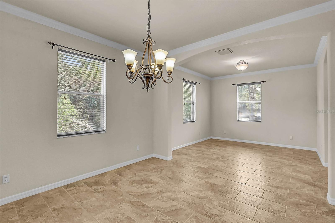
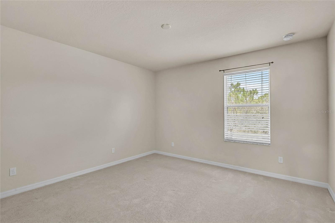
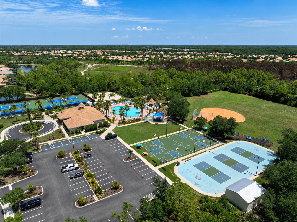
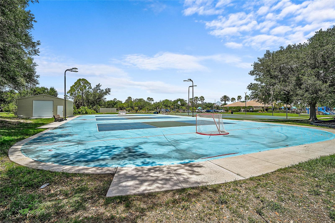
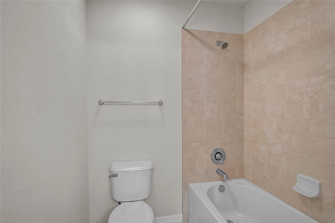
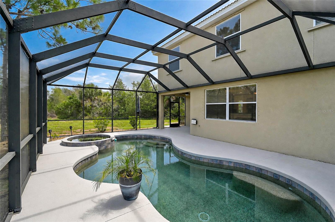
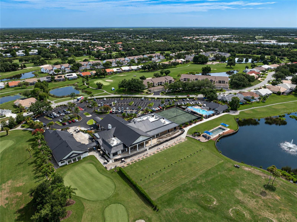
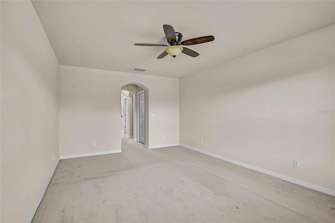
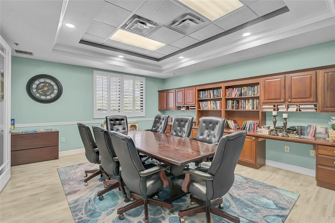
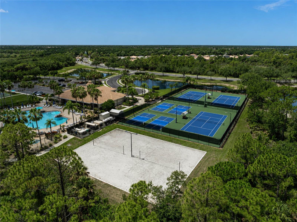
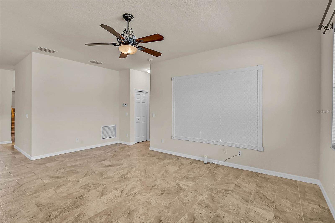
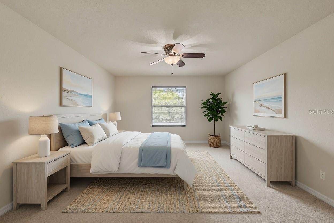
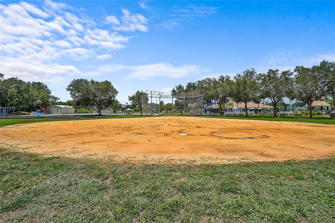
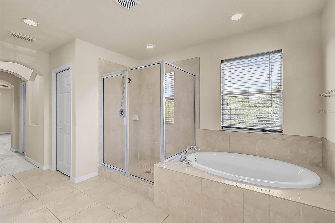
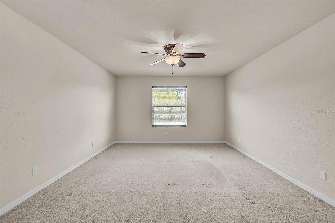
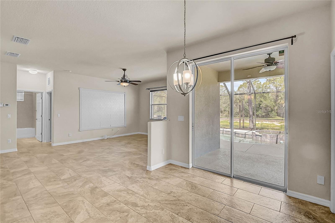
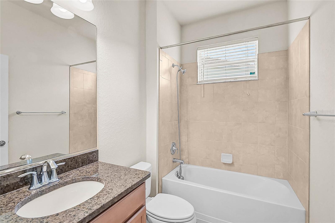
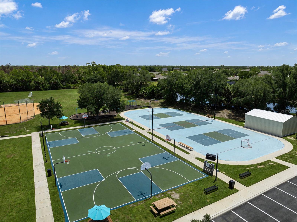
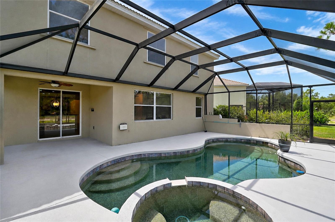
Discover your perfect family retreat nestled on a desirable, oversized cul-de-sac lot. Located next to and across from a preserve, savor the privacy and the sweeping, unobstructed views of the pool, lake, and preserve. Located in the sought-after gated Stoneybrook at Venice community, this inviting Monte Carlo manor home provides an everyday escape for relaxing, entertaining, and enjoying Florida’s beautiful wildlife, boasting over 3,200 sq. ft. of living space featuring five generous bedrooms, a loft, versatile bonus room, three full baths, and a 3-car garage. The heart of the home is the gourmet kitchen with stainless steel appliances, granite countertops, and soft-close cabinets and drawers, while the screened lanai, heated pool, and spa deliver year-round outdoor enjoyment. The flexible bonus room easily transforms into a theatre or lively game room for the kids — creating the ultimate space for family gatherings and unforgettable memories. Additional upgrades include a paver driveway. Stoneybrook at Venice offers an active resort lifestyle with a grand clubhouse, resort-style pool and children’s splash pad, fitness center, lighted tennis and pickleball courts, basketball, inline skating rink, sand volleyball, sports fields, playgrounds, pet waste receptacles, and peaceful walking trails weaving around lakes and preserves. With frequent community events, this family-friendly gated neighborhood puts you close to Venice beaches, dining, shopping, and excellent schools.
Financial Considerations
Price:
$595,000
HOA Fee:
689
Tax Amount:
$5387.5
Price per SqFt:
$182.07
Tax Legal Description:
LOT 1720, STONEYBROOK AT VENICE UNIT 5
Exterior Features
Lot Size:
9972
Lot Features:
Cul-De-Sac, Private, Paved
Waterfront:
Yes
Parking Spaces:
N/A
Parking:
Driveway, Garage Door Opener, Ground Level
Roof:
Tile
Pool:
Yes
Pool Features:
Child Safety Fence, Gunite
Interior Features
Bedrooms:
5
Bathrooms:
3
Heating:
Central, Electric, Exhaust Fan
Cooling:
Central Air
Appliances:
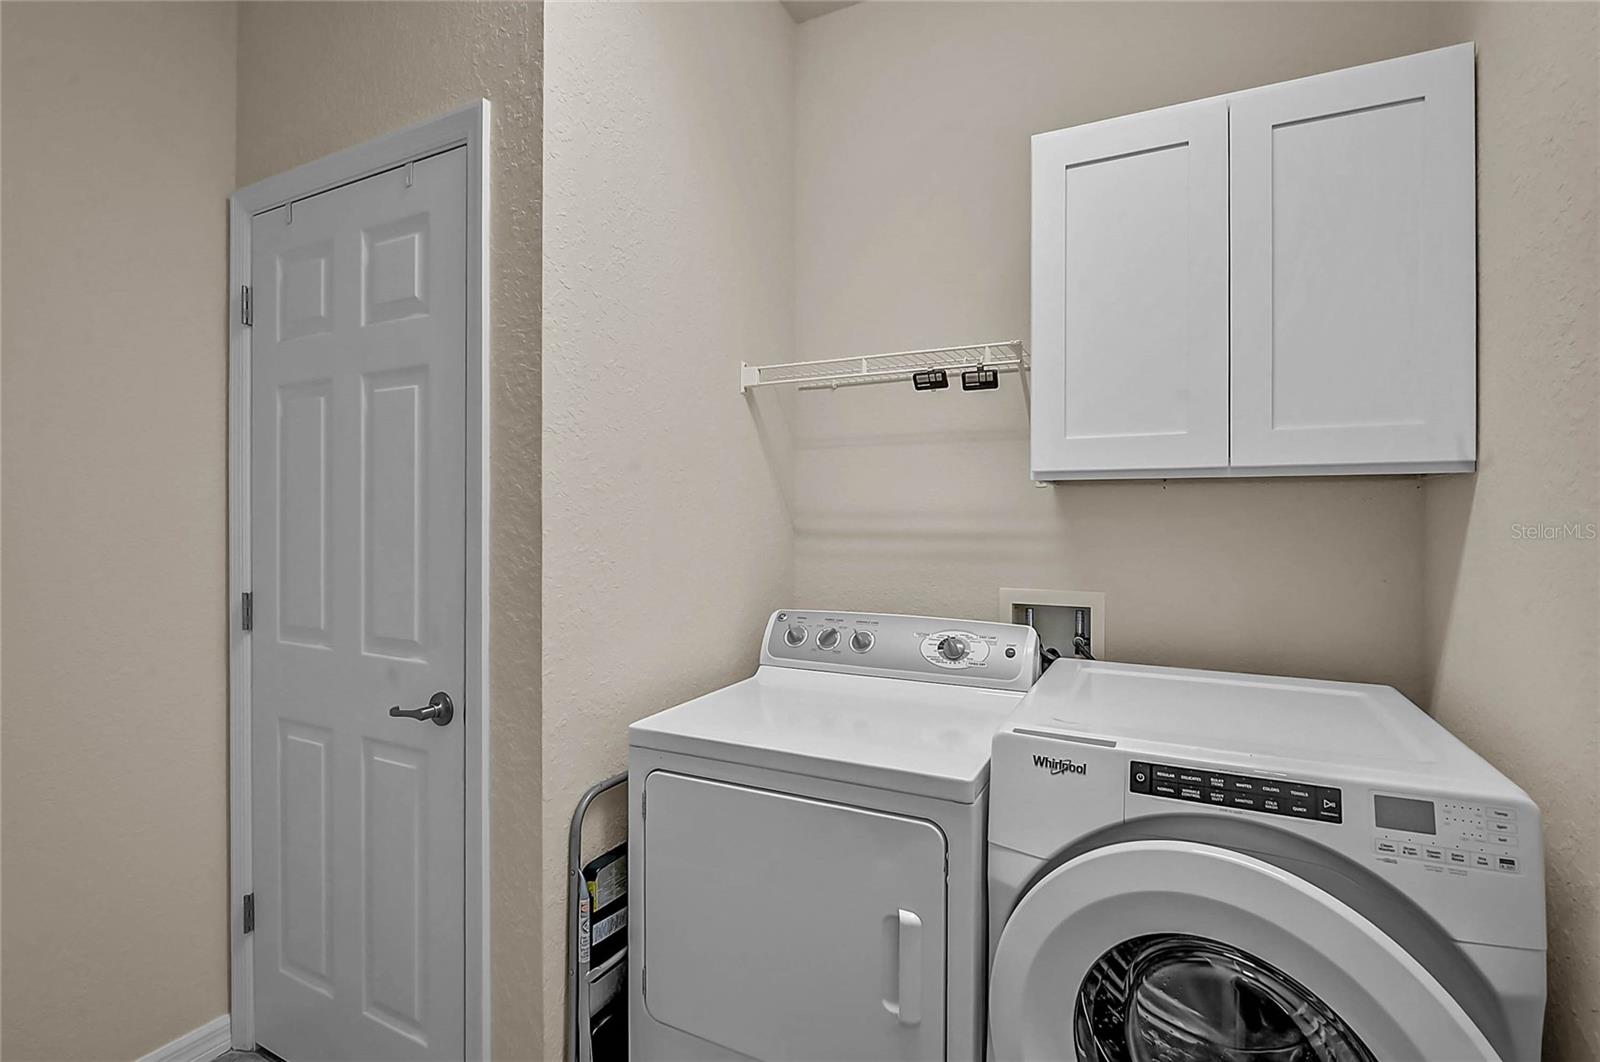
Dishwasher, Disposal, Dryer, Electric Water Heater, Exhaust Fan, Microwave, Range, Refrigerator, Washer
Furnished:
Yes
Floor:
Carpet, Ceramic Tile
Levels:
Two
Additional Features
Property Sub Type:
Single Family Residence
Style:
N/A
Year Built:
2010
Construction Type:
Block, Stucco
Garage Spaces:
Yes
Covered Spaces:
N/A
Direction Faces:
East
Pets Allowed:
No
Special Condition:
None
Additional Features:
Hurricane Shutters, Private Yard, Sliding Doors
Additional Features 2:
Please see HOA Docs
Map
- Address11691 BREADFRUIT LN
Contact a Professional

Featured Properties
Related Properties
- Featured
- Active
Single Family Residence
4481 OCHOS RIOS PL
$ 343,990
$ 350,000
- Featured
- Active
Single Family Residence
13406 BELLEWOOD AVE
$ 450,000
$ 1,100,000
- Featured
- Active
Single Family Residence
540 CEDAREDGE DR
$ 405,000
$ 925,000
$ 309,900
- Featured
- Active
Single Family Residence
13261 ROYAL GEORGE AVE
$ 669,000
$ 445,000
- Featured
- Active
Single Family Residence
441 NOBLE FAIRE DR
$ 400,000
$ 515,000