
Active
1141 SLEEPY HOLLOW CT
$434,000
Features:
Property Details
Remarks
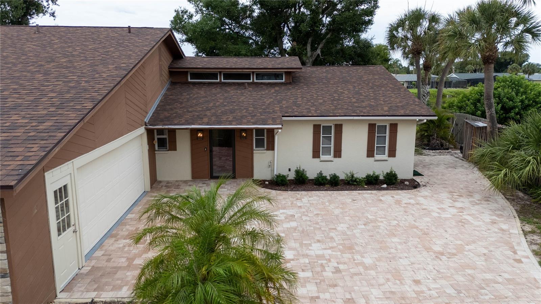
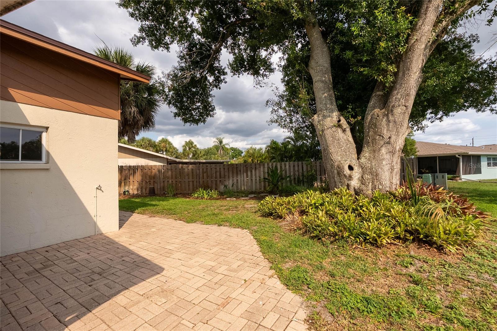
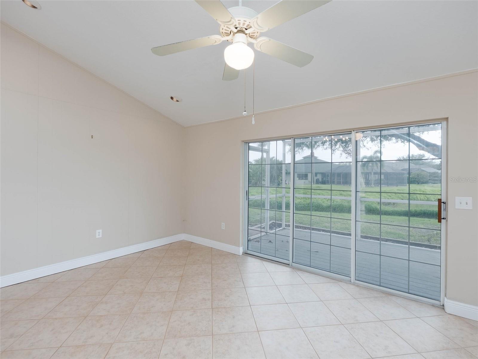
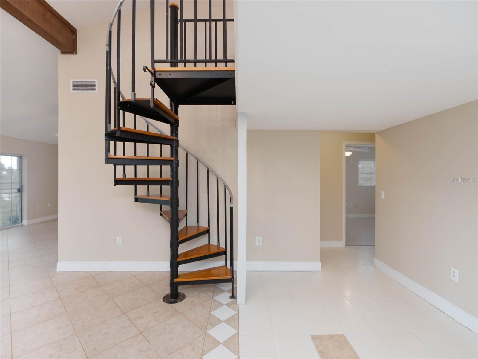
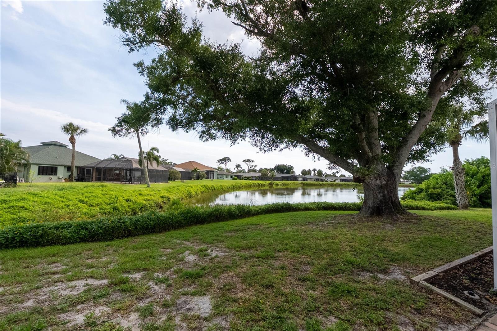
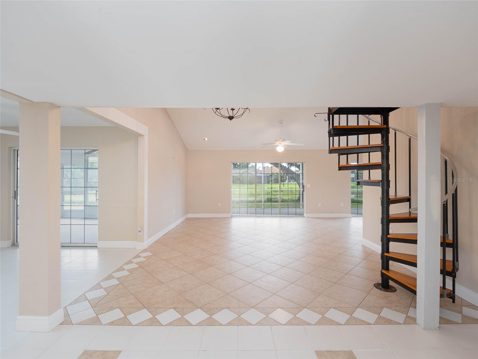
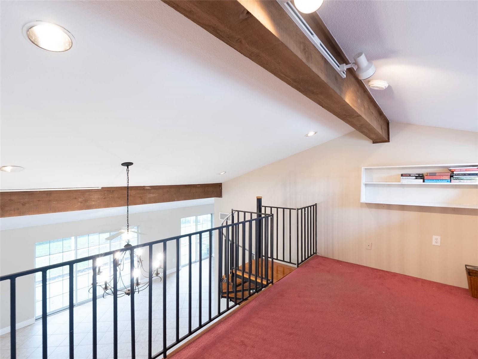
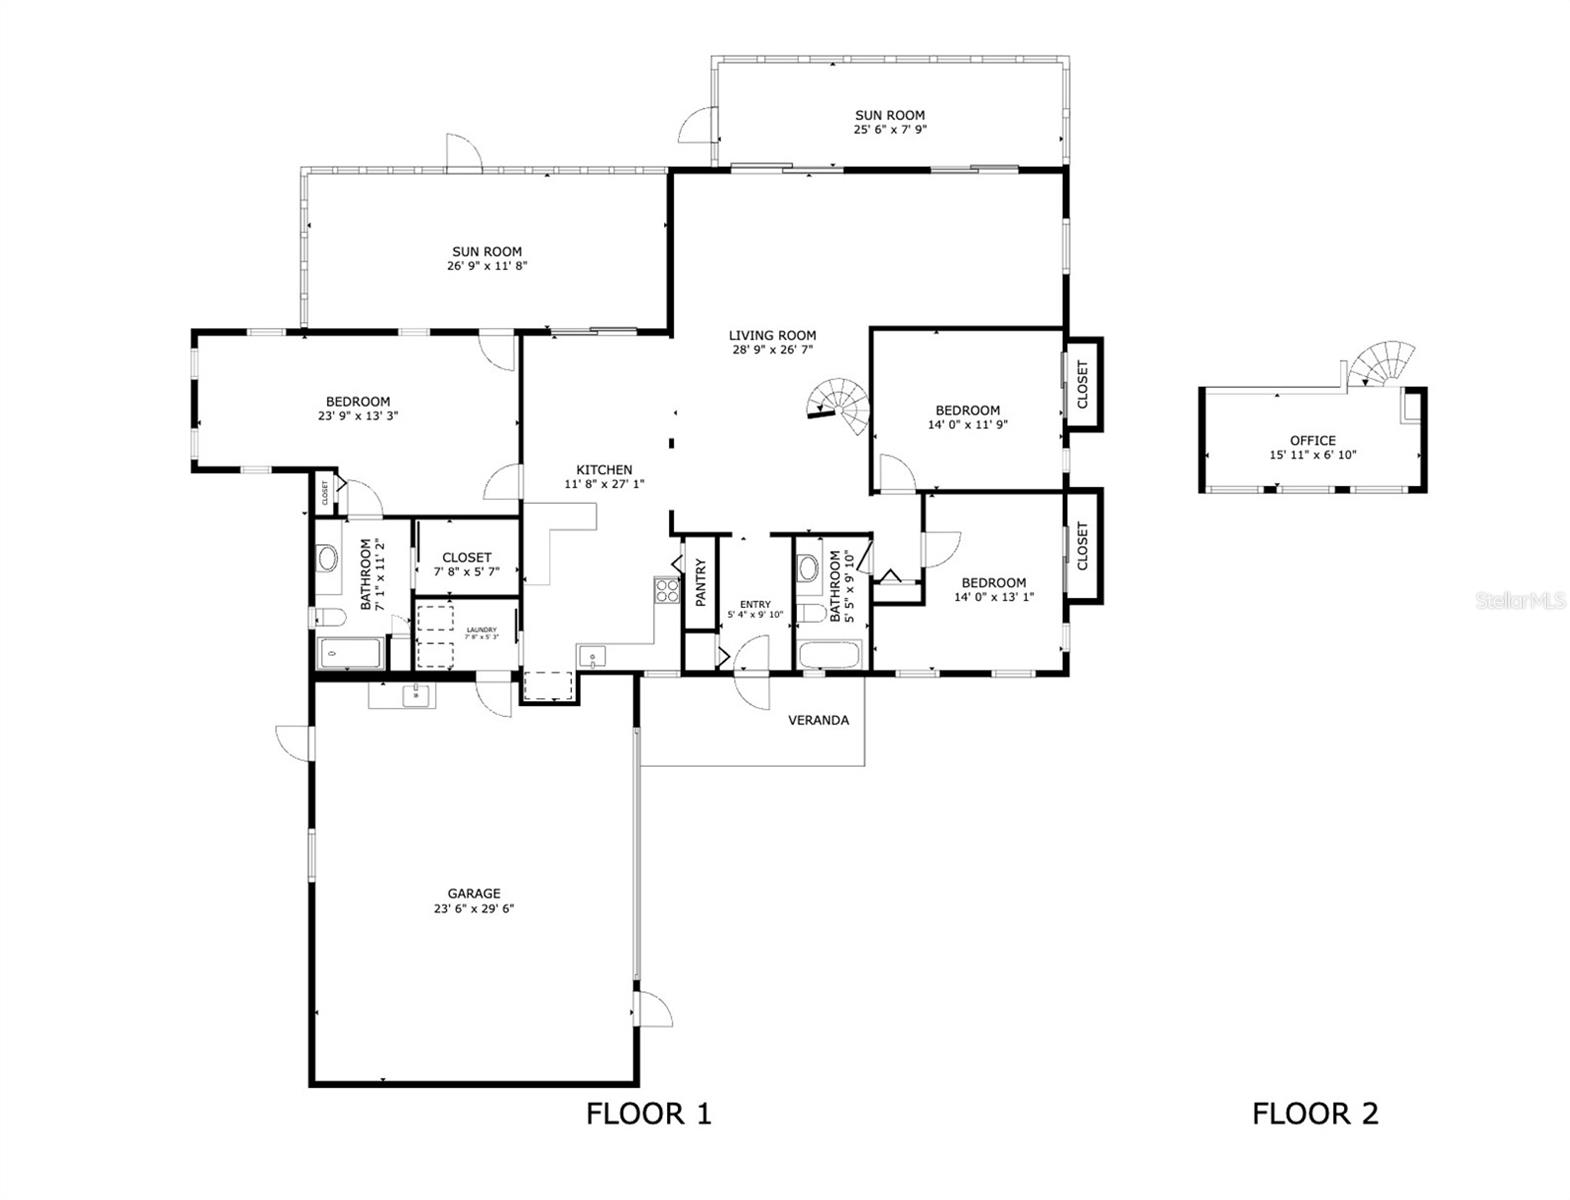
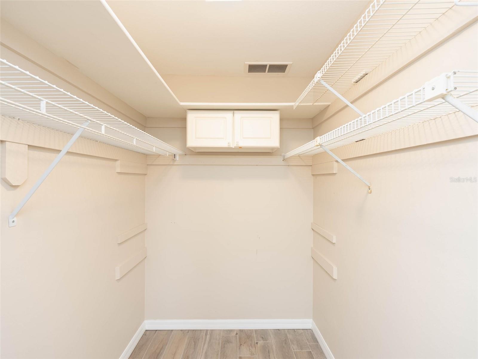
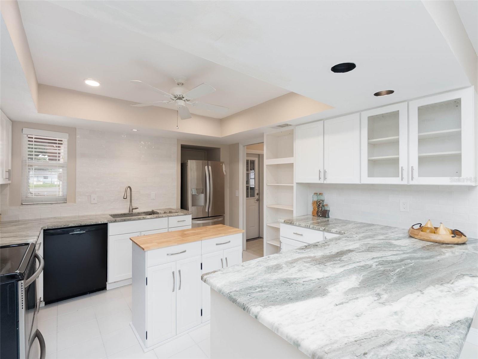
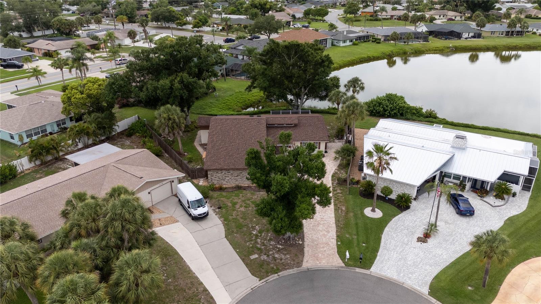
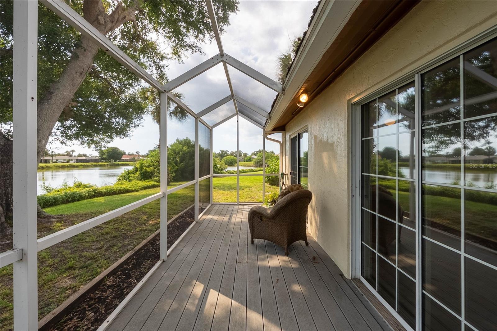
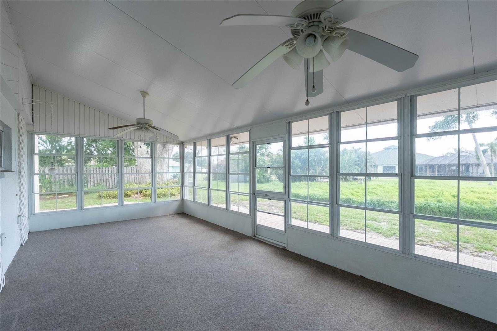
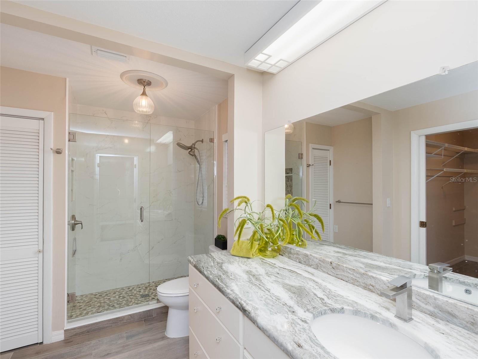
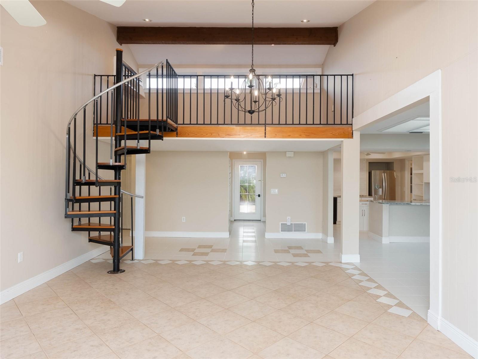
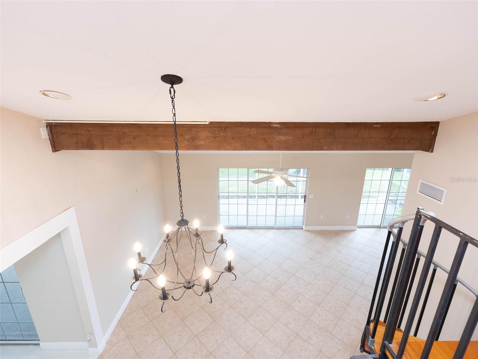
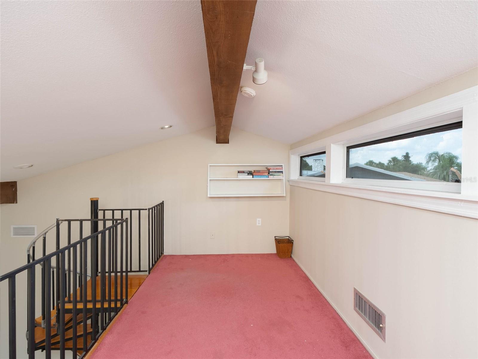
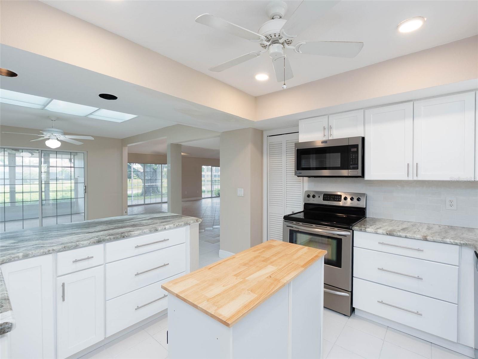
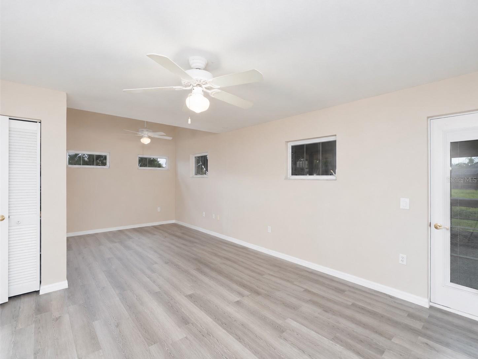
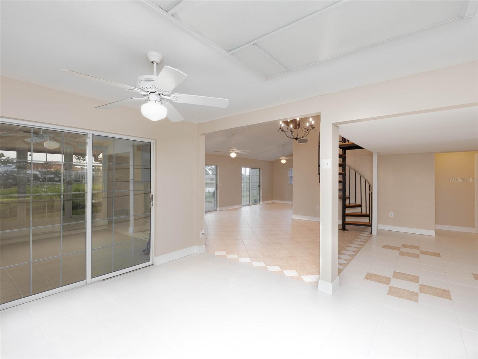
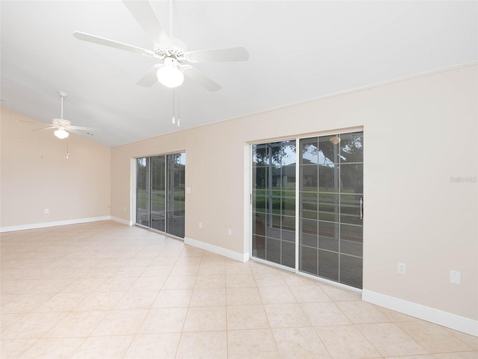
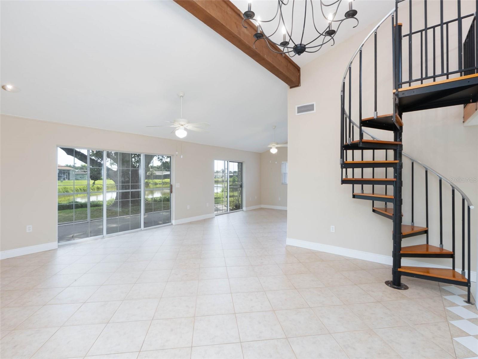
**Plot twist: this Venice home has a loft!** Tucked at the end of a quiet cul-de-sac in Pinebrook South, this 3-bedroom, 2-bath lakefront home delivers 2,118 sq. ft. of living space PLUS a feature you probably were not expecting—a private approximately 15' x 9' carpeted loft reached by a spiral staircase. Home office? Art studio? Reading retreat? Hobby headquarters? The possibilities are almost as fun as the staircase. Downstairs, soaring cathedral ceilings, luxury vinyl flooring and a split-bedroom layout create an open, spacious feel. The kitchen and baths feature granite countertops, while the oversized primary suite measures nearly 24' x 13' and includes a walk-in closet and private en suite bath. Both guest bedrooms have built-in closet storage. Then there is the view. The enclosed lanai and open-air patio overlook the lake, creating a front-row seat for Florida sunsets and frequent appearances by eagles, osprey, hawks and roseate spoonbills. No subscription required. Even better: a BRAND-NEW ROOF and NO CDD fee. Pinebrook South amenities include a large heated community pool, clubhouse, shuffleboard courts and a private boat launch on Curry Creek with access to the Gulf of Mexico, all with an annual HOA fee of approximately $501. Minutes from Venice Beach, Historic Downtown Venice, shopping, dining and more. Vacant and easy to show. Come for the lake view, stay for the spiral staircase, and try not to call dibs on the loft before you make it upstairs.
Financial Considerations
Price:
$434,000
HOA Fee:
501.49
Tax Amount:
$2646
Price per SqFt:
$204.91
Tax Legal Description:
LOT 7 BLK 3 PINEBROOK SOUTH UNIT 1
Exterior Features
Lot Size:
10766
Lot Features:
City Limits, Landscaped, Street Dead-End, Paved
Waterfront:
No
Parking Spaces:
N/A
Parking:
Driveway, Garage Door Opener, Oversized
Roof:
Shingle
Pool:
No
Pool Features:
N/A
Interior Features
Bedrooms:
3
Bathrooms:
2
Heating:
Central, Electric
Cooling:
Central Air
Appliances:
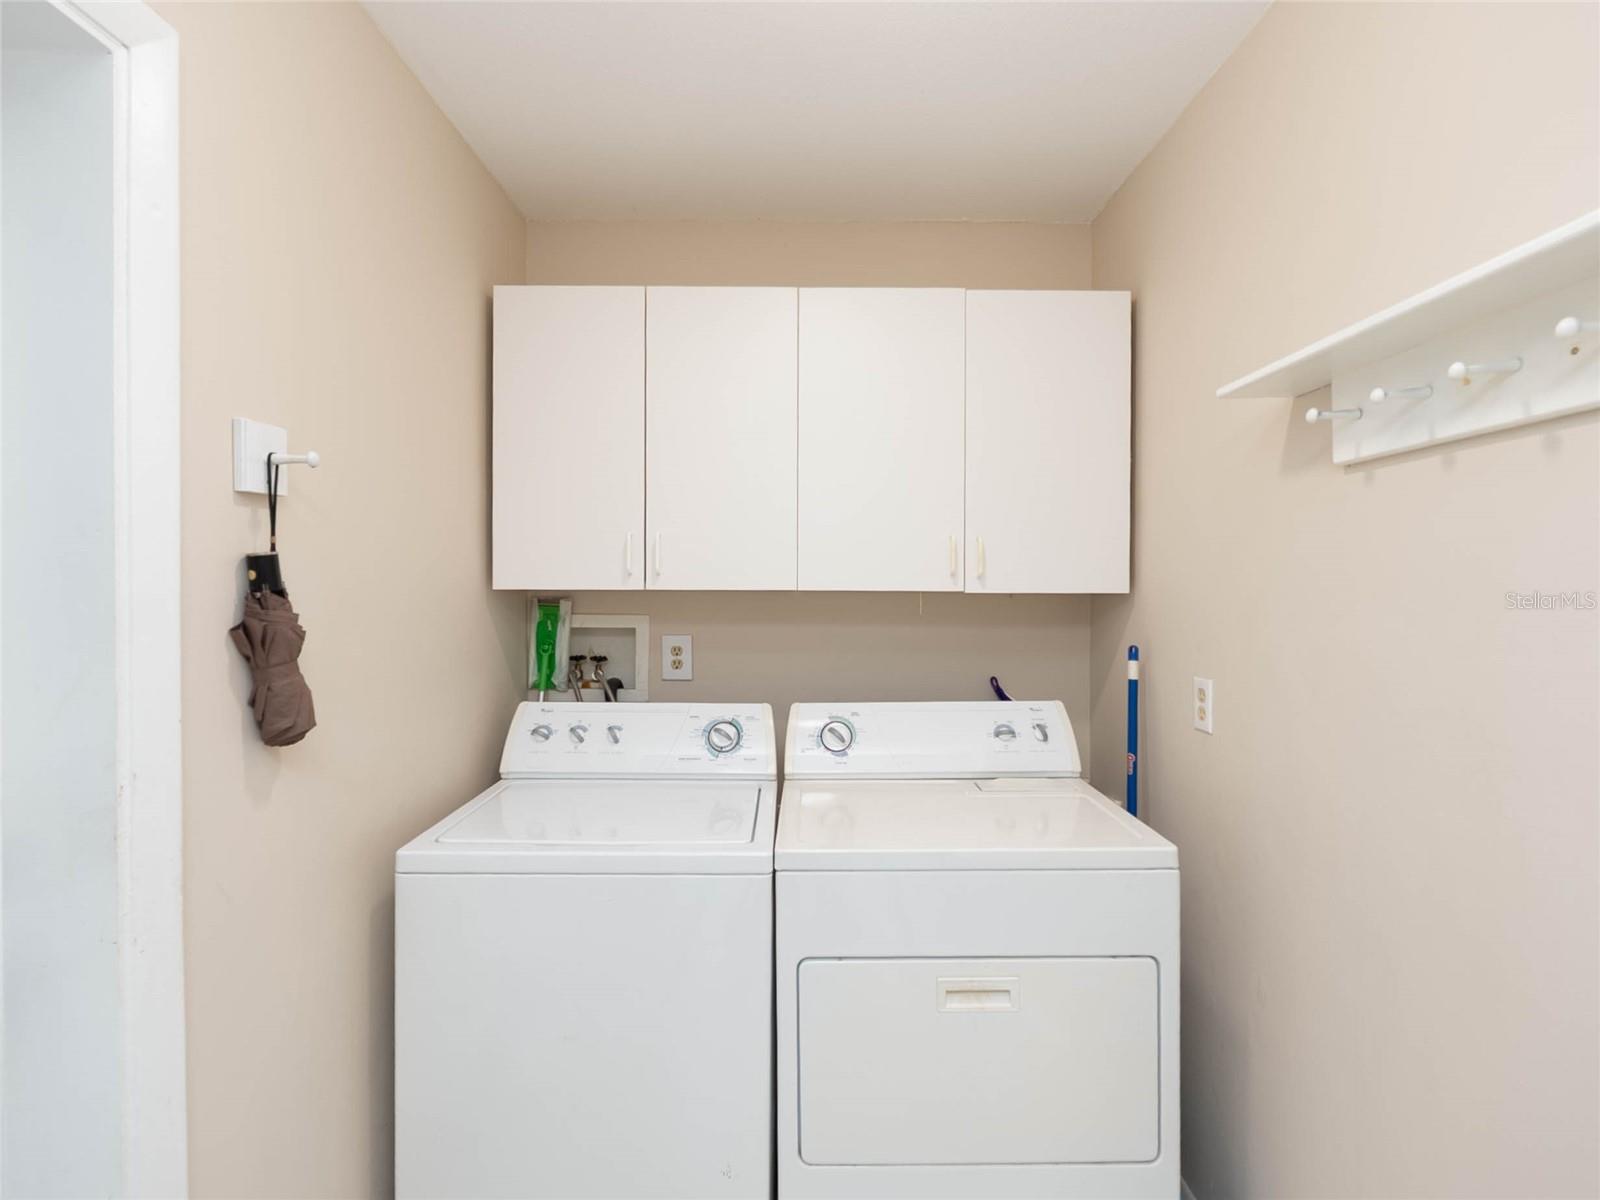
Dishwasher, Disposal, Dryer, Electric Water Heater, Range, Refrigerator, Washer
Furnished:
Yes
Floor:
Ceramic Tile
Levels:
One
Additional Features
Property Sub Type:
Single Family Residence
Style:
N/A
Year Built:
1976
Construction Type:
Block, Stucco
Garage Spaces:
Yes
Covered Spaces:
N/A
Direction Faces:
East
Pets Allowed:
Yes
Special Condition:
None
Additional Features:
Private Mailbox
Additional Features 2:
Homes may be leased for a minimum of 3 months, no more than 4 times per year,
Map
- Address1141 SLEEPY HOLLOW CT
Contact a Professional

Featured Properties
Related Properties
- Featured
- Active
Single Family Residence
210 LAKE HOBBS RD
$ 549,000
- Featured
- Active
Single Family Residence
13214 TORRESINA TER
$ 589,000
- Featured
- Active
Single Family Residence
4333 CAIROLI CT
$ 500,000
$ 490,000
- Featured
- Active
Single Family Residence
2666 STARGRASS CIR
$ 535,000
$ 249,900
- Featured
- Active
Single Family Residence
4617 ROUND LAKE RD
$ 800,000
- Featured
- Active
Single Family Residence
11876 HOLLYHOCK DR
$ 550,000
$ 275,000
$ 285,000
- Featured
- Active
Single Family Residence
18754 GRAND CLUB DR
$ 415,000