
Active
4704 RED WARBLER LN
$565,000
Features:
Property Details
Remarks
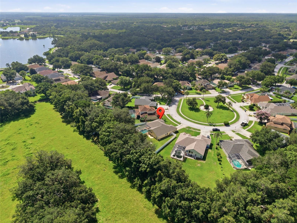
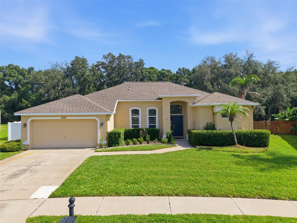
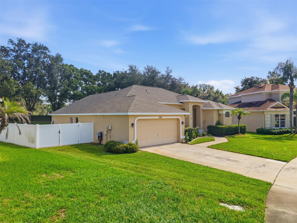
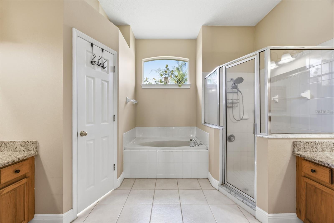
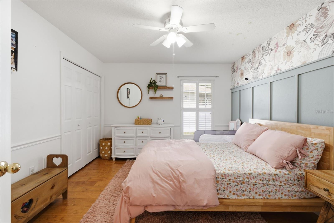
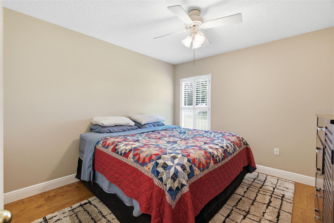
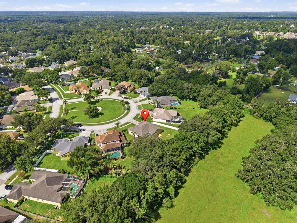
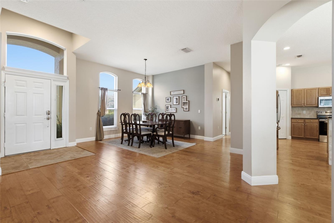
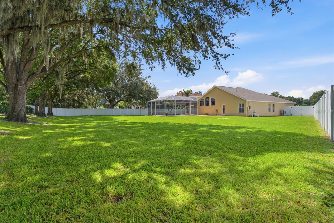
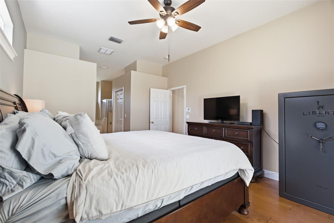
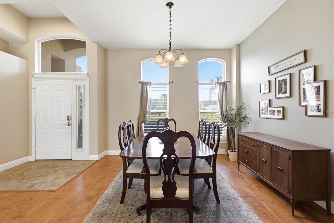
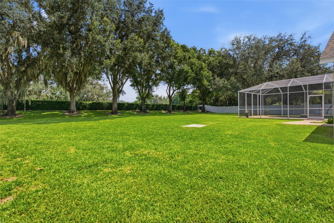
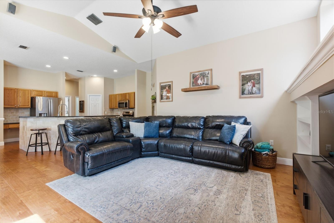
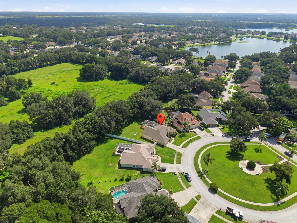
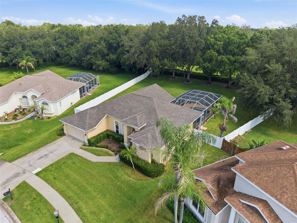
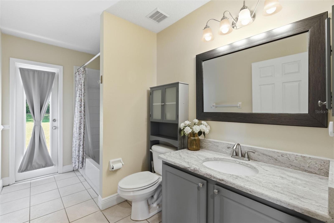
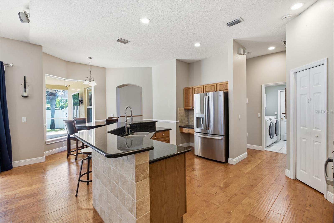
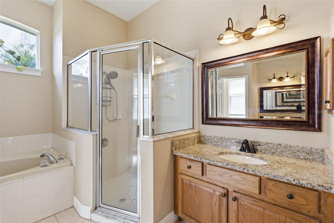
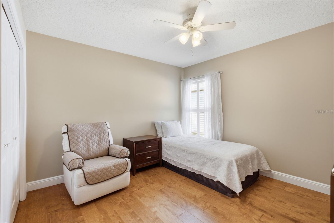
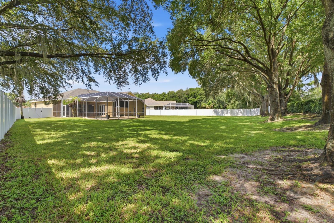
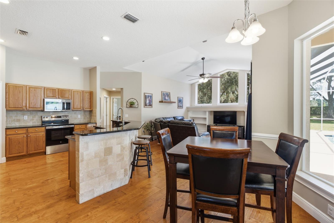
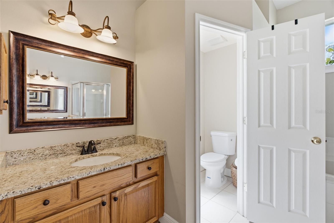
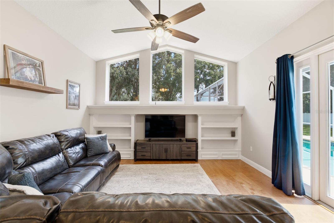
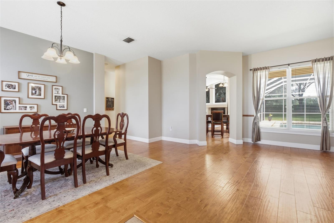
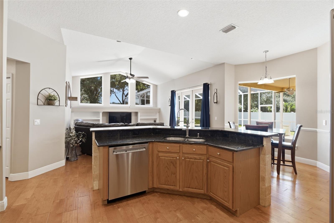
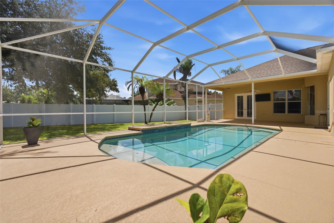
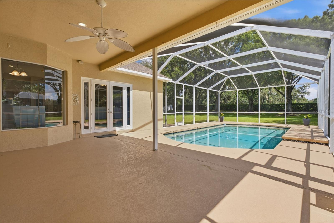
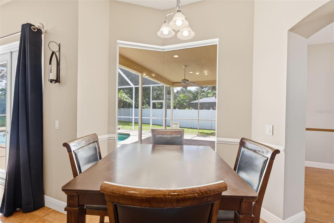
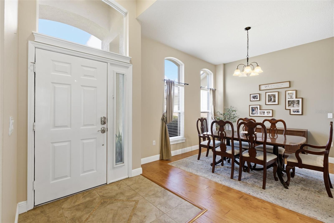
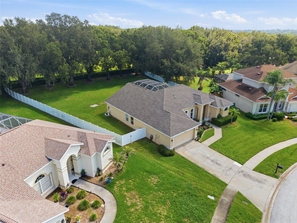
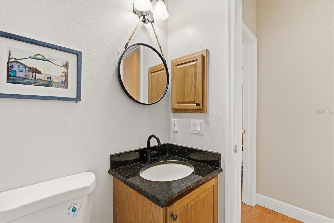
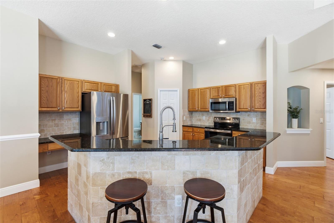
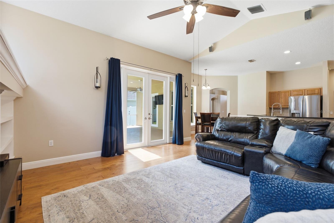
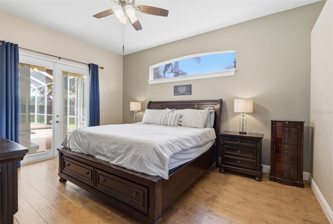
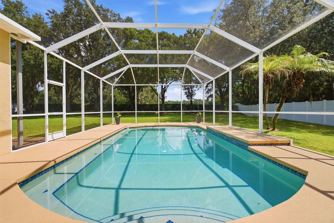
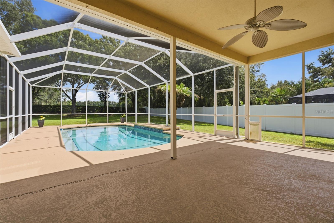
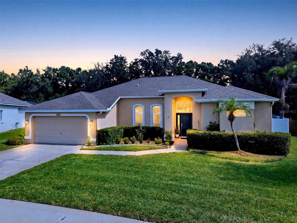
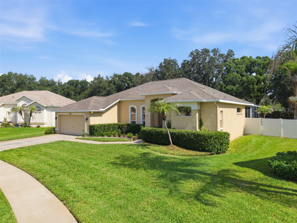
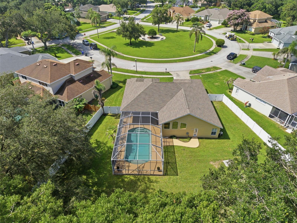
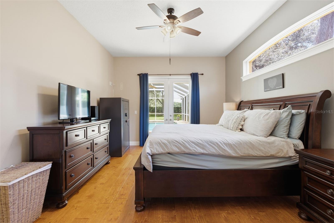
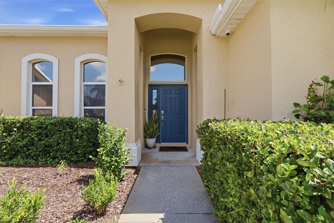
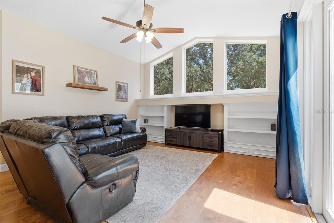
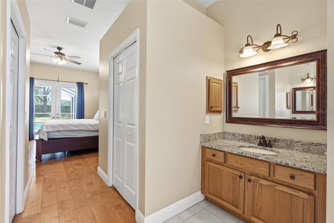
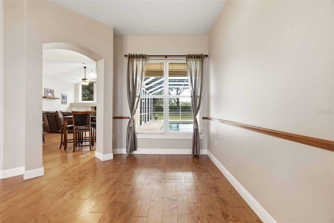
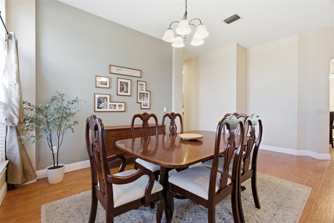
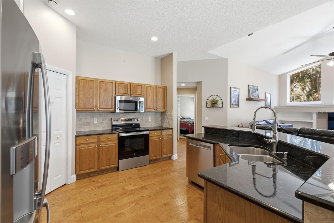
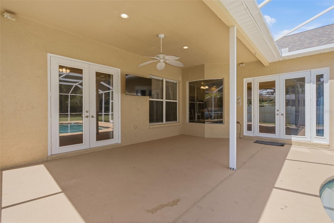
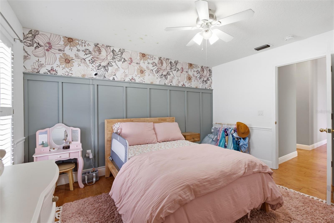
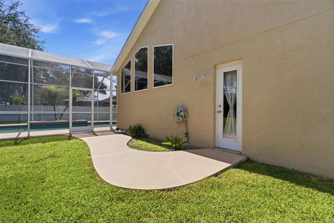
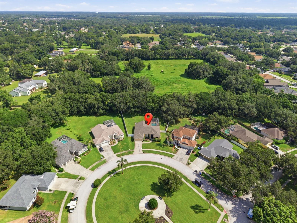
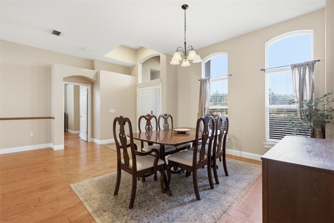
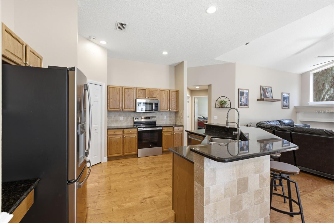
PRIVATE POOL HOME! 1/2 ACRE LOT! Located in quiet Cul-de-sac in the sough-after community of Twin Lakes, this 4-bedroom, 2.5 bathroom, 2-car garage home has so much to offer. Step inside, into an open foyer with a dining room/ living room combo and plenty of windows for natural light throughout the entire home. Wood Flooring and High Ceilings throughout! The kitchen has many appealing featuring which include Granite Countertops, Tiled Backsplash, Wood Countertops, Kitchen Island with a Breakfast Bar for extra seating, Breakfast Nook, and NEW STAINLESS-STEEL APPLIANCES. The Kitchen is open to the family room which has a Built-in Entertainment System, Vaulted Ceilings and French doors leading to the Lanai. The home showcases a desirable Split-Bedroom layout with the Primary suite having access to the Pool, Two Walk-in Closets, and an ensuite bathroom with Double Vanities each with sinks & Granite countertops, Separate Garden Tub, and Tiled Walk-in Shower. Outside, is your own private retreat, with a Screened-in Private Pool with a New Pool Pump, Motor, And Pool filter which have all been replaced in 2026. There is extra Covered Lanai space for outdoor lounging, grilling, and dining. Don't forget a Large Fully Fenced Yard to use as desired with a Private Conservation View. NO BACKYARD NEIGHBORS. This home truly has is ALL! *Roof replaced 2024* HVAC 2024* Don't miss out on this one, call today to schedule a private viewing!
Financial Considerations
Price:
$565,000
HOA Fee:
301.99
Tax Amount:
$6489
Price per SqFt:
$262.79
Tax Legal Description:
TWIN LAKES PARCELS A1 B1 AND C LOT 41 BLOCK C
Exterior Features
Lot Size:
19412
Lot Features:
Cul-De-Sac, In County, Irregular Lot, Sidewalk, Paved
Waterfront:
No
Parking Spaces:
N/A
Parking:
Garage Door Opener
Roof:
Shingle
Pool:
Yes
Pool Features:
Auto Cleaner, Gunite, Screen Enclosure
Interior Features
Bedrooms:
4
Bathrooms:
3
Heating:
Central, Heat Pump
Cooling:
Central Air
Appliances:
Dishwasher, Microwave, Range, Refrigerator
Furnished:
Yes
Floor:
Ceramic Tile, Wood
Levels:
One
Additional Features
Property Sub Type:
Single Family Residence
Style:
N/A
Year Built:
1998
Construction Type:
Block, Stucco
Garage Spaces:
Yes
Covered Spaces:
N/A
Direction Faces:
Southwest
Pets Allowed:
Yes
Special Condition:
None
Additional Features:
French Doors, Lighting
Additional Features 2:
Buyer to verify HOA restrictions
Map
- Address4704 RED WARBLER LN
Contact a Professional

Featured Properties
Related Properties
- Featured
- Active
Single Family Residence
8878 SW 85TH LOOP
$ 490,000
- Featured
- Active
Single Family Residence
582 GOOD LIFE WAY
$ 420,000
$ 469,000
$ 265,000
$ 350,000
- Featured
- Active
Single Family Residence
11655 ANHINGA AVE
$ 459,900
- Featured
- Active
Single Family Residence
2980 BRIDLEWOOD DR
$ 849,000
- Featured
- Active
Single Family Residence
1062 EAGLES FLIGHT WAY
$ 649,900
- Featured
- Active
Single Family Residence
545 PEMBROKE DR
$ 365,000
- Featured
- Active
Single Family Residence
5126 ROSEWOOD DR
$ 279,000
- Featured
- Active
Single Family Residence
4250 OAK BLUFF AVE
$ 315,000
- Featured
- Active
Single Family Residence
10036 SW 62ND CIR