
Active
4587 SHORELEAF LOOP
$749,900
Features:
Property Details
Remarks
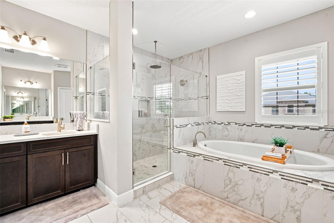
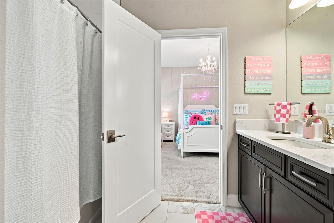
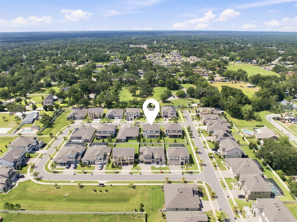
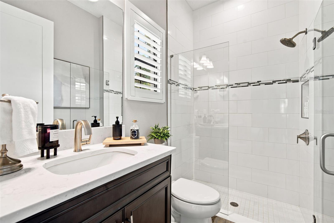
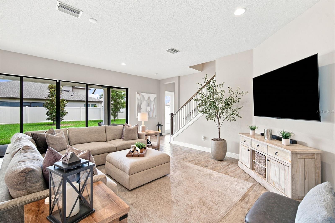
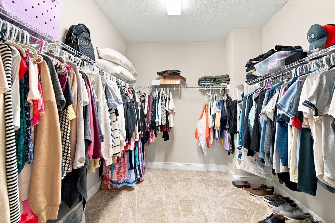
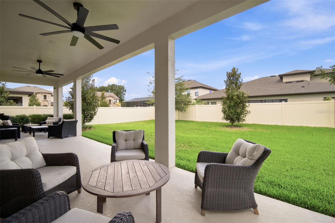
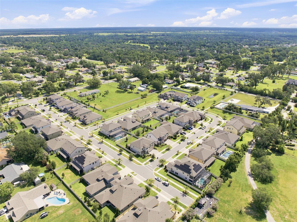
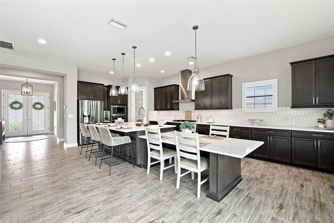
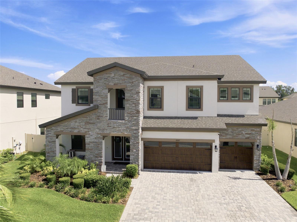
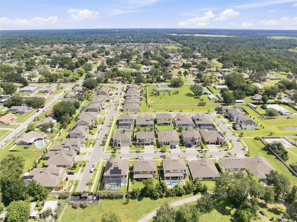
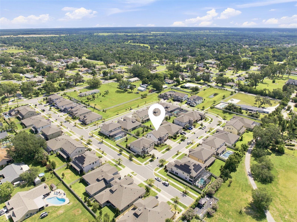
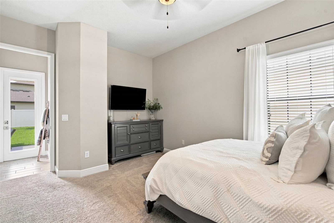
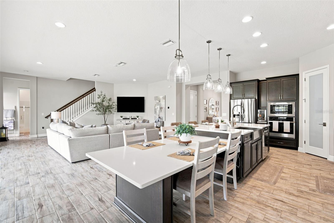
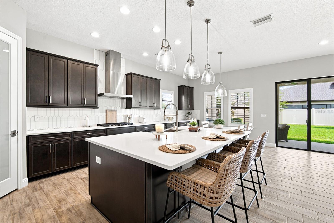
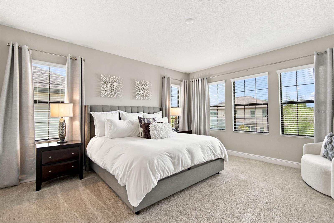
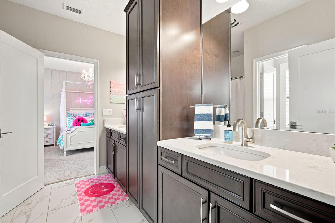
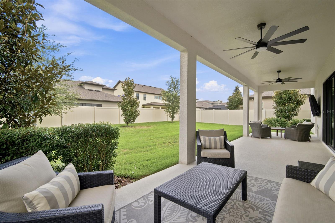
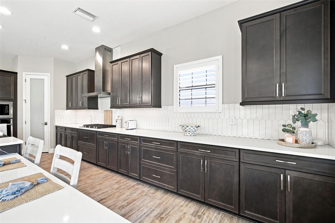
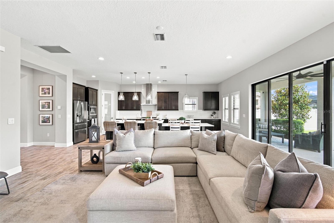
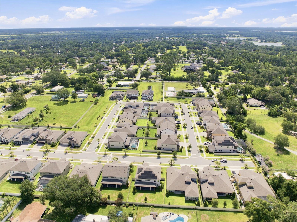
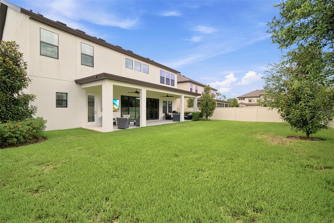
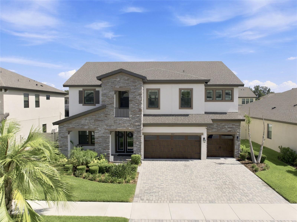
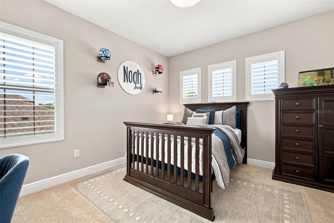
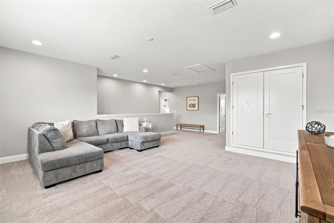
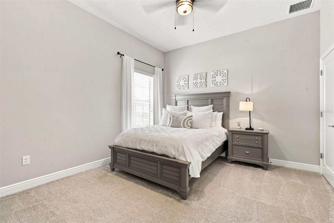
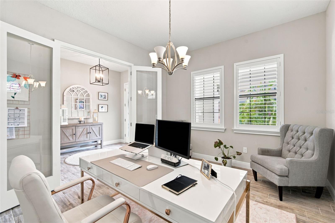
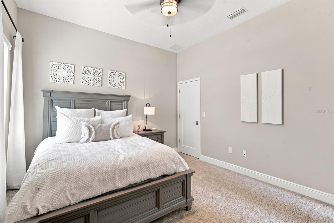
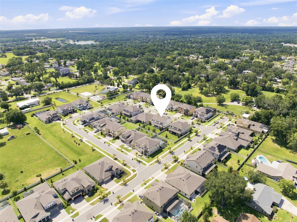
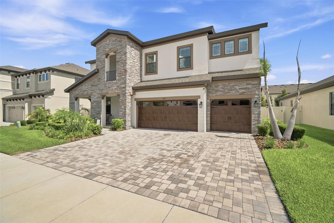
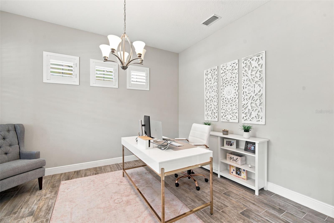
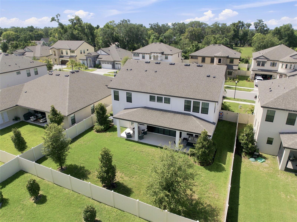
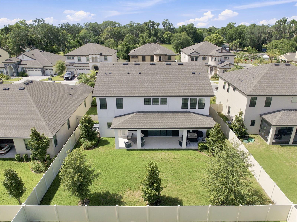
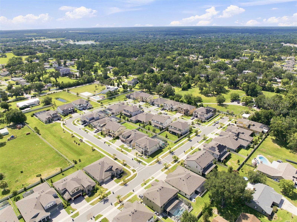
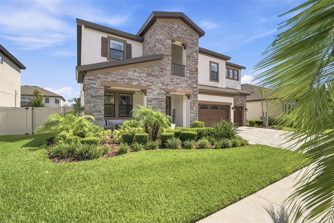
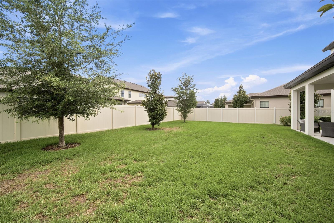
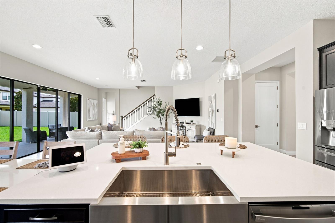
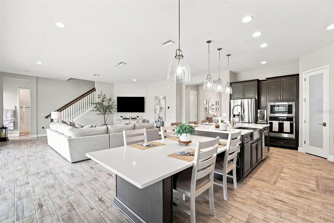
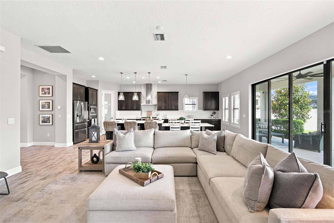
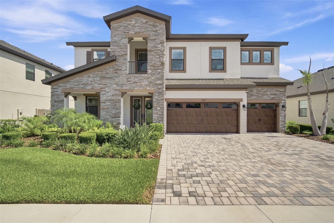
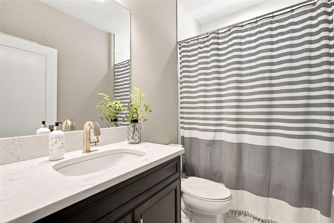
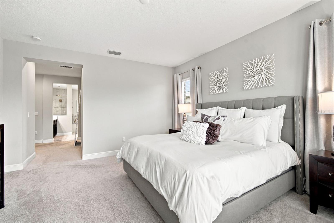
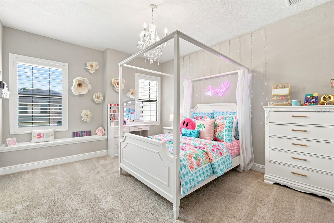
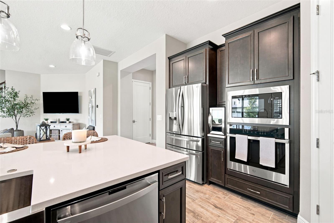
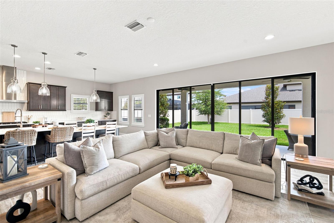
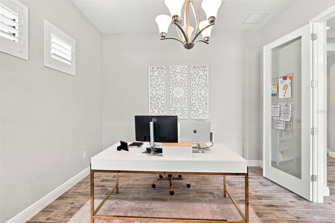
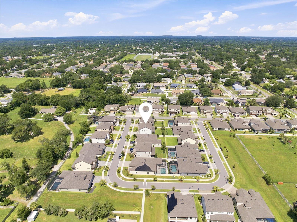
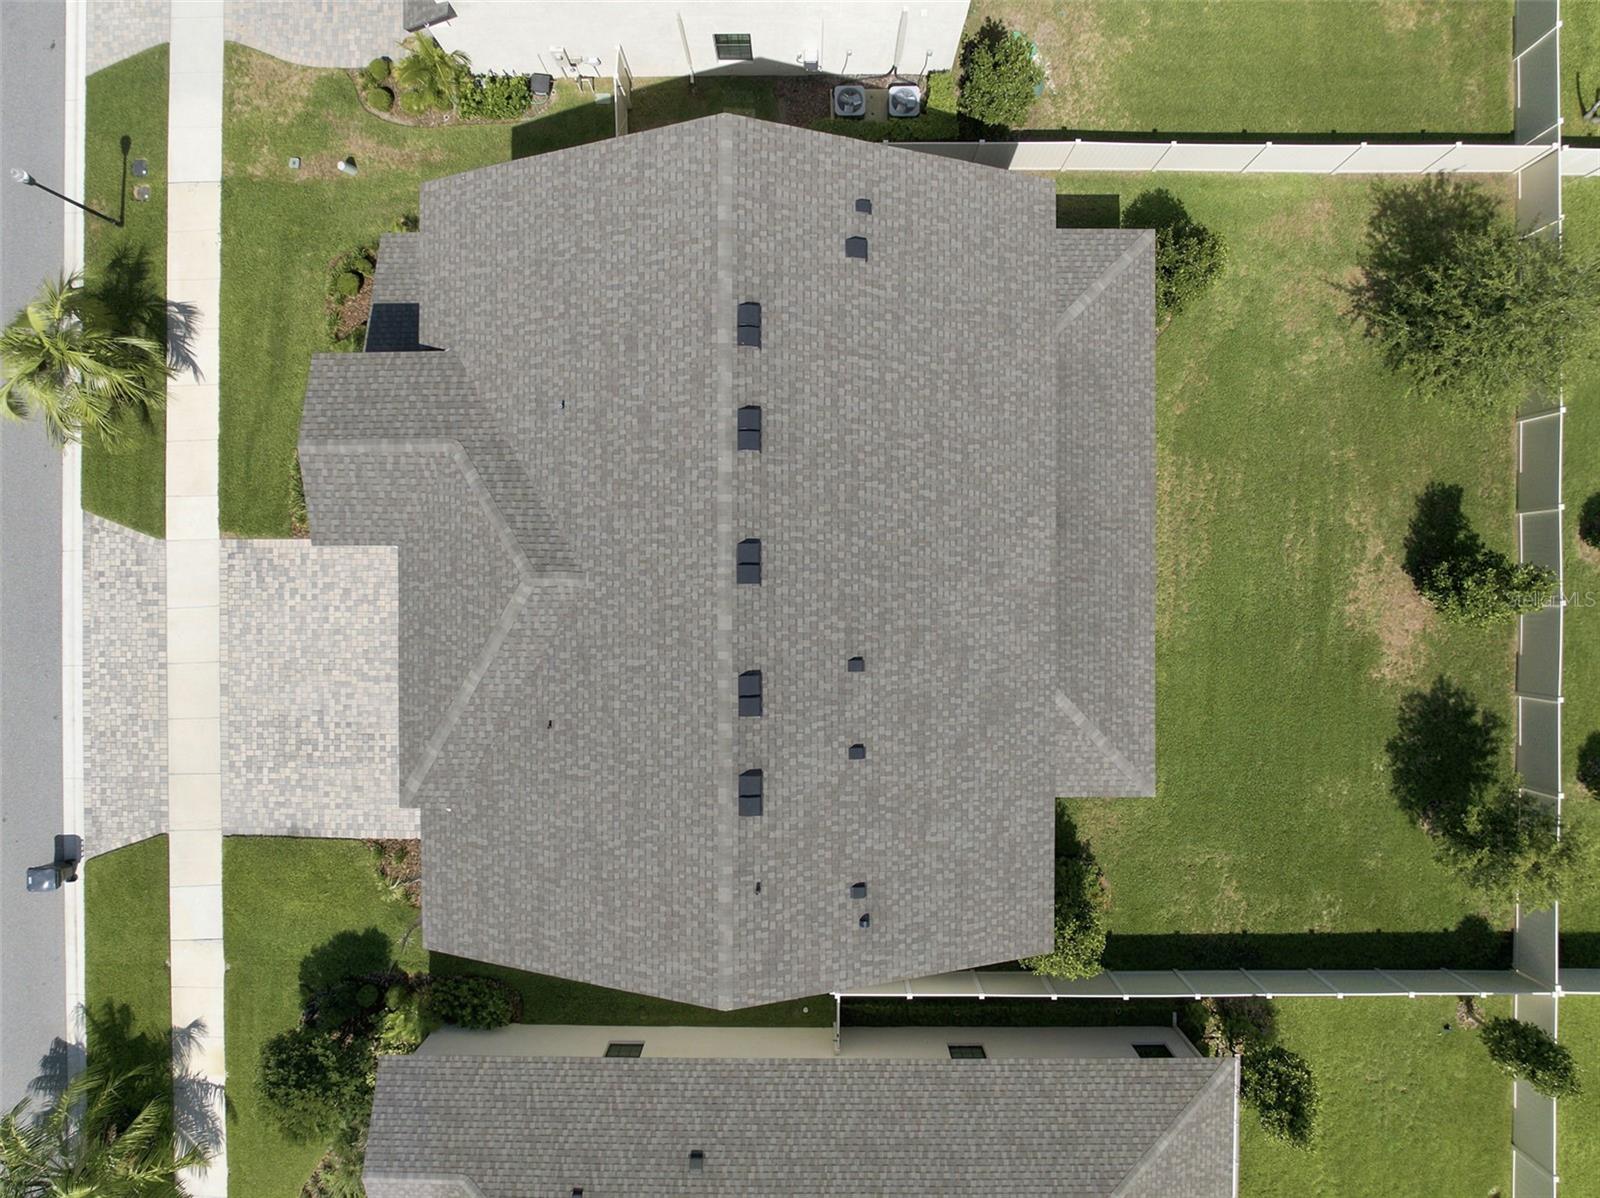
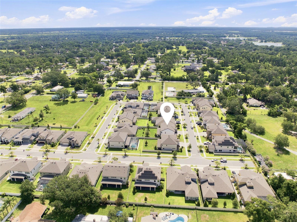
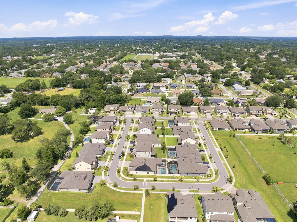
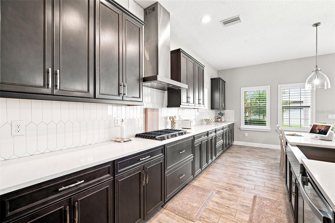
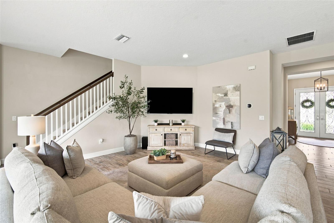
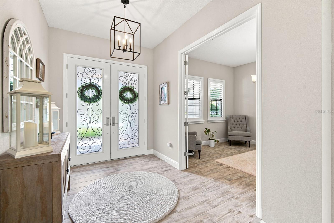
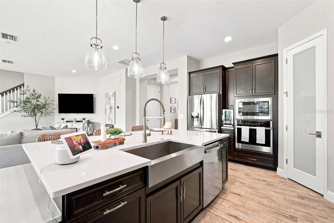
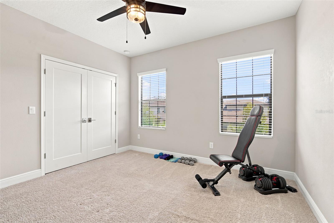
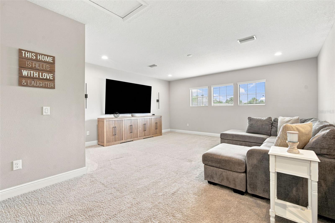
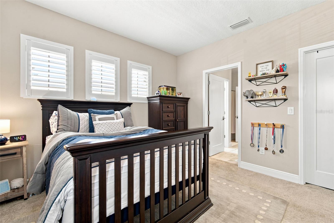
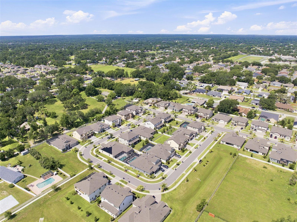
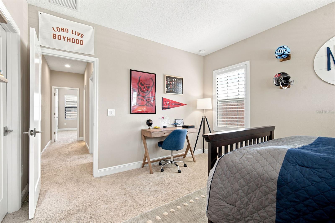
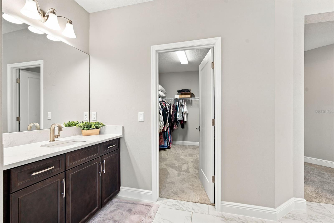
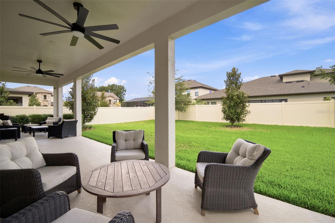
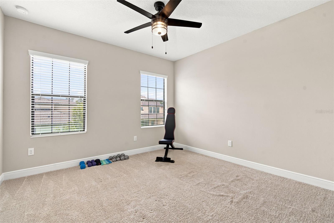
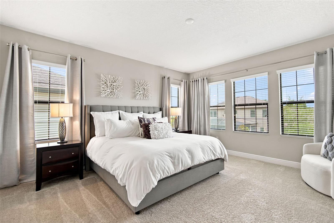
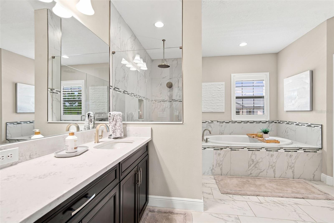
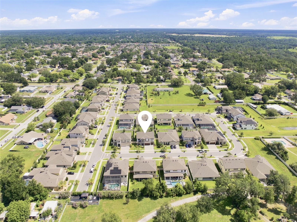
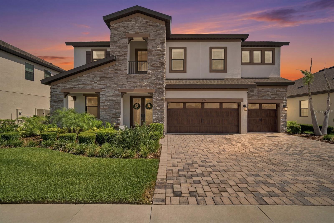
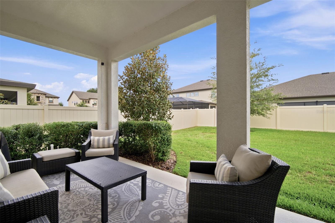
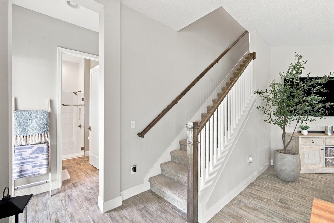
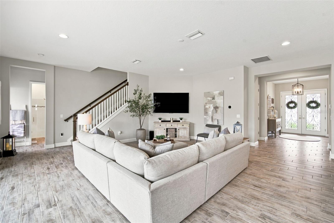
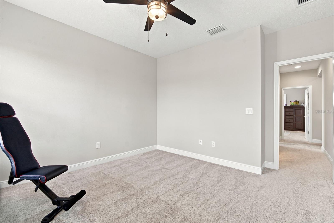
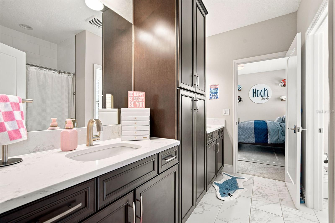
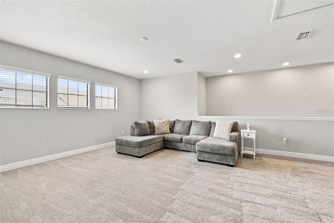
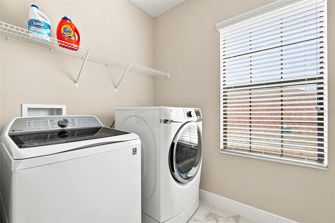
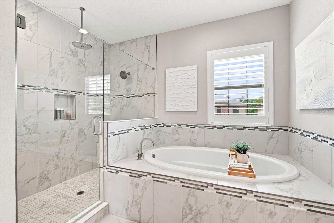
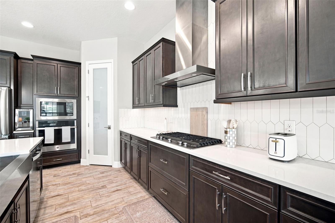
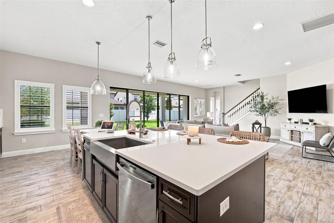
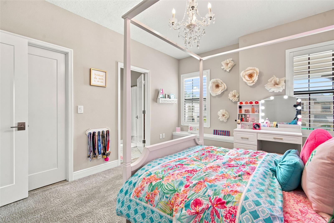
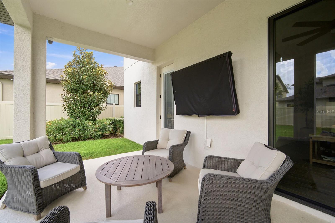
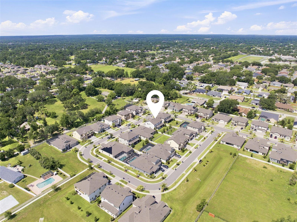
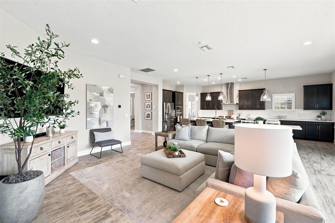
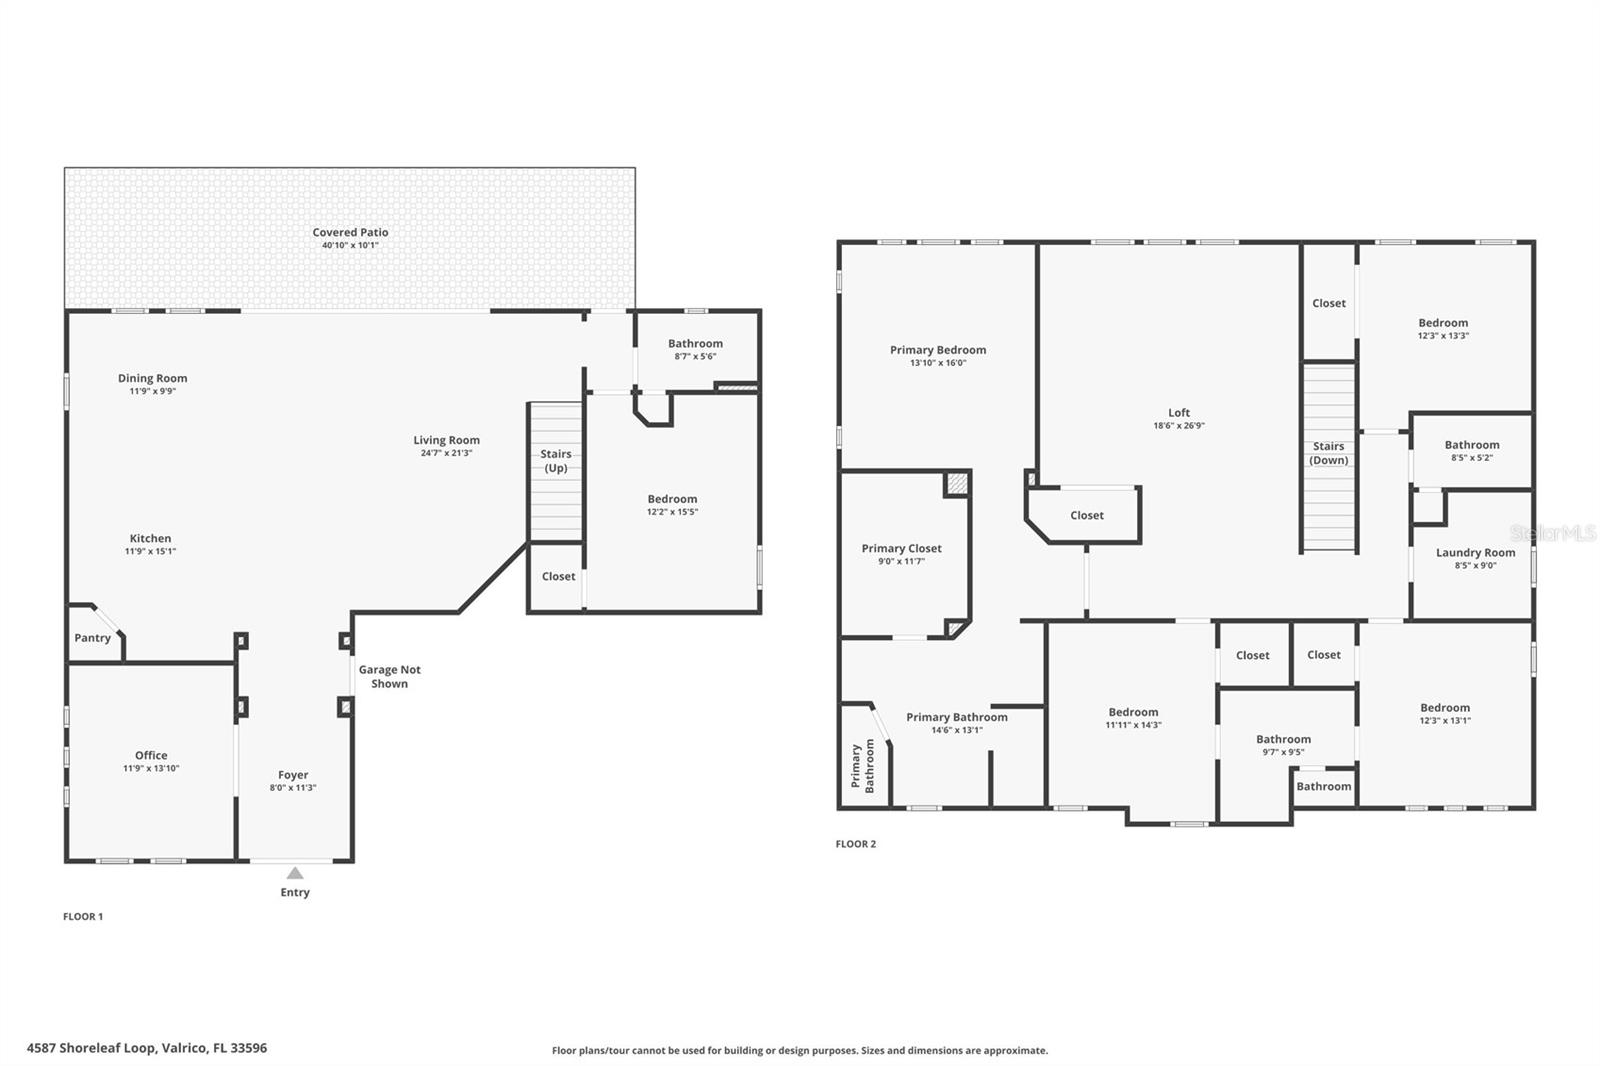
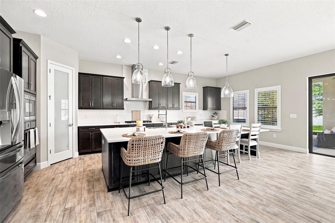
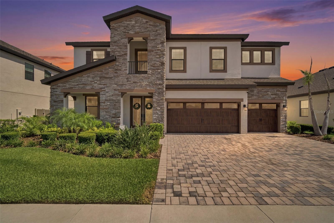
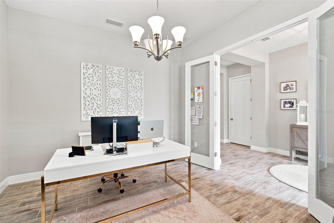
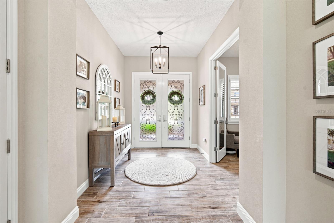
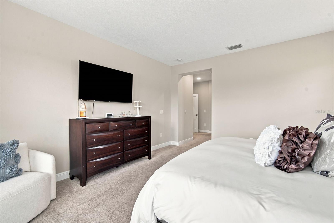
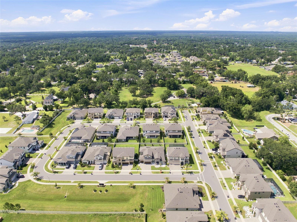
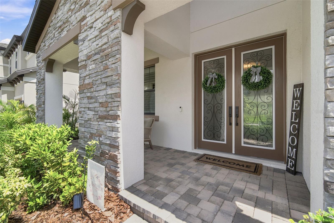
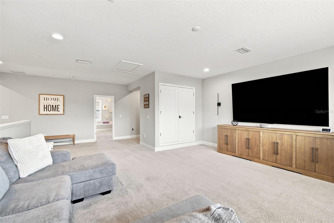
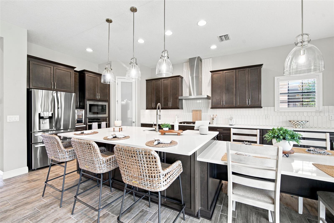
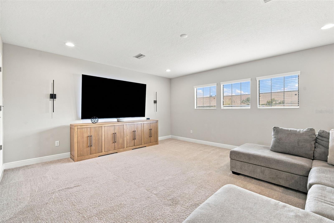
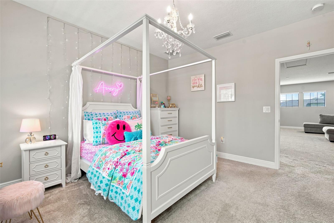
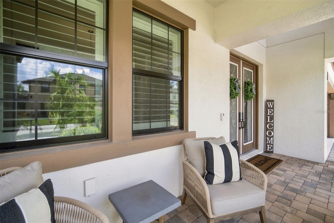
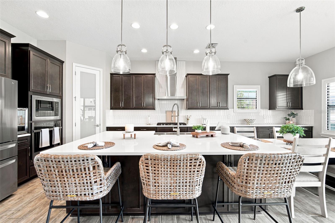
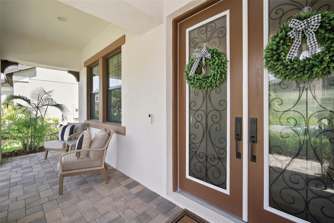
This is an exceptional 5-bedroom, 4-bathroom WestBay Artisan Series home offering over 3,500 square feet of thoughtfully designed living space in the highly desirable Northwood Estates community. Built in 2023, this home blends modern luxury with everyday functionality and showcases the quality craftsmanship WestBay is known for. Step inside to discover soaring ceilings, an open-concept floor plan, and a spacious gourmet kitchen featuring premium finishes, abundant cabinetry, and a Wi-Fi-enabled smart stove that brings convenience to your daily routine. The first floor offers a private guest suite with a full bath, while upstairs you'll find the expansive primary suite, additional bedrooms, and a versatile loft/flex space perfect for a media room, playroom, or home office. Thoughtful upgrades throughout the home include plantation shutters, a whole-home water filtration system, and natural gas already stubbed on the covered lanai, making it ready for your future outdoor kitchen. The home is also pre-wired for additional electrical features, providing flexibility for future enhancements. Additional highlights include a 3-car garage, generous storage, and a beautifully maintained homesite in a community with no CDD fees and convenient access to shopping, dining, top-rated schools, and downtown Tampa. This move-in-ready home offers the perfect combination of luxury, comfort, and modern technology. Schedule your private showing today!
Financial Considerations
Price:
$749,900
HOA Fee:
537
Tax Amount:
$6364
Price per SqFt:
$210.23
Tax Legal Description:
NORTHWOOD ESTATES LOT 21
Exterior Features
Lot Size:
8050
Lot Features:
In County, Near Golf Course, Sidewalk, Paved, Unincorporated
Waterfront:
No
Parking Spaces:
N/A
Parking:
Driveway, Garage Door Opener, Oversized
Roof:
Shingle
Pool:
No
Pool Features:
N/A
Interior Features
Bedrooms:
5
Bathrooms:
4
Heating:
Central, Electric
Cooling:
Central Air
Appliances:
Dishwasher, Disposal, Electric Water Heater, Microwave, Range, Range Hood, Refrigerator, Water Filtration System
Furnished:
Yes
Floor:
Brick, Carpet, Tile
Levels:
Two
Additional Features
Property Sub Type:
Single Family Residence
Style:
N/A
Year Built:
2023
Construction Type:
Stone, Stucco
Garage Spaces:
Yes
Covered Spaces:
N/A
Direction Faces:
South
Pets Allowed:
Yes
Special Condition:
None
Additional Features:
Lighting, Private Yard, Sidewalk, Sliding Doors
Additional Features 2:
See HOA and County Ordinances for lease restrictions, if any.
Map
- Address4587 SHORELEAF LOOP
Contact a Professional

Featured Properties
Related Properties
$ 900,000
- Featured
- Active
Single Family Residence
11370 SW 57TH AVE
$ 412,990
$ 323,890
- Featured
- Active
Single Family Residence
4346 FENCE ROW CT
$ 476,990
- Featured
- Active
Single Family Residence
2950 ST ANDREWS BLVD
$ 760,000
- Featured
- Active
Single Family Residence
3033 KINGSMAN TRL
$ 382,990
$ 899,900
$ 1,999,000
- Featured
- Active
Single Family Residence
21551 EDGEWATER DR
$ 799,000
- Featured
- Active
Single Family Residence
636 N RIVERSIDE DR
$ 2,290,000
$ 449,990
- Featured
- Active
Single Family Residence
4651 TIFFANY WOODS CIR