
Active
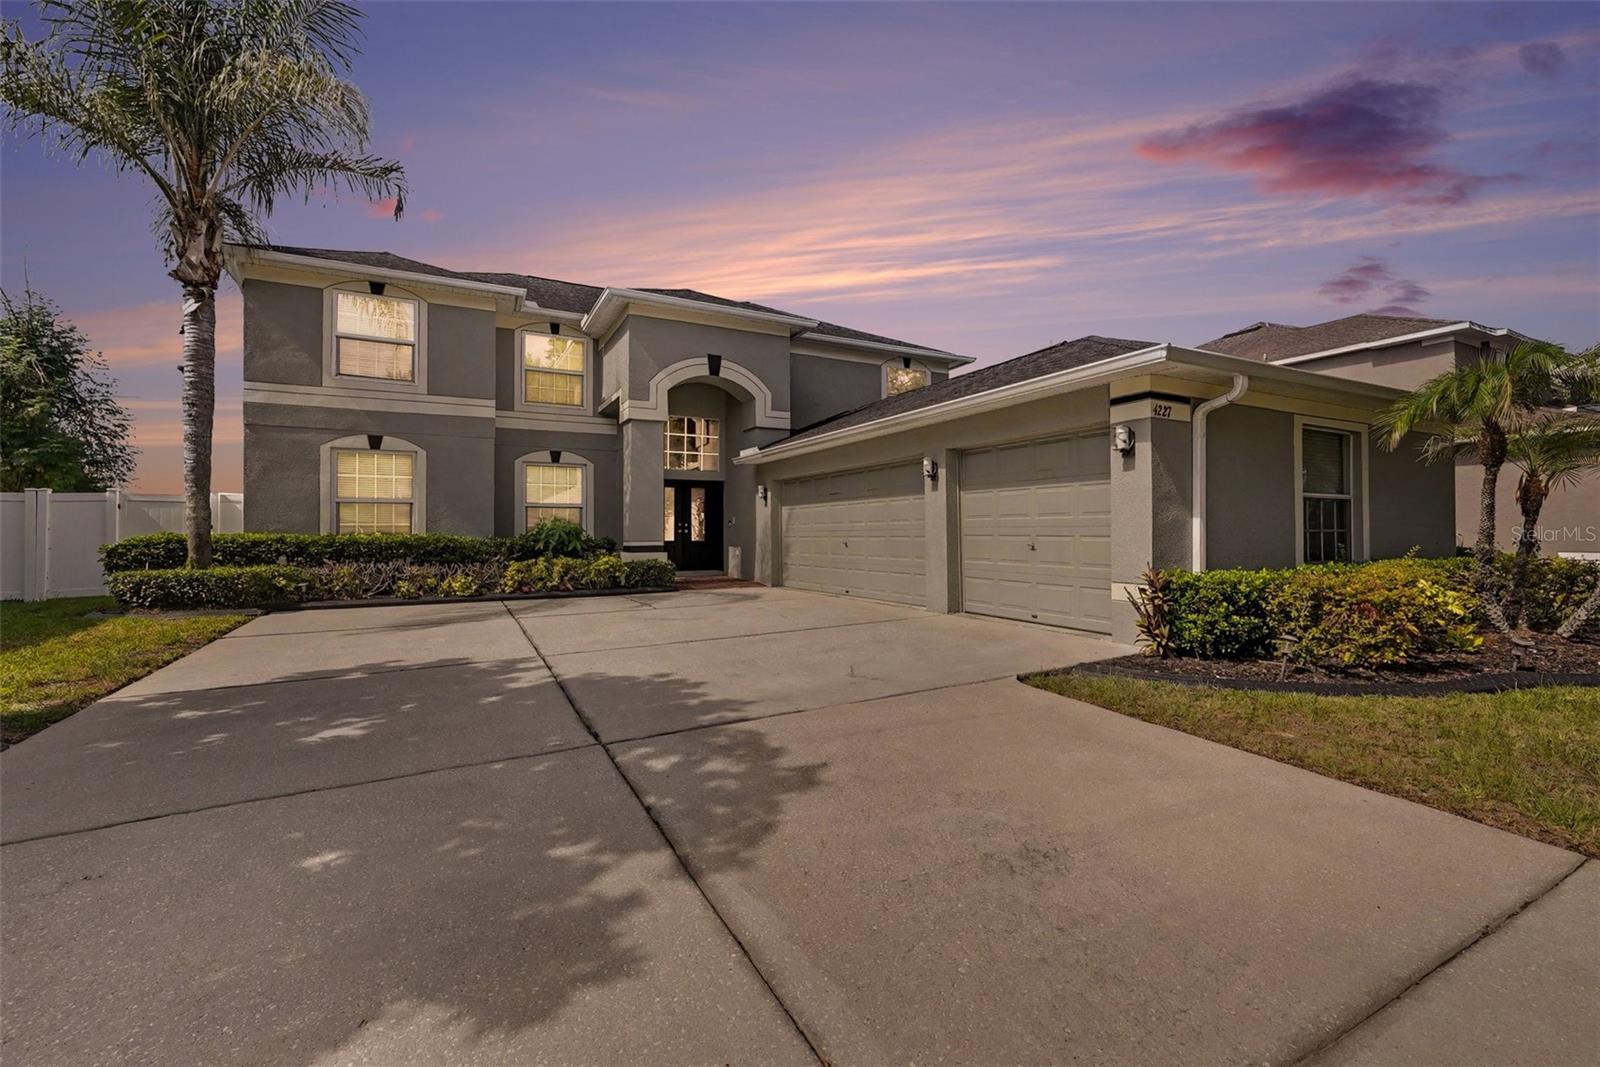
4227 BALINGTON DR
$650,000
Features:
Property Details
Remarks
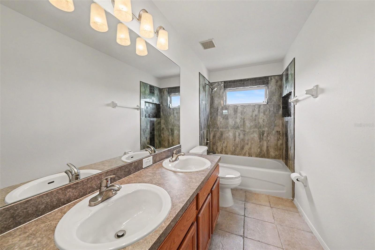
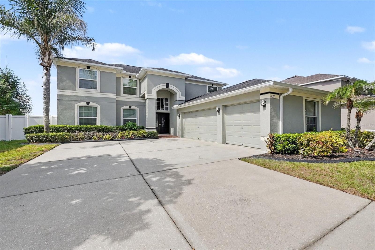
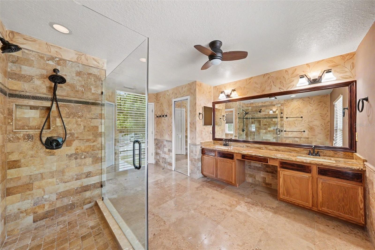
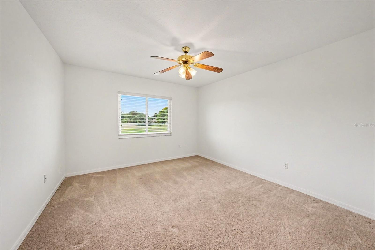
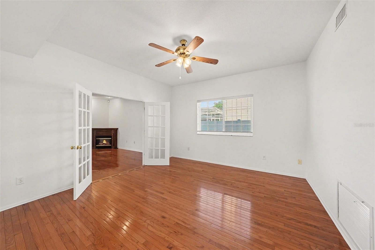
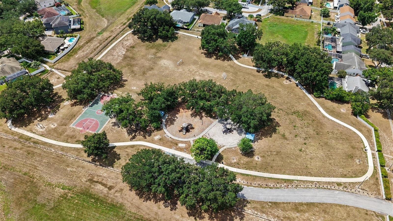
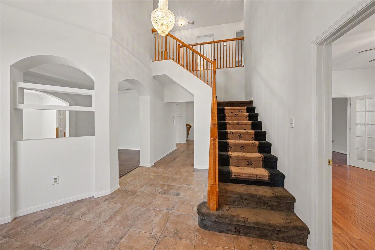
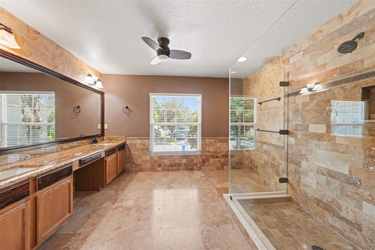
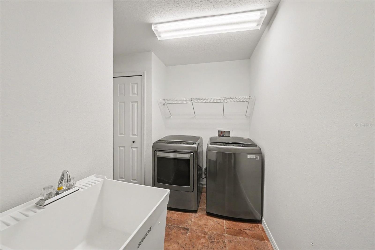
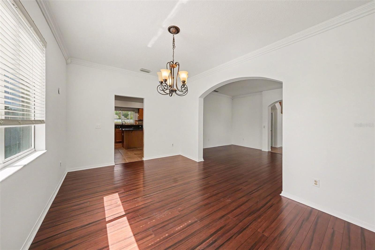
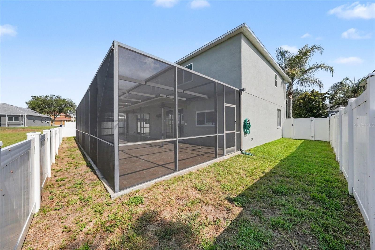
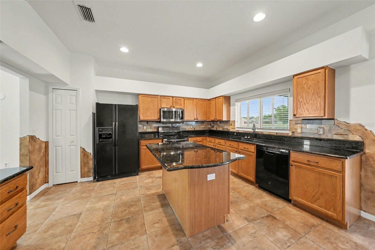
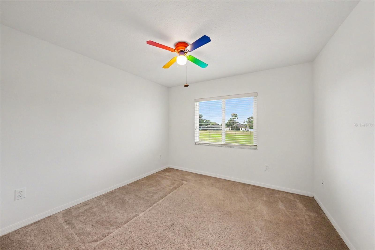
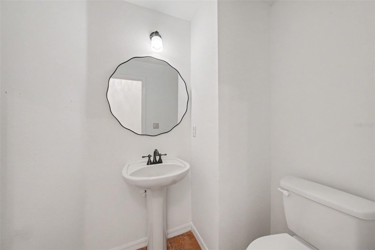
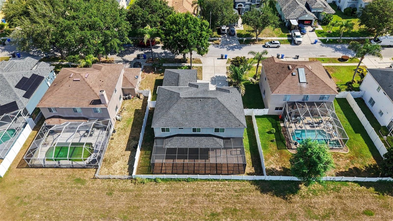
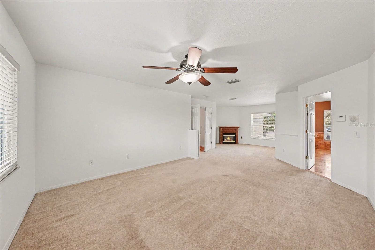
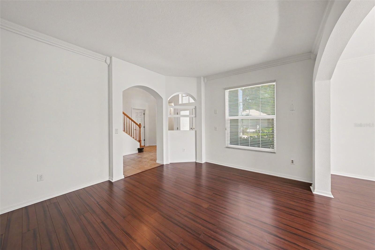
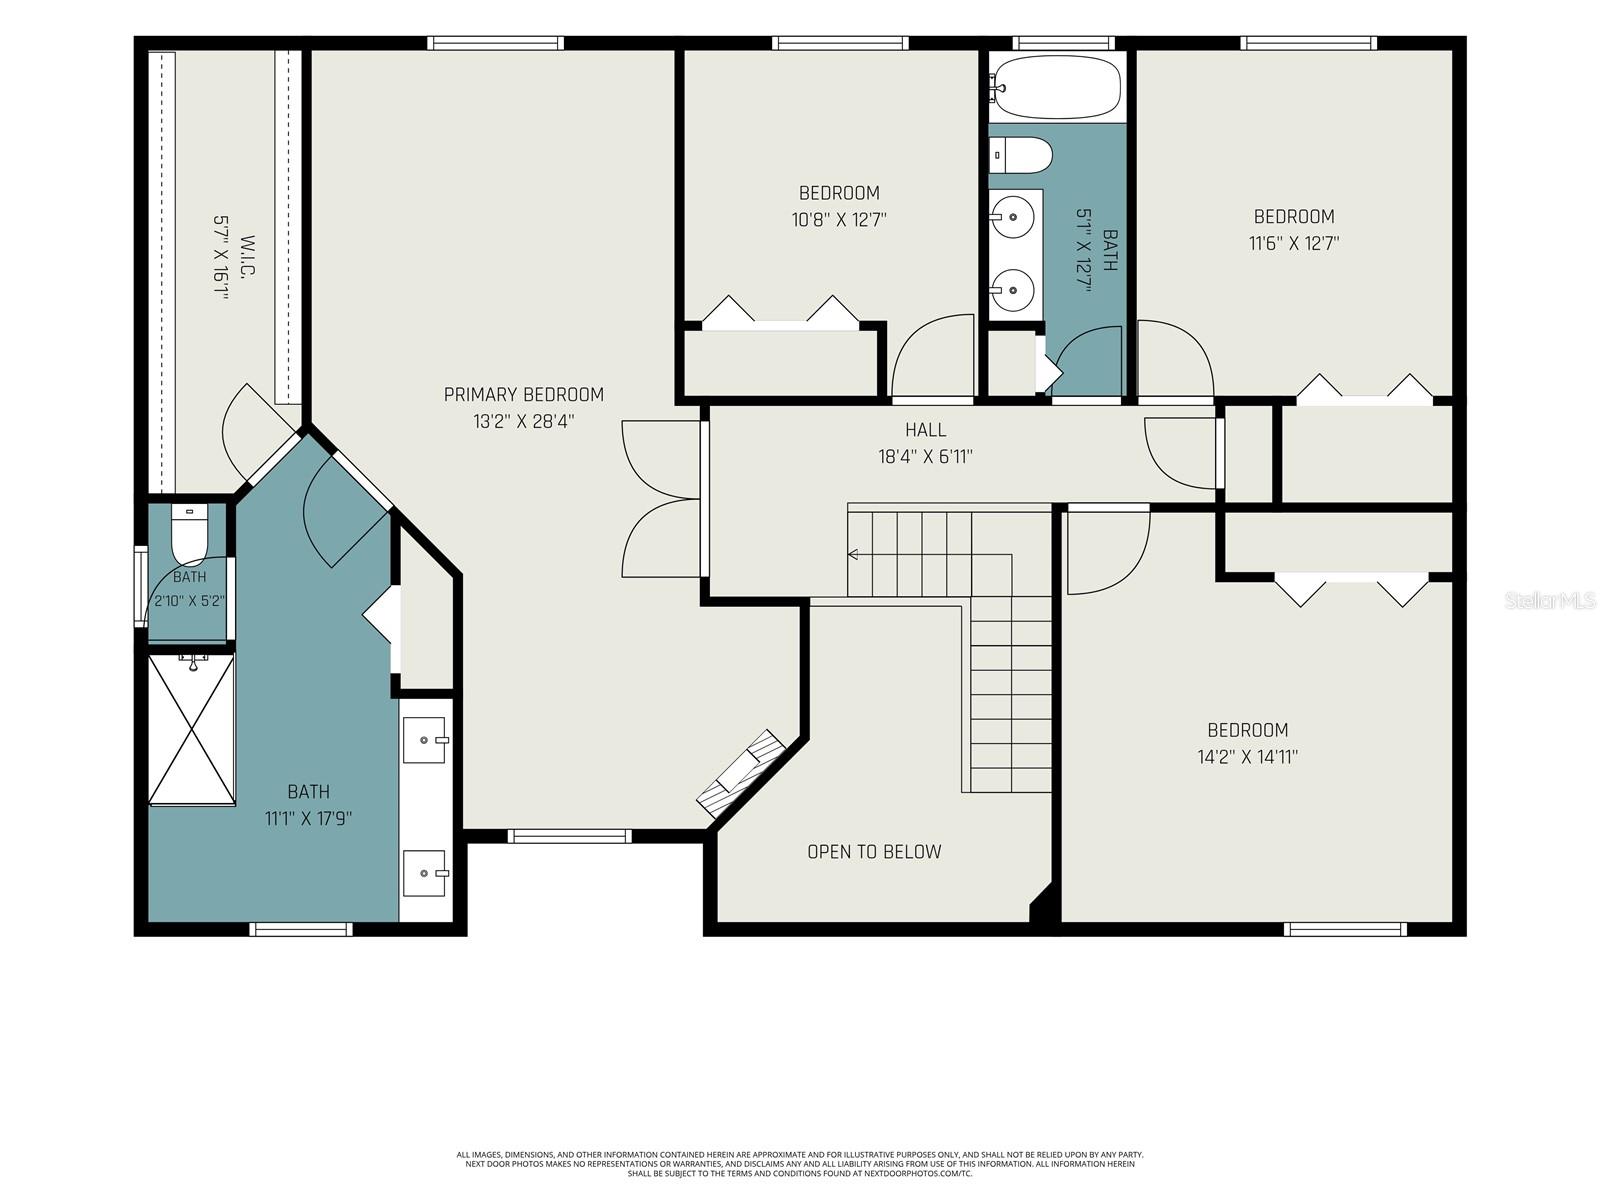
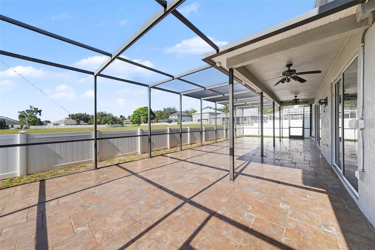
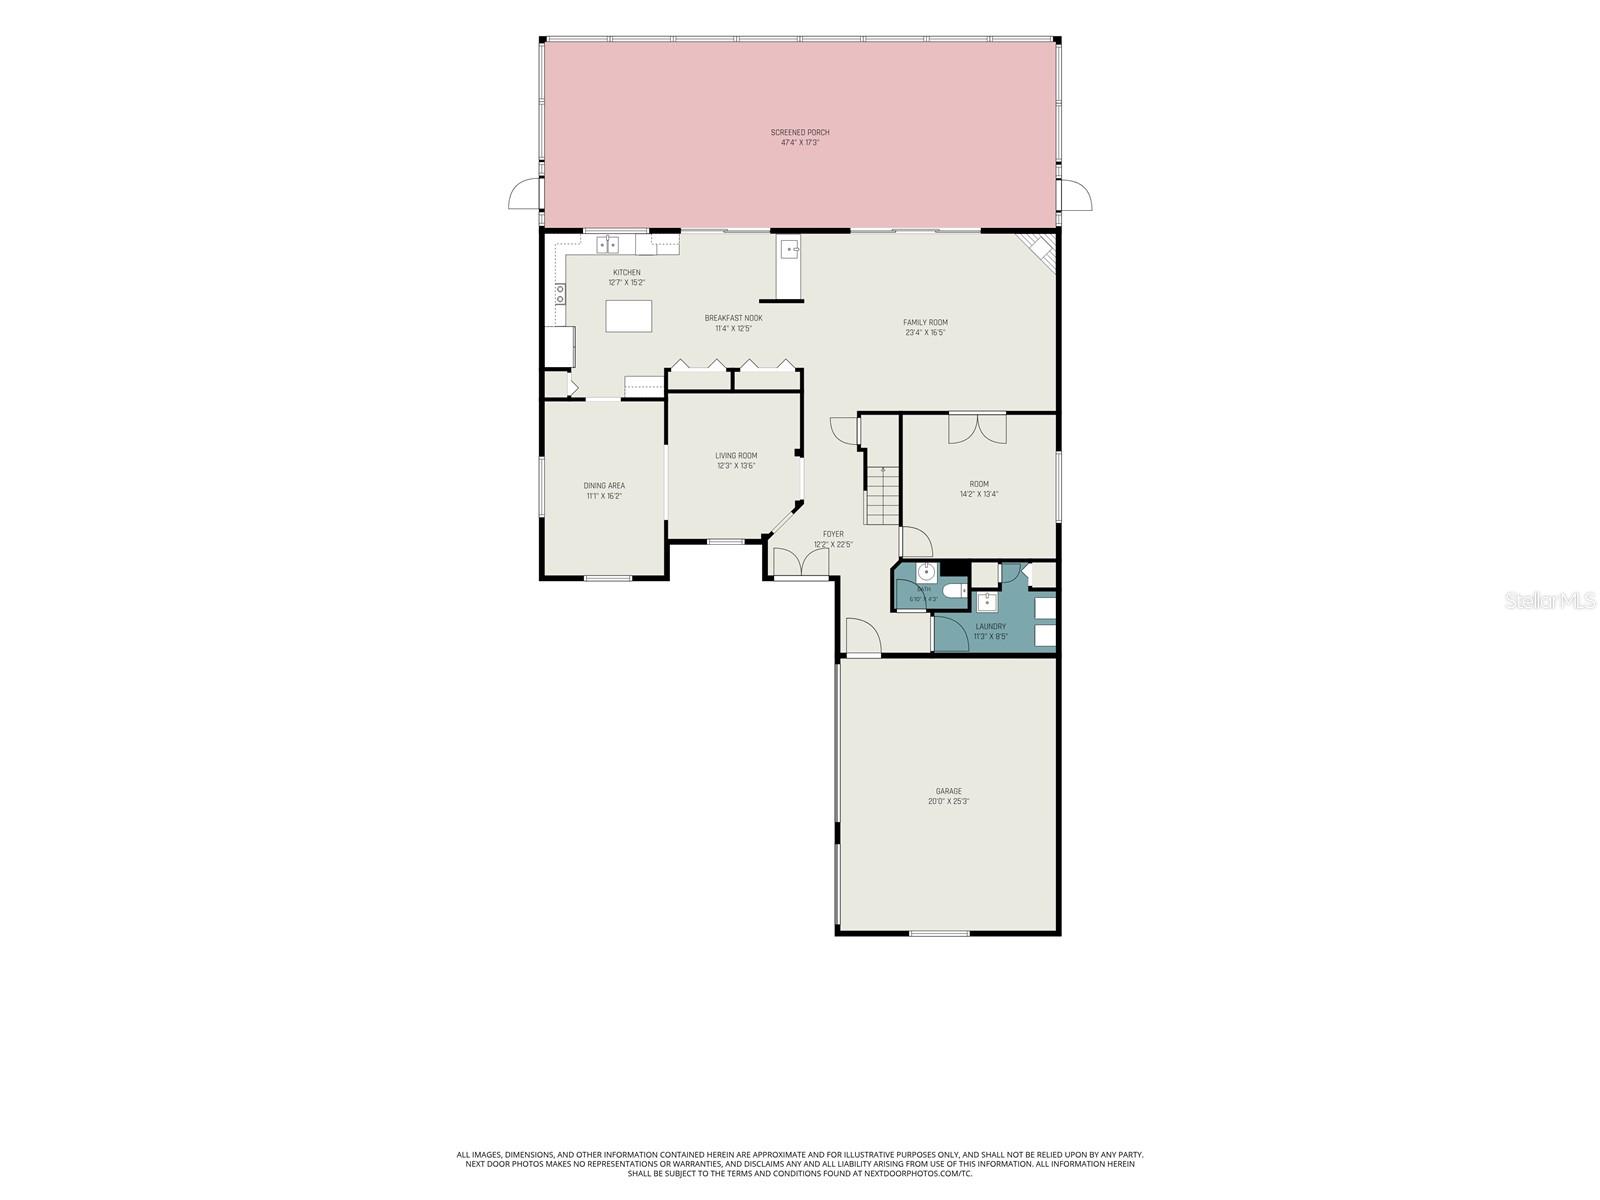
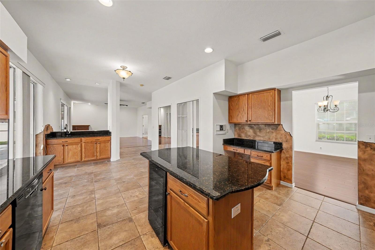
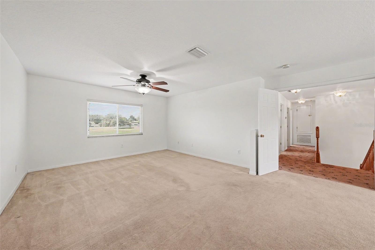
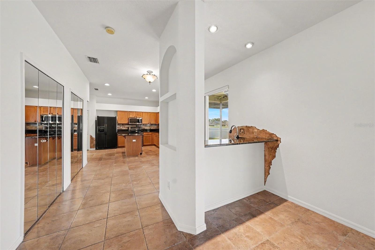
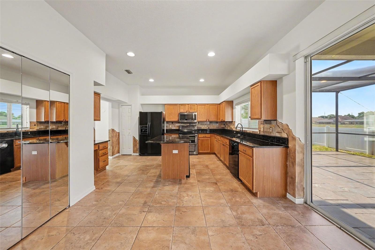
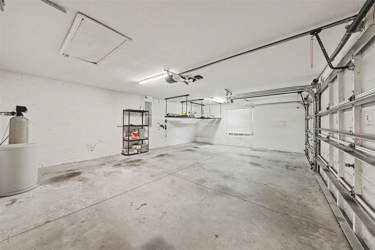
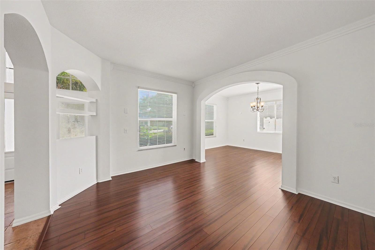
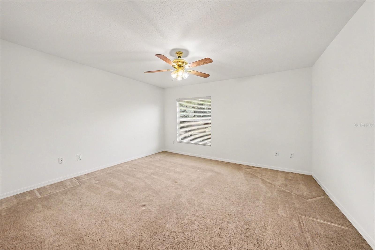
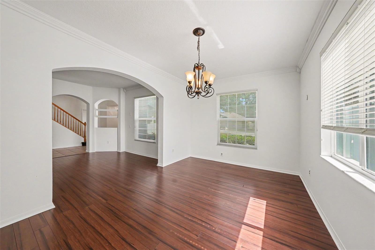
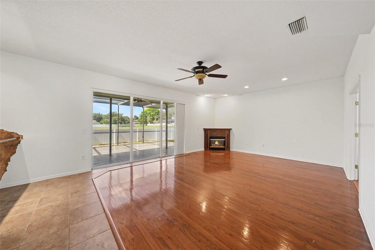
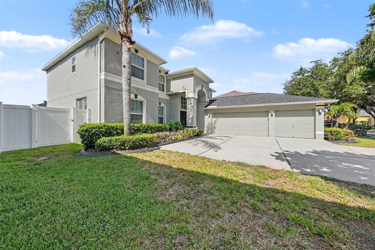
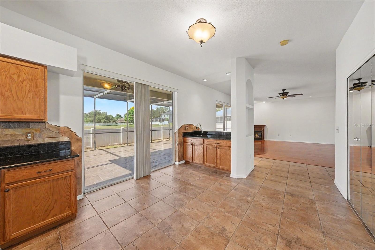
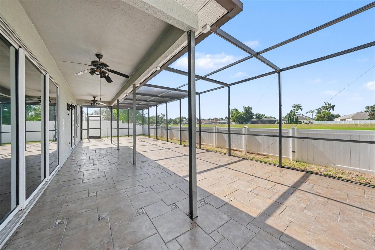
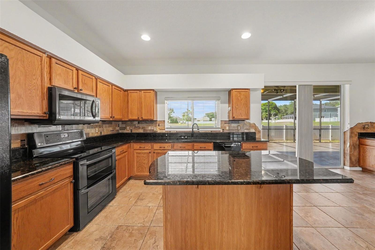
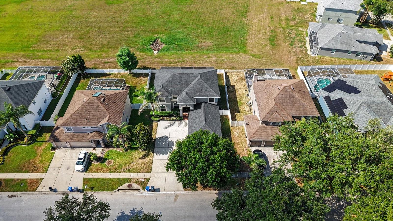
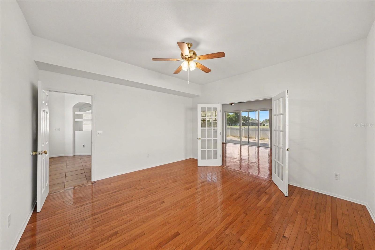
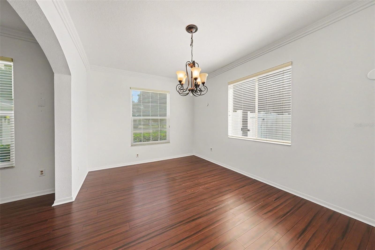
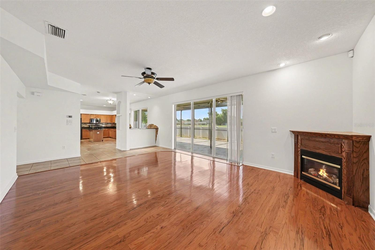
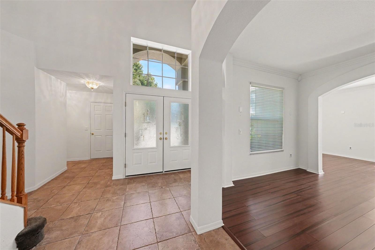
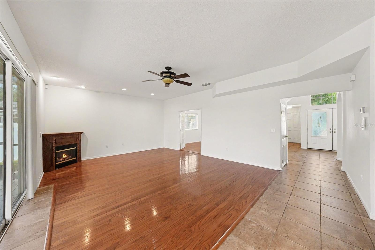
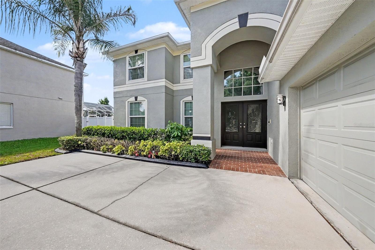
Run, don't walk-this is the one you've been waiting for! Don't miss your opportunity to own this meticulously maintained 5-bedroom, 3-bath home nestled in the highly desirable, established community of Buckhorn Preserve. Offering over 3300 square feet of spacious living, this move-in-ready home combines comfort, functionality, and peace of mind with all the major updates already completed, including a new roof(2020), new HVAC system(2021), and new water heater(2023). The thoughtfully designed floor plan provides plenty of space for entertaining, working from home, or accommodating a growing household. Expansive living areas, generously sized bedrooms, and tasteful updates throughout create the perfect setting for everyday living. The spacious primary suite serves as a private retreat, featuring a cozy fireplace sitting area, an en-suite bath with dual vanities, a large walk-in shower, and an oversized walk-in closet. Step outside and enjoy Florida living at its finest on the extended covered and screened lanai-perfect for relaxing weekends or entertaining guests year-round. Additional highlights include a 3-car garage, whole-house water softener, modern appliances, and fresh interior and exterior paint. Enjoy the peaceful charm of Buckhorn Preserve while being conveniently located near top-rated schools, shopping, dining, and major highways for an easy commute. This exceptional home truly has it all-schedule your private showing today!
Financial Considerations
Price:
$650,000
HOA Fee:
360
Tax Amount:
$691.64
Price per SqFt:
$194.44
Tax Legal Description:
BUCKHORN PRESERVE PHASE 1 LOT 14 BLOCK 1
Exterior Features
Lot Size:
6875
Lot Features:
N/A
Waterfront:
No
Parking Spaces:
N/A
Parking:
N/A
Roof:
Shingle
Pool:
No
Pool Features:
N/A
Interior Features
Bedrooms:
5
Bathrooms:
3
Heating:
Central
Cooling:
Central Air
Appliances:
Dishwasher, Disposal, Dryer, Electric Water Heater, Microwave, Range, Refrigerator, Washer, Wine Refrigerator
Furnished:
Yes
Floor:
Carpet, Ceramic Tile, Hardwood
Levels:
Two
Additional Features
Property Sub Type:
Single Family Residence
Style:
N/A
Year Built:
2003
Construction Type:
Block, Stucco
Garage Spaces:
Yes
Covered Spaces:
N/A
Direction Faces:
North
Pets Allowed:
Yes
Special Condition:
None
Additional Features:
Lighting, Private Mailbox, Private Yard, Rain Gutters, Sidewalk, Sliding Doors
Additional Features 2:
Refer to HOA guidelines. Buyer to verify all information wherein and any lease restrictions.
Map
- Address4227 BALINGTON DR
Contact a Professional

Featured Properties
Related Properties
$ 900,000
- Featured
- Active
Single Family Residence
11370 SW 57TH AVE
$ 412,990
$ 323,890
- Featured
- Active
Single Family Residence
4346 FENCE ROW CT
$ 476,990
- Featured
- Active
Single Family Residence
2950 ST ANDREWS BLVD
$ 760,000
- Featured
- Active
Single Family Residence
3033 KINGSMAN TRL
$ 382,990
$ 899,900
$ 1,999,000
- Featured
- Active
Single Family Residence
21551 EDGEWATER DR
$ 799,000
- Featured
- Active
Single Family Residence
636 N RIVERSIDE DR
$ 2,290,000
$ 449,990
- Featured
- Active
Single Family Residence
4651 TIFFANY WOODS CIR