
Active
512 DUNAWAY DR
$465,900
Features:
Property Details
Remarks
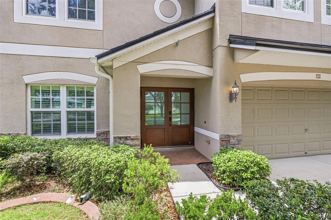
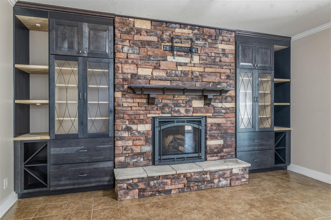
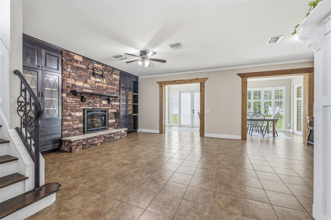
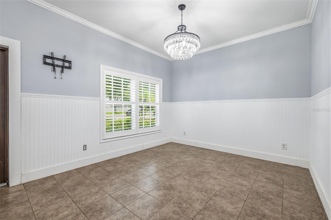
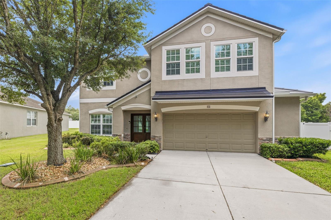
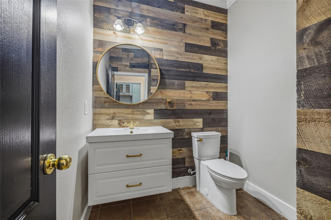
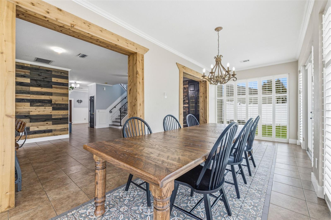
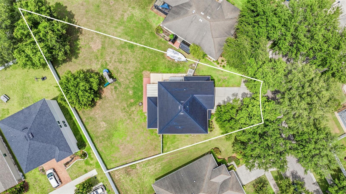
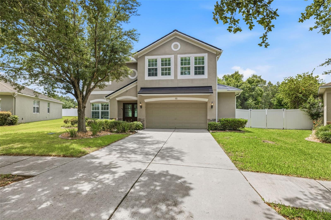
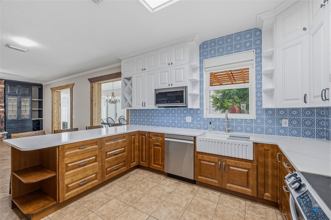
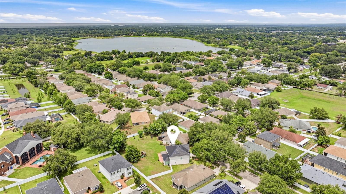
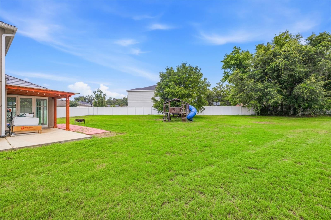
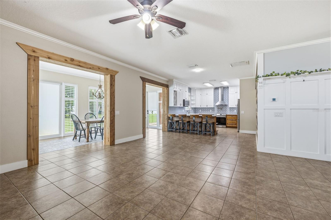
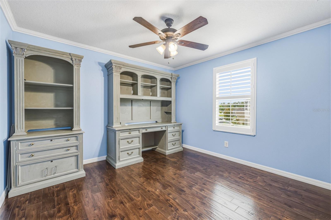
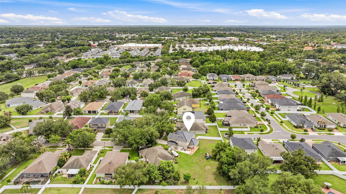
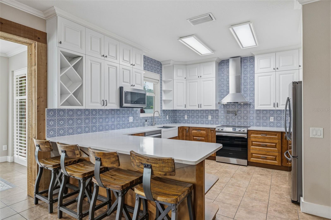
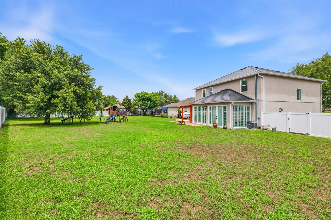
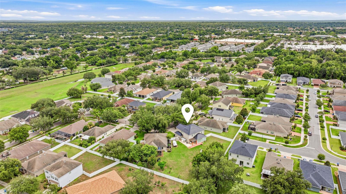
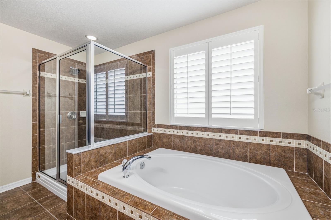
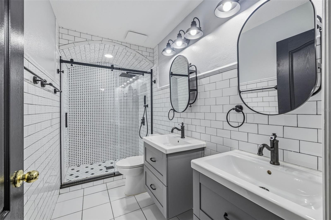
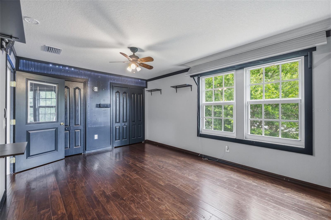
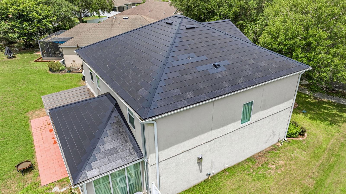
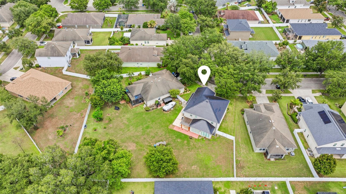
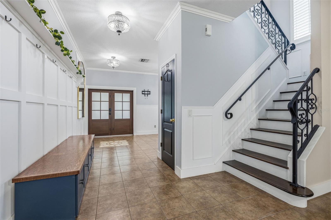
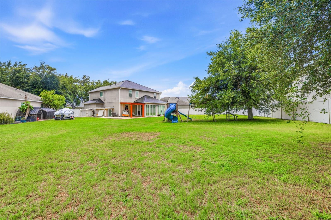
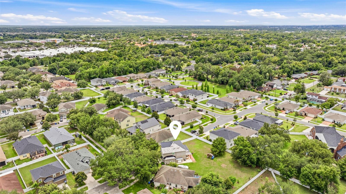
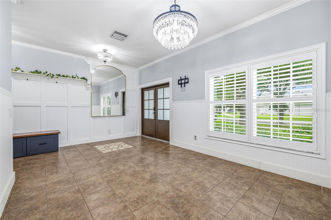
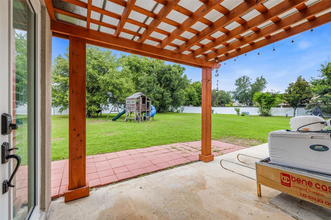
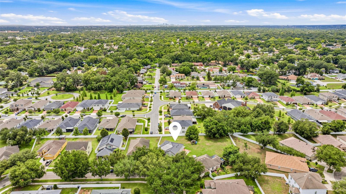
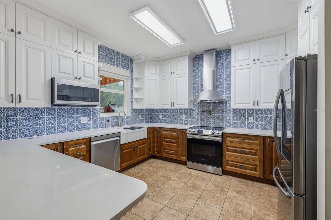
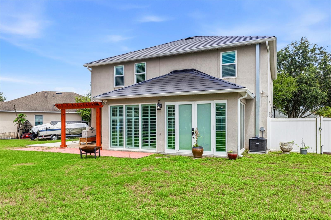
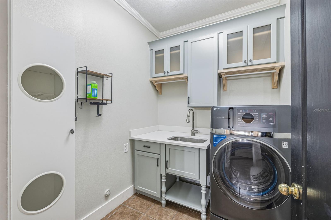
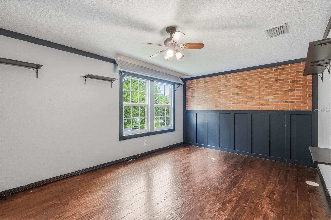
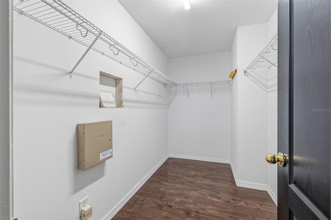
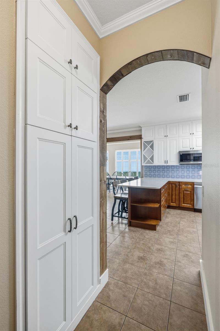
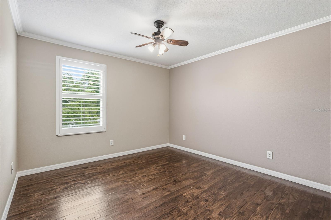
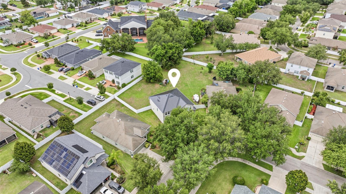
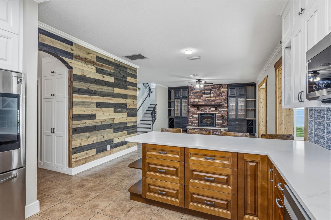
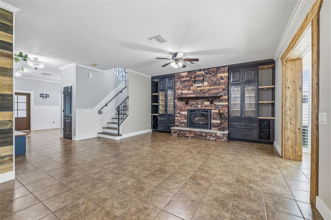
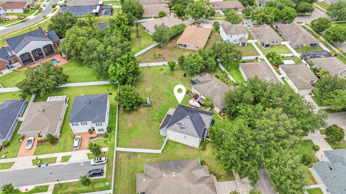
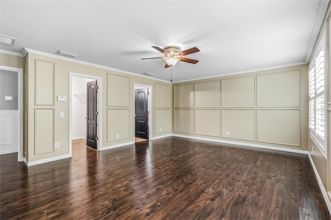
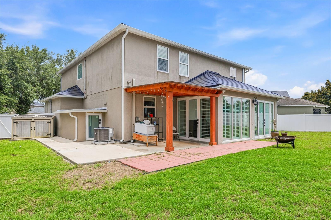
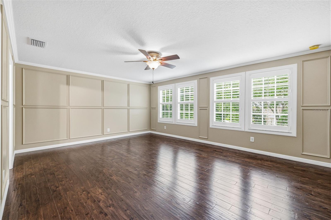
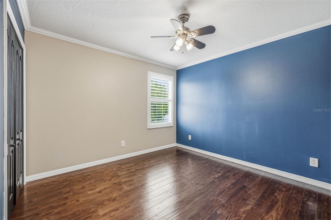
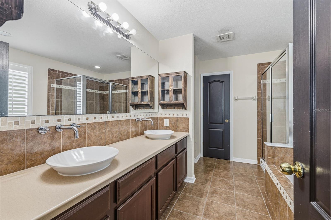
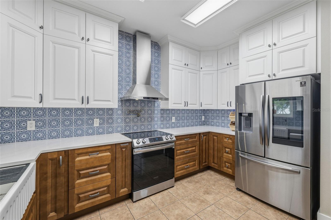
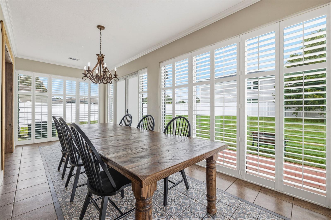
Beautifully updated 5-bedroom, 2.5-bath home on an oversized 0.29-acre lot in Valrico. This property blends modern efficiency with comfortable living, featuring a Tesla Solar Roof, EV charging station, newer energy-efficient windows (2023), new water heater (2024), two new AC units (2025), and a cozy gas fireplace in the main living area. The home also includes plantation shutters for a timeless, upscale finish. The gourmet kitchen is a true highlight, offering stainless steel appliances, a pot filler, granite countertops with counter-height seating, and ample cabinetry—perfect for both everyday cooking and entertaining. Downstairs features all tile flooring, while the upstairs showcases beautiful wood floors, adding warmth and character throughout the home. The spacious primary suite includes a garden tub, separate shower, double sinks, and a large walk-in closet. The second floor includes four large additional bedrooms, offering generous space for family, guests, home offices, or flex rooms. Situated on an expansive lot with plenty of room for outdoor living, gardening, or future enhancements, this home is centrally located near excellent schools, parks, shopping and dining at Brandon Town Center, and offers an easy commute to Downtown Tampa. With its green-energy upgrades, premium finishes, and flexible living spaces, this home delivers exceptional value and convenience.
Financial Considerations
Price:
$465,900
HOA Fee:
400
Tax Amount:
$3765.45
Price per SqFt:
$160.32
Tax Legal Description:
SOUTHERN OAKS GROVE LOT 28 BLOCK A
Exterior Features
Lot Size:
12419
Lot Features:
In County
Waterfront:
No
Parking Spaces:
N/A
Parking:
N/A
Roof:
Other
Pool:
No
Pool Features:
N/A
Interior Features
Bedrooms:
5
Bathrooms:
3
Heating:
Central
Cooling:
Central Air
Appliances:
Dishwasher, Dryer, Microwave, Range, Refrigerator, Washer
Furnished:
Yes
Floor:
Ceramic Tile
Levels:
Two
Additional Features
Property Sub Type:
Single Family Residence
Style:
N/A
Year Built:
2009
Construction Type:
Block, Stucco, Frame
Garage Spaces:
Yes
Covered Spaces:
N/A
Direction Faces:
Northeast
Pets Allowed:
Yes
Special Condition:
None
Additional Features:
Lighting, Private Mailbox, Sidewalk
Additional Features 2:
Buyer/buyer's representative is responsible for verifying the approval process with the appropriate governing body.
Map
- Address512 DUNAWAY DR
Contact a Professional

Featured Properties
Related Properties
- Featured
- Active
Single Family Residence
9760 HIGHLAND PARK PL
$ 969,900
$ 699,000
- Featured
- Active
Single Family Residence
7957 10TH AVE S
$ 1,099,000
$ 750,000
$ 250,000
- Featured
- Active
Single Family Residence
2418 NEEDLE PALM DR
$ 429,000
$ 295,000
- Featured
- Active
Single Family Residence
111 W POWHATAN AVE
$ 203,000
- Featured
- Active
Single Family Residence
295 WHITE MARSH LN
$ 799,000
$ 349,900
- Featured
- Active
Single Family Residence
602 S PROSPECT AVE
$ 299,000
- Featured
- Active
Single Family Residence
2778 CANYON CREST DR