
Active
1253 EVENINGSIDE CT
$395,000
Features:
Property Details
Remarks
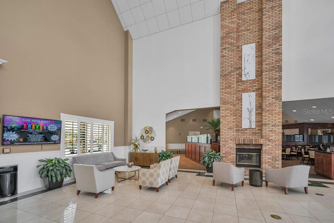
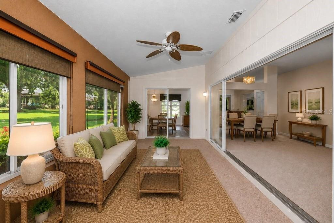
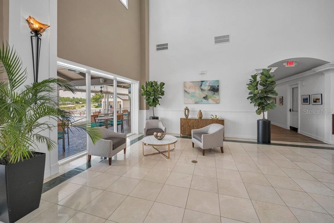
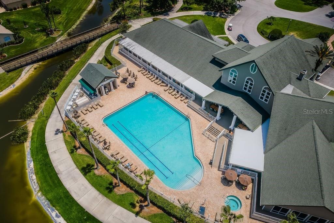
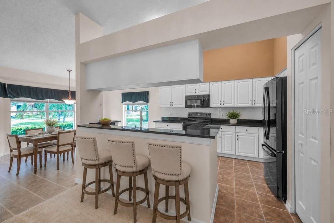
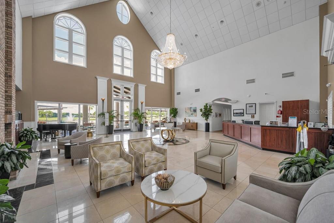
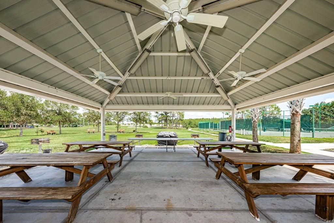
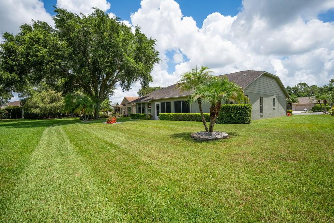
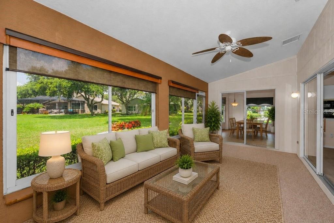
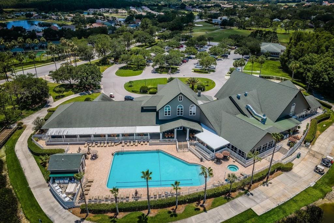
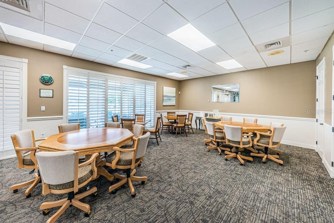
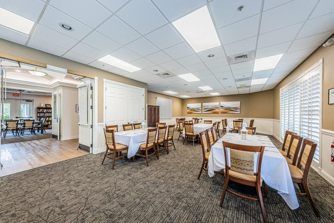
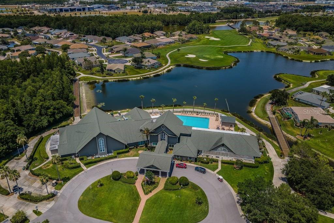
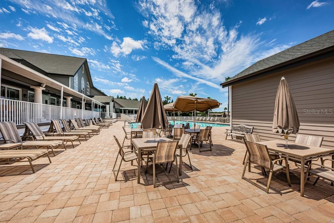
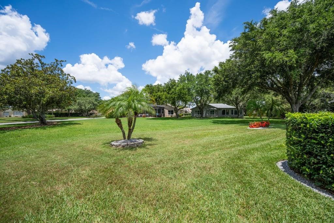
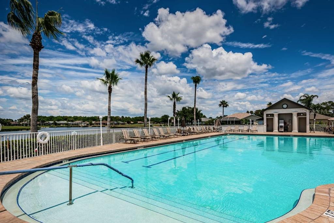
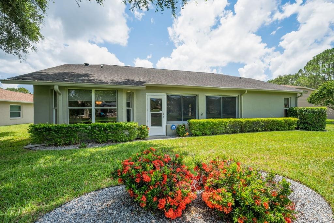
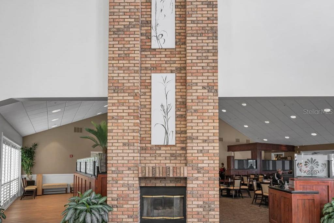
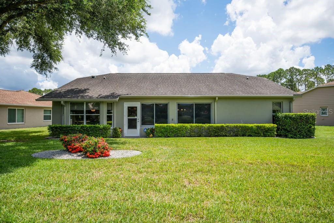
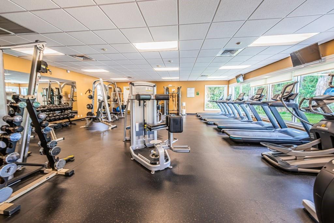
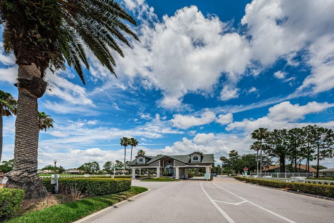
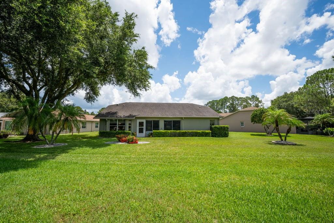
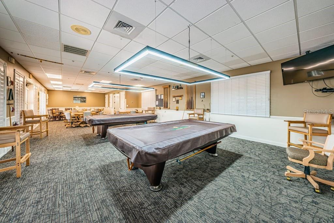
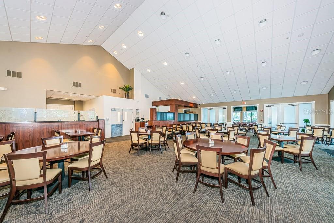
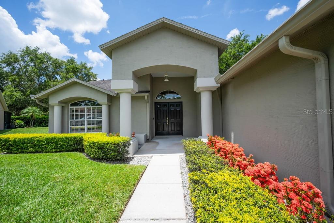
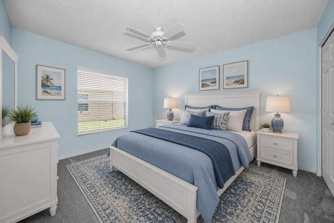
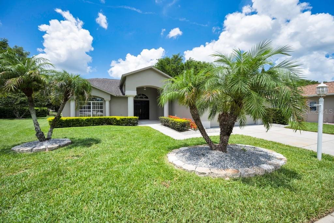
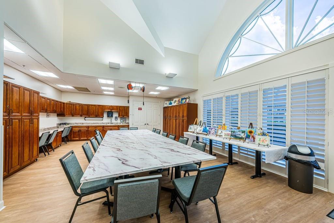
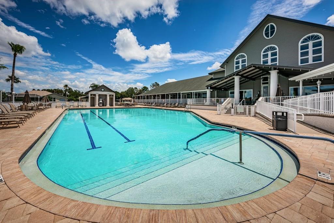
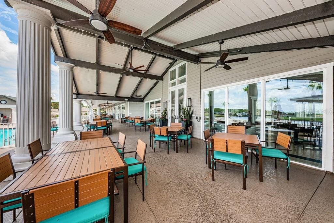
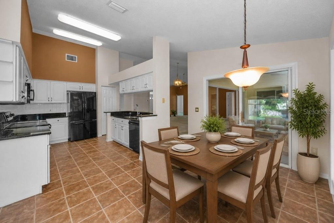
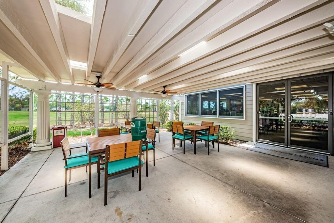
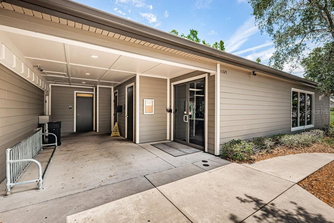
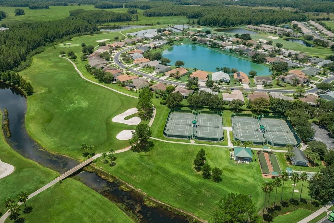
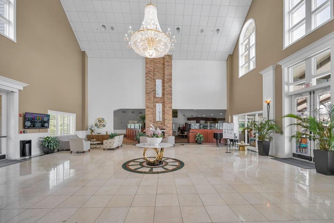
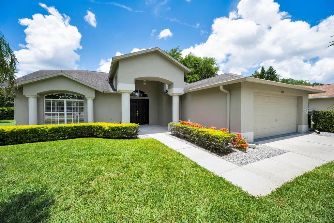
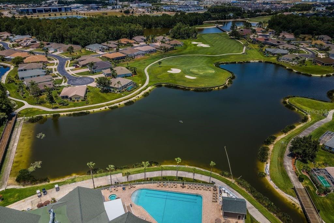
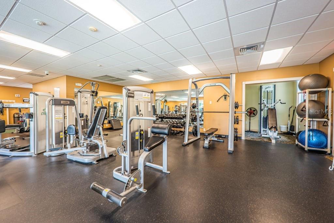
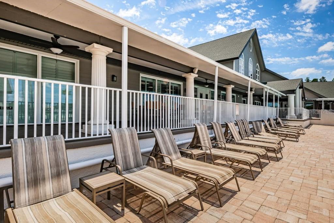
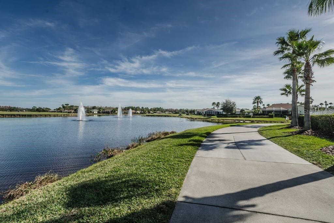
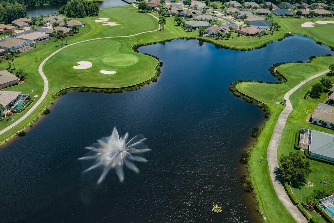
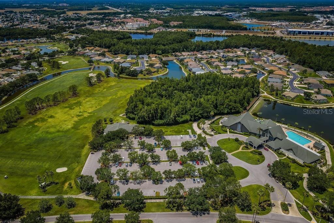
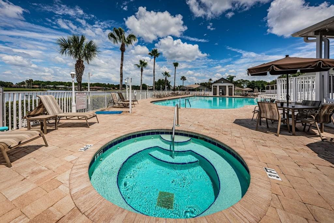
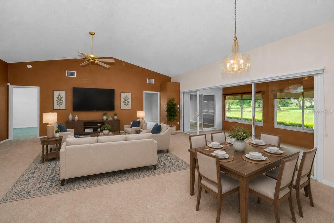
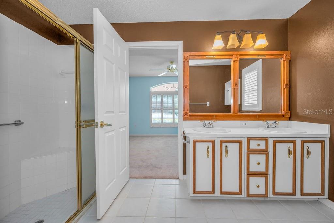
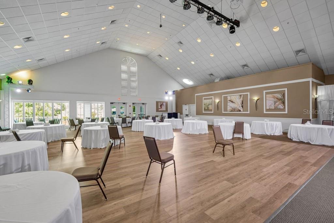
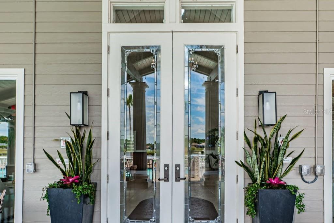
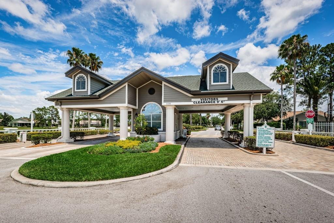
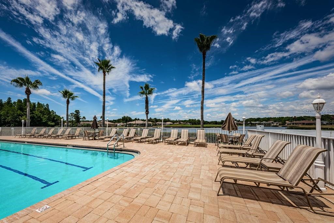
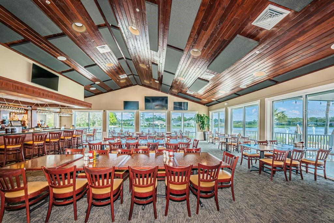
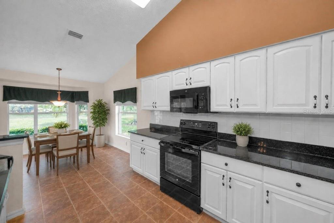
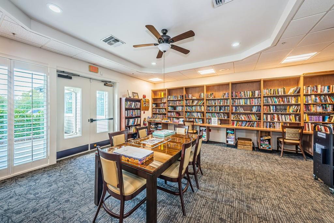
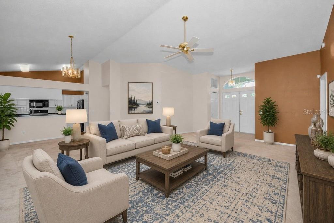
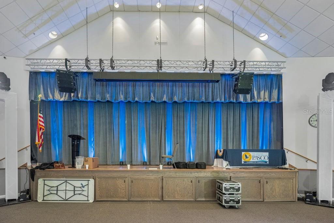
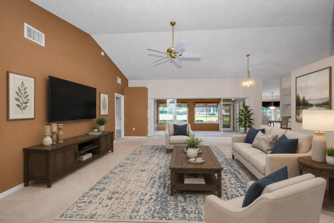
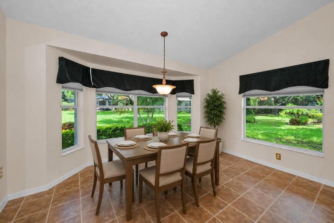
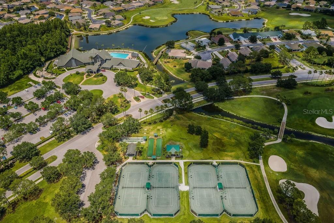
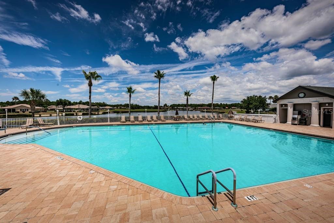
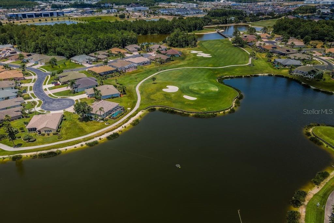
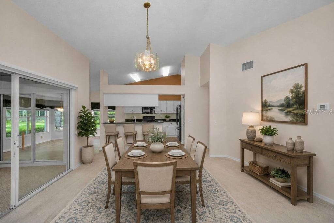
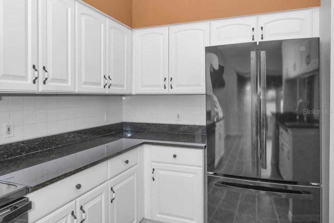
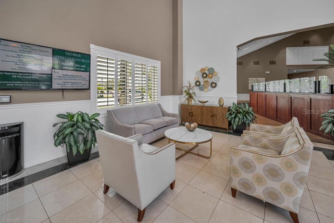
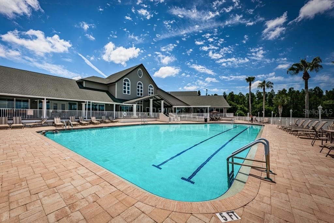
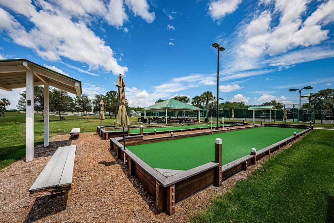
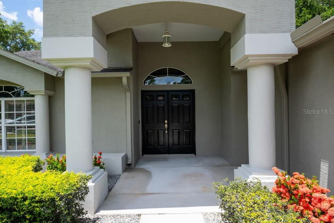
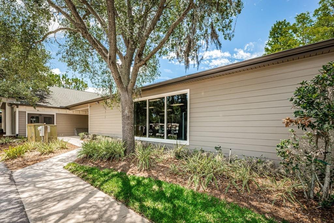
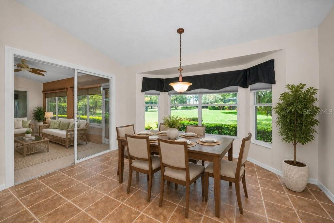
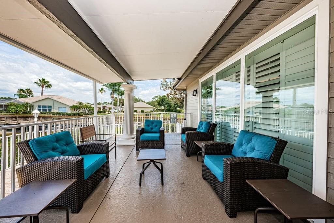
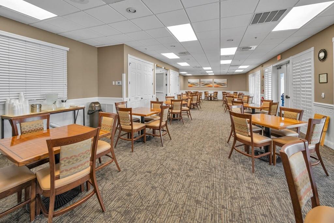
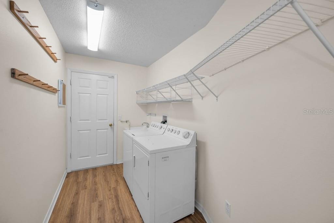
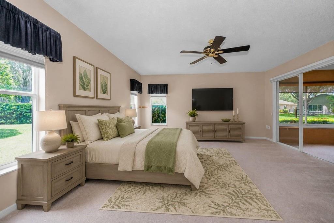
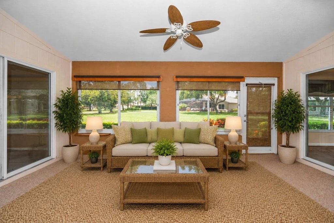
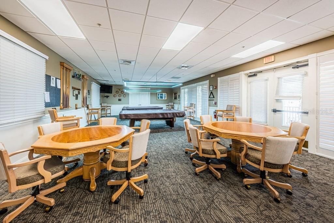
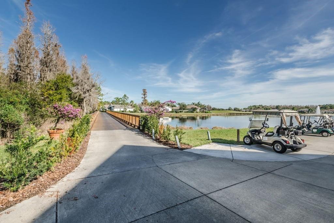
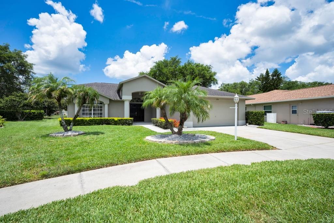
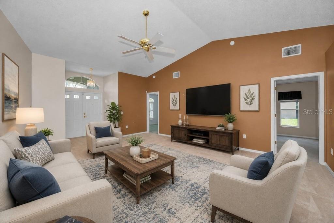
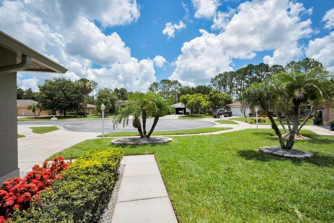
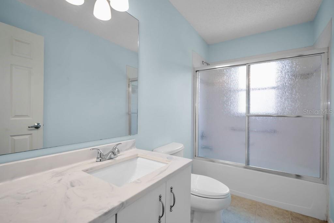
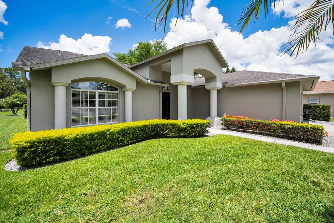
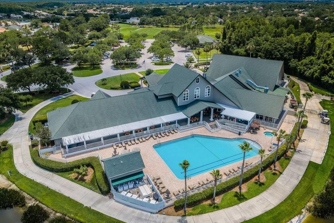
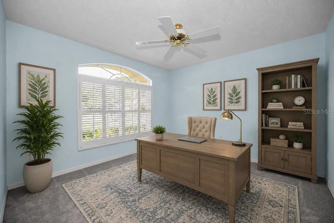
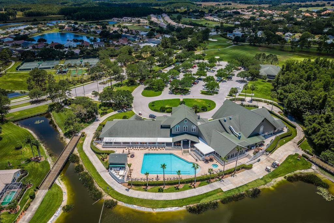
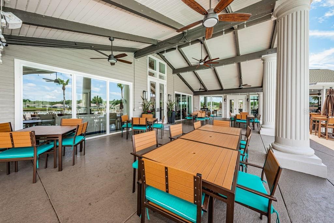
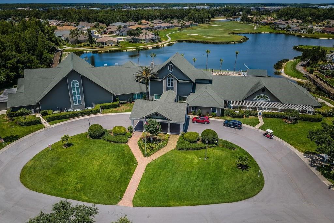
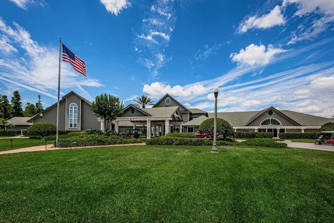
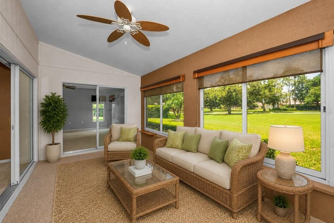
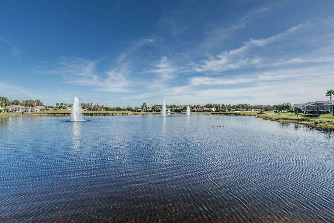
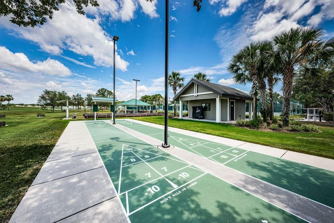
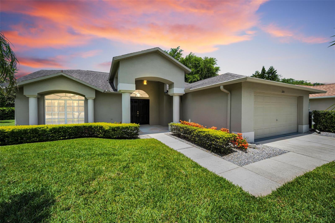
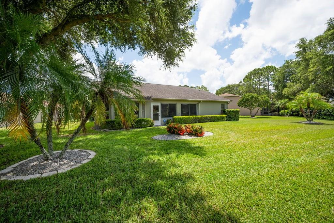
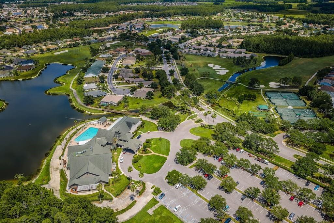
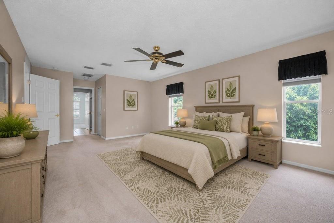
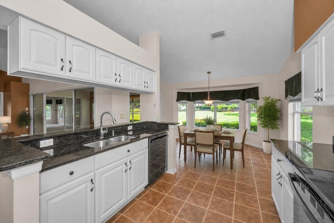
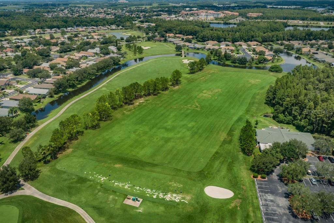
Virtually Staged. Welcome to this beautifully maintained 3-bedroom, 2-bath, 2-car garage home offering over 2,000 square feet of comfortable living space, including a spacious climate-controlled Florida room. Thoughtfully updated and move-in ready, this home features a NEW HVAC system (2022), roof replaced in 2015, an updated kitchen with newer appliances. Designed with an inviting open-concept floor plan, the kitchen overlooks the spacious living room, making it perfect for everyday living and entertaining. Sliding glass doors from both the kitchen and living/dining areas open to the expansive climate-controlled Florida room, providing additional year-round living space and a seamless connection between indoor and outdoor living. The spacious primary suite features walk-in closets and an en-suite bathroom with convenient access to the adjoining second bedroom, making it ideal for a home office, den, or guest room. On the opposite side of the home, you'll find a generously sized guest bedroom and an updated guest bathroom complete with a newer vanity, toilet, lighting, and tub/shower combination. Additional features include an inside laundry room with washer and dryer, plus an oversized two-car garage offering plenty of storage space. Enjoy the Florida lifestyle in this vibrant, amenity-rich community featuring a clubhouse, heated pool and spa, golf course, restaurant, fitness center, tennis courts, library, and a full calendar of social activities and events. Conveniently located near beautiful Gulf beaches, shopping, dining, medical facilities, and Tampa International Airport, this exceptional home offers the perfect combination of comfort, convenience, and resort-style living.
Financial Considerations
Price:
$395,000
HOA Fee:
406
Tax Amount:
$3281
Price per SqFt:
$194.49
Tax Legal Description:
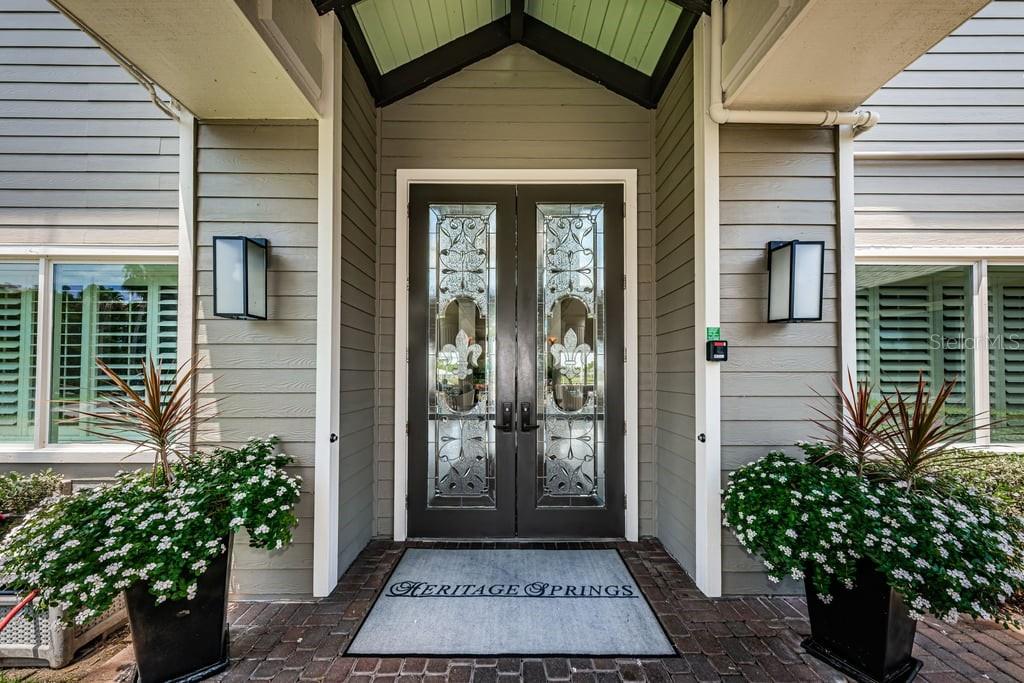
HERITAGE SPRINGS VILLAGE 3 PB 36 PGS 127-129 LOT 7 OR 4633 PG 1774
Exterior Features
Lot Size:
8993
Lot Features:
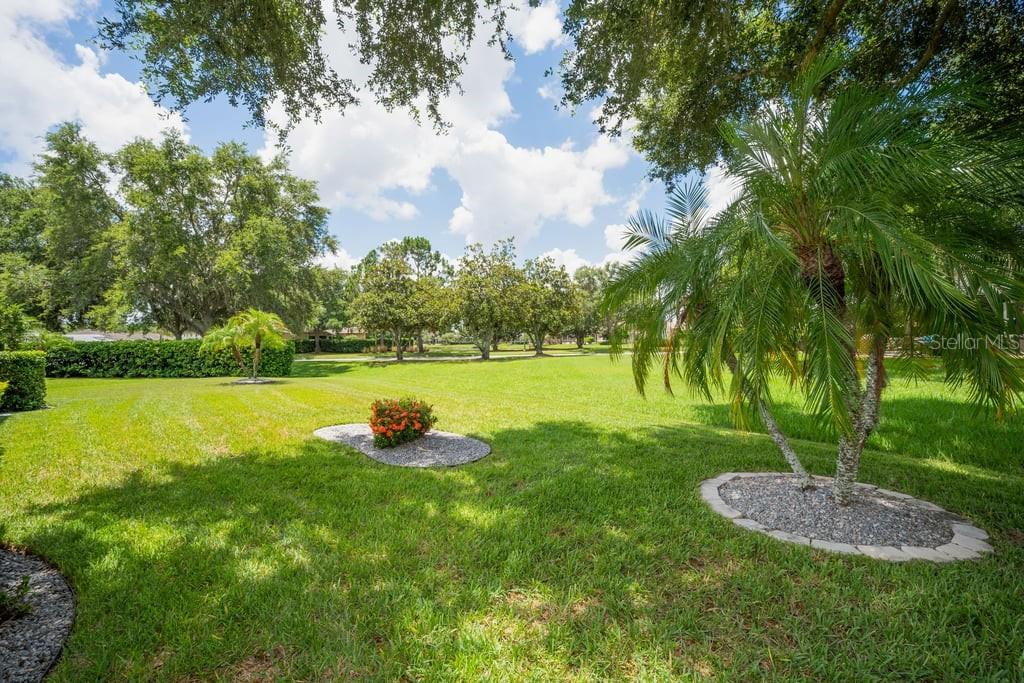
Cul-De-Sac, Landscaped, Near Golf Course, Sidewalk, Paved
Waterfront:
No
Parking Spaces:
N/A
Parking:
Driveway, Garage Door Opener
Roof:
Shingle
Pool:
No
Pool Features:
N/A
Interior Features
Bedrooms:
3
Bathrooms:
2
Heating:
Central, Electric
Cooling:
Central Air
Appliances:
Dishwasher, Disposal, Dryer, Electric Water Heater, Microwave, Range, Refrigerator, Washer, Water Softener
Furnished:
Yes
Floor:
Carpet, Tile
Levels:
One
Additional Features
Property Sub Type:
Single Family Residence
Style:
N/A
Year Built:
2001
Construction Type:
Block, Stucco
Garage Spaces:
Yes
Covered Spaces:
N/A
Direction Faces:
Northeast
Pets Allowed:
Yes
Special Condition:
None
Additional Features:
Lighting, Rain Gutters, Sidewalk, Sliding Doors
Additional Features 2:
SEE HOA RULES & REGULATIONS - ATTACHED.BUYER TO VERIFY
Map
- Address1253 EVENINGSIDE CT
Contact a Professional

Featured Properties
Related Properties
- Featured
- Active
Single Family Residence
19040 NE 88TH AVENUE RD
$ 1,100,000
$ 385,000
$ 549,000
$ 499,000
- Featured
- Active
Single Family Residence
545 POND CYPRESS CT
$ 500,000
- Featured
- Active
Single Family Residence
5133 ADMIRAL POINTE DR
$ 469,900
$ 567,000
- Featured
- Active
Single Family Residence
2050 HIGH RIDGE DR
$ 240,216
- Featured
- Active
Single Family Residence
246 BAYSIDE DR
$ 1,899,000
- Featured
- Active
Single Family Residence
7861 TUSCANY WOODS DR
$ 399,900
$ 864,000
- Featured
- Active
Single Family Residence
8614 SANDBERRY BLVD