






























Active
1741 ARBOR KNOLL LOOP
$379,900
Features:
Property Details
Remarks
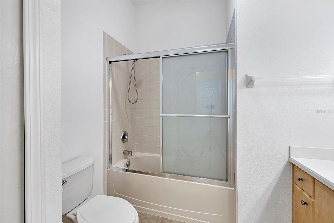
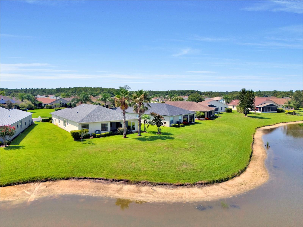
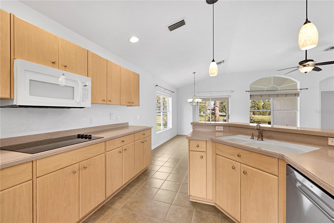
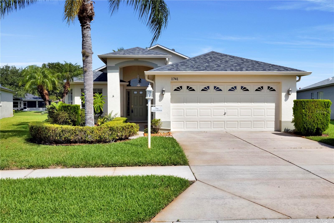
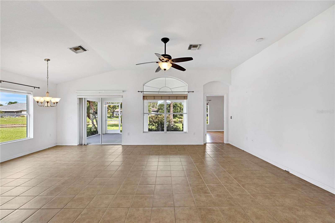
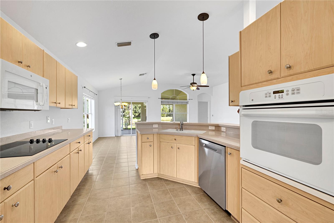
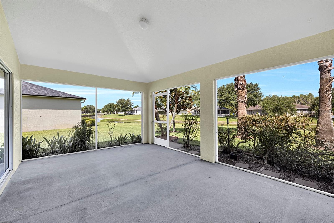
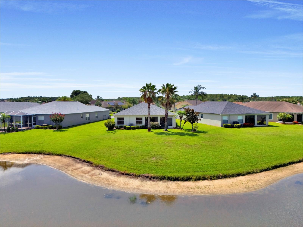
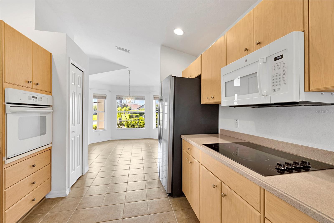
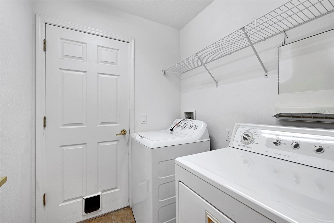
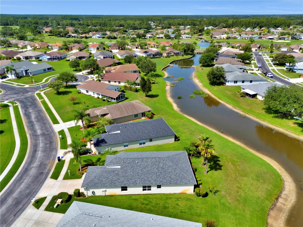
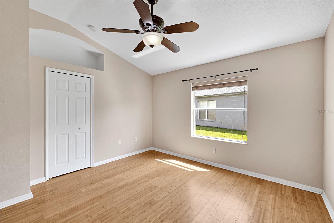
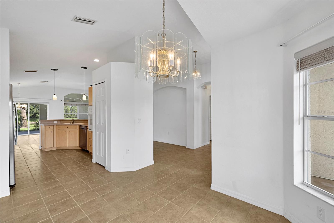
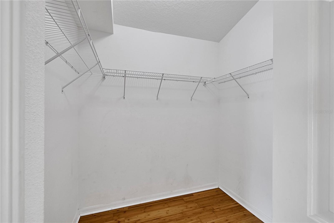
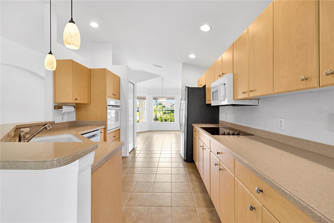
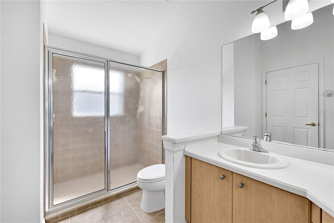
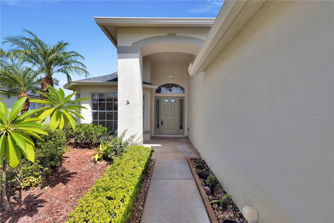
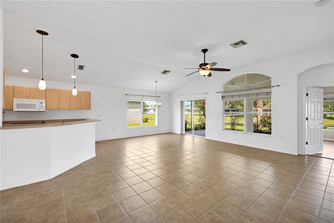
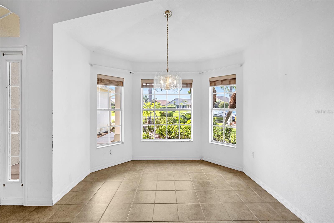
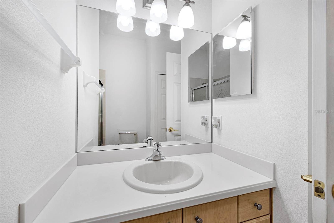
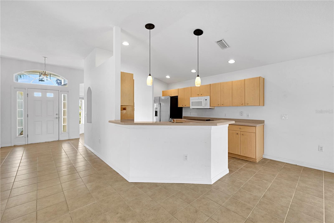
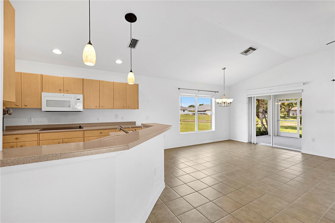
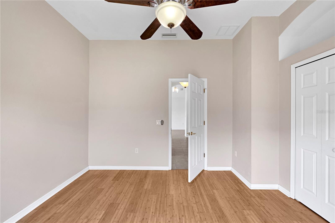
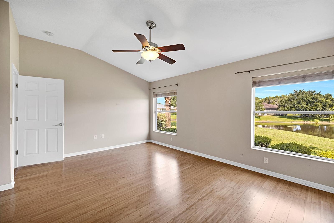
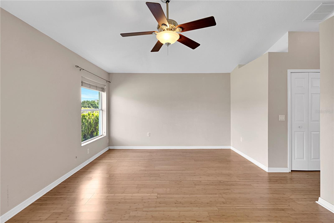
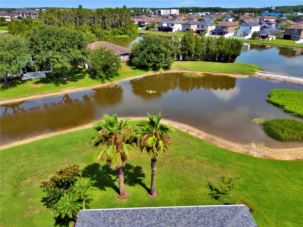
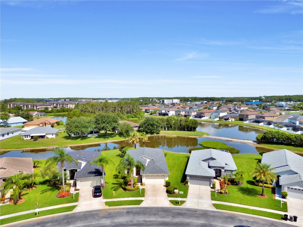
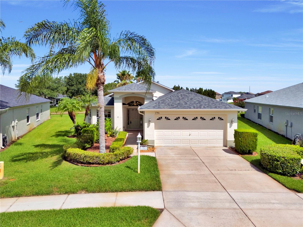
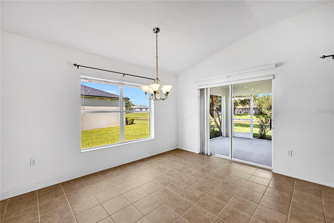
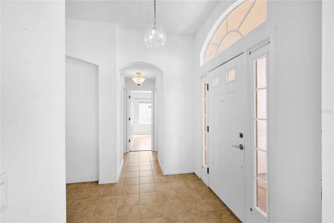
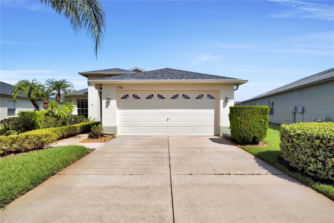
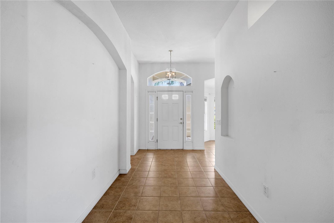
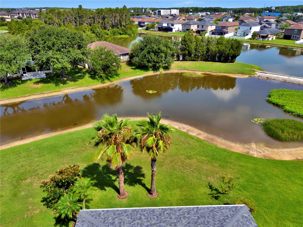
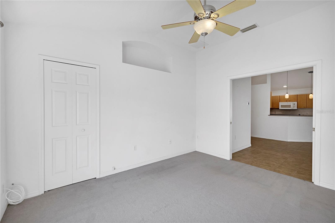
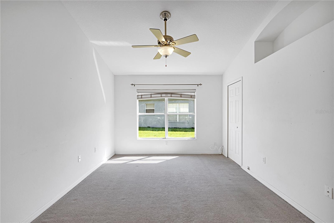
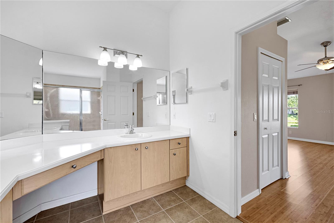
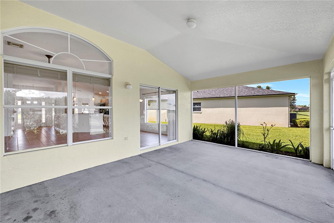
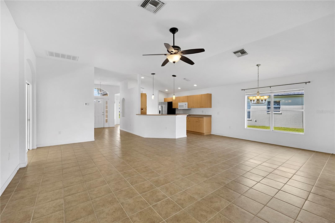
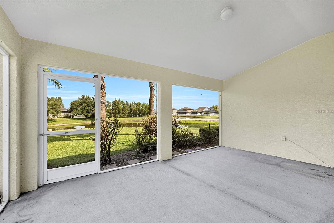
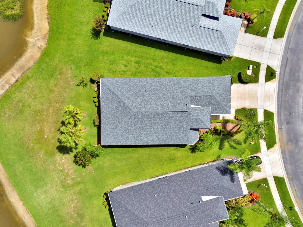
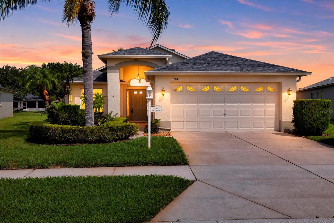
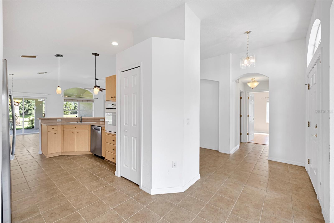
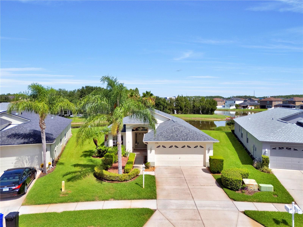
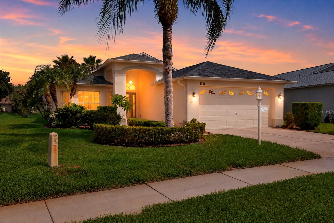
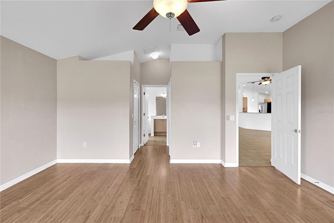
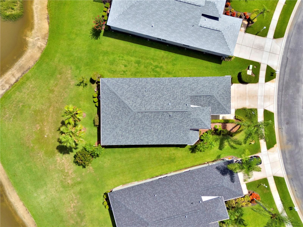
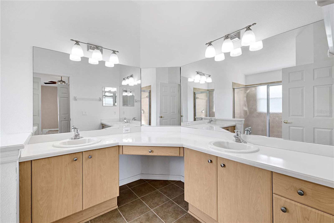
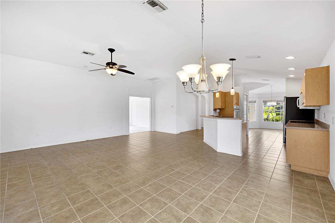
Virtually Staged. This beautiful home has peaceful pond views and thoughtful recent improvements. Fresh interior paint throughout the entire home creates a bright feel, complemented by updated light fixtures in main areas and a beautifully updated kitchen with a more modern look. Situated on a desirable location, the home offers tranquil pond views from the main living areas and enclosed lanai, creating the perfect setting to enjoy morning coffee or unwind at the end of the day. Abundant natural light fills the bright, open-concept floor plan, with spacious living and dining areas flowing seamlessly to the lanai through sliding glass doors. The kitchen is larger than you’d expect, offering abundant counter and cabinet space along with a charming breakfast nook. Professionally refinished cabinetry, new granite countertops, and a new faucet give the kitchen a clean, modern look while maintaining plenty of functional space for everyday living and entertaining. The split-bedroom layout provides privacy for owners and guests. The spacious primary suite features two walk-in closets and an en-suite bath with a dual-sink vanity and walk-in shower. A comfortable guest bedroom is conveniently located near the full guest bath with a tub/shower combination. A versatile bonus room provides flexible space for a home office, den, hobby room, library, or additional guest accommodations. Additional highlights include an interior laundry room, two-car garage, mature landscaping, excellent curb appeal, a 2025 roof and HVAC 2022. Located in a non-flood zone within Heritage Springs, a desirable 55+ gated golf community in Trinity, this waterfront home combines scenic pond views, recent updates, and a low-maintenance Florida lifestyle.
Financial Considerations
Price:
$379,900
HOA Fee:
199
Tax Amount:
$3476
Price per SqFt:
$211.88
Tax Legal Description:
HERITAGE SPRINGS VILLAGE 23 UNIT 2 PB 50 PG 017 LOT 7 OR 6355 PG 1111
Exterior Features
Lot Size:
7024
Lot Features:
N/A
Waterfront:
No
Parking Spaces:
N/A
Parking:
N/A
Roof:
Shingle
Pool:
No
Pool Features:
N/A
Interior Features
Bedrooms:
3
Bathrooms:
2
Heating:
Central, Electric
Cooling:
Central Air
Appliances:
Dishwasher, Dryer, Microwave, Refrigerator, Washer
Furnished:
Yes
Floor:
Tile
Levels:
One
Additional Features
Property Sub Type:
Single Family Residence
Style:
N/A
Year Built:
2005
Construction Type:
Block, Stucco
Garage Spaces:
Yes
Covered Spaces:
N/A
Direction Faces:
Southeast
Pets Allowed:
No
Special Condition:
None
Additional Features:
Sidewalk
Additional Features 2:
Per HOA lease restrictions. Buyer to verify directly with HOA
Map
- Address1741 ARBOR KNOLL LOOP
Contact a Professional

Featured Properties
Related Properties
$ 339,000
$ 3,250,000
$ 432,990
$ 474,900
- Featured
- Active
Single Family Residence
10131 OLD ORCHARD LN
$ 234,900
- Featured
- Active
Single Family Residence
8B MADRE PERLA, DORADO DEL MAR
$ 750,000
- Featured
- Active
Single Family Residence
10970 PEPPERTREE LN
$ 240,000
$ 339,000
- Featured
- Active
Single Family Residence
922 GLAZEBROOK LOOP
$ 365,900
- Featured
- Active
Single Family Residence
2919 KATIE ANN WAY
$ 299,990
- Featured
- Active
Single Family Residence
24213 SPARTINA DR
$ 419,000
- Featured
- Active
Single Family Residence
14829 CONTENTA LOOP