
Active
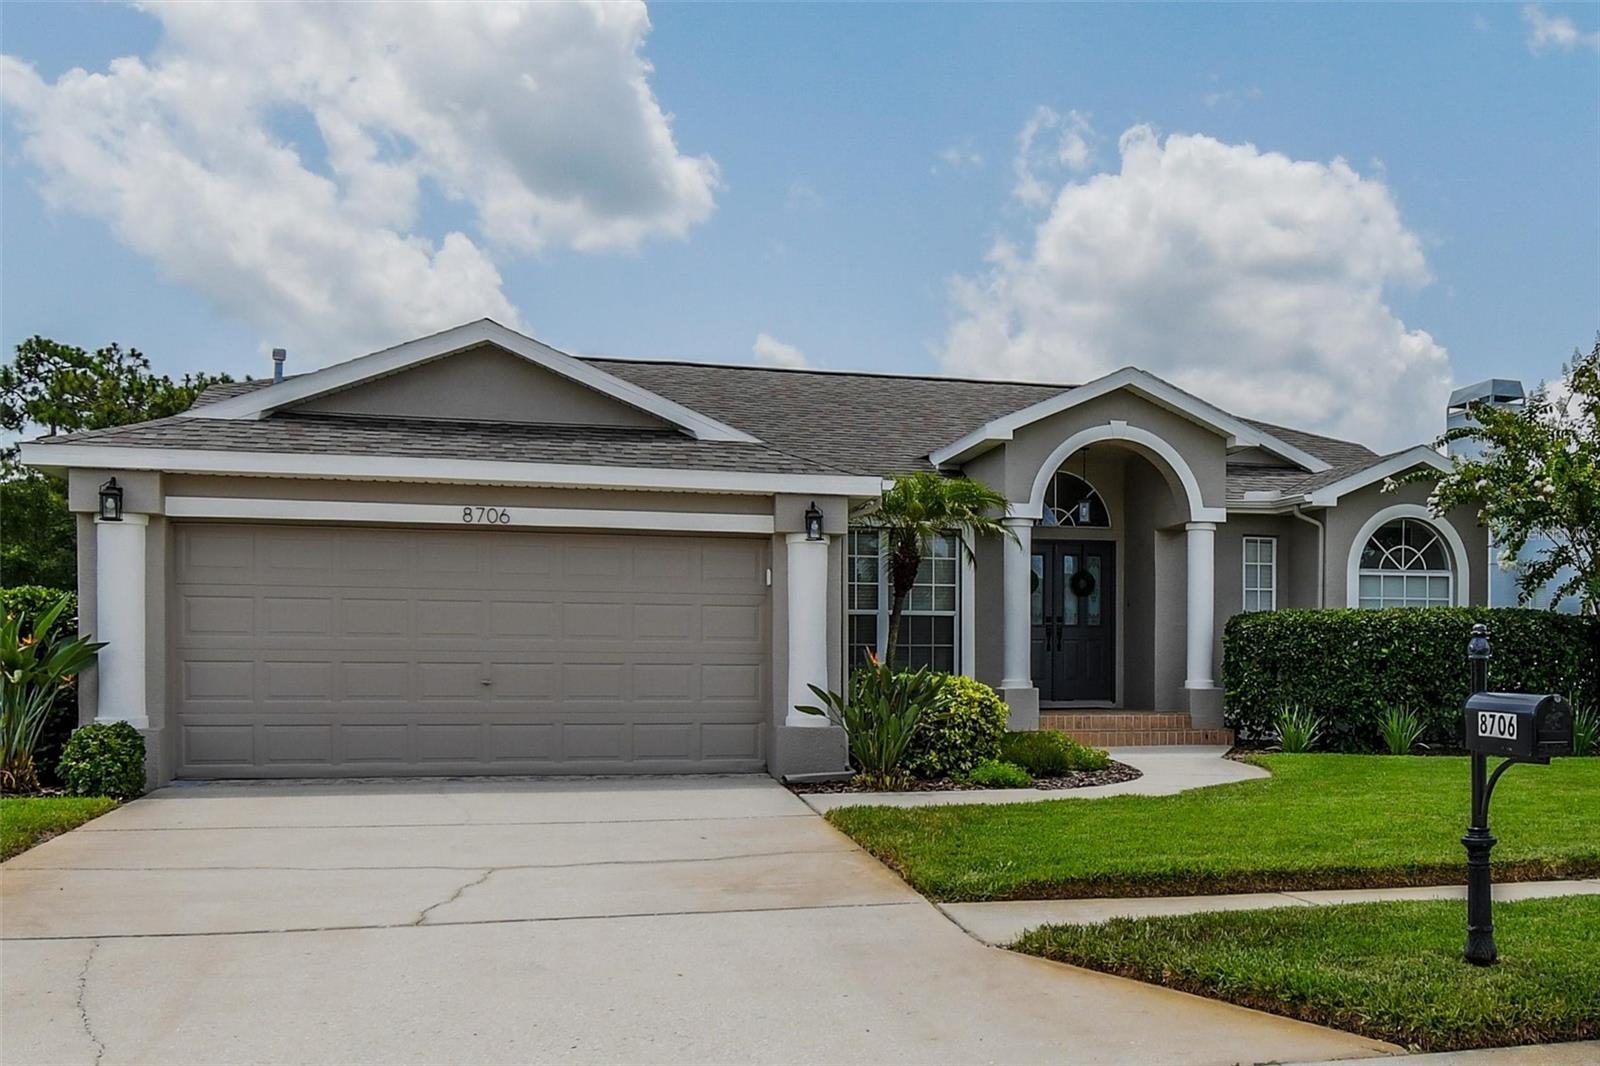
8706 LINEBROOK DR
$449,900
Features:
Property Details
Remarks
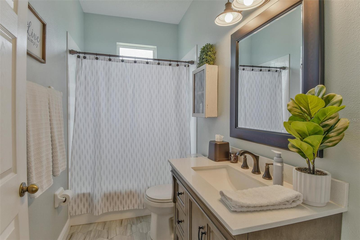
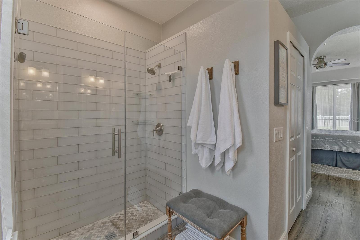
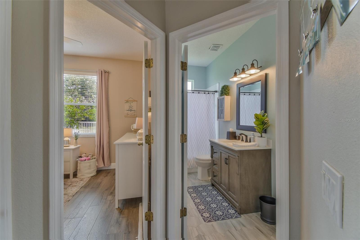
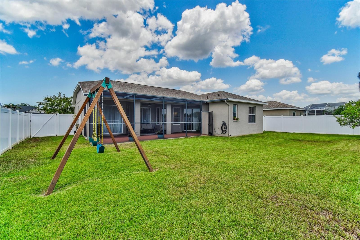
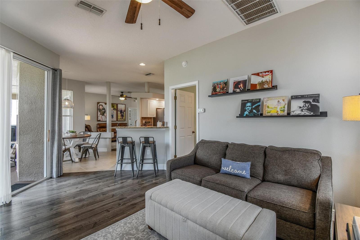
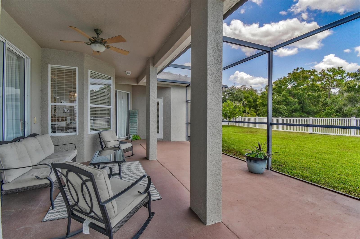
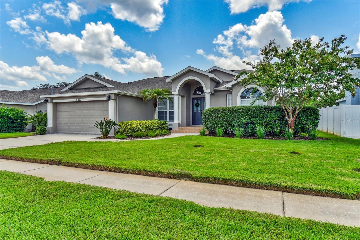
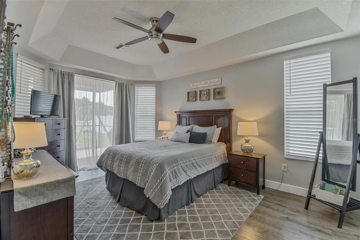
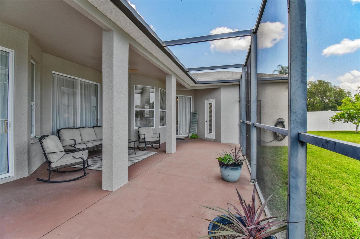
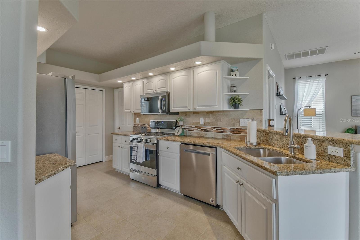
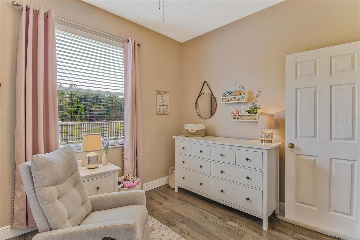
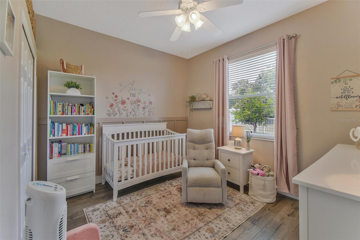
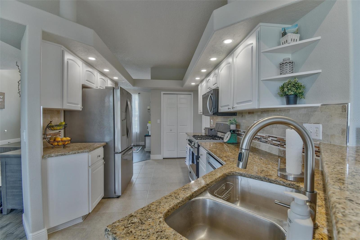
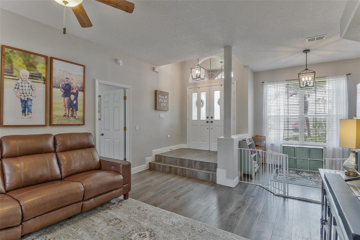
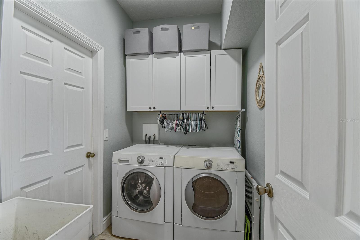
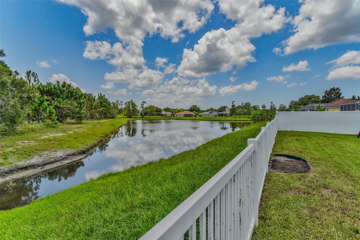
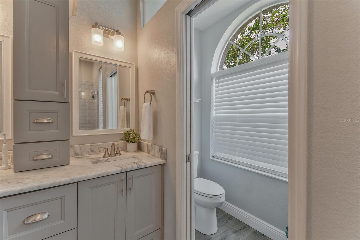
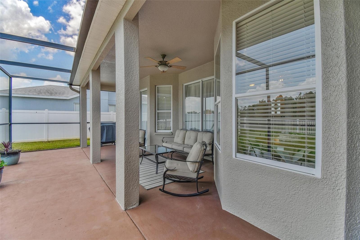
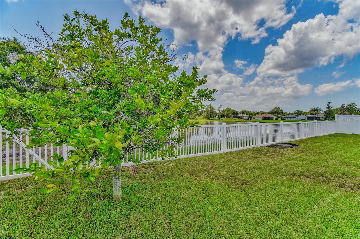
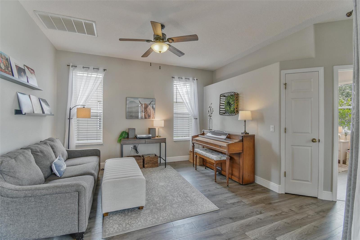
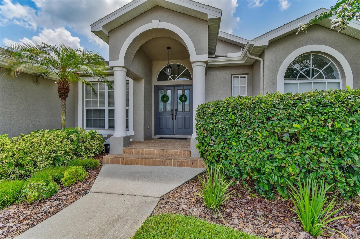
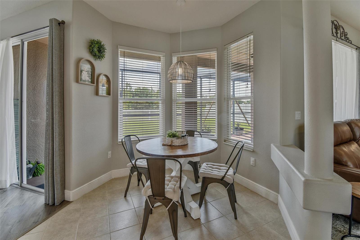
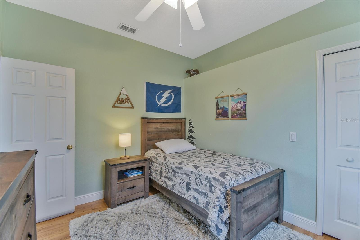
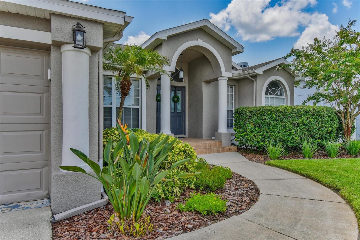
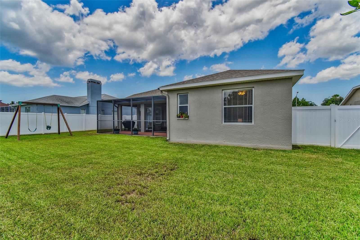
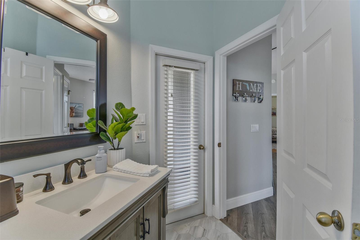
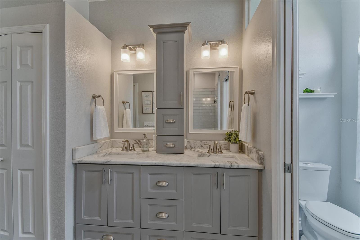
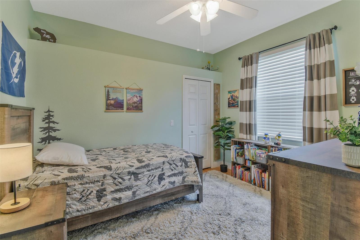
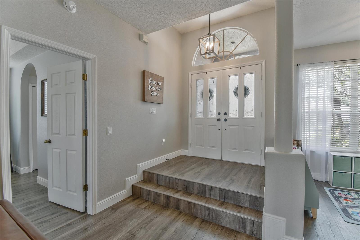
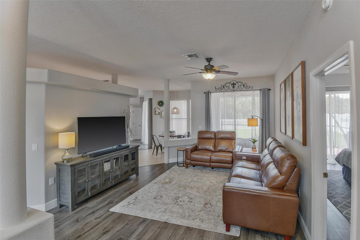
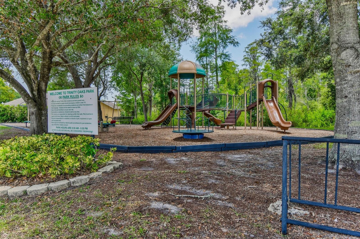
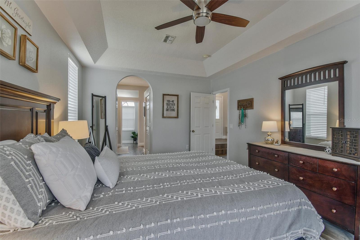
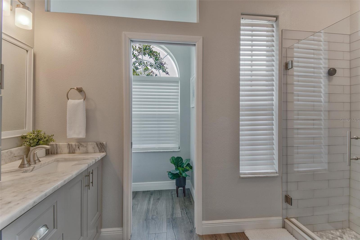
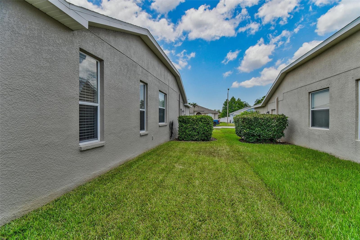
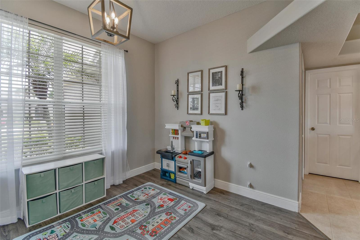
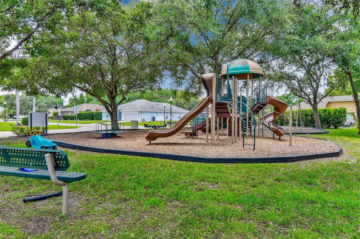
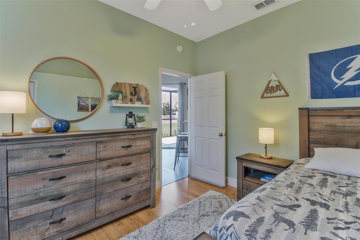
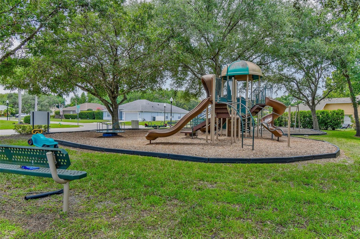
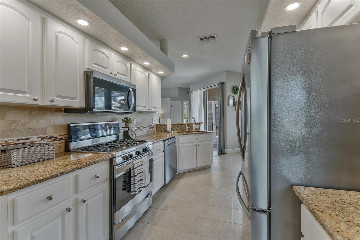
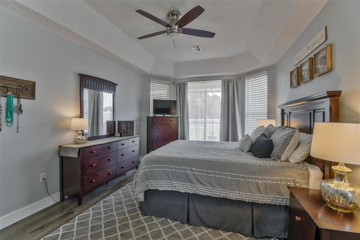
METICULOUSLY RENOVATED & MOVE-IN READY! Welcome to this stunning 3-bedroom, 2-bath home with a 2-car garage, built in 2003 and nestled in the highly sought-after Thousand Oaks community of Trinity. From the moment you arrive, you'll appreciate the pride of ownership and quality upgrades throughout. The bright, open split-bedroom floor plan is perfect for everyday living and entertaining. The beautifully updated kitchen features granite countertops, stainless steel appliances, abundant cabinetry, and a spacious dining area. The private primary suite offers dual closets, including a walk-in closet, and a beautifully remodeled ensuite bath with a luxurious walk-in shower. The generously sized second bedroom also includes a walk-in closet, providing exceptional storage. Enjoy peaceful views of the backyard and conservation area from the screened lanai, creating the perfect setting to relax or entertain. Additional features include an indoor laundry room, updated finishes throughout, and a spacious 2-car garage. Located in one of Trinity's most desirable neighborhoods with low HOA fees, A-rated school district, nearby parks, shopping, restaurants, golf, medical facilities, and easy access to the Veterans Expressway, Tampa, and the Gulf beaches. No flood insurance required. This turnkey home truly has it all! Major improvements include a new roof (2020), luxury flooring (2020), HVAC (2017), primary bathroom renovation (2018), and water heater (2013)—providing peace of mind for years to come.
Financial Considerations
Price:
$449,900
HOA Fee:
27.08
Tax Amount:
$2775.27
Price per SqFt:
$272.34
Tax Legal Description:
THOUSAND OAKS PHASES 2-5 PB 40 PG 084 LOT 102 OR 8877 PG 1953
Exterior Features
Lot Size:
7833
Lot Features:
Oversized Lot
Waterfront:
No
Parking Spaces:
N/A
Parking:
N/A
Roof:
Shingle
Pool:
No
Pool Features:
N/A
Interior Features
Bedrooms:
3
Bathrooms:
2
Heating:
Central, Natural Gas
Cooling:
Central Air
Appliances:
Dishwasher, Dryer, Gas Water Heater, Microwave, Range, Refrigerator, Washer
Furnished:
Yes
Floor:
Ceramic Tile, Luxury Vinyl
Levels:
One
Additional Features
Property Sub Type:
Single Family Residence
Style:
N/A
Year Built:
2003
Construction Type:
Brick, Concrete
Garage Spaces:
Yes
Covered Spaces:
N/A
Direction Faces:
North
Pets Allowed:
No
Special Condition:
None
Additional Features:
Lighting, Private Entrance, Private Mailbox, Private Yard, Sidewalk, Sliding Doors, Sprinkler Metered
Additional Features 2:
See HOA and Cunty rules
Map
- Address8706 LINEBROOK DR
Contact a Professional

Featured Properties
Related Properties
- Featured
- Active
Single Family Residence
5220 11TH AVE N
$ 349,000
$ 400,000
- Featured
- Active
Single Family Residence
6118 S ATLANTIC AVE
$ 2,175,000
- Featured
- Active
Single Family Residence
12667 SENBAY COURT
$ 429,900
- Featured
- Active
Single Family Residence
6607 WHISPERING PINES RD
$ 1,799,000
$ 795,000
$ 465,000
$ 377,000
$ 395,000
- Featured
- Active
Single Family Residence
6369 SW 117TH LOOP
$ 241,300
- Featured
- Active
Single Family Residence
17432 WOODCREST WAY
$ 370,000
- Featured
- Active
Single Family Residence
1762 BROCKRIDGE RD