
Active
12133 ARRON TER
$373,000
Features:
Property Details
Remarks
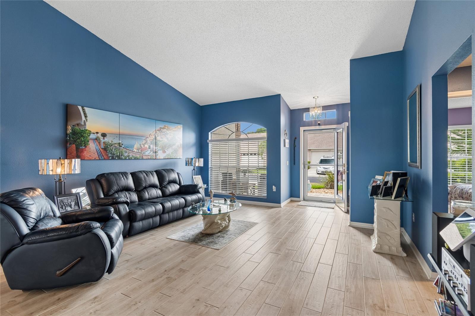
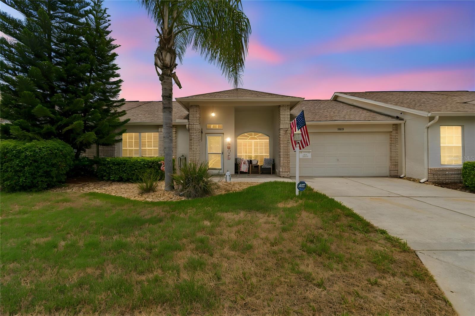
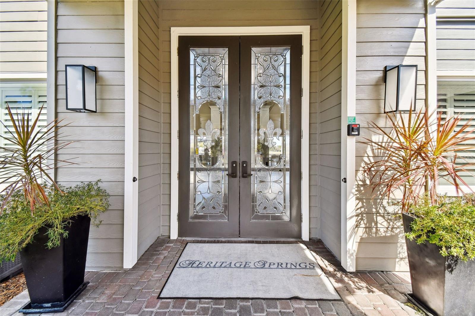
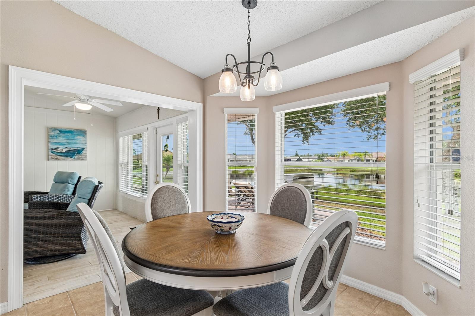
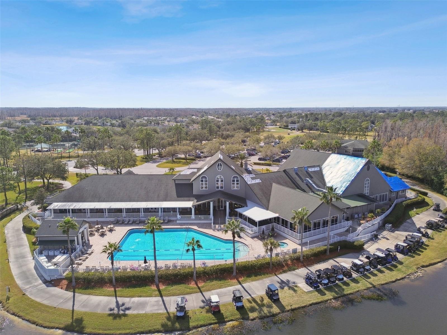
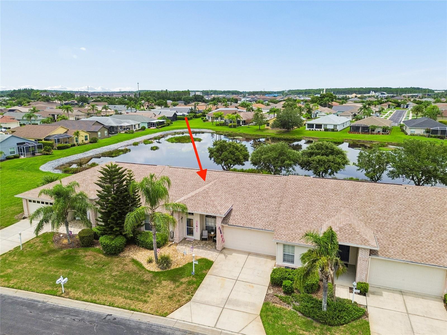
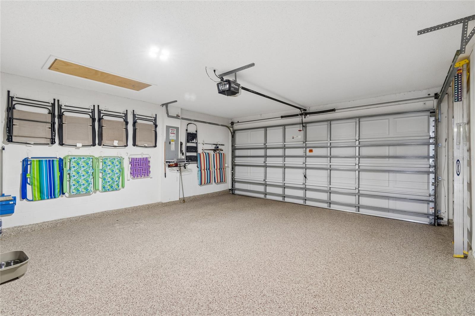
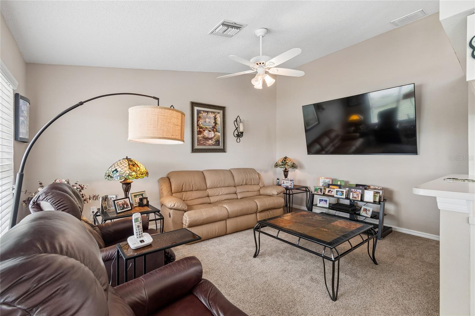
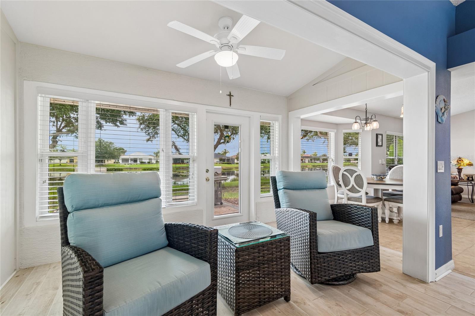
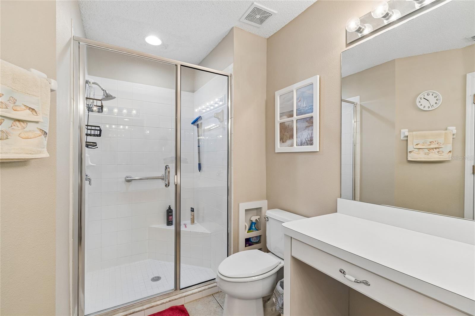
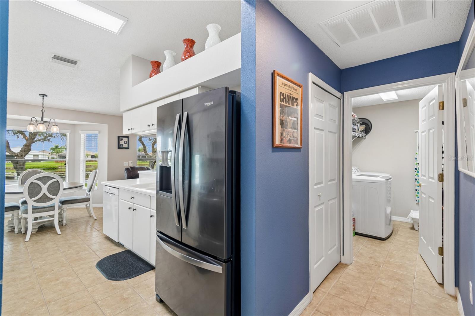
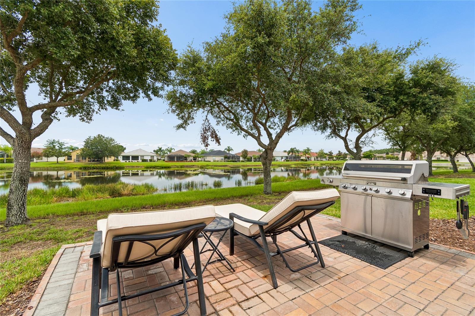
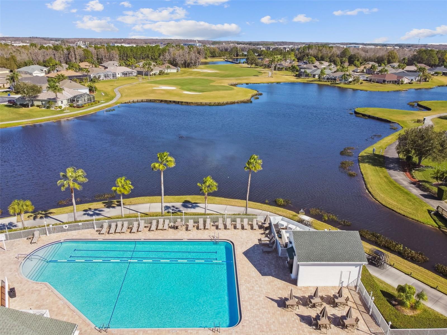
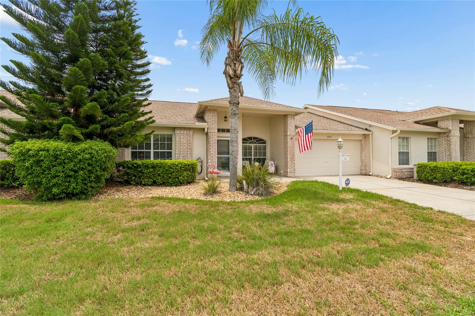
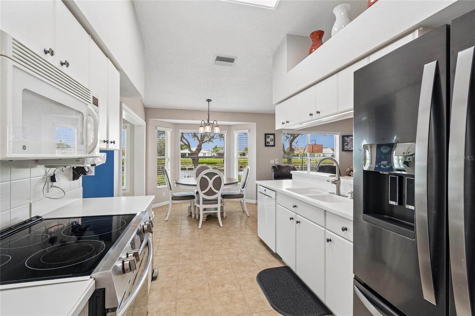
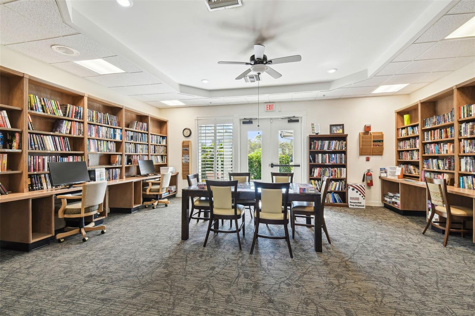
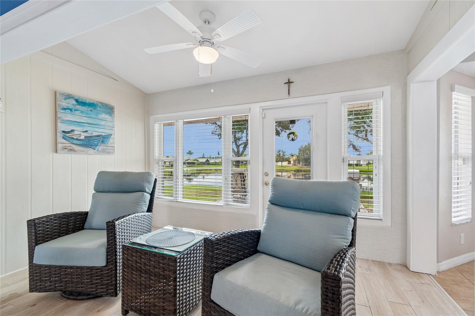
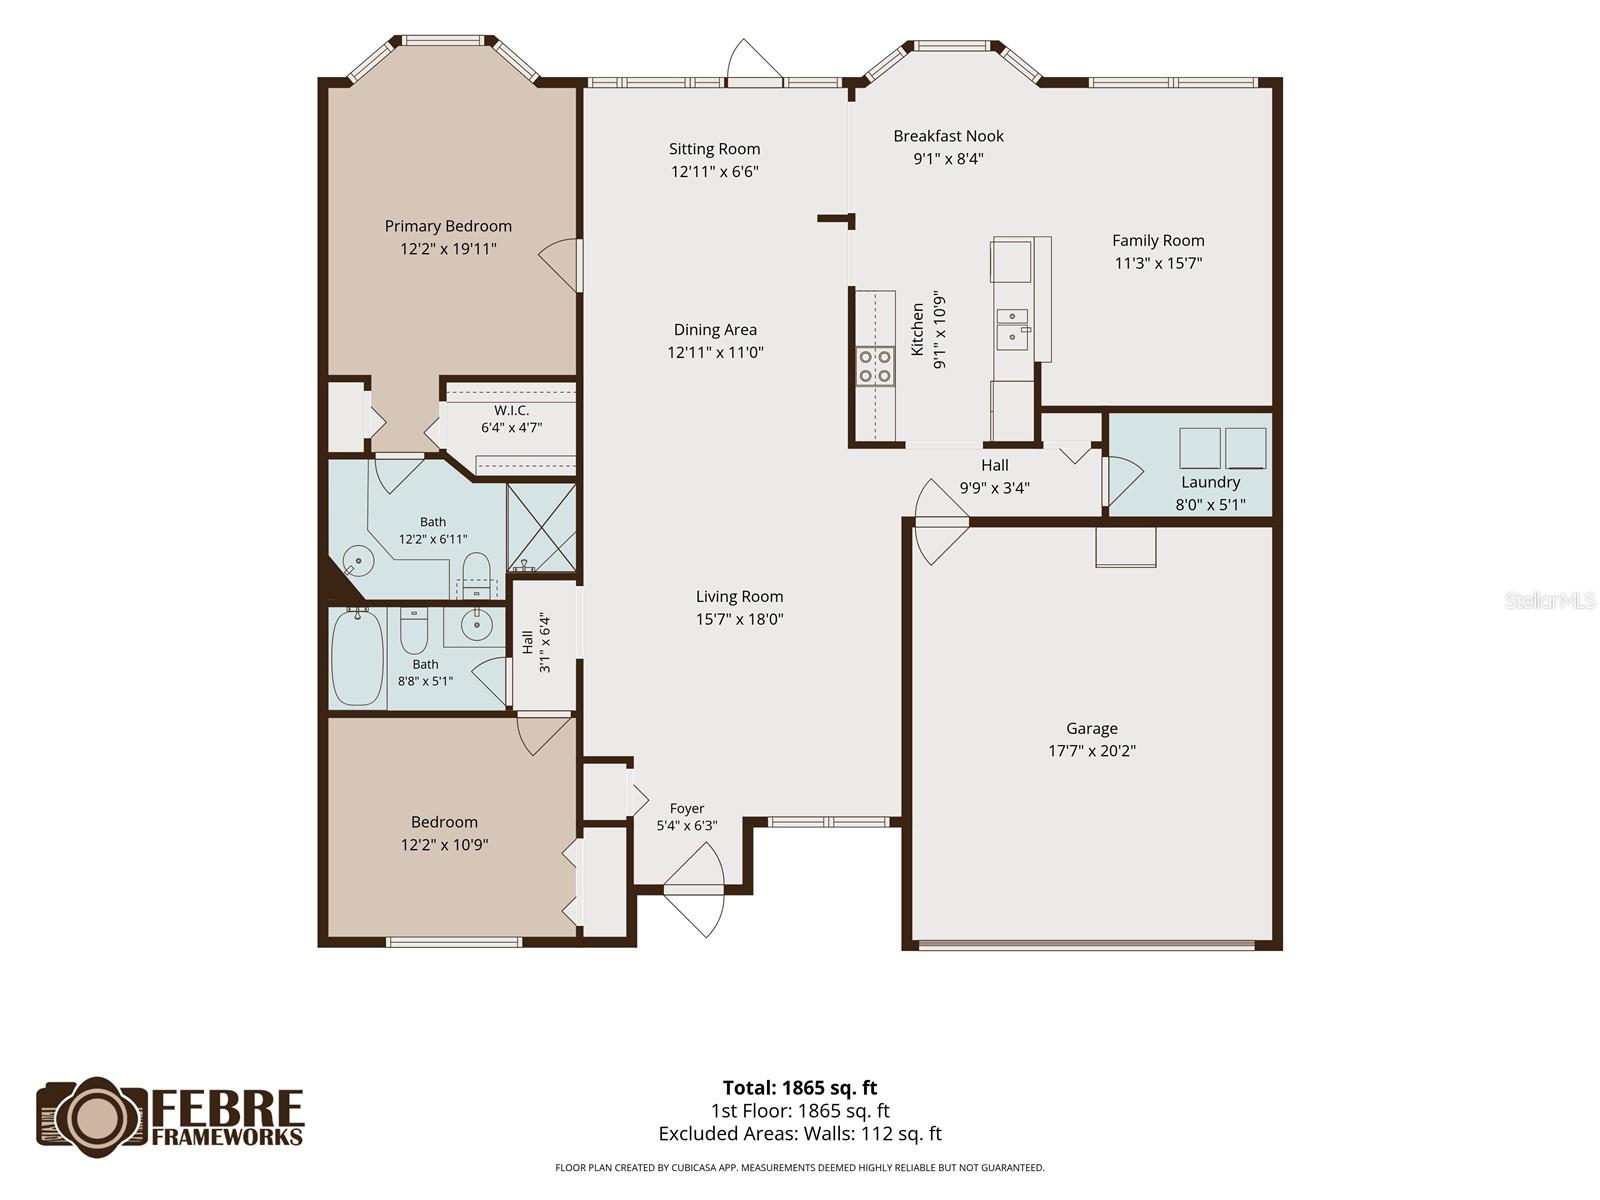
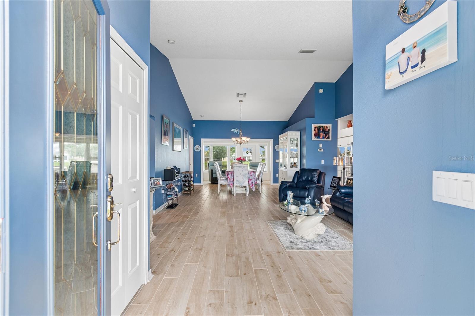
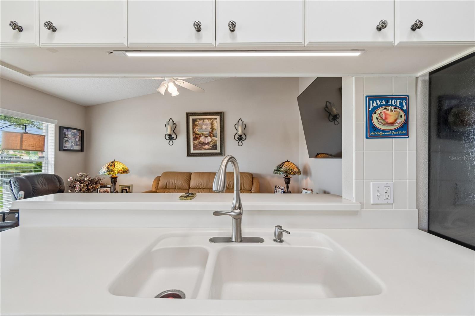
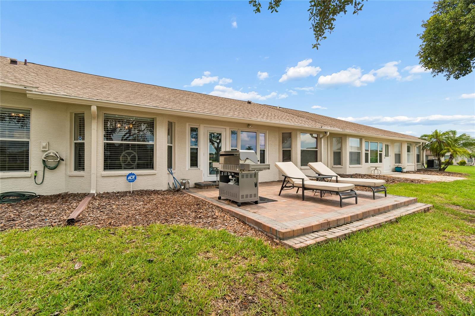
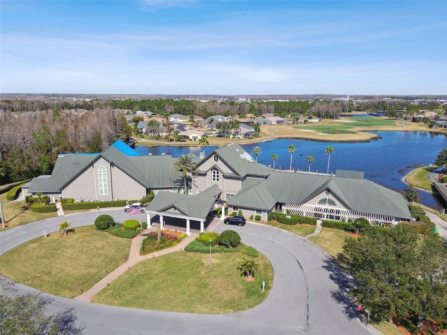
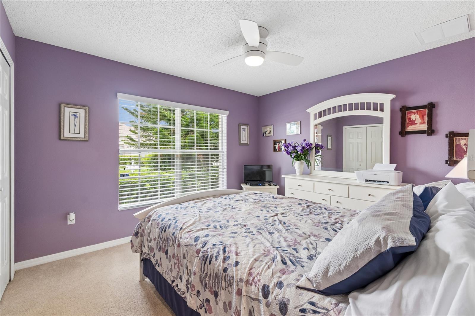
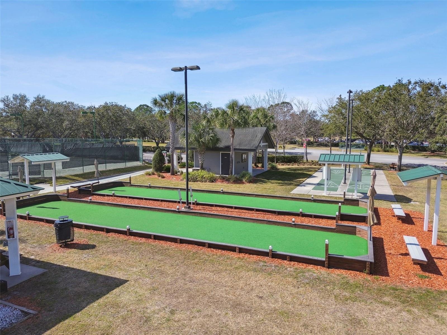
Welcome to a charming 2-bedroom, 2-bath villa nestled in the heart of Heritage Springs, one of Trinity's most sought-after 55+ gated golf communities. With 1,594 square feet of thoughtfully designed living space, this home features a spacious living area, separate dining area, kitchen nook, and a dedicated den to use however you desire. Enjoy peaceful pond views from your quaint enclosed lanai, creating a serene backdrop for your morning coffee or evening wind-down. This home has been carefully maintained and thoughtfully updated, featuring a new roof (2023), brand new carpet in the den and both bedrooms, and an epoxy shark-coated garage floor that adds both durability and a polished, finished look. Heritage Springs residents enjoy an unmatched resort-style lifestyle, complete with an 18-hole championship golf course, clubhouse with on-site dining, heated pool and spa, fitness center, tennis and bocce courts, arts and crafts studios, and a calendar of social events. Your HOA covers lawn care, cable, and internet - so you can spend less time on upkeep and more time living. Conveniently located just 30 minutes from Gulf beaches and Tampa International Airport, this is Florida retirement living at its finest.
Financial Considerations
Price:
$373,000
HOA Fee:
346
Tax Amount:
$5029
Price per SqFt:
$234
Tax Legal Description:
HERITAGE SPRINGS VILLAGE 24 AND VILLAGE 24A PB 50 PG 088 LOT 18 OR 9695 PG 766
Exterior Features
Lot Size:
4631
Lot Features:
N/A
Waterfront:
No
Parking Spaces:
N/A
Parking:
Garage Door Opener
Roof:
Shingle
Pool:
No
Pool Features:
N/A
Interior Features
Bedrooms:
2
Bathrooms:
2
Heating:
Central
Cooling:
Central Air
Appliances:
Dishwasher, Disposal, Dryer, Electric Water Heater, Microwave, Range, Refrigerator, Washer
Furnished:
Yes
Floor:
Carpet, Ceramic Tile
Levels:
One
Additional Features
Property Sub Type:
Villa
Style:
N/A
Year Built:
2005
Construction Type:
Block, Stucco
Garage Spaces:
Yes
Covered Spaces:
N/A
Direction Faces:
South
Pets Allowed:
No
Special Condition:
None
Additional Features:
Rain Gutters
Additional Features 2:
Please verify with HOA.
Map
- Address12133 ARRON TER
Contact a Professional

Featured Properties
Related Properties
- Featured
- Active
Villa
18333 TURNING LEAF CIR
$ 309,000
- Featured
- Active
Villa
4466 CORSO VENETIA BLVD
$ 349,000
- Featured
- Active
Villa
1068 BECKER AVE
$ 439,000
- Featured
- Active
Villa
16143 AMETHYST KEY DR.
$ 329,900
$ 435,800
- Featured
- Active
Villa
2961 KRAMER CT
$ 300,000
- Featured
- Active
Villa
6645 N OCEAN SHORE BLVD #3
$ 3,350,000
- Featured
- Active
Villa
15628 AURORA LAKE CIR #114
$ 338,000
- Featured
- Active
Villa
11314 SHADOW MOSS
$ 235,000
- Featured
- Active
Villa
2723 SUMMER RETREAT LN
$ 308,000
- Featured
- Active
Villa
4850 MAYMONT PARK CIR
$ 359,900
- Featured
- Active
Villa
9123 SW 70TH LOOP