
Active
5573 REAGAN AVE
$434,500
Features:
Property Details
Remarks
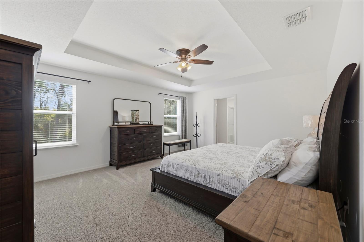
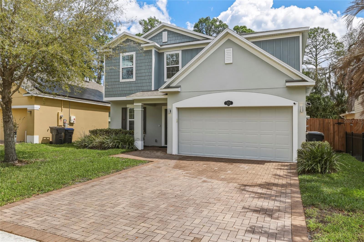
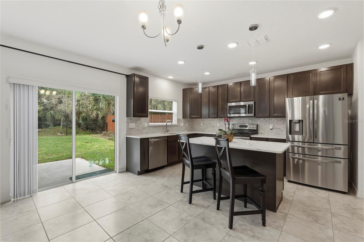
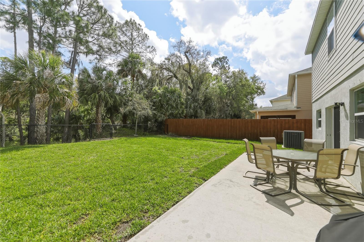
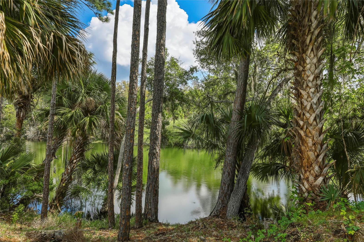
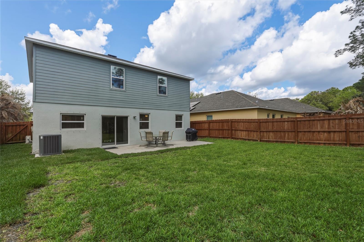
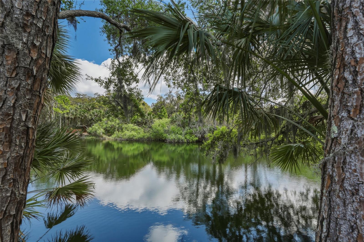
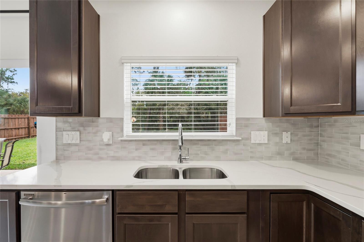
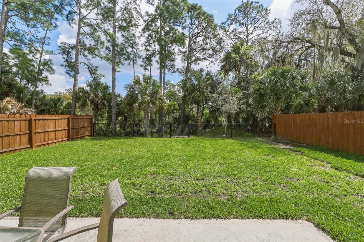
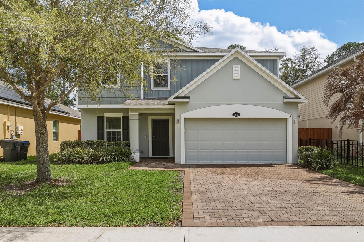
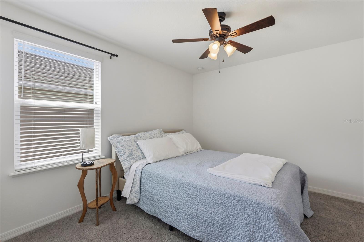
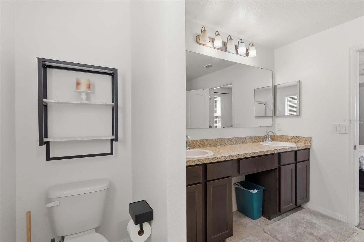
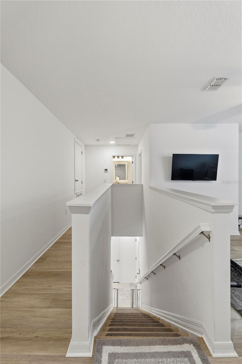
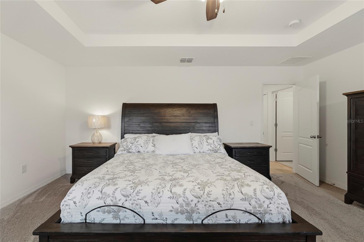
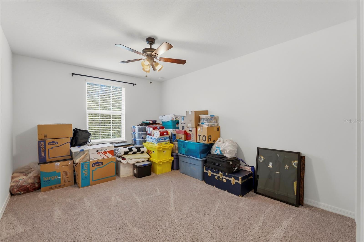
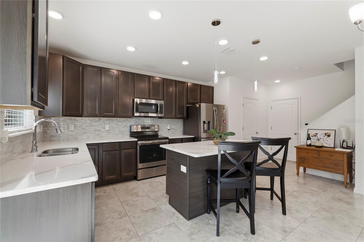
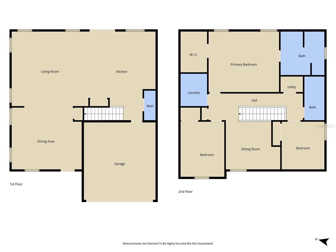
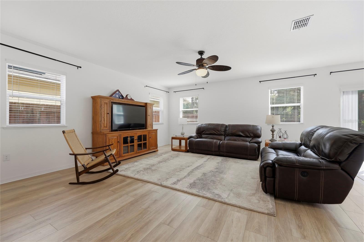
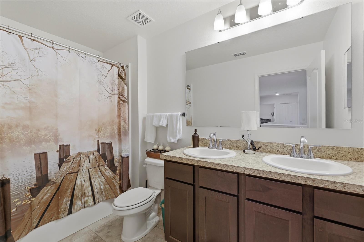
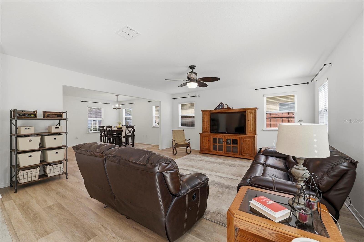
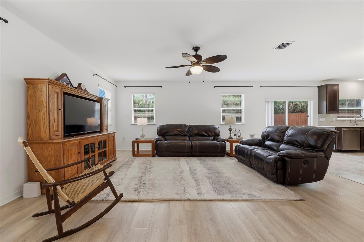
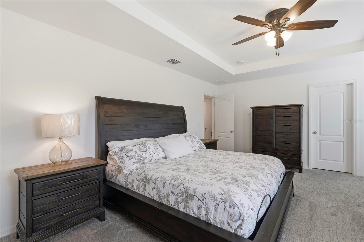
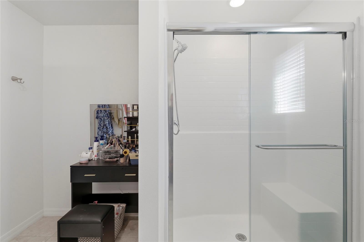
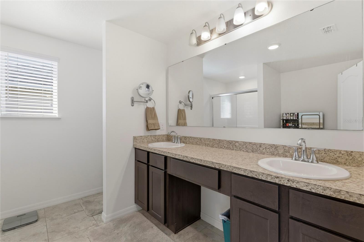
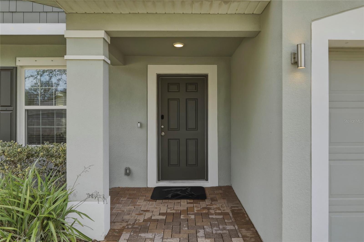
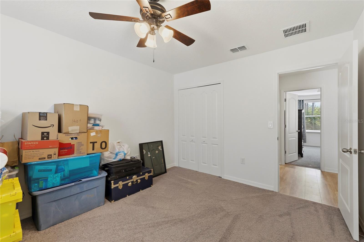
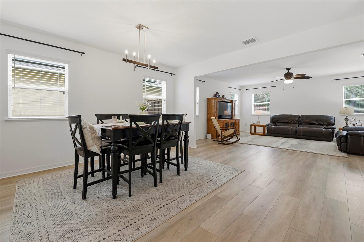
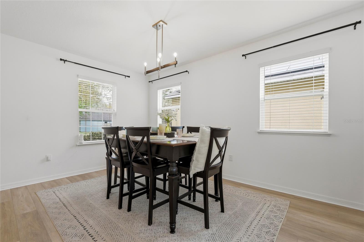
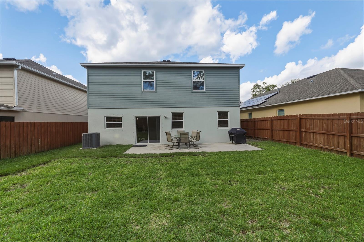
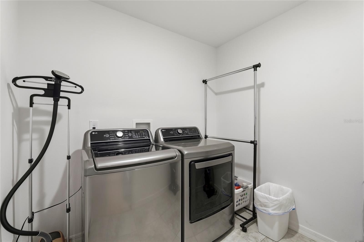
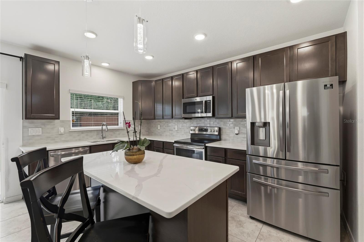
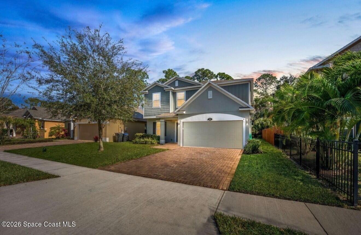
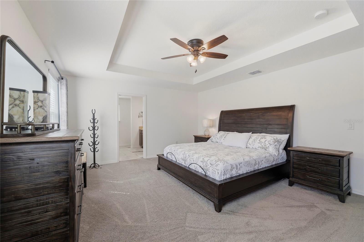
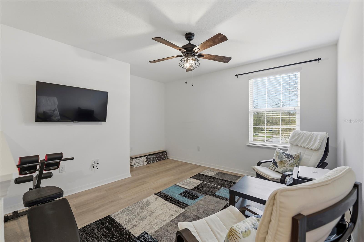
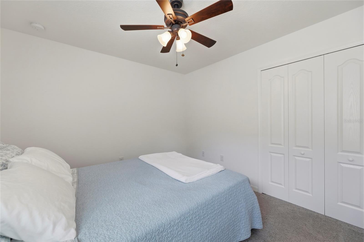
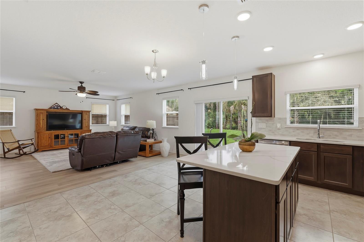
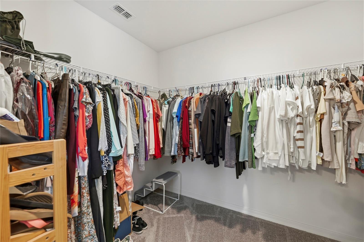
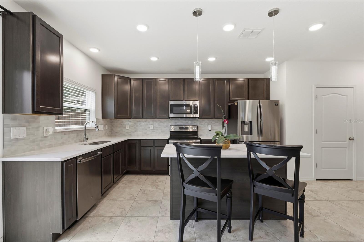
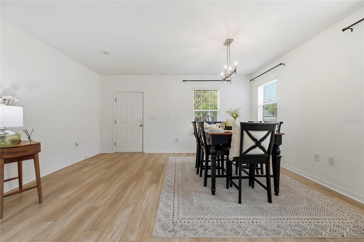
Built in 2019, this beautifully maintained 3 bedroom, 2.5 bath home offers stylish modern living with peaceful pond views and a spacious two-story layout. The first floor features an open-concept design with wide plank flooring, abundant natural light, a large living area, and a stunning kitchen complete with dark wood cabinetry, quartz countertops, stainless steel appliances, tile backsplash, center island, and generous dining space. Upstairs, the oversized primary suite offers a relaxing retreat with tray ceiling detail, dual sinks, a walk-in closet, and a large walk-in shower. Two additional bedrooms, a versatile loft/sitting area, and an upstairs laundry room provide flexibility and convenience. Step outside to enjoy the fenced backyard overlooking a tranquil pond and natural setting, creating the perfect backdrop for entertaining or unwinding. With a 2-car garage, attractive curb appeal, and a location in a newer community close to everything!
Financial Considerations
Price:
$434,500
HOA Fee:
302.5
Tax Amount:
$3156.77
Price per SqFt:
$193.8
Tax Legal Description:
SUMMERWOOD VILLAS LOT 8 BLK D
Exterior Features
Lot Size:
5663
Lot Features:
Cleared, City Limits, Landscaped, Level, Sidewalk, Street Dead-End
Waterfront:
Yes
Parking Spaces:
N/A
Parking:
Driveway, Garage Door Opener
Roof:
Shingle
Pool:
No
Pool Features:
N/A
Interior Features
Bedrooms:
3
Bathrooms:
3
Heating:
Central, Electric
Cooling:
Central Air
Appliances:
Dishwasher, Disposal, Microwave, Range, Refrigerator
Furnished:
Yes
Floor:
Luxury Vinyl, Tile
Levels:
Two
Additional Features
Property Sub Type:
Single Family Residence
Style:
N/A
Year Built:
2019
Construction Type:
Block, Cement Siding, Stucco, Frame
Garage Spaces:
Yes
Covered Spaces:
N/A
Direction Faces:
West
Pets Allowed:
Yes
Special Condition:
None
Additional Features:
Private Yard, Sidewalk, Sliding Doors
Additional Features 2:
Buyer to verify leasing restrictions with HOA / City.
Map
- Address5573 REAGAN AVE
Contact a Professional

Featured Properties
Related Properties
$ 235,000
- Featured
- Active
Single Family Residence
696 REMINGTON OAK DR
$ 449,900
- Featured
- Active
Single Family Residence
11518 SW 50TH CIR
$ 325,000
- Featured
- Active
Single Family Residence
7025 CUTTY SARK DR
$ 325,000
- Featured
- Active
Single Family Residence
1282 CITRUS LANDINGS BLVD
$ 350,000
- Featured
- Active
Single Family Residence
2172 UNIVERSITY DR S
$ 474,900
- Featured
- Active
Single Family Residence
2656 BLOWING BREEZE AVENUE
$ 498,520
$ 435,000
$ 249,000
- Featured
- Active
Single Family Residence
190 SE RIVERSIDE WEST DR
$ 600,000
$ 325,000