
Active
1926 HUX CT
$262,500
Features:
Property Details
Remarks
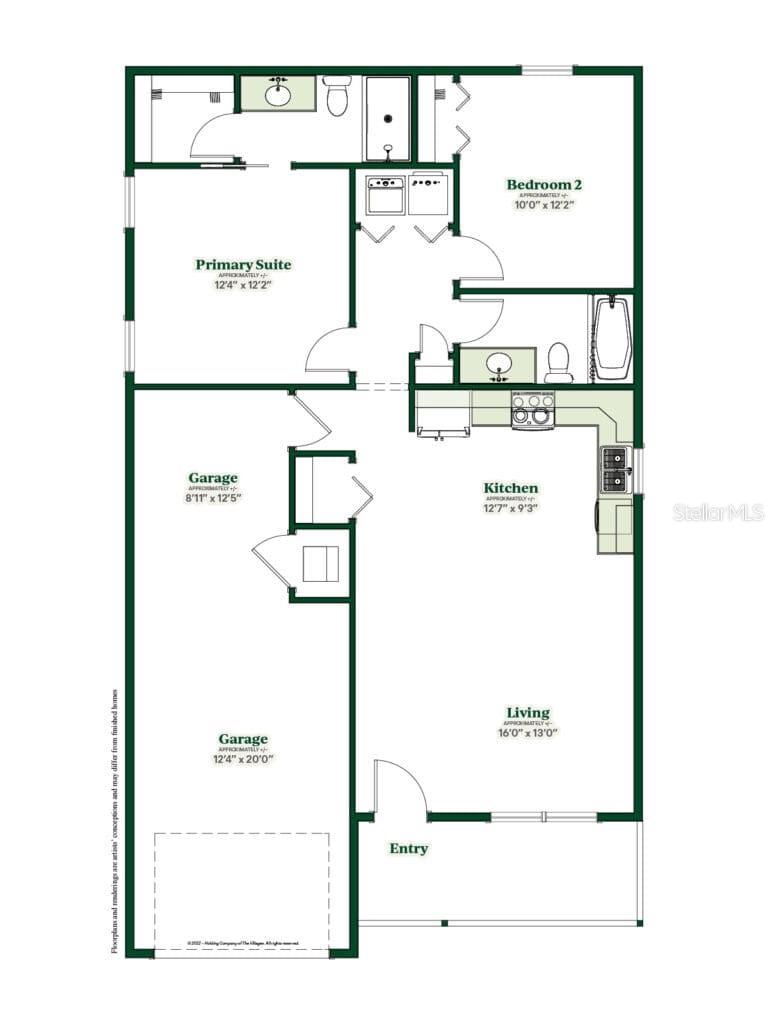
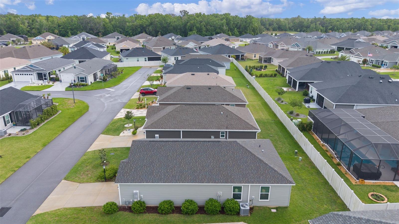
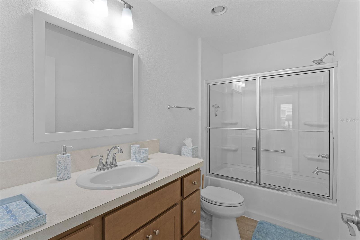
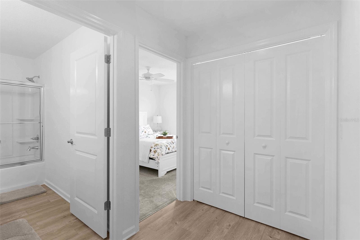
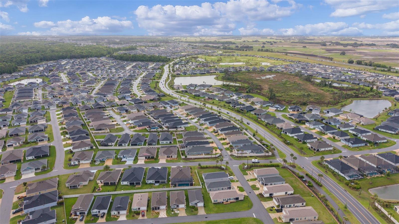
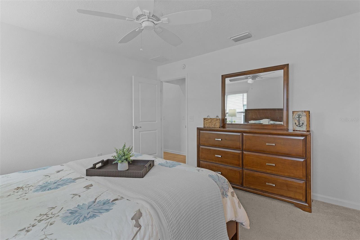
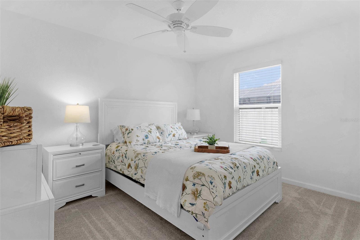
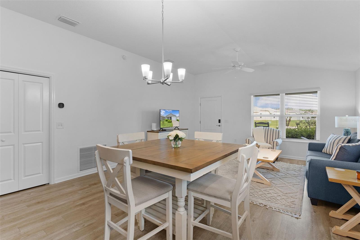
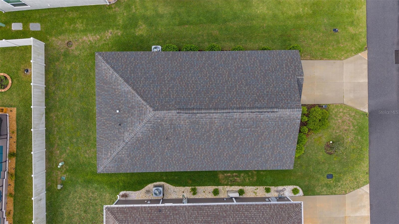
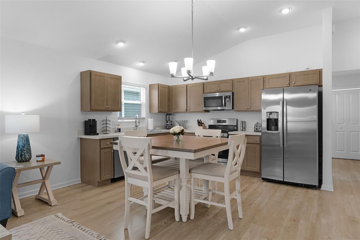
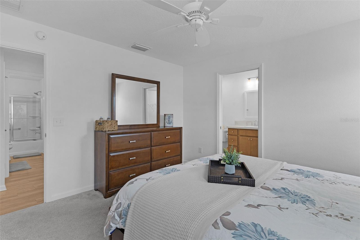
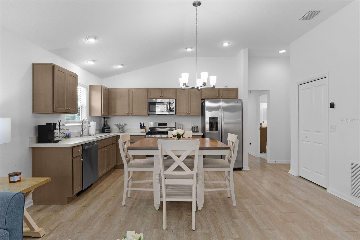
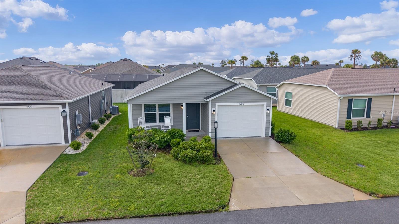
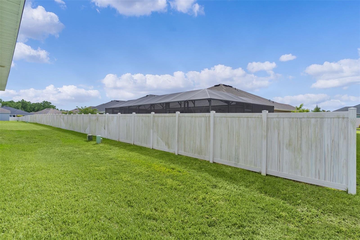
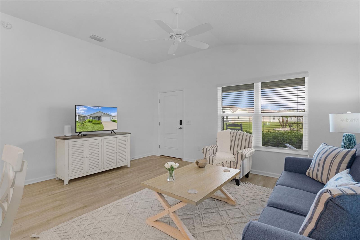
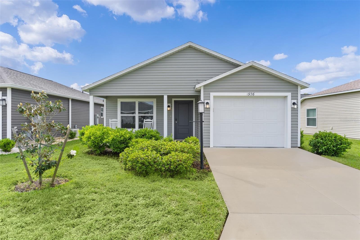
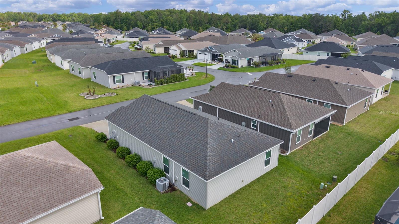
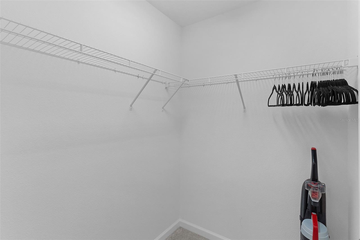
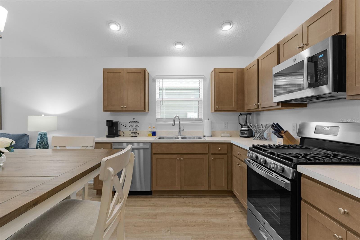
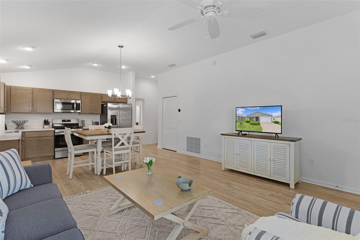
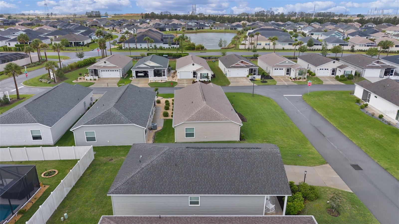
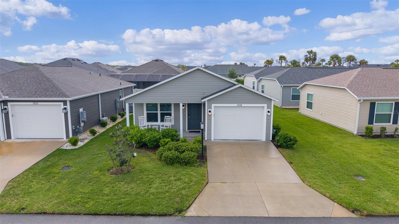
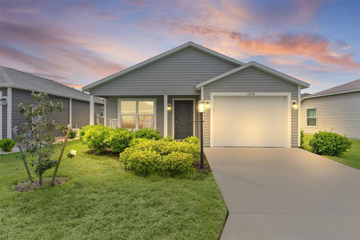
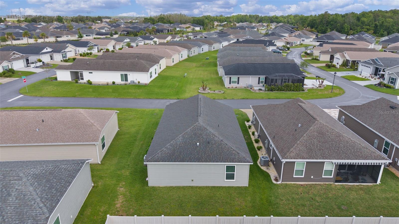
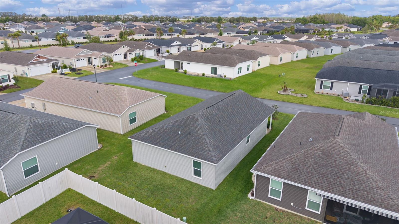
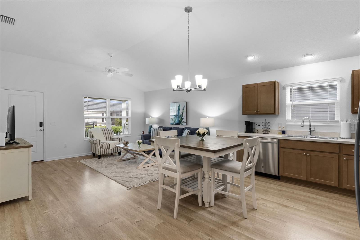
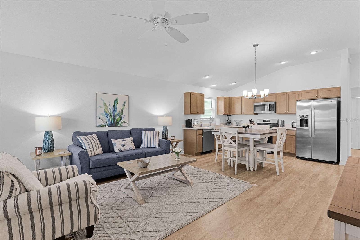
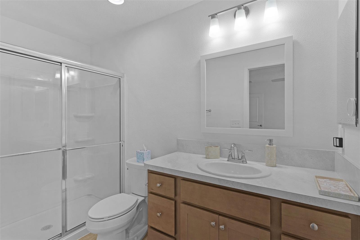
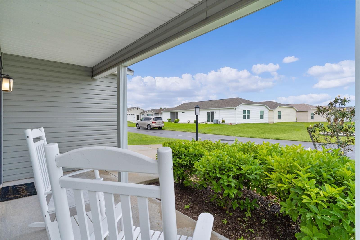
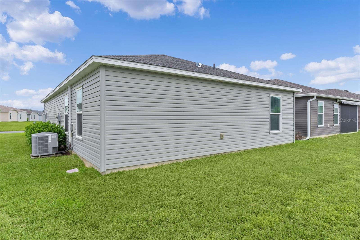
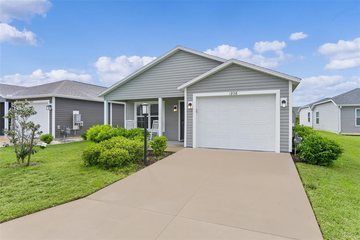
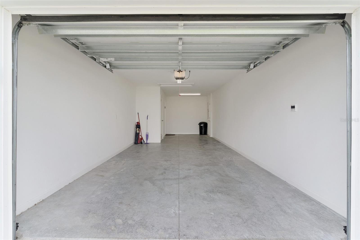
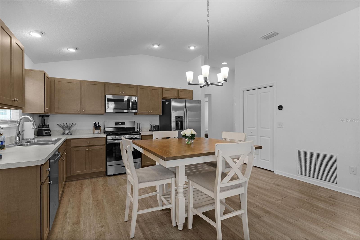
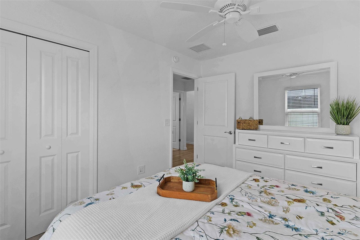
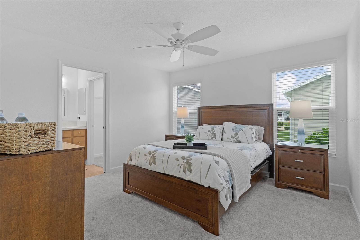
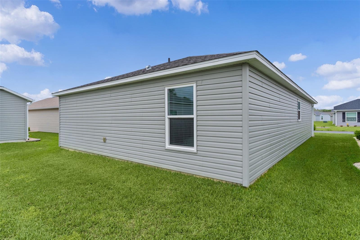
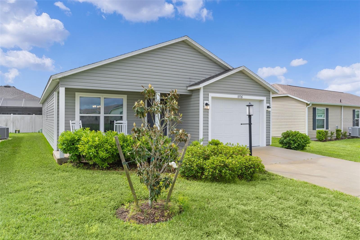
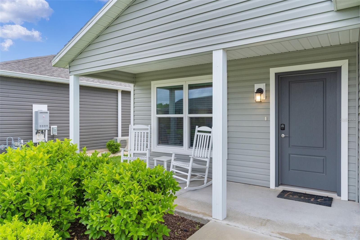
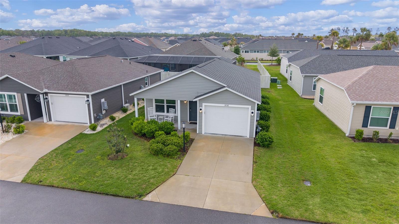
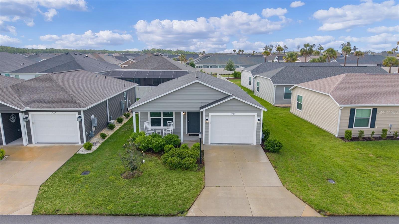
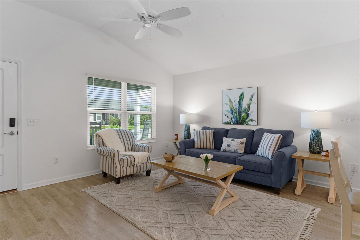
Quick Close Available! Welcome to this beautifully maintained TURNKEY Nest Model Patio Villa located in the desirable Lucas Villas in the Village of Newell. As you approach this home take note of the manicured landscape with a gorgeous magnolia tree with stunning seasonal blooms adding beauty and southern charm to the landscape. The front porch is the perfect place to unwind and enjoy the outdoors. Upon entering, you’re welcomed by a beautifully decorated open floor plan enhanced by luxury vinyl flooring in the main living spaces. The kitchen/dining area features wood cabinetry and stainless appliances with gas range and decorative lighting. The primary bedroom features neutral painted walls, creating a relaxing retreat complete with an ensuite bath and walk-in shower. There is an additional bedroom for guests or possible office. The backyard offers a quiet, private escape. The Village of Newell is home to the Franklin Recreation center and neighboring Homestead Recreation Center that includes a dog park. Enjoy golf at Southern Oaks Championship Course as well as the Mickylee Pitch and Putt.
Financial Considerations
Price:
$262,500
HOA Fee:
N/A
Tax Amount:
$3192
Price per SqFt:
$277.48
Tax Legal Description:
VILLAGES OF WEST LAKE UNIT NO. 42 PB 77 PG 92-93 LOT 38 ORB 6442 PG 812
Exterior Features
Lot Size:
3802
Lot Features:
N/A
Waterfront:
No
Parking Spaces:
N/A
Parking:
N/A
Roof:
Shingle
Pool:
No
Pool Features:
N/A
Interior Features
Bedrooms:
2
Bathrooms:
2
Heating:
Central, Heat Pump
Cooling:
Central Air
Appliances:
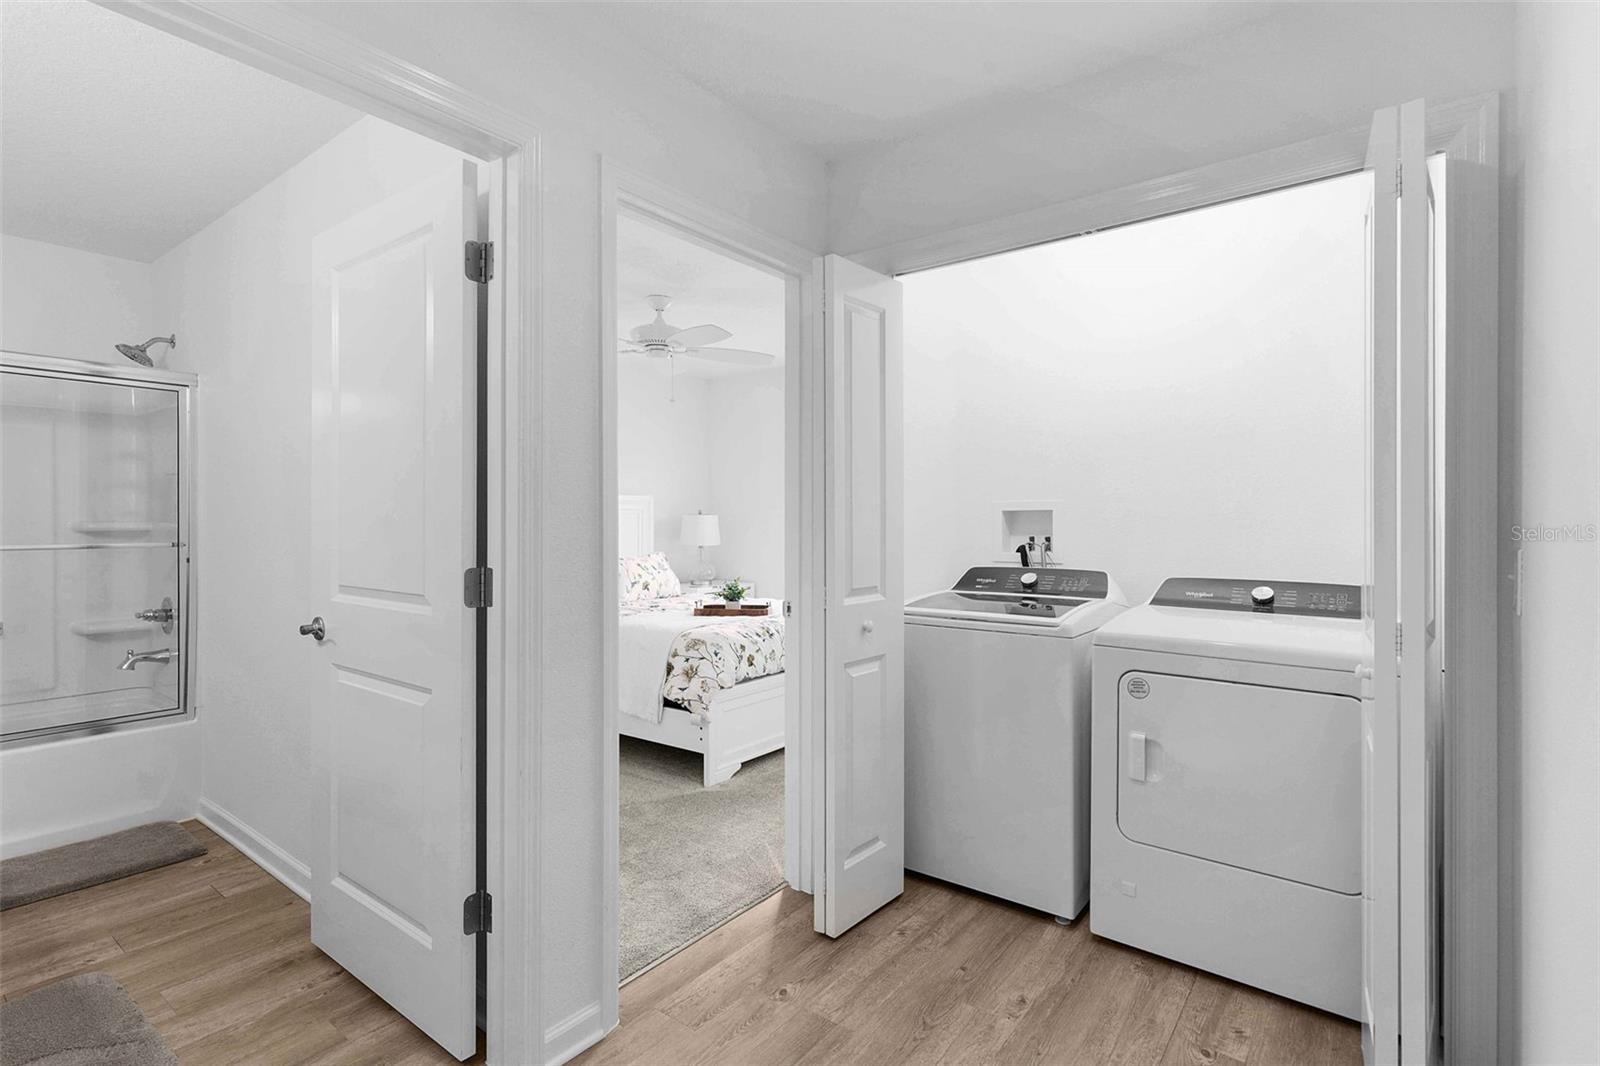
Dishwasher, Dryer, Gas Water Heater, Microwave, Range, Refrigerator, Washer
Furnished:
Yes
Floor:
Carpet, Luxury Vinyl
Levels:
Multi/Split
Additional Features
Property Sub Type:
Villa
Style:
N/A
Year Built:
2023
Construction Type:
Vinyl Siding
Garage Spaces:
Yes
Covered Spaces:
N/A
Direction Faces:
Northwest
Pets Allowed:
No
Special Condition:
None
Additional Features:
N/A
Additional Features 2:
See deed restrictions.
Map
- Address1926 HUX CT
Contact a Professional

Featured Properties
Related Properties
- Featured
- Active
Villa
8083 SE 169TH PALOWNIA LOOP
$ 280,000
- Featured
- Active
Villa
4628 1ST AVE E
$ 229,900
- Featured
- Active
Villa
7460 STONEBROOK CIR
$ 309,999
- Featured
- Active
Villa
1933 FIDDLEWOOD PL
$ 359,000
- Featured
- Active
Villa
3647 MUIRFIELD CT
$ 229,000
- Featured
- Active
Villa
8853 BLISSFUL BREEZE TRAIL
$ 424,840
- Featured
- Active
Villa
2327 WATERBLUFF PL #V315
$ 225,000
- Featured
- Active
Villa
3305 NOTRE DAME PL
$ 346,000
- Featured
- Active
Villa
2631 ROYAL LIVERPOOL DR
$ 639,400
- Featured
- Active
Villa
8963 BLISSFUL BREEZE TRAIL
$ 409,710
- Featured
- Active
Villa
11740 BOUNDLESS TER
$ 421,275
- Featured
- Active
Villa
13940 ANONA HEIGHTS DR #70