
Active
7926 TERRACE RIDGE DR
$380,000
Features:
Property Details
Remarks
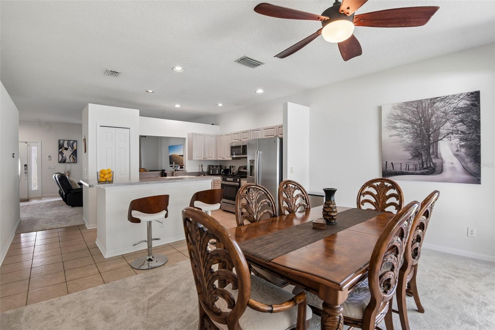
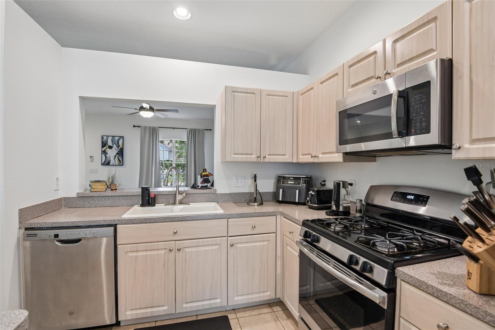
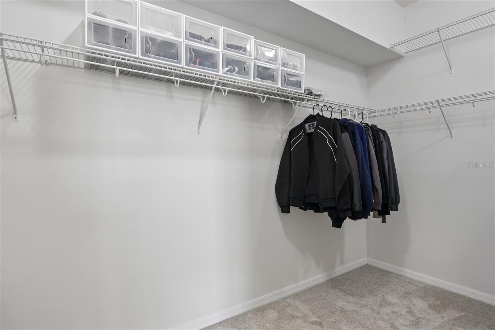
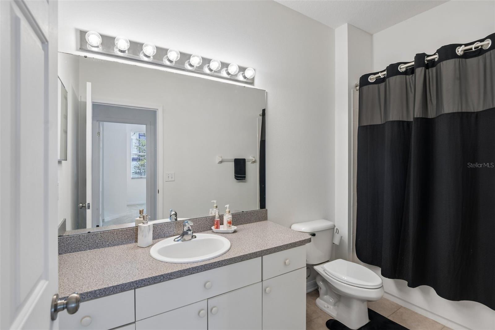
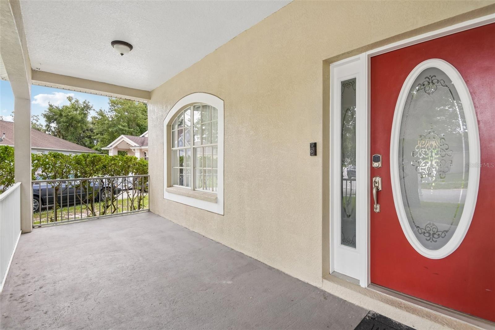
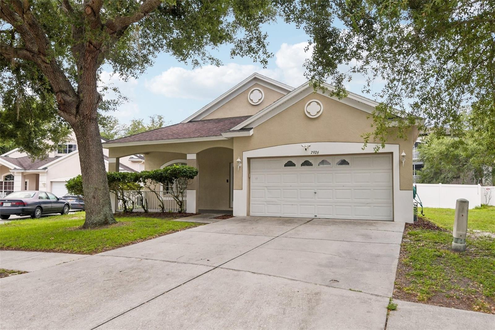
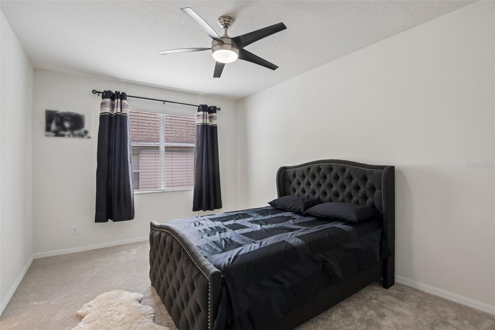
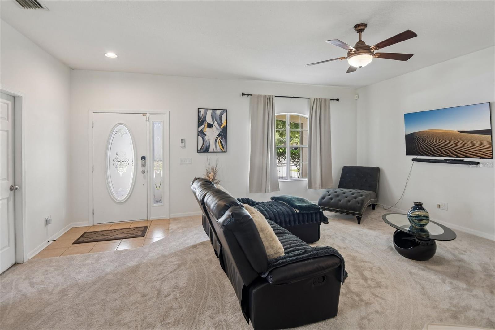
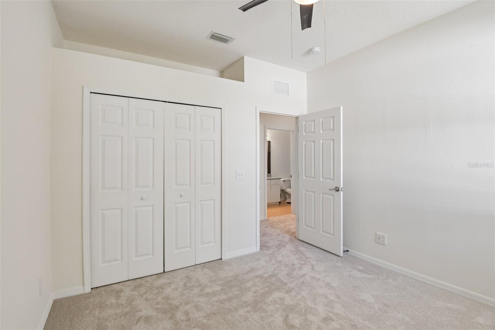
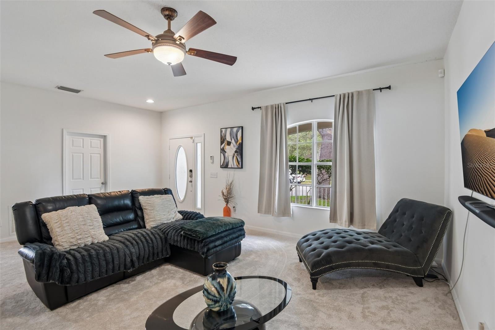
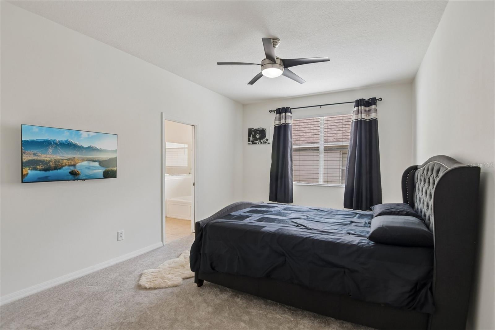
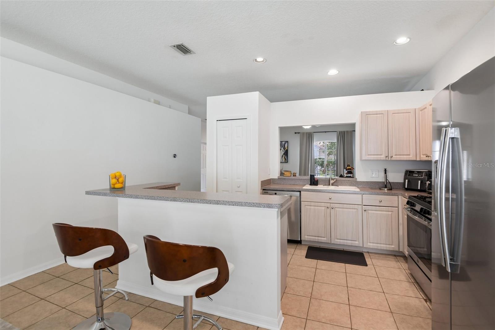
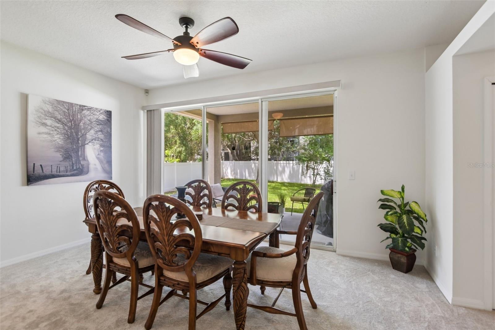
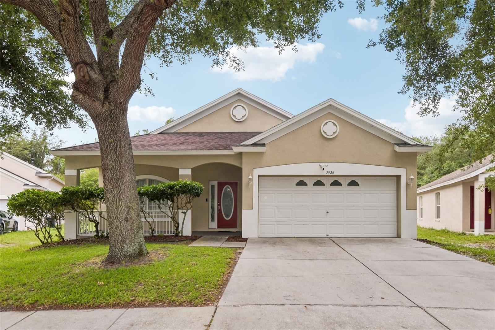
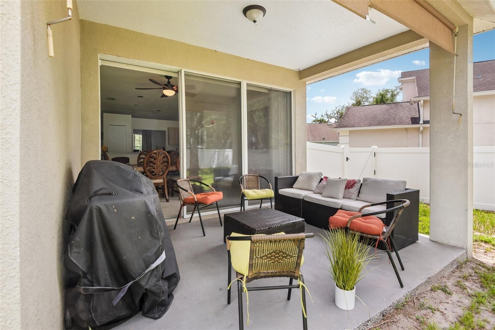
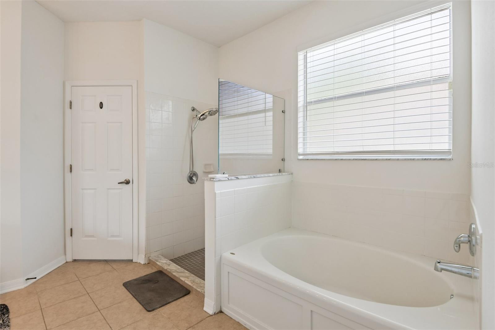
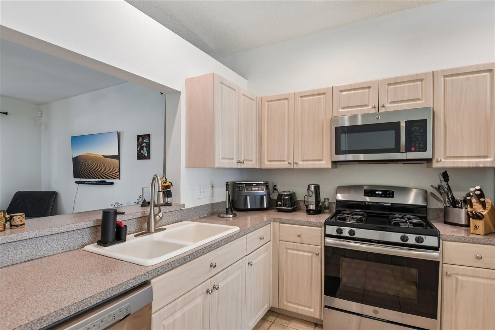
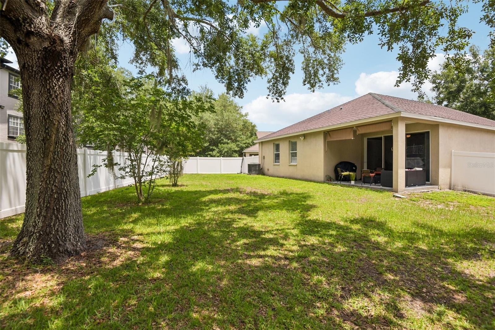
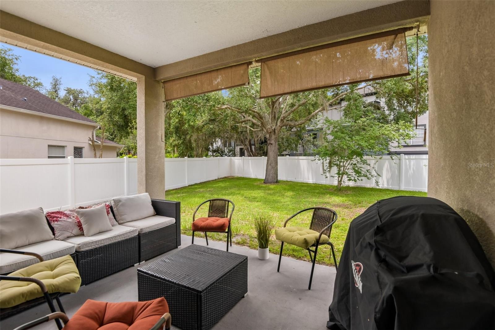
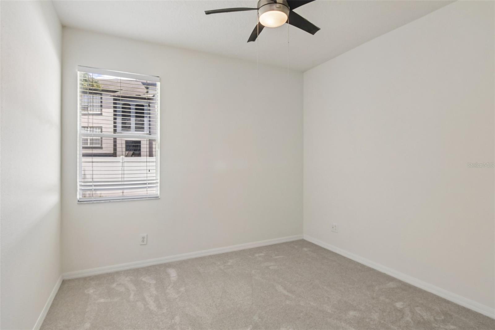
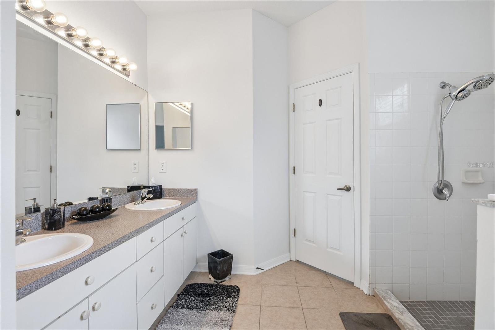
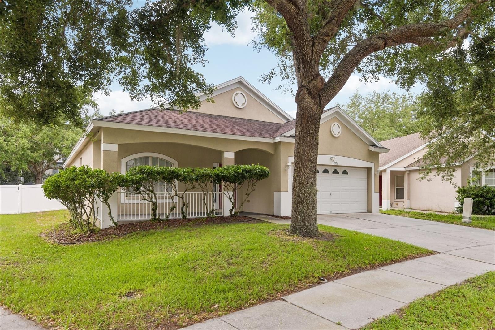
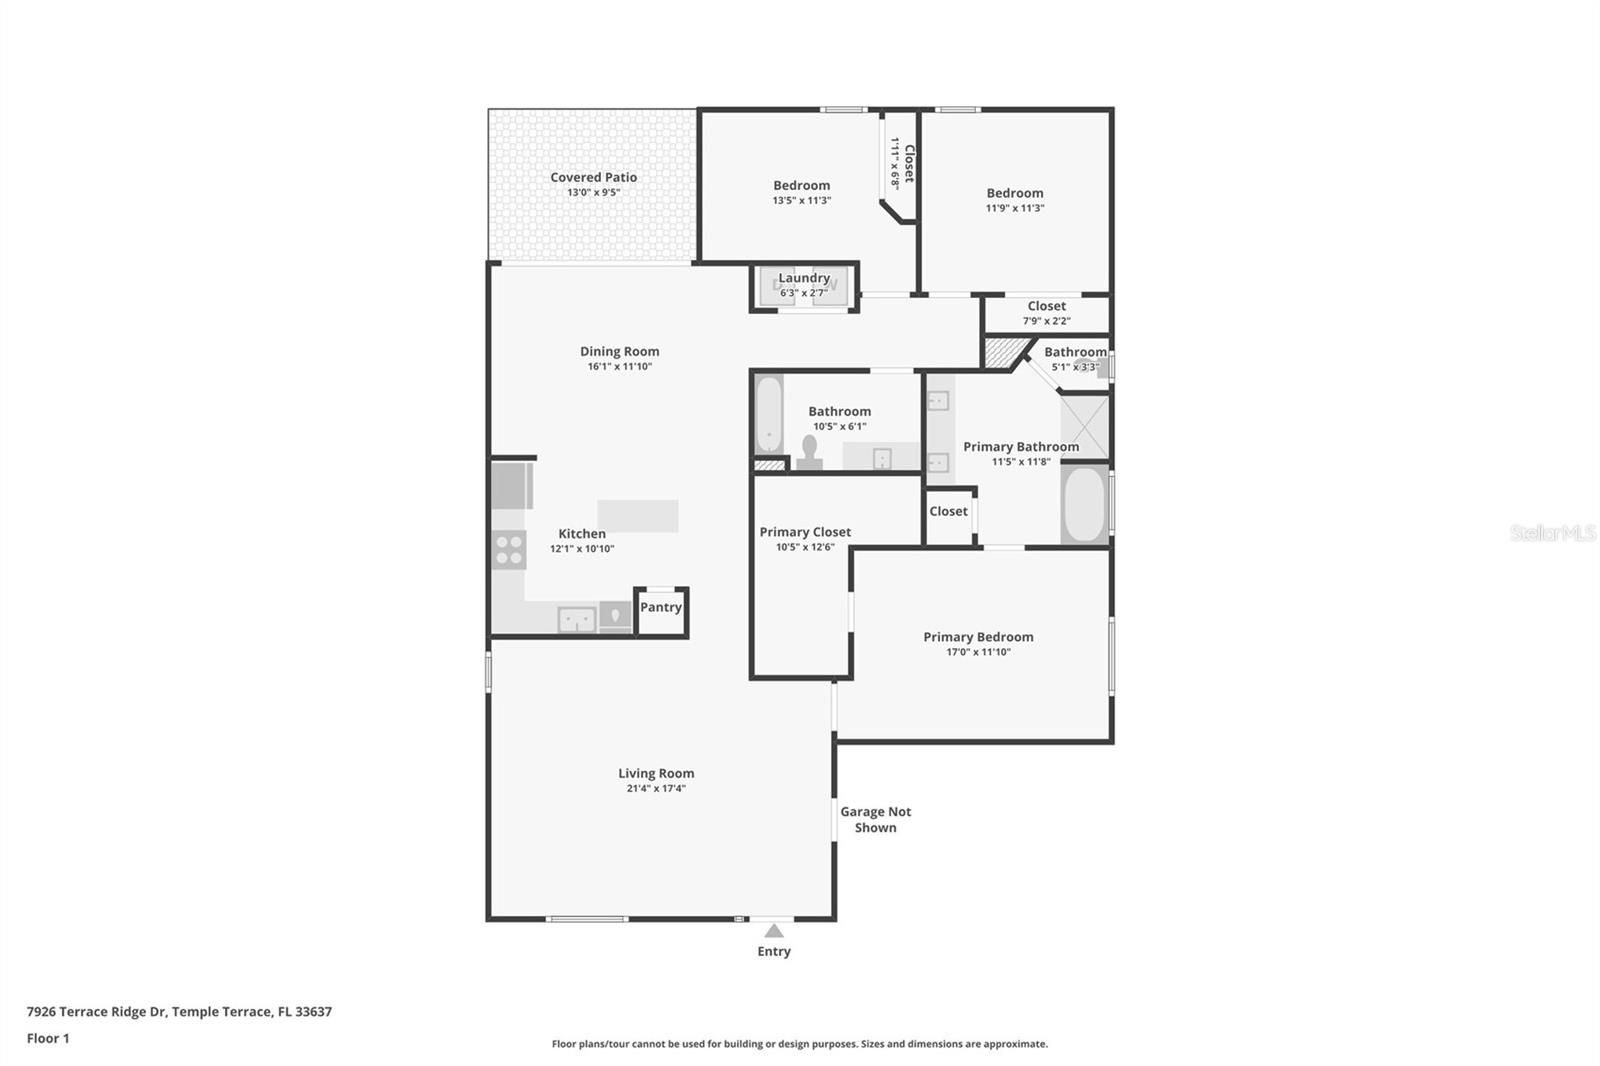
This beautifully maintained 3-bedroom, 2-bath home is truly move-in ready! Relax and unwind on the charming front porch — the perfect place to enjoy your morning coffee or peaceful evenings. Step inside to an inviting open-concept layout filled with natural light and a spacious feel throughout. The bright and airy great room flows seamlessly into the kitchen, featuring brand-new stainless steel appliances including a gas range and dishwasher, a convenient breakfast bar, and a generous closet pantry. Just beyond the kitchen is a versatile flex space currently used as a dining area, but ideal for a family room, home office, workout space, or playroom. Designed with privacy in mind, the split-bedroom floor plan offers two secondary bedrooms and a full bath on one side of the home, while the private primary suite is tucked away on the opposite side. Smart home upgrades include a SmartThings Home Hub, Nest thermostat, smart garage door opener, sprinkler controls, and smart lighting features. Additional updates and features include a newly sodded front lawn, fenced backyard, updated guest bath sink and faucet, new primary bath faucets, and attic access with pull-down stairs, lighting, and built-in storage platforms. This home combines comfort, functionality, and modern convenience — ready for its next owners to enjoy!
Financial Considerations
Price:
$380,000
HOA Fee:
163.6
Tax Amount:
$6106
Price per SqFt:
$222.87
Tax Legal Description:
HIDDEN OAKS AT TEMPLE TERRACE PHASE 1 LOT 38 BLOCK A
Exterior Features
Lot Size:
7081
Lot Features:
N/A
Waterfront:
No
Parking Spaces:
N/A
Parking:
N/A
Roof:
Shingle
Pool:
No
Pool Features:
N/A
Interior Features
Bedrooms:
3
Bathrooms:
2
Heating:
Central
Cooling:
Central Air
Appliances:
Dishwasher, Microwave, Refrigerator
Furnished:
Yes
Floor:
Carpet, Tile
Levels:
One
Additional Features
Property Sub Type:
Single Family Residence
Style:
N/A
Year Built:
2006
Construction Type:
Stucco
Garage Spaces:
Yes
Covered Spaces:
N/A
Direction Faces:
East
Pets Allowed:
Yes
Special Condition:
None
Additional Features:
Lighting, Private Mailbox, Sidewalk
Additional Features 2:
N/A
Map
- Address7926 TERRACE RIDGE DR
Contact a Professional

Featured Properties
Related Properties
$ 274,900
$ 330,900
- Featured
- Active
Single Family Residence
114 STONEY RIDGE CT
$ 524,900
- Featured
- Active
Single Family Residence
364 SAN AMBROSIO ST
$ 290,200
- Featured
- Active
Single Family Residence
7316 WILLOW PARK DR
$ 369,000
- Featured
- Active
Single Family Residence
2600 WADEVIEW LOOP
$ 430,000
$ 229,900
$ 274,500
$ 299,950
$ 4,495,000
$ 225,000
- Featured
- Active
Single Family Residence
2019 HONEYBELL AVE