
Active
2967 GREY OAKS BLVD
$1,100,000
Features:
Property Details
Remarks
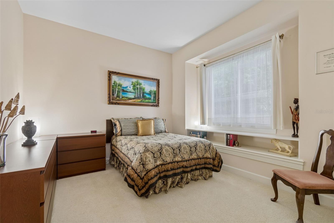
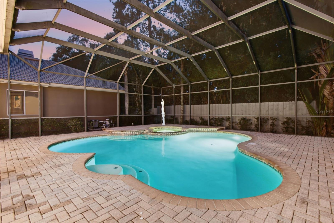
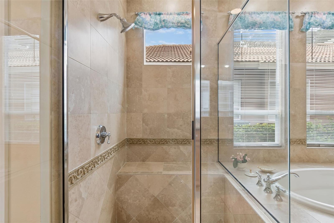
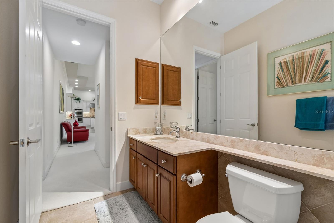
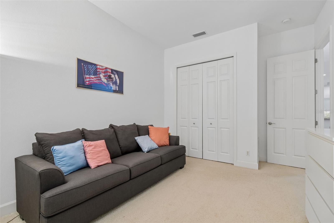
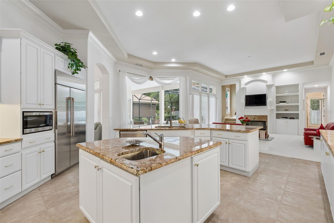
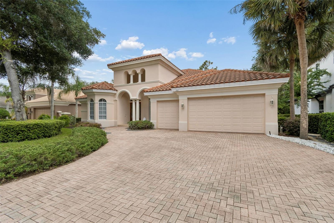
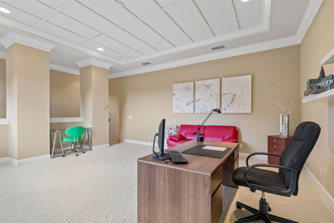
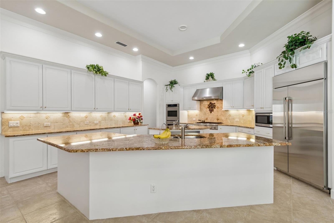
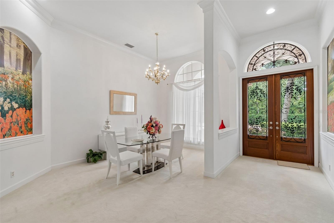
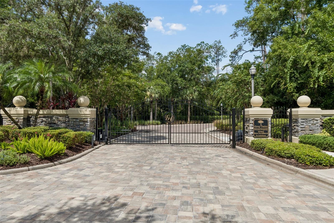
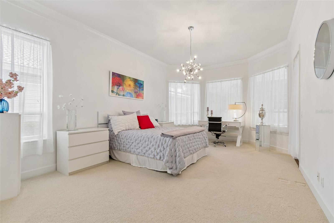
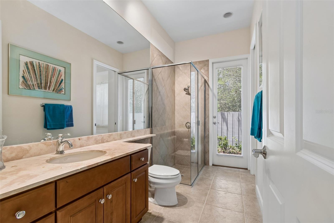
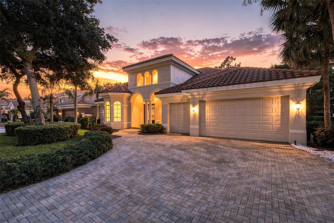
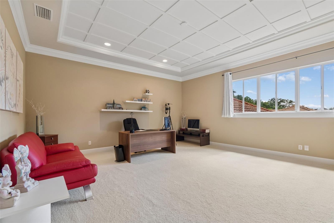
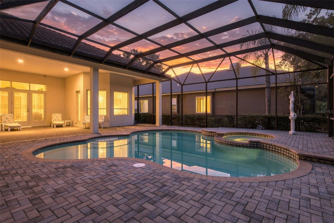
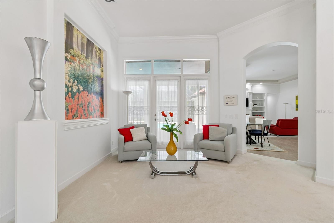
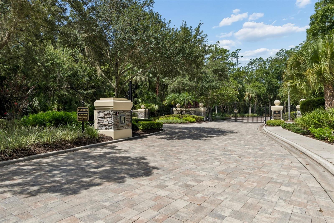
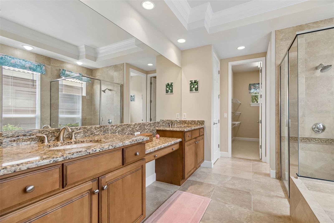
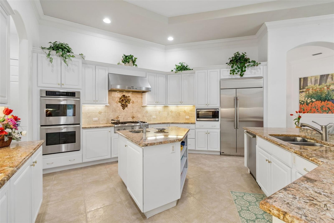
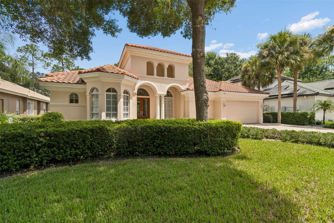
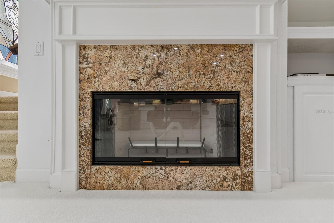
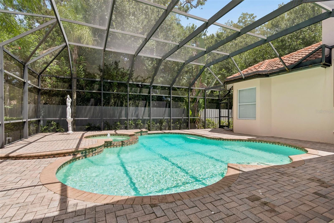
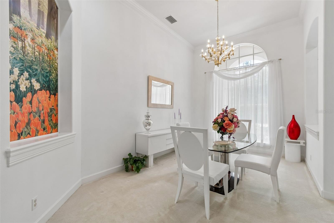
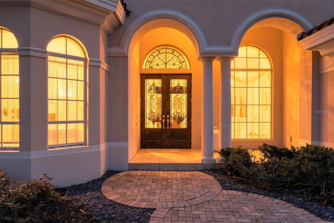
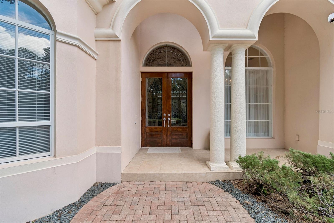
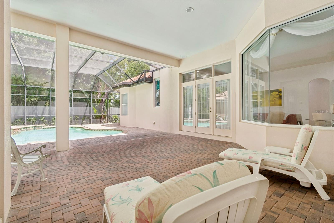
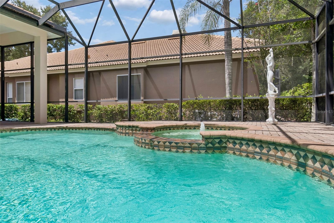
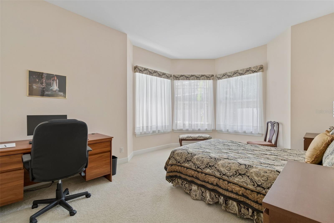
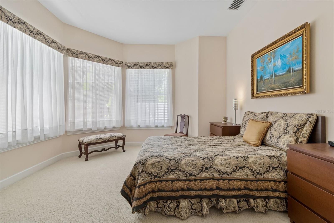
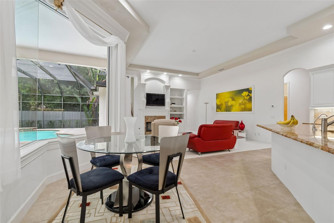
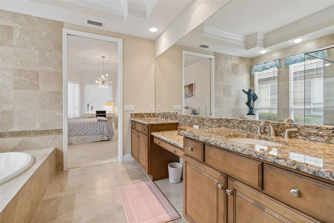
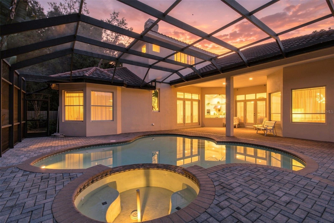
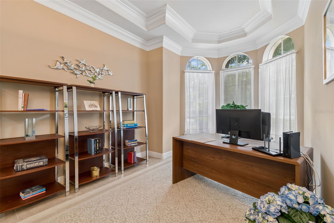
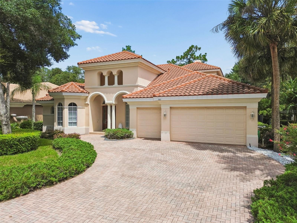
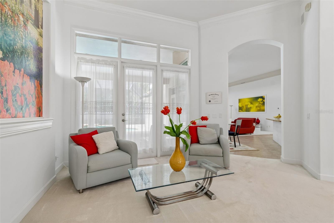
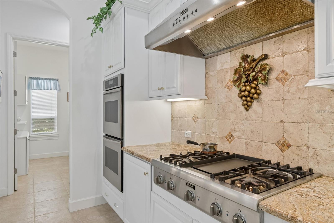
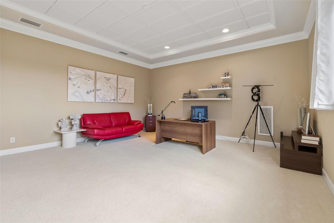
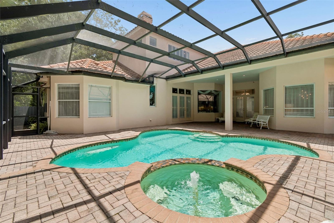
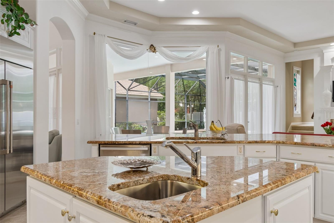
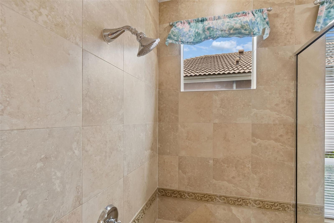
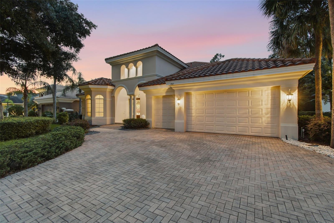
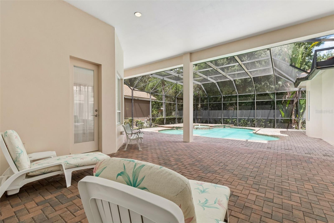
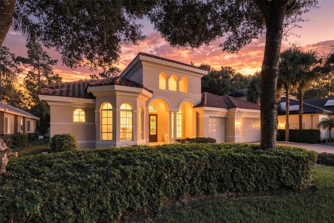
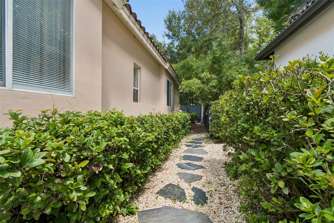
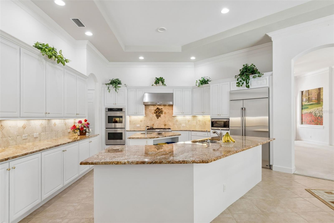
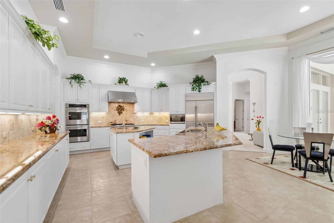
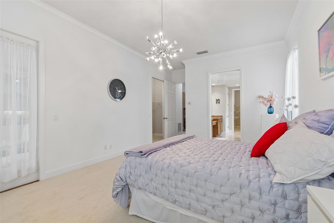
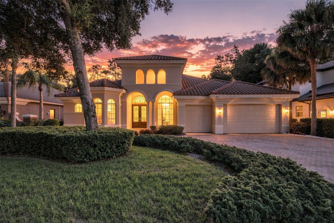
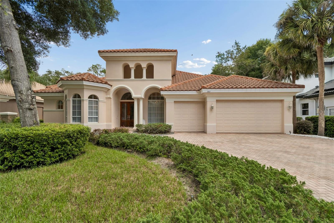
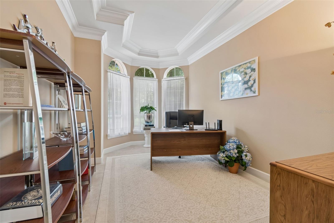
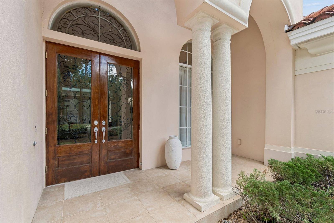
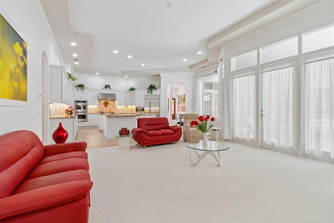
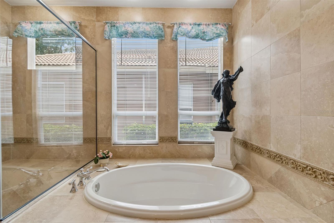
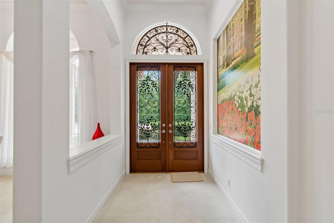
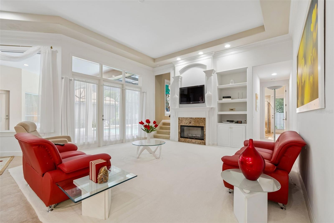
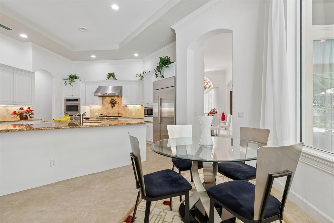
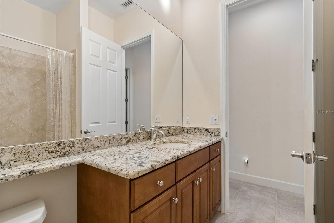
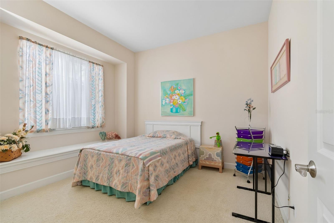
Located behind the gates of a prestigious Tarpon Springs community, this exceptional 5-bedroom, 3-bath, 3-car garage pool home offers the space, privacy, and Florida lifestyle you've been looking for. From the beautifully landscaped setting and wide paver driveway to the impressive custom entry, you'll immediately feel that this home is something special. Inside, the open and inviting floor plan features soaring ceilings, crown molding, decorative tile, and abundant natural light. The gourmet kitchen showcases custom cabinetry, a center island, and Thermador stainless steel appliances, opening to spacious gathering areas perfect for family and entertaining. The family room features custom built-ins and a fireplace, while the formal library and flexible additional room offer options for a home office, fitness room, or fifth bedroom. Upstairs, the oversized media/game room provides the perfect space for movie nights, game days, and family fun. The main living areas currently feature carpet, but tile flooring is already installed underneath and can be easily uncovered, giving the next owner the flexibility to create the look they desire. Step outside and enjoy your own private Florida retreat. Double French doors lead directly from the home to the expansive screened-in pool area, featuring a sparkling pool with spa and a beautiful pavered lanai. It's the perfect setting for morning coffee, afternoon swims, poolside gatherings, or relaxing evenings with family and friends. The oversized primary suite offers a peaceful retreat with a luxurious bath featuring a garden tub, separate walk-in shower, granite finishes, and oversized walk-in closet. Three additional bedrooms and two full baths provide plenty of space for family and guests. A 3-car garage, extra-wide driveway, generous storage, and utility room with built-in cabinetry add convenience to everyday living. Located in a desirable gated community close to shopping, dining, beaches, and Tampa Bay destinations, this is more than a beautiful home—it's a place where you can picture your life unfolding.
Financial Considerations
Price:
$1,100,000
HOA Fee:
190
Tax Amount:
$13621.46
Price per SqFt:
$312.77
Tax Legal Description:
GREY OAKS PHASE 2 LOT 7
Exterior Features
Lot Size:
9705
Lot Features:
N/A
Waterfront:
No
Parking Spaces:
N/A
Parking:
N/A
Roof:
Tile
Pool:
Yes
Pool Features:
Deck, Gunite, In Ground, Screen Enclosure
Interior Features
Bedrooms:
5
Bathrooms:
3
Heating:
Central
Cooling:
Central Air
Appliances:
Dishwasher, Disposal, Dryer, Microwave, Range Hood, Refrigerator, Washer, Water Filtration System, Water Softener
Furnished:
Yes
Floor:
Carpet, Ceramic Tile
Levels:
Two
Additional Features
Property Sub Type:
Single Family Residence
Style:
N/A
Year Built:
2007
Construction Type:
Block, Stone
Garage Spaces:
Yes
Covered Spaces:
N/A
Direction Faces:
Southeast
Pets Allowed:
No
Special Condition:
None
Additional Features:
Sidewalk
Additional Features 2:
Buyers and Buyers agent to verify with HOA
Map
- Address2967 GREY OAKS BLVD
Contact a Professional

Featured Properties
Related Properties
$ 919,300
- Featured
- Active
Single Family Residence
40401 ROYAL TRAILS RD
$ 575,000
- Featured
- Active
Single Family Residence
410 S PENINSULA AVE
$ 1,299,000
$ 305,000
$ 389,000
- Featured
- Active
Single Family Residence
9348 HIALEAH TER
$ 789,000
- Featured
- Active
Single Family Residence
6450 31ST TER N
$ 549,000
$ 498,000
- Featured
- Active
Single Family Residence
6252 DONNINGTON CT
$ 600,000
$ 235,000
- Featured
- Active
Single Family Residence
10462 WILLOW RIDGE LOOP
$ 469,000
- Featured
- Active
Single Family Residence
135 ENGLEWOOD HEIGHTS RD