

Active
1427 BAY VIEW ST
$455,000
Features:
Property Details
Remarks
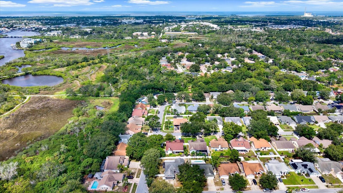
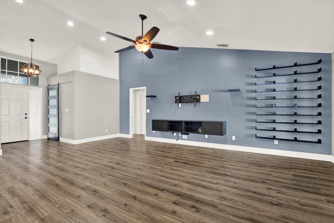
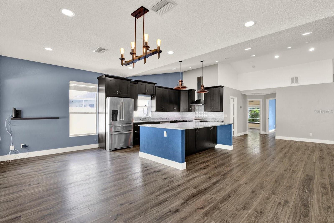
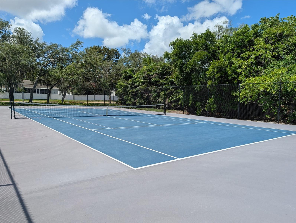
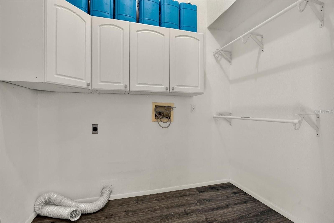
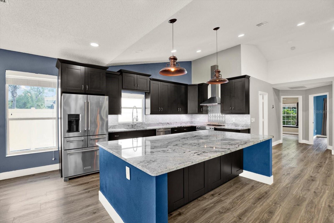
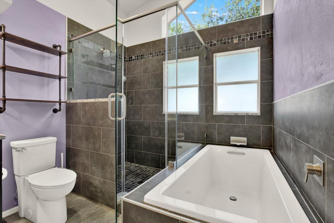
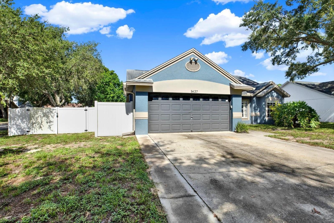
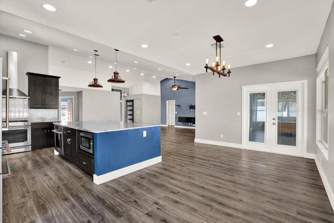
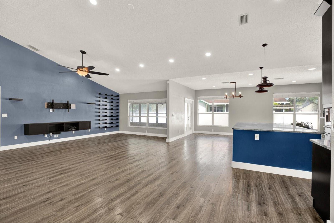
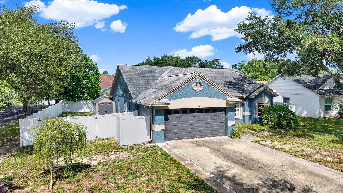
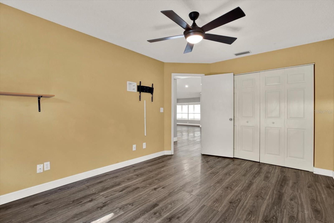
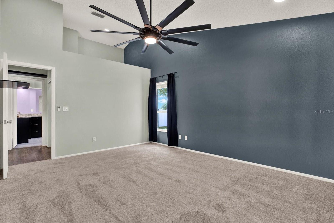
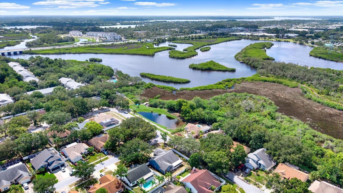
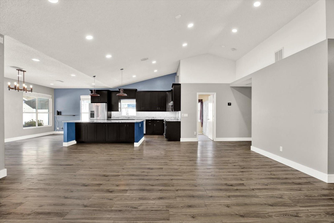
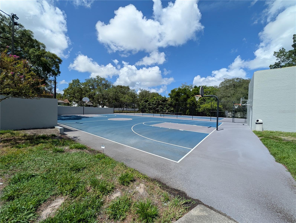
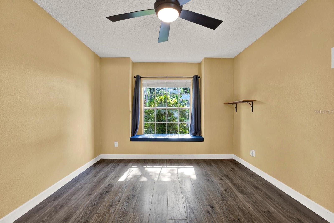
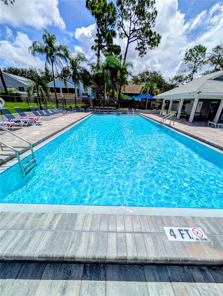
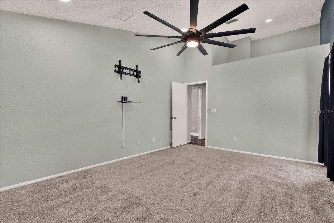
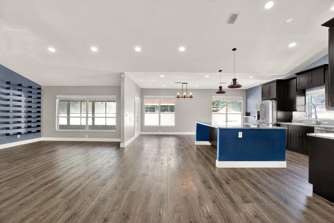
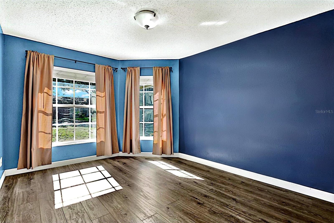
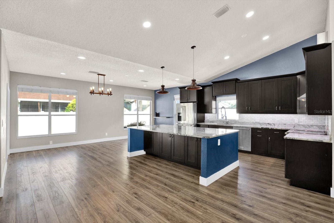
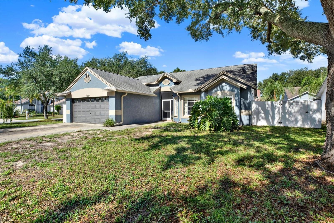
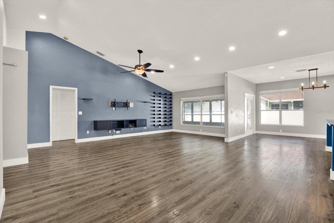
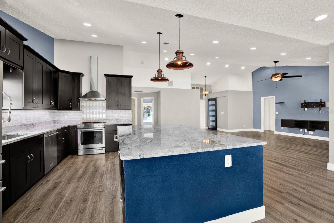
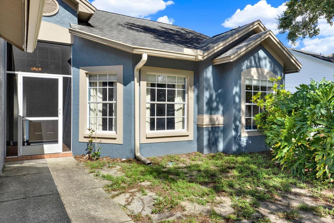
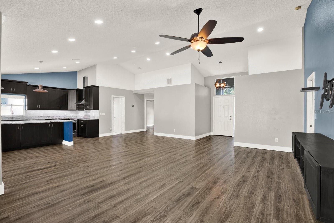
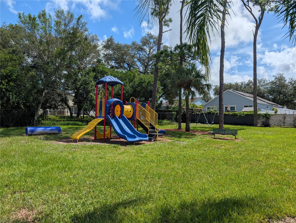
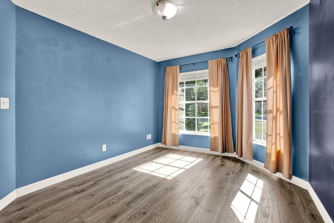
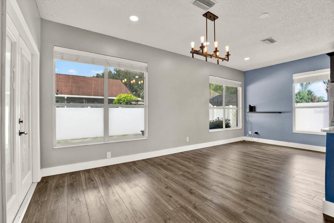
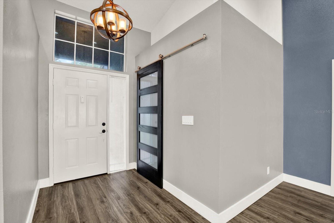
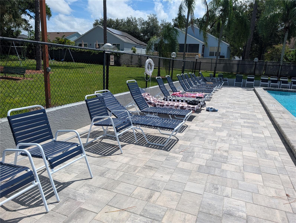
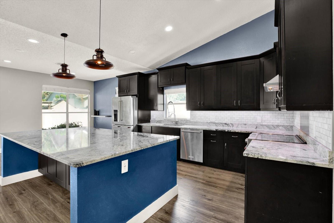
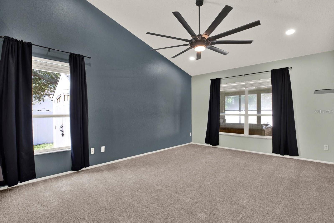
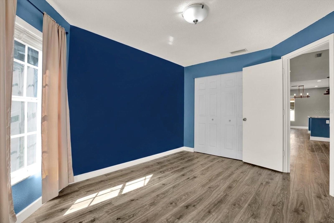
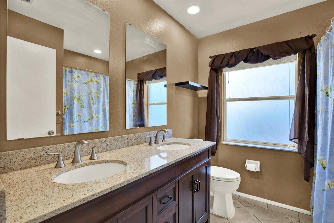
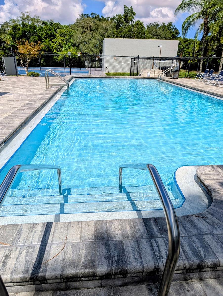
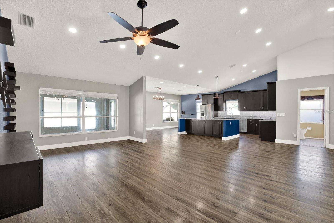
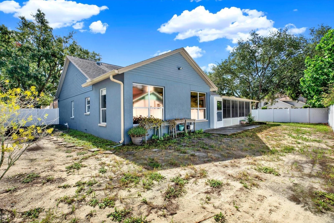
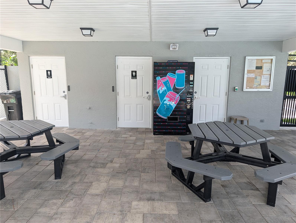
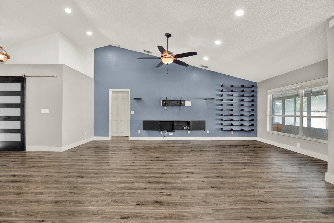
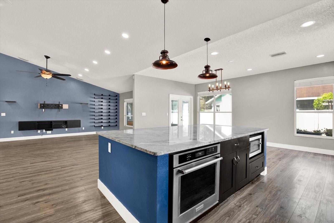
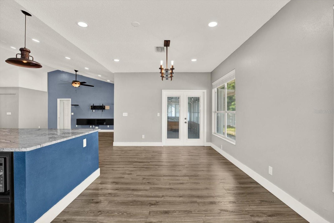
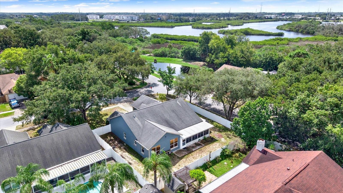
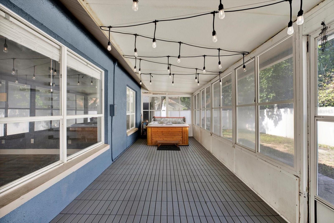
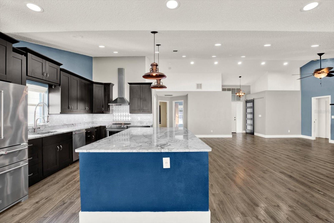
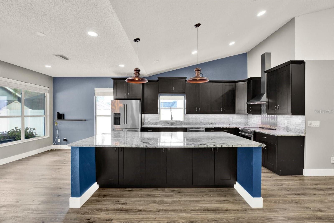
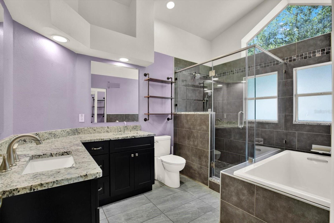
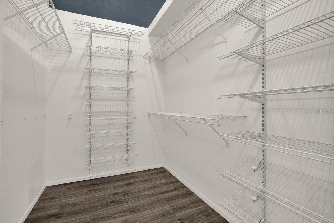
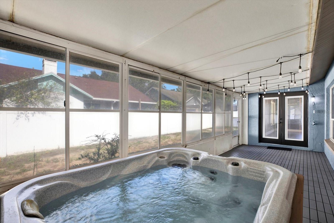
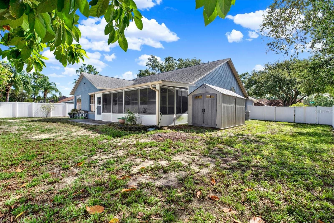
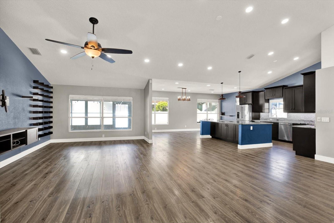
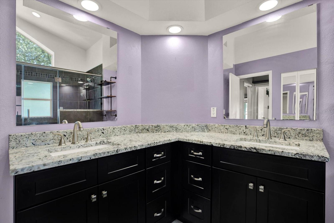
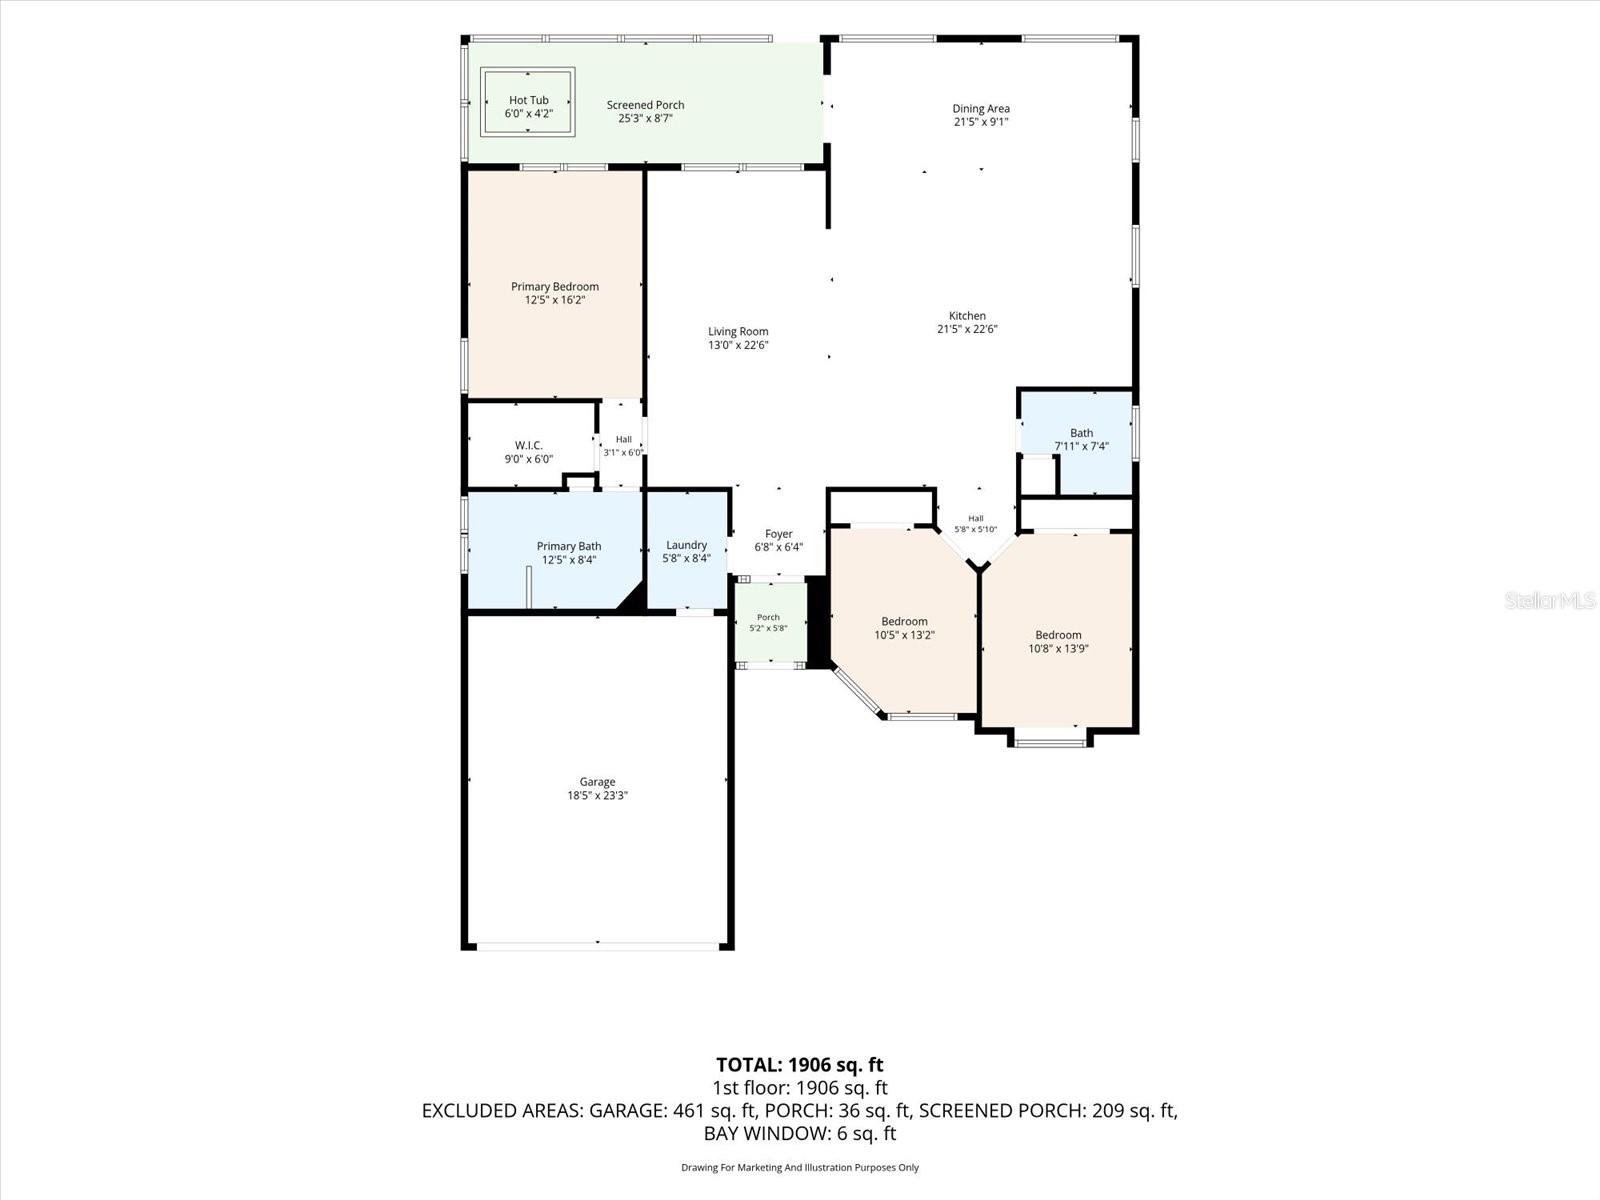
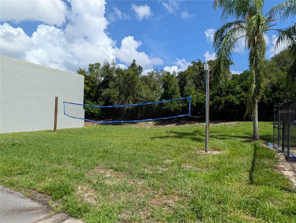
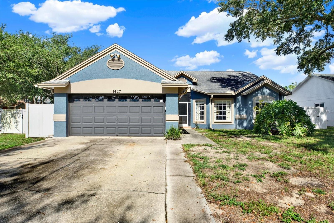
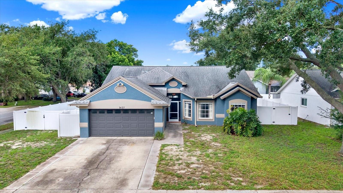
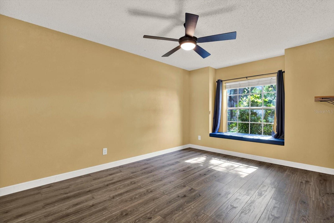
Welcome home to the charming Beckett Bay community in Tarpon Springs! Situated on a desirable corner lot, this beautifully remodeled three-bedroom, two-bathroom home is completely move-in ready. Fresh exterior paint creates a warm welcome, while soaring ceilings and modern LifeProof laminate flooring enhance the spacious interior. The stunning kitchen has been fully remodeled with granite countertops, wood cabinetry, soft-close drawers, tile backsplash, new appliances, and an oversized island offering abundant storage and comfortable seating for entertaining. It is truly a chef’s dream! The thoughtfully designed split floor plan provides added privacy. Two secondary bedrooms share an updated bathroom featuring a brand-new vanity. On the opposite side of the home, the private primary suite offers brand-new carpeting, an impressive walk-in closet, and a fully remodeled bathroom with a double vanity, walk-in shower, and luxurious soaking tub. Unwind in the screened-in back porch and enjoy the included hot tub or relax in the privacy of the fully fenced backyard. Beckett Bay residents enjoy access to wonderful community amenities, including a swimming pool, basketball and tennis courts, playground, and racquetball building. Nestled in the heart of Tarpon Springs, this home is just minutes from shopping, dining, beaches, parks, and the world-famous Sponge Docks. Schedule your private showing today!
Financial Considerations
Price:
$455,000
HOA Fee:
297
Tax Amount:
$1906
Price per SqFt:
$234.78
Tax Legal Description:
BECKETT BAY LOT 49
Exterior Features
Lot Size:
9622
Lot Features:
Corner Lot
Waterfront:
No
Parking Spaces:
N/A
Parking:
N/A
Roof:
Shingle
Pool:
No
Pool Features:
N/A
Interior Features
Bedrooms:
3
Bathrooms:
2
Heating:
Electric
Cooling:
Central Air
Appliances:
Convection Oven, Cooktop, Dishwasher, Disposal, Electric Water Heater, Freezer, Refrigerator
Furnished:
Yes
Floor:
Carpet, Ceramic Tile, Laminate
Levels:
One
Additional Features
Property Sub Type:
Single Family Residence
Style:
N/A
Year Built:
1991
Construction Type:
Block, Stucco
Garage Spaces:
Yes
Covered Spaces:
N/A
Direction Faces:
East
Pets Allowed:
Yes
Special Condition:
None
Additional Features:
Private Mailbox, Private Yard, Sidewalk
Additional Features 2:
N/A
Map
- Address1427 BAY VIEW ST
Contact a Professional

Featured Properties
Related Properties
$ 919,300
- Featured
- Active
Single Family Residence
40401 ROYAL TRAILS RD
$ 575,000
- Featured
- Active
Single Family Residence
410 S PENINSULA AVE
$ 1,299,000
$ 305,000
$ 389,000
- Featured
- Active
Single Family Residence
9348 HIALEAH TER
$ 789,000
- Featured
- Active
Single Family Residence
6450 31ST TER N
$ 549,000
$ 498,000
- Featured
- Active
Single Family Residence
6252 DONNINGTON CT
$ 600,000
$ 235,000
- Featured
- Active
Single Family Residence
10462 WILLOW RIDGE LOOP
$ 469,000
- Featured
- Active
Single Family Residence
135 ENGLEWOOD HEIGHTS RD