
Active
1652 CITRINE TRL
$479,000
Features:
Property Details
Remarks
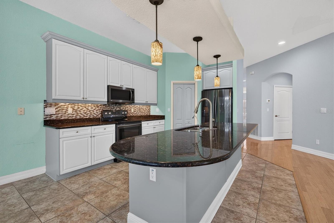
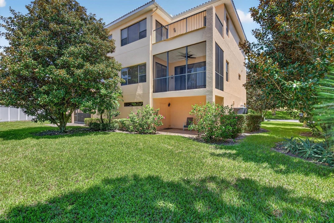
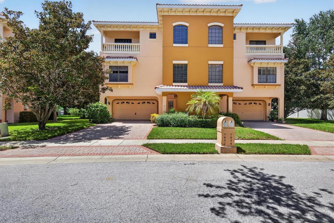
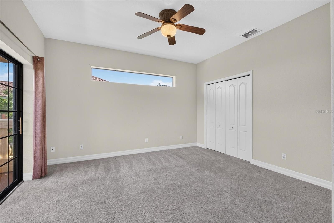
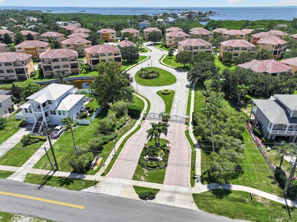
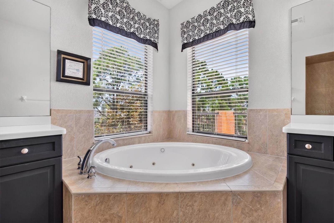
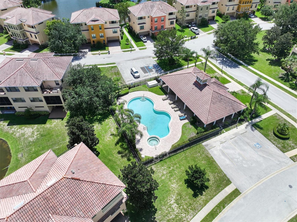
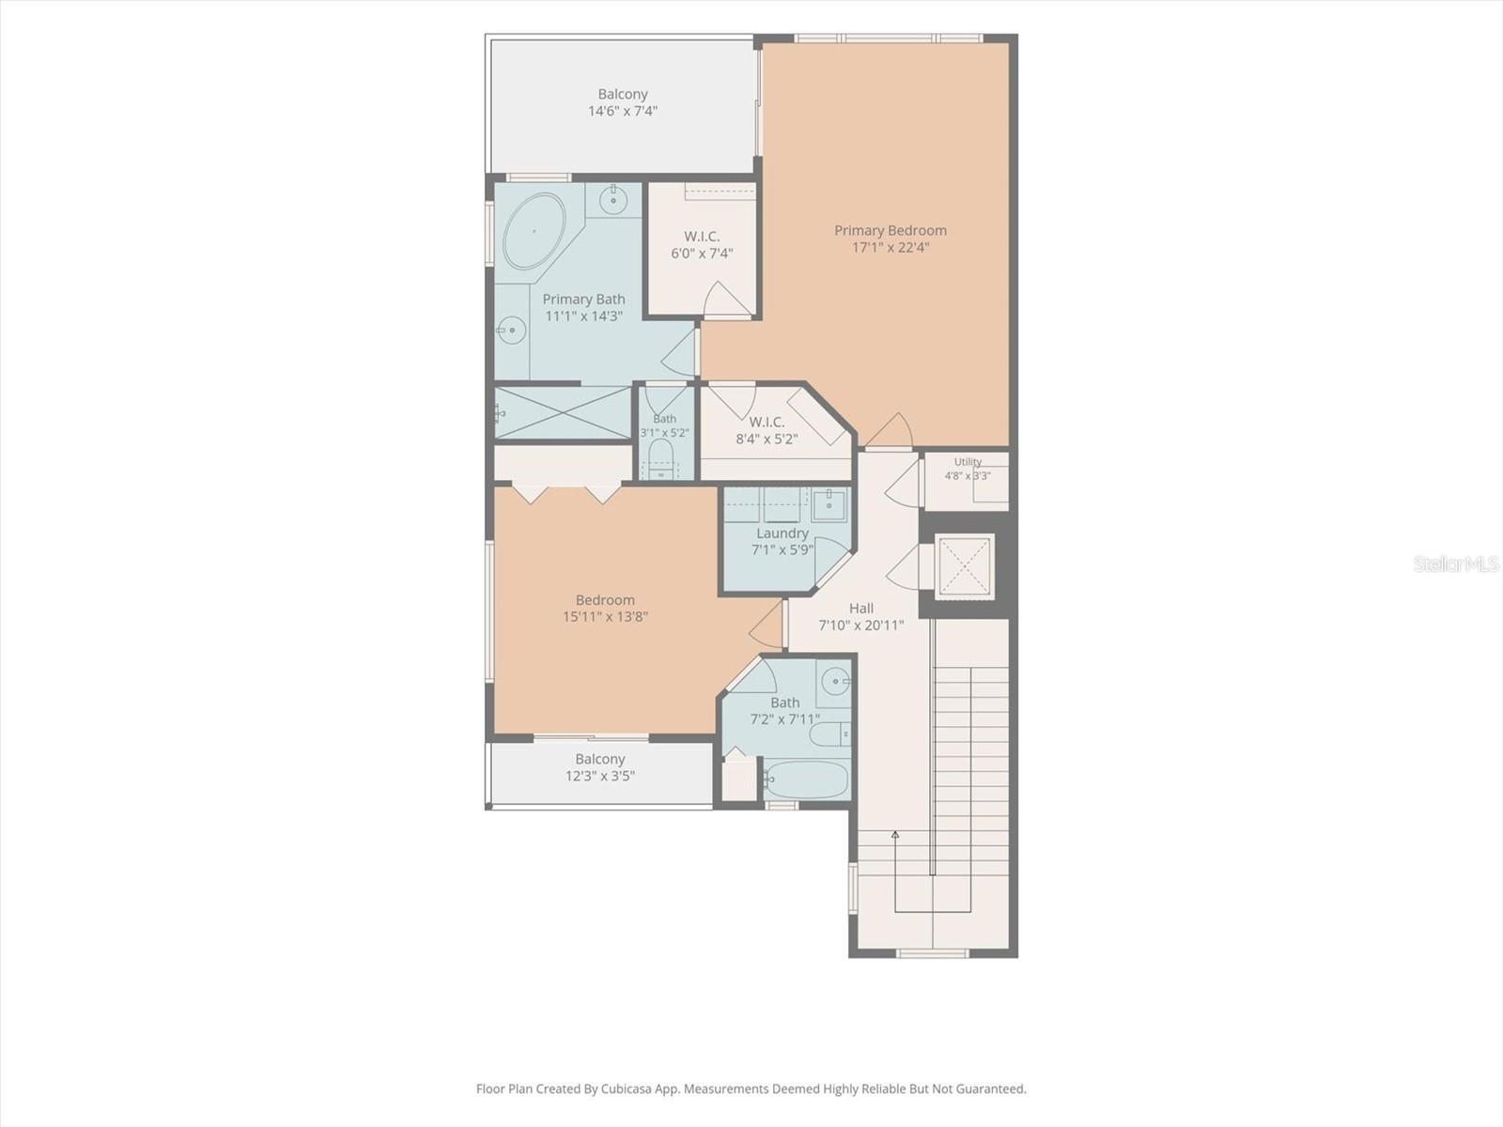
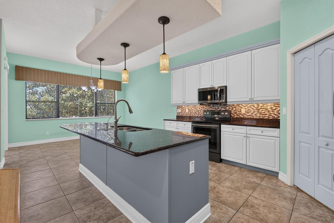
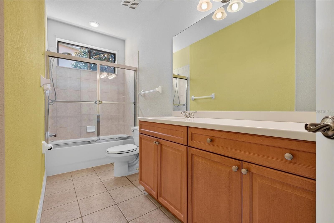
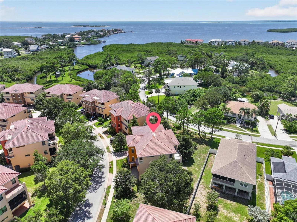
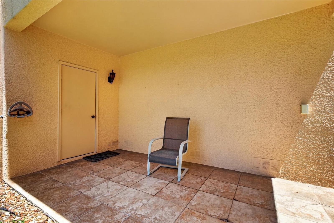
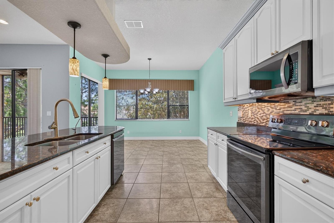
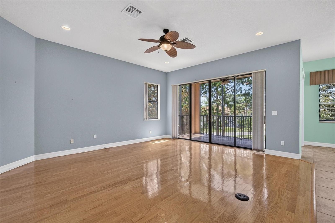
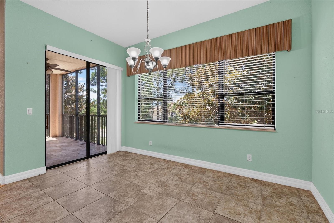
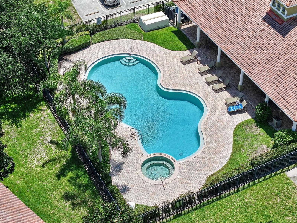
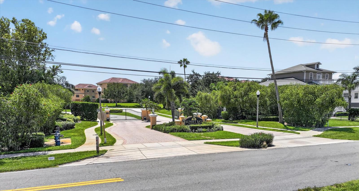
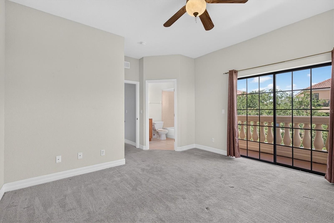
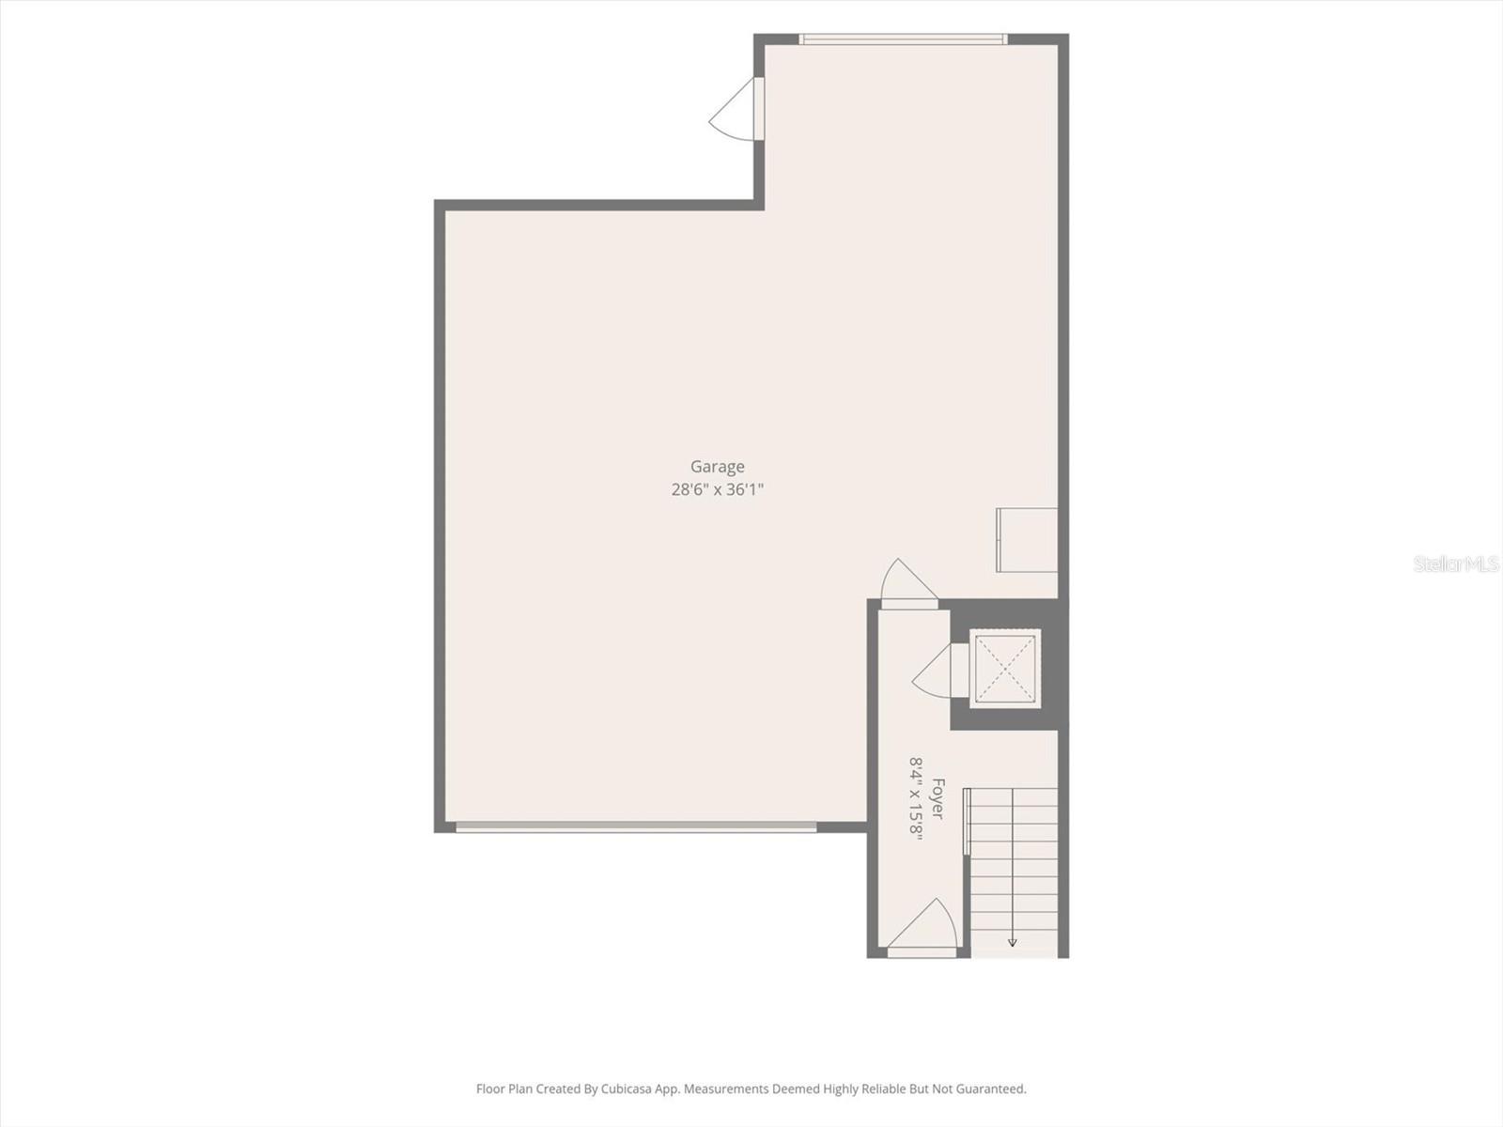
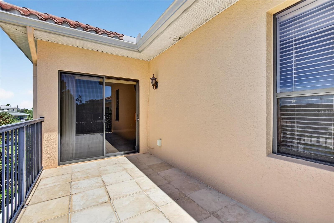
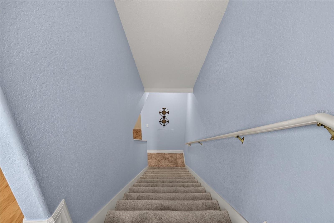
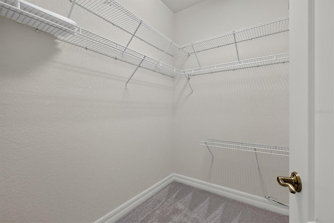
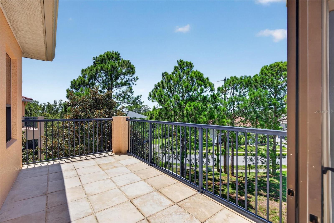
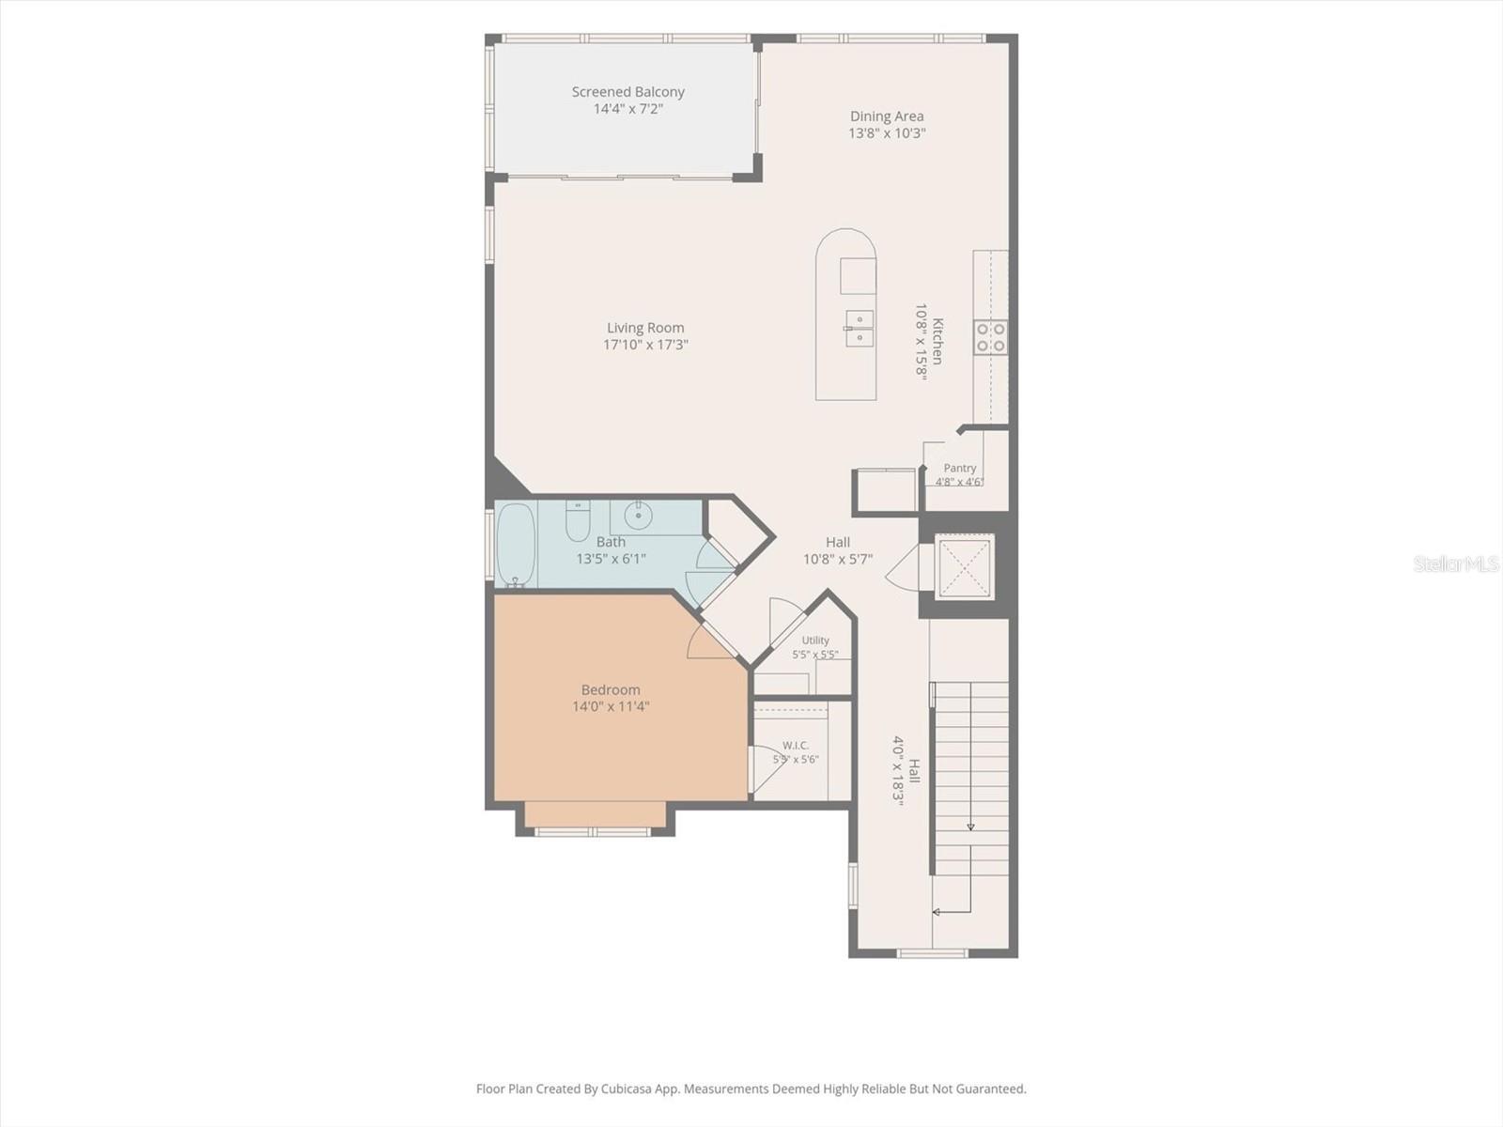
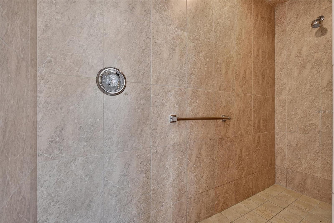
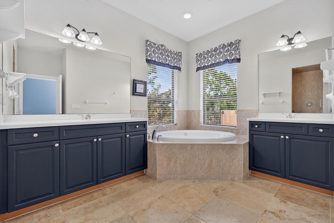
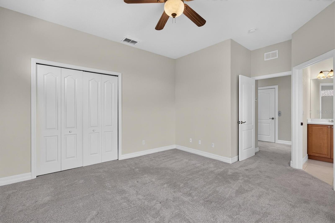
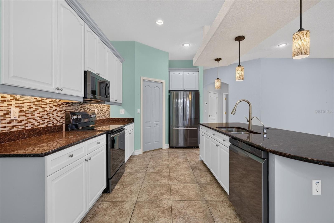
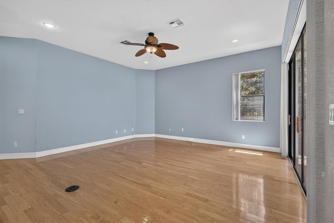
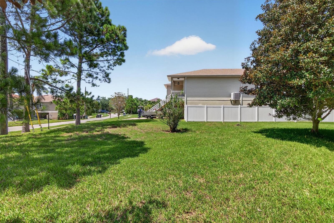
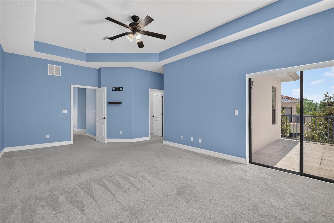
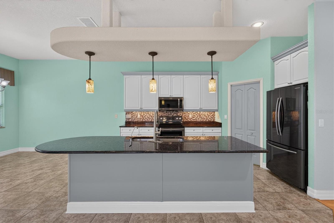
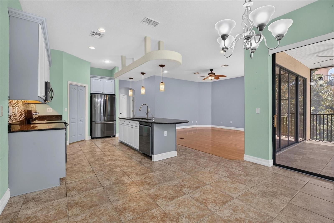
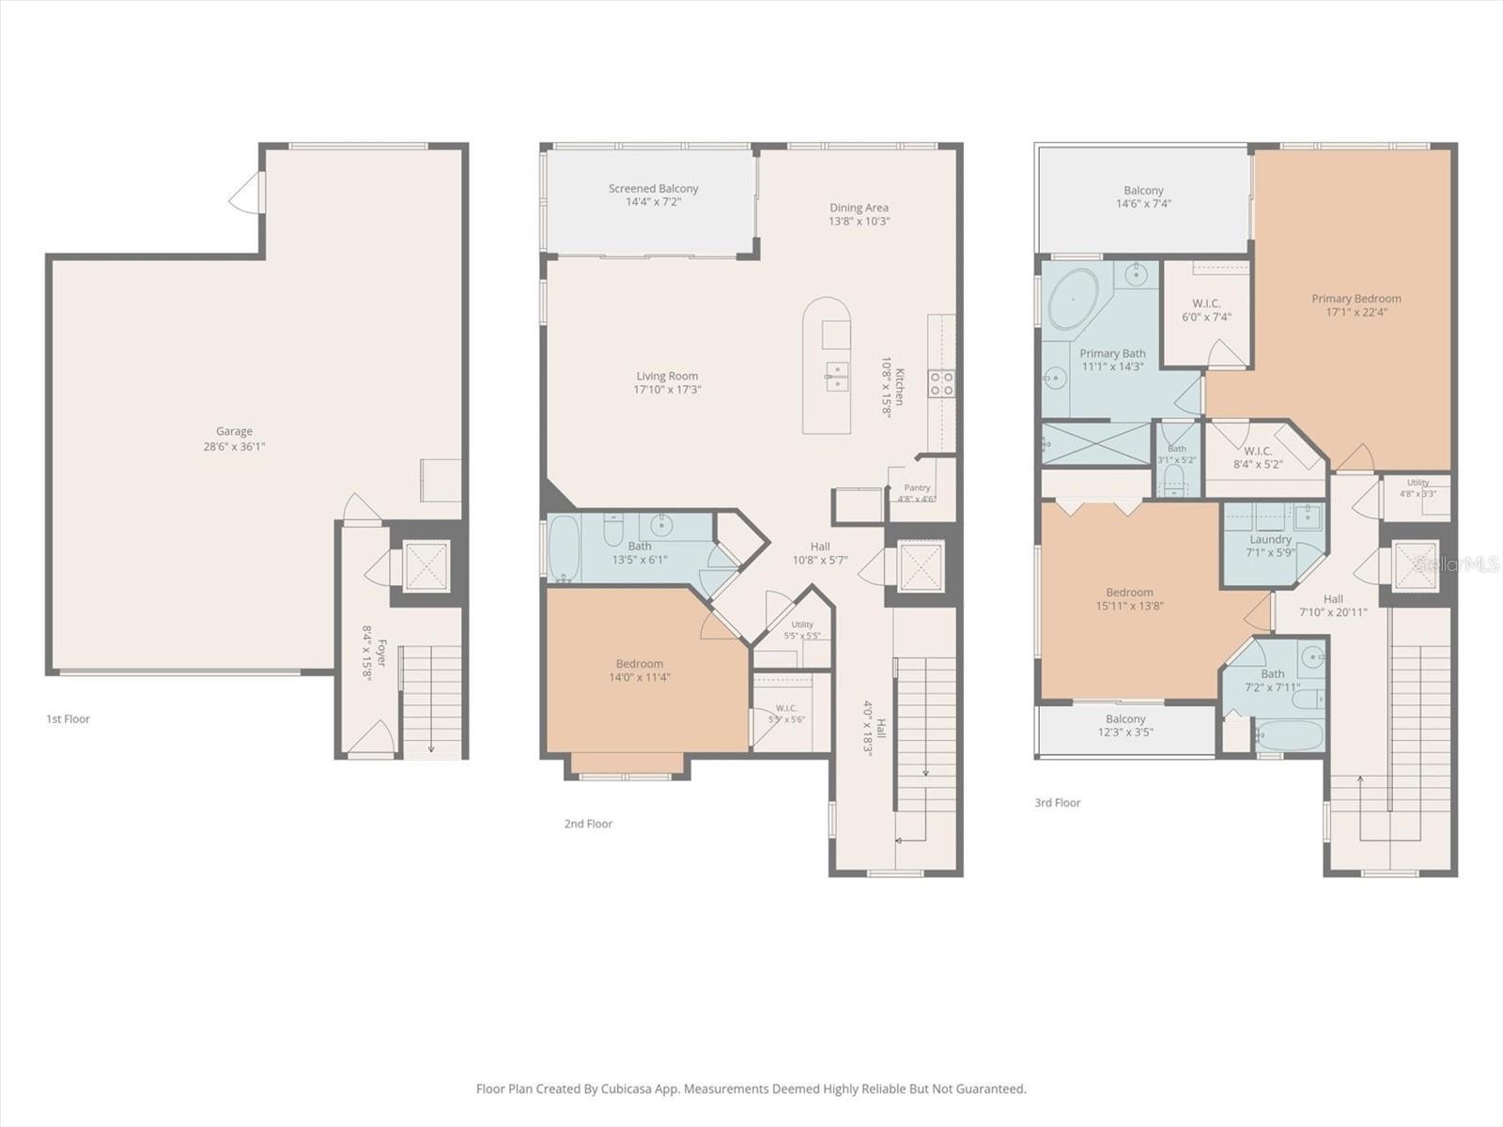
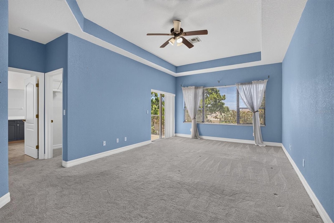
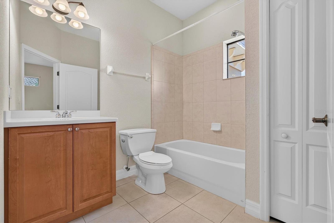
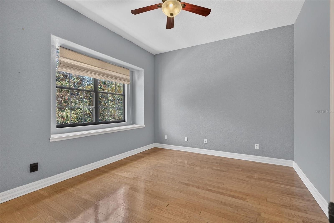
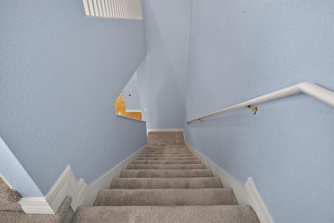
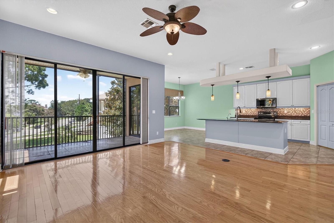
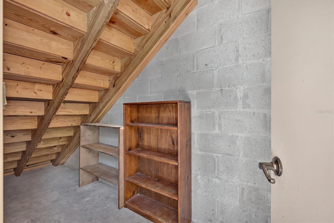
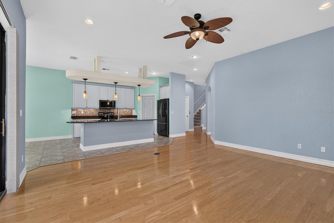
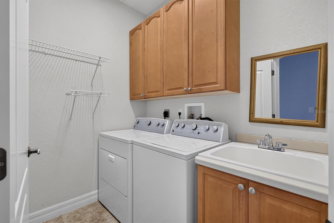
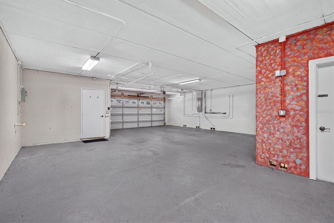
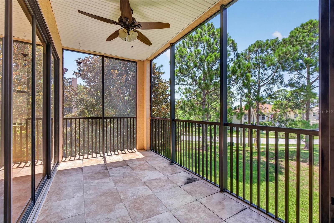
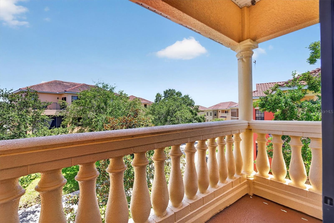
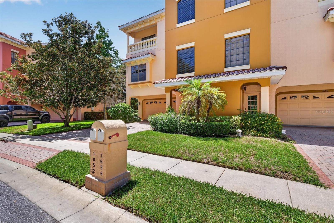
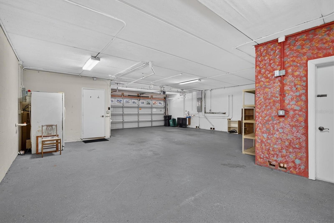
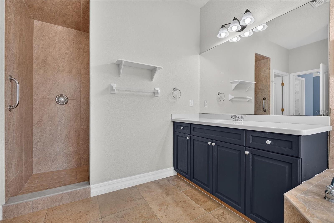
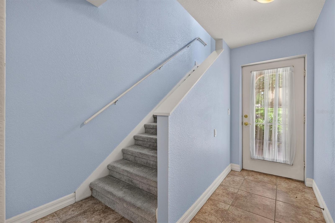
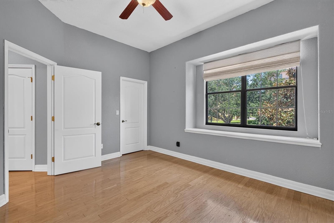
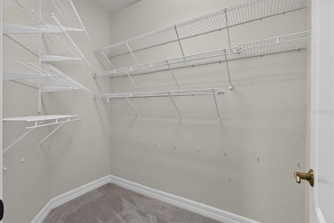
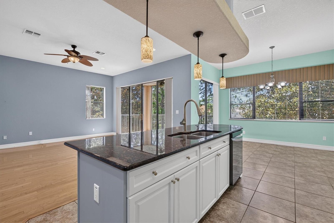
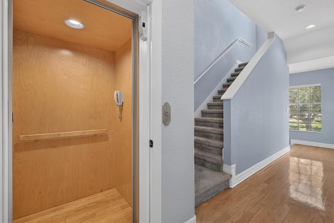
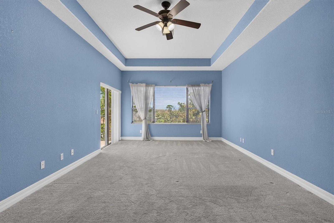
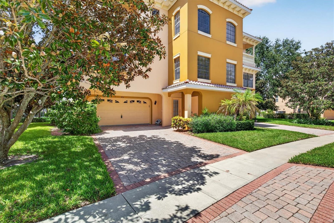
Experience refined coastal living in Sunset Bay, a gated Gulf-front community in sought-after Tarpon Springs. This exceptional 3-bedroom, 3-bath townhome offers quality all-block construction with solid concrete floors on all three levels, a private elevator, soaring ceilings, and an oversized 2+ car garage. The open-concept living level is designed for effortless entertaining, featuring hardwood and tile flooring, abundant natural light, custom wood cabinetry, granite countertops, newer stainless-steel appliances, a generous island, and a screened balcony. The third floor showcases two private bedroom suites, each with a walk-in closet, full bath, and private balcony, creating luxurious retreats for owners and guests. Recent improvements include exterior paint (2025), HVAC systems (2022 and 2016), water softener (2023), concrete tile roof, natural gas, and tankless hot water. Enjoy three balconies, a patio, heated community pool and spa, clubhouse, and direct Gulf access for kayaking and paddleboarding. HOA includes internet, cable, water, sewer, trash, roof replacement, exterior painting, and lawn care. Conveniently located near the renowned Sponge Docks, historic downtown Tarpon Springs, Spring Bayou, Fred Howard Park, and Sunset Beach. A rare opportunity to enjoy sophisticated, low-maintenance waterfront living in one of Tarpon Springs’ premier communities.
Financial Considerations
Price:
$479,000
HOA Fee:
599
Tax Amount:
$3727.51
Price per SqFt:
$184.3
Tax Legal Description:
SUNSET BAY LOT 10
Exterior Features
Lot Size:
6791
Lot Features:
N/A
Waterfront:
No
Parking Spaces:
N/A
Parking:
Garage Door Opener, Oversized, Parking Pad, Tandem
Roof:
Tile
Pool:
No
Pool Features:
N/A
Interior Features
Bedrooms:
3
Bathrooms:
3
Heating:
Central
Cooling:
Central Air
Appliances:
Dishwasher, Disposal, Dryer, Gas Water Heater, Kitchen Reverse Osmosis System, Microwave, Range, Refrigerator, Tankless Water Heater, Washer, Water Softener, Whole House R.O. System
Furnished:
Yes
Floor:
Carpet, Ceramic Tile, Wood
Levels:
Three Or More
Additional Features
Property Sub Type:
Townhouse
Style:
N/A
Year Built:
2005
Construction Type:
Block, Concrete, Stucco
Garage Spaces:
Yes
Covered Spaces:
N/A
Direction Faces:
South
Pets Allowed:
Yes
Special Condition:
None
Additional Features:
Balcony, Private Mailbox, Sauna, Sidewalk, Sliding Doors, Tennis Court(s)
Additional Features 2:
Verify with management
Map
- Address1652 CITRINE TRL
Contact a Professional

Featured Properties
Related Properties
- Featured
- Active
Townhouse
4192 PARAGRAPH DR
$ 459,990
- Featured
- Active
Townhouse
5150 SAN MARTINO DR
$ 339,900
- Featured
- Active
Townhouse
217 49TH AVE N
$ 605,000
$ 238,946
- Featured
- Active
Townhouse
1325 COMMON WAY RD
$ 580,000
- Featured
- Active
Townhouse
5100 GREENSHADE GROVE AVE
$ 349,990
- Featured
- Active
Townhouse
8505 BROKEN WILLOW CT
$ 369,900
- Featured
- Active
Townhouse
11 HARBOUR VIEW DR
$ 895,000
- Featured
- Active
Townhouse
17507 HIDDEN FOREST DR
$ 450,000
- Featured
- Active
Townhouse
1776 ROCK ELM RD
$ 285,000
- Featured
- Active
Townhouse
2711 COUPE ST
$ 270,000
- Featured
- Active
Townhouse
947 TIDEWATER SHORES LOOP