
Pending
437 BRILAND ST
$495,000
Features:
Property Details
Remarks
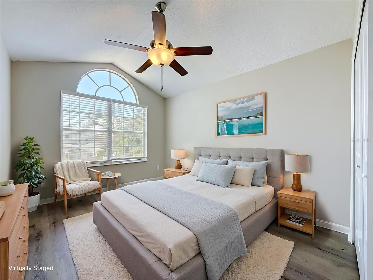
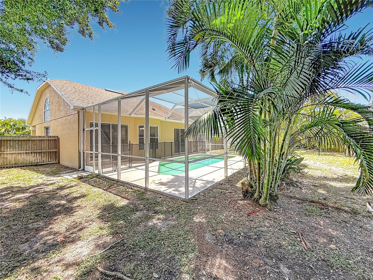
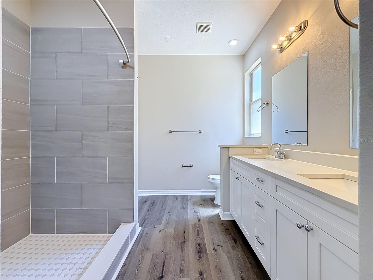
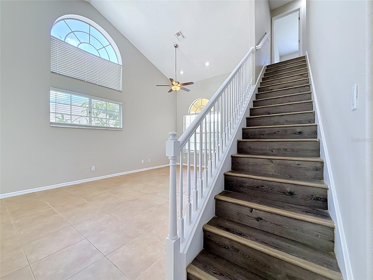
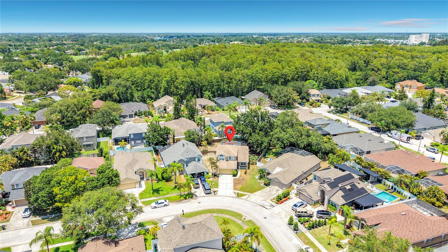
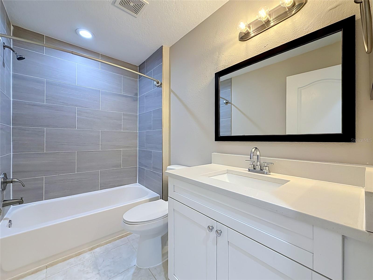
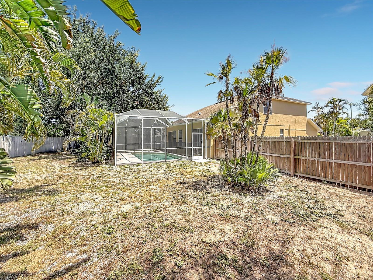
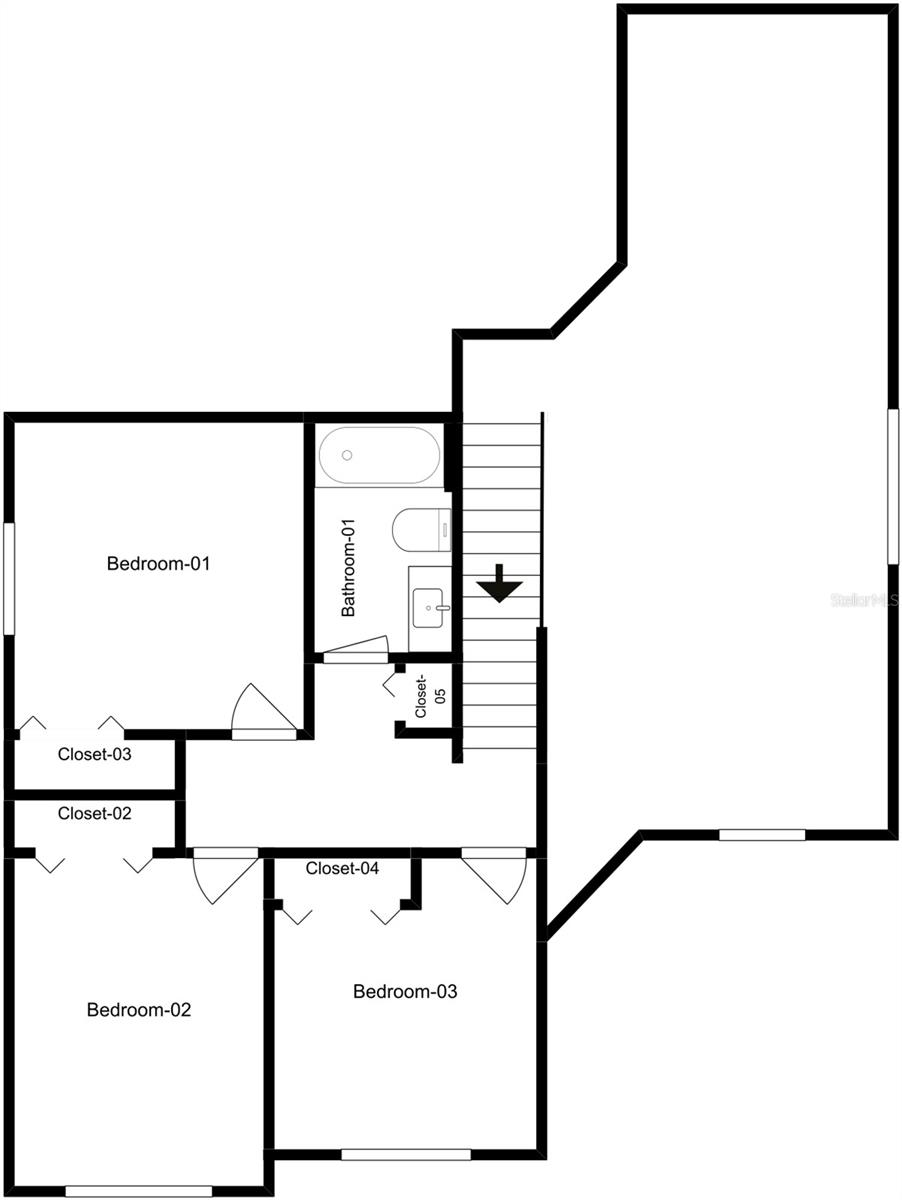
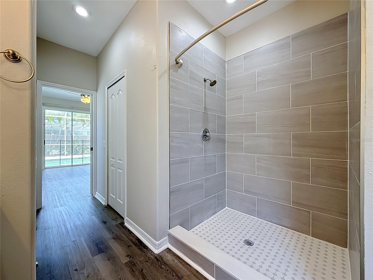
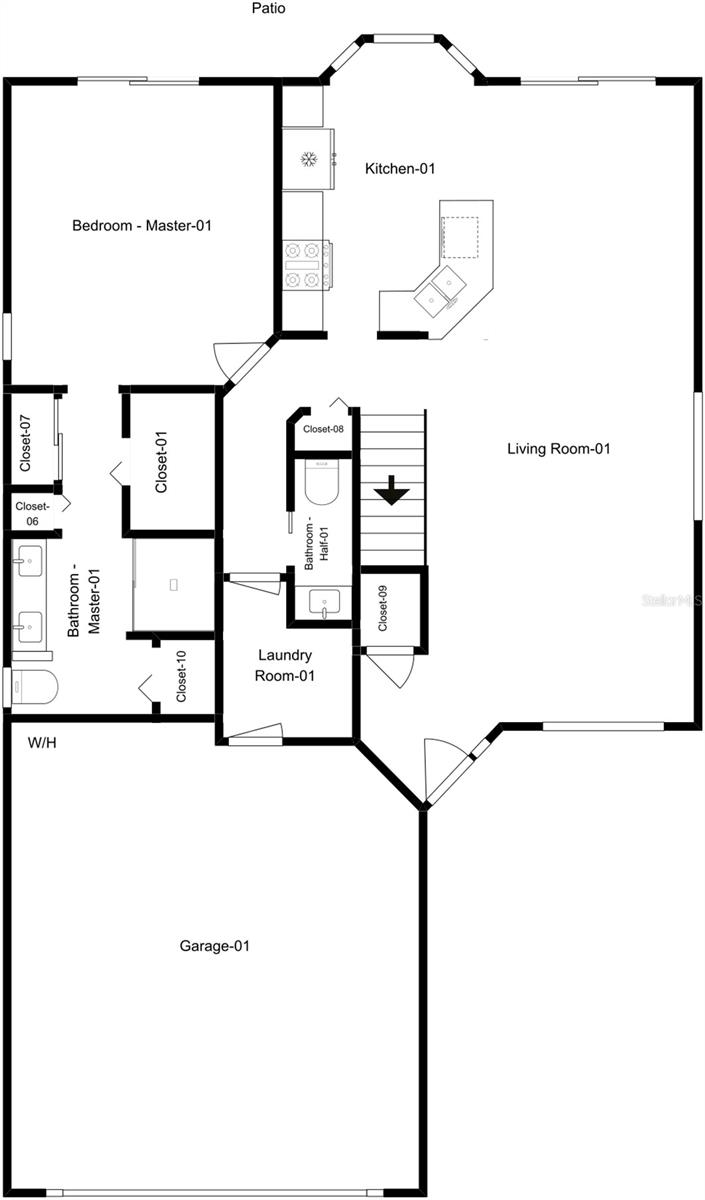
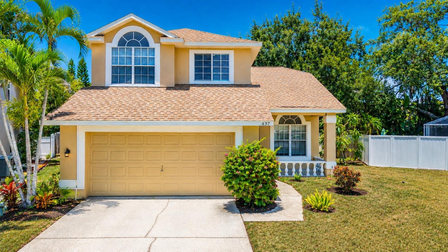
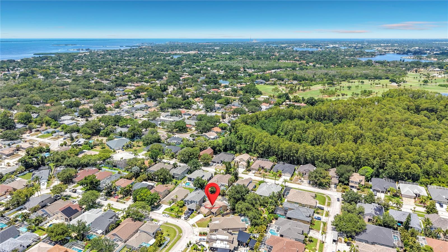
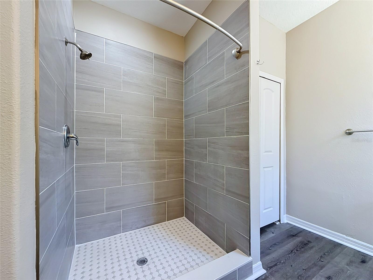
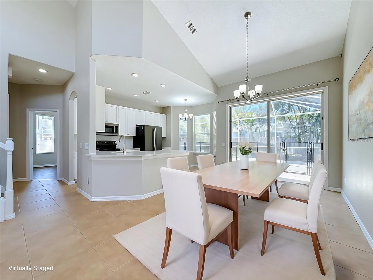
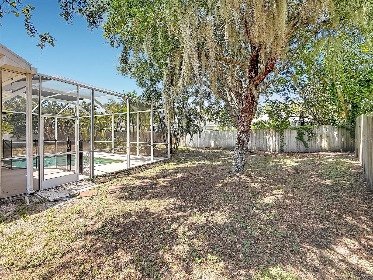
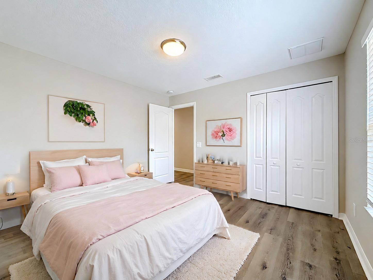
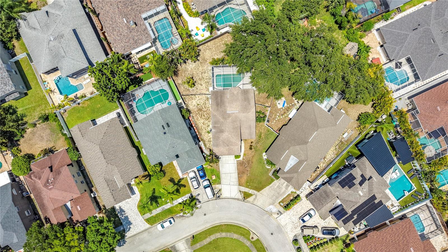
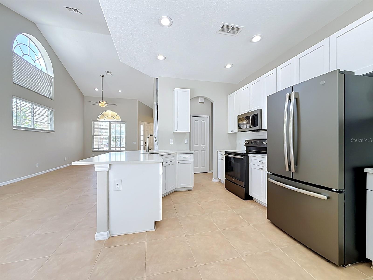
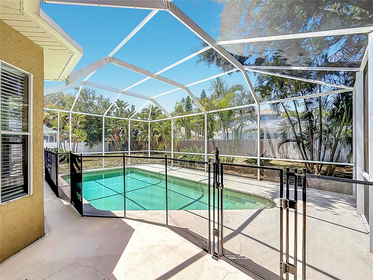
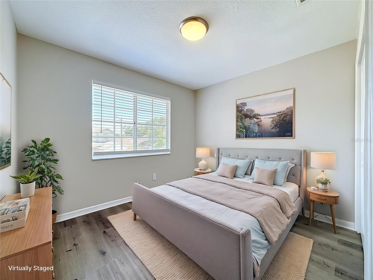
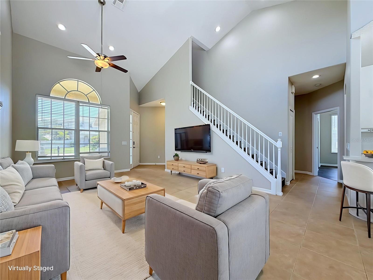
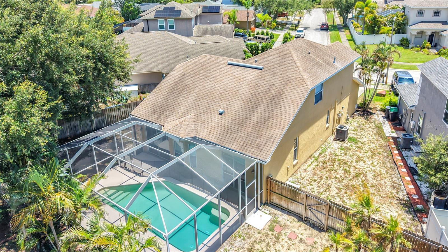
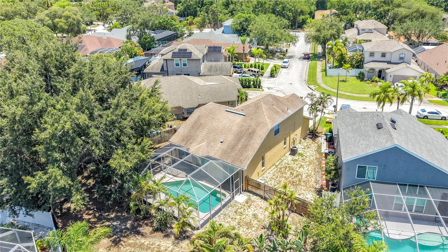
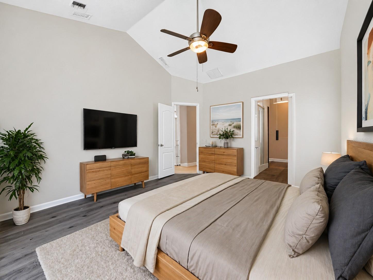
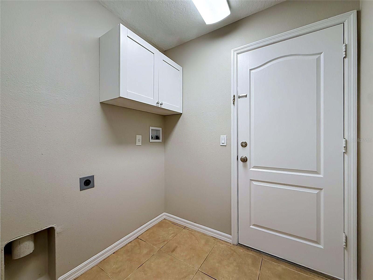
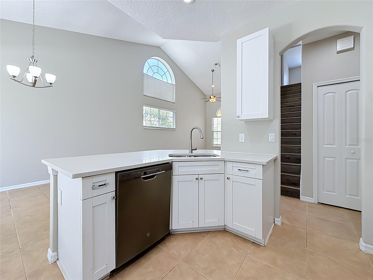
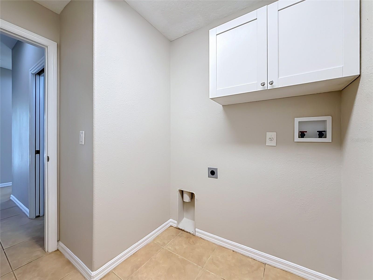
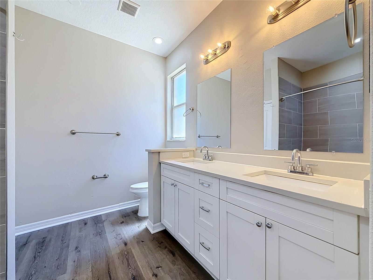
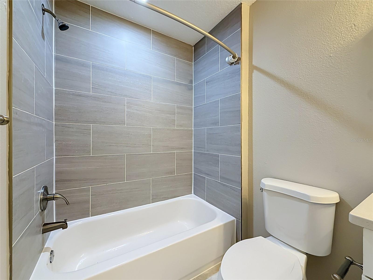
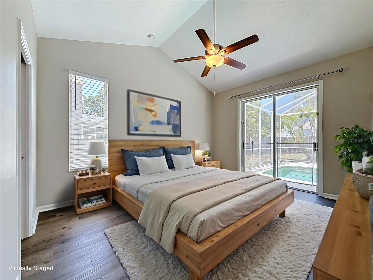
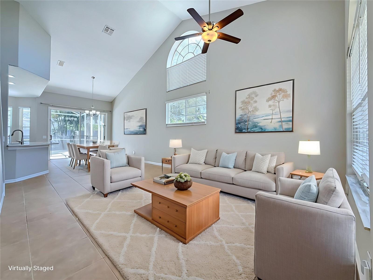
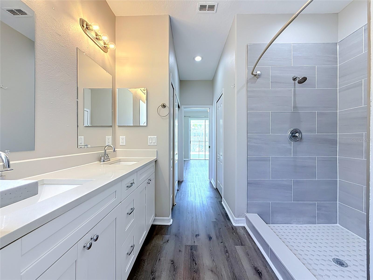
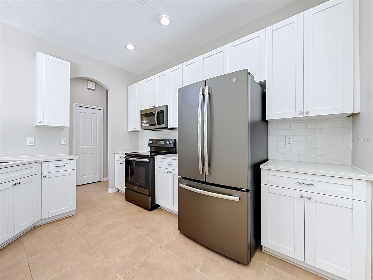
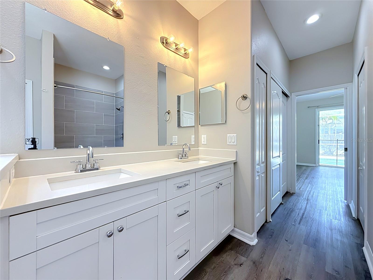
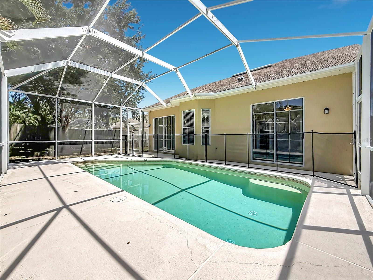
Under contract-accepting backup offers. Virtually Staged. Big Price Reduction! Welcome to this beautifully updated 4-bedroom, 2.5-bath pool home offering 1,770 square feet of bright, open living space in one of Tarpon Springs most desirable neighborhoods. From the moment you step inside, you'll appreciate the soaring vaulted ceilings, abundant natural light, and spacious open-concept floor plan designed for both everyday living and entertaining. The updated kitchen features quartz countertops, white shaker cabinetry, stainless steel appliances, recessed lighting, a pantry, and a breakfast nook overlooking the living area. The first-floor primary suite provides a private retreat with luxury vinyl plank flooring, direct access to the screened pool, and a beautifully updated en-suite bath complete with dual vanities, quartz countertops, and an oversized walk-in tiled shower. Upstairs, three additional bedrooms offer flexibility for family, guests, or a home office. Step outside to your own private Florida oasis featuring a screened-in pool, oversized fenced backyard, and mature tropical landscaping, creating the perfect setting for relaxing or entertaining year-round. Situated on an oversized lot, there is plenty of room for pets, play, or gardening. Best of all, this home is located in a flood zone X-500, has no CDD fees, and offers a low HOA fee. Ideally located just minutes from the world-famous Tarpon Springs Sponge Docks, Fred Howard Park, Sunset Beach, Gulf beaches, shopping, dining, golf courses, and top-rated schools, with convenient access to US-19 for an easy commute throughout the Tampa Bay area. This move-in-ready home combines stylish updates, spacious living, and an exceptional location to deliver the Florida lifestyle you've been searching for.
Financial Considerations
Price:
$495,000
HOA Fee:
600
Tax Amount:
$7552
Price per SqFt:
$279.66
Tax Legal Description:
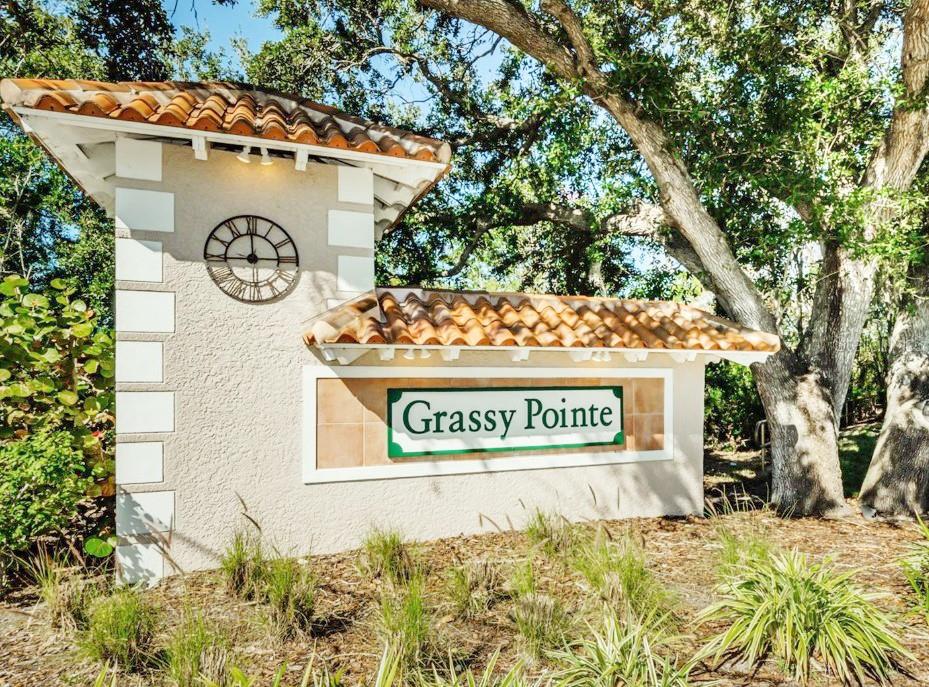
GRASSY POINTE - PHASE 1 BLK 4, LOT 6
Exterior Features
Lot Size:
9047
Lot Features:
City Limits, Landscaped
Waterfront:
No
Parking Spaces:
N/A
Parking:
Driveway
Roof:
Shingle
Pool:
Yes
Pool Features:
Gunite, In Ground, Screen Enclosure
Interior Features
Bedrooms:
4
Bathrooms:
3
Heating:
Central
Cooling:
Central Air
Appliances:
Dishwasher, Disposal, Electric Water Heater, Microwave, Range, Refrigerator
Furnished:
Yes
Floor:
Luxury Vinyl, Tile
Levels:
Two
Additional Features
Property Sub Type:
Single Family Residence
Style:
N/A
Year Built:
2002
Construction Type:
Concrete, Stucco
Garage Spaces:
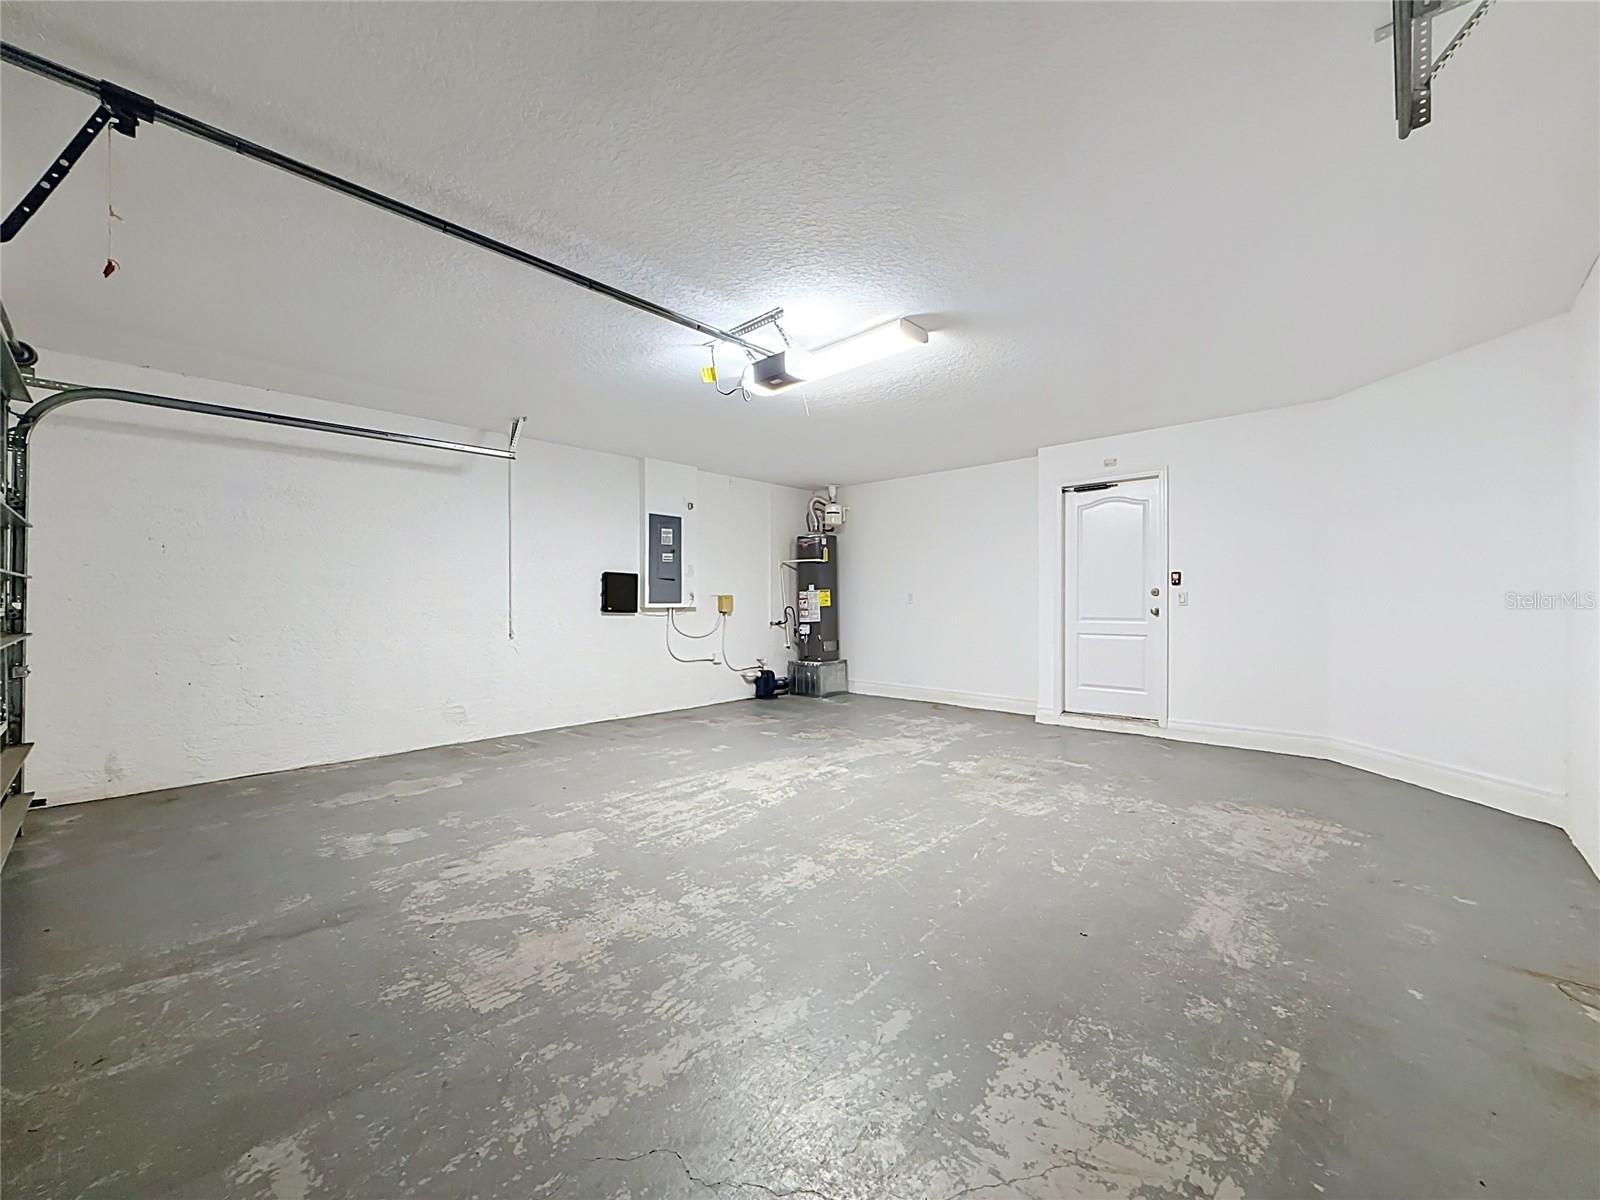
Yes
Covered Spaces:
N/A
Direction Faces:
Southwest
Pets Allowed:
Yes
Special Condition:
None
Additional Features:
Private Mailbox
Additional Features 2:
Refer to the Declarations of Covenants, Conditions and Restrictions and check with HOA management
Map
- Address437 BRILAND ST
Contact a Professional

Featured Properties
Related Properties
$ 374,999
- Featured
- Active
Single Family Residence
6607 THE MASTERS AVE
$ 1,299,000
- Featured
- Active
Single Family Residence
12743 RAINWASHED LOOP
$ 450,000
$ 275,000
$ 425,000
- Featured
- Active
Single Family Residence
1645 CREEK NINE DR
$ 650,000
- Featured
- Active
Single Family Residence
25845 GLEN EAGLE DR
$ 325,000
$ 525,000
- Featured
- Active
Single Family Residence
2818 BIGLEAF MAPLE DR
$ 459,900
$ 370,000
$ 1,300,000
- Featured
- Active
Single Family Residence
250 MIRROR LAKE DR N