
Active
98 S HIGHLAND AVE #2002
$449,900
Features:
Property Details
Remarks
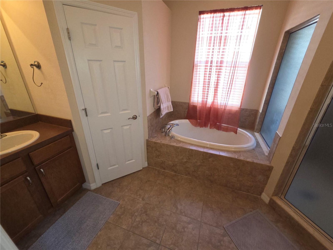
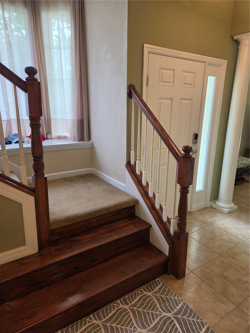
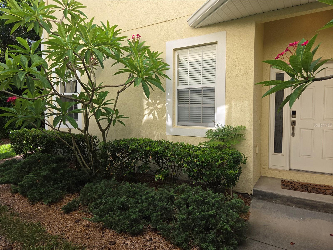
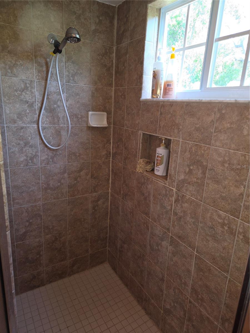
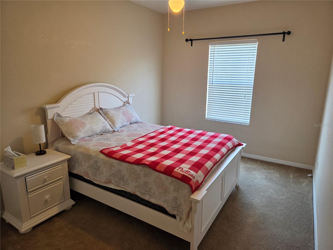
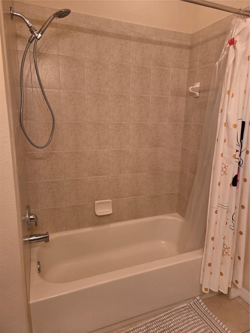
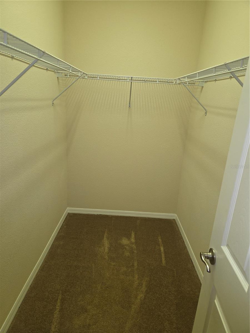
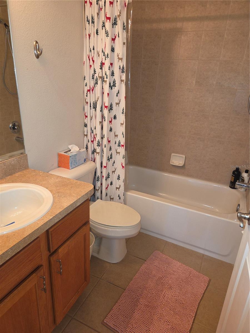
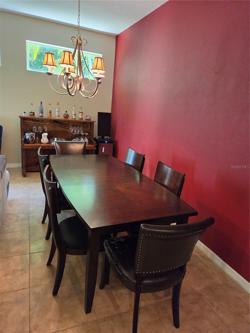
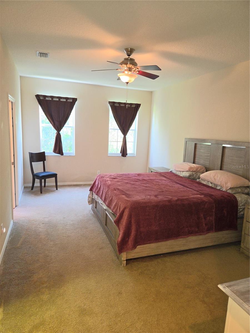
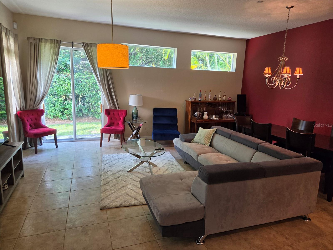
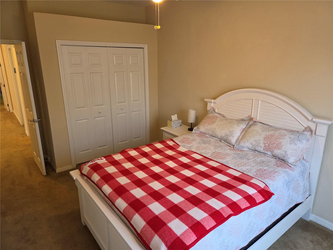
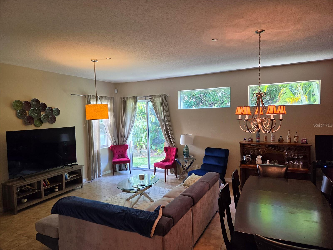
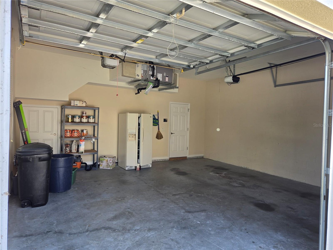
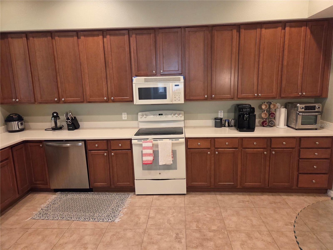
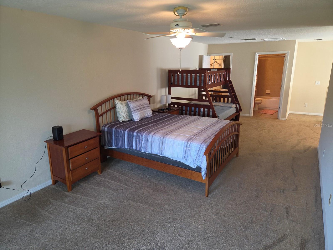
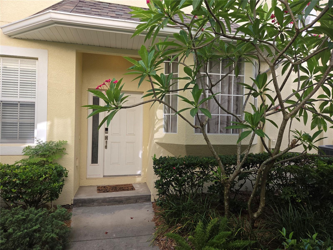
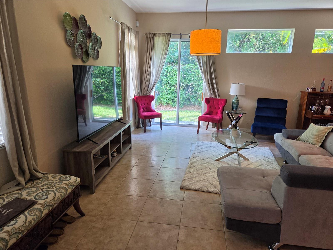
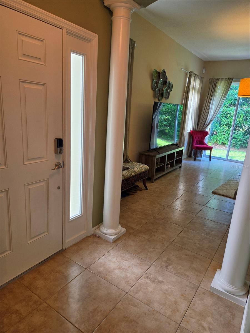
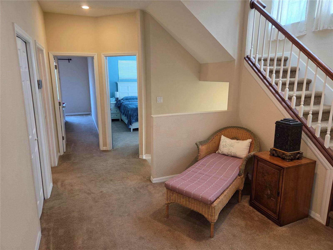
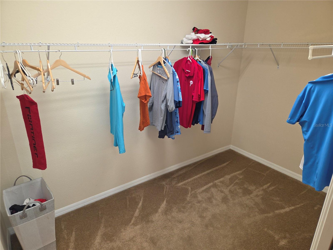
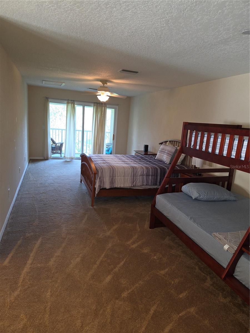
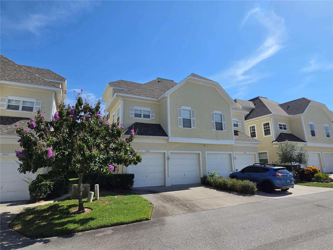
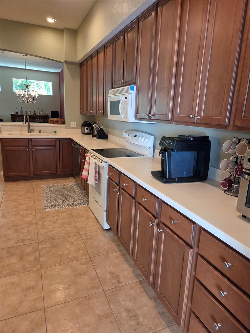
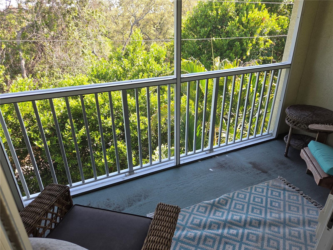
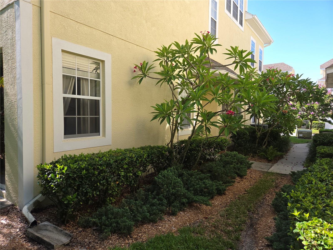
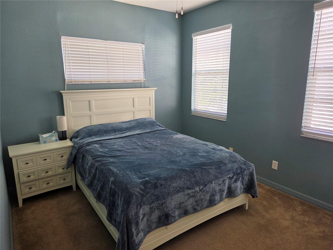
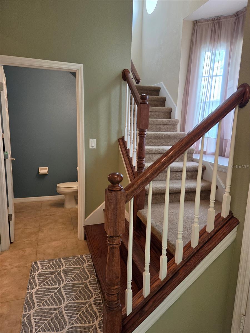
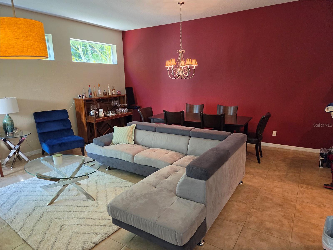
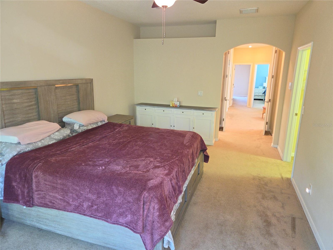
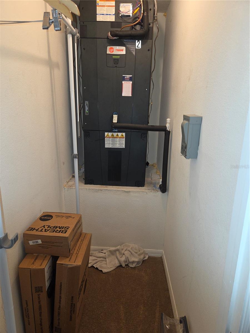
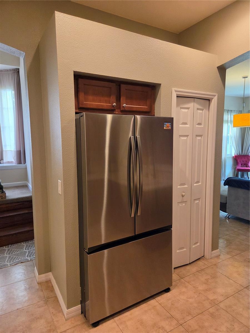
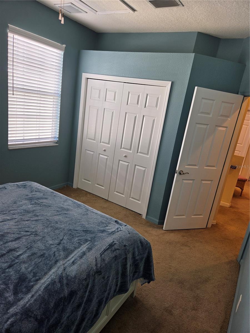
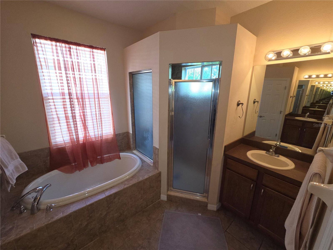
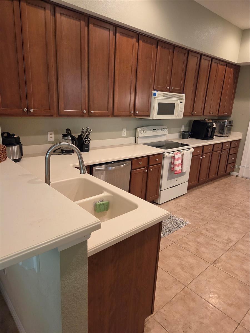
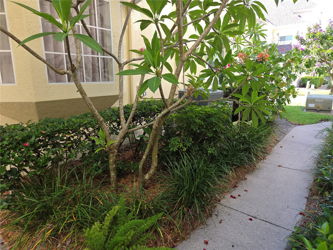
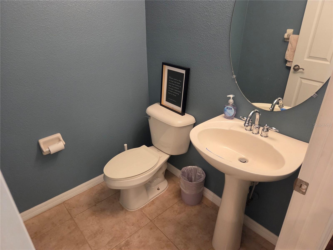
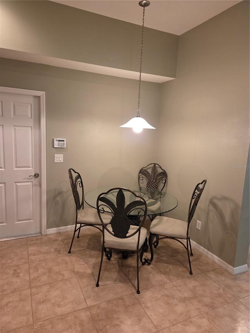
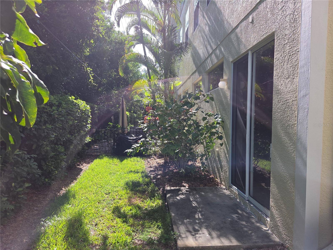
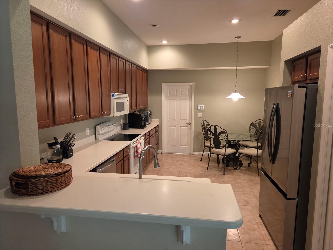
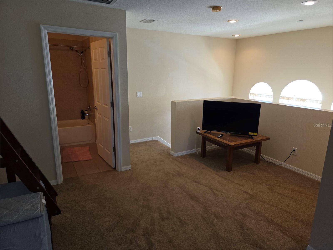
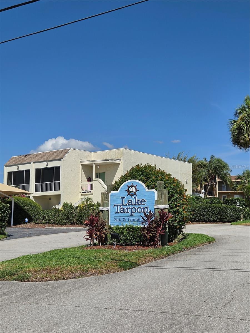
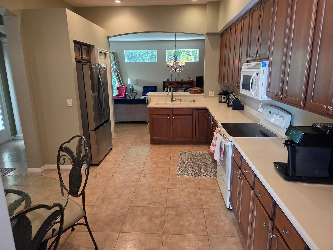
Join this serene Tarpon Lake community. LUXURY TOWNHOME LIVING WITH THE FLORIDA LIFESTYLE YOU'VE BEEN DREAMING OF! Welcome to one of Tarpon Springs' best-kept secrets—an exceptional 2,277 SF townhome in the highly sought-after Lake Tarpon Sail & Tennis Club. Offering an ideal combination of space, comfort, and resort-style amenities, this beautifully designed three-story residence is perfect as a primary home, seasonal retreat, or investment property. Step inside to discover an open and inviting floor plan featuring expansive living areas, generous bedrooms (3 bedrooms and the huge flexible third-floor bonus room offers endless possibilities as a fourth bedroom, guest suite, home office, media room or fitness room), and multiple outdoor living spaces, including a screened balcony that invite you to enjoy Florida's year-round sunshine. The oversized attached two-car garage provides abundant storage for vehicles, golf carts, bicycles, and all your outdoor gear. Residents enjoy an outstanding amenity package including a sparkling community pool, tennis courts, boat launch, boat docks, clubhouse, and direct access to beautiful Lake Tarpon—one of Pinellas County's premier destinations for boating, fishing, kayaking, and water recreation. Ideally located just minutes from the world-famous Tarpon Springs Sponge Docks, historic downtown Tarpon Springs, Gulf beaches, restaurants, Palm Harbor, shopping, golf courses, parks, and entertainment, you'll enjoy the perfect blend of waterfront recreation and everyday convenience. Whether you're searching for a maintenance-free Florida lifestyle, a spacious family home, or the perfect vacation getaway, this exceptional property delivers it all.
Financial Considerations
Price:
$449,900
HOA Fee:
718
Tax Amount:
$7009.94
Price per SqFt:
$197.58
Tax Legal Description:
TARPON HIGHLANDS LK TARPON SAIL TENNIS CLUB I CONDO BLDG 20, UNIT 2002
Exterior Features
Lot Size:
6534
Lot Features:
N/A
Waterfront:
No
Parking Spaces:
N/A
Parking:
N/A
Roof:
Shingle
Pool:
No
Pool Features:
N/A
Interior Features
Bedrooms:
3
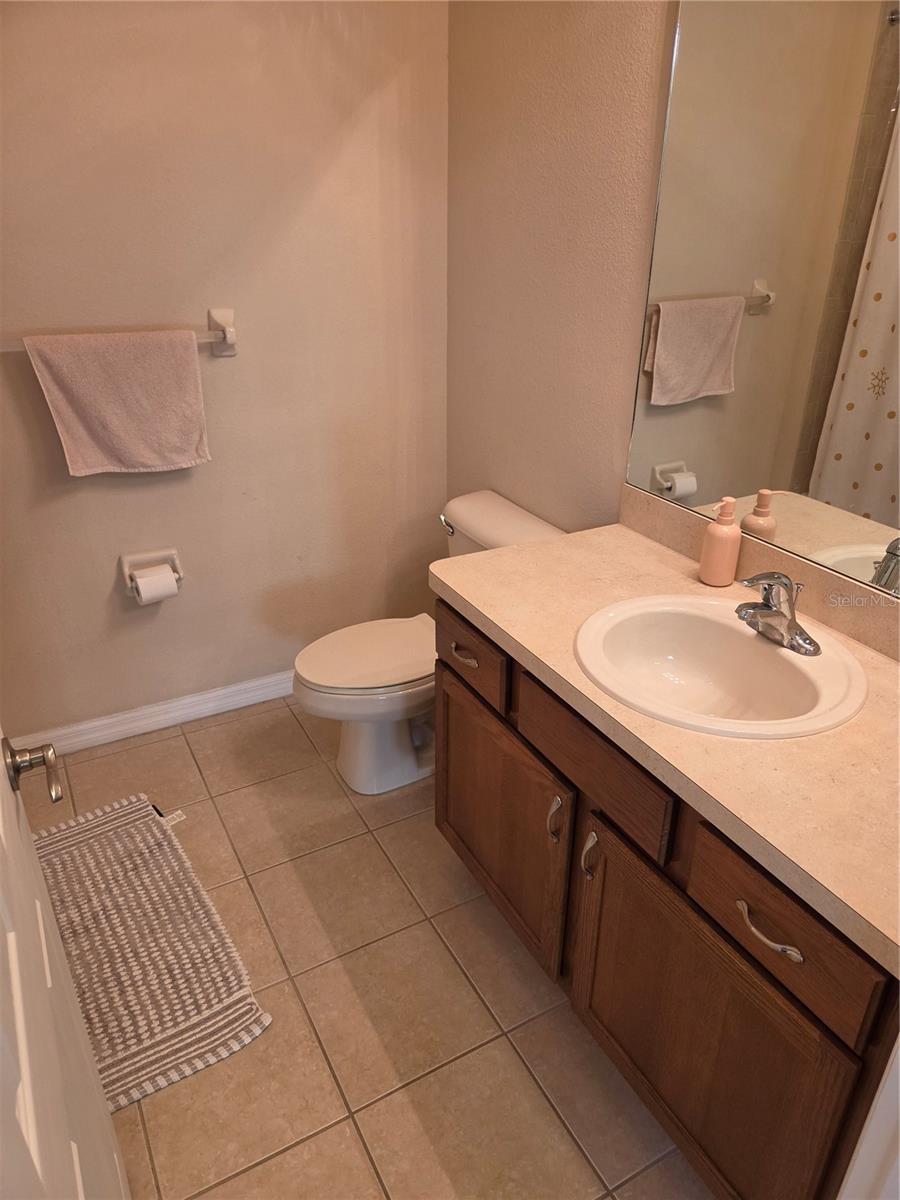
Bathrooms:
4
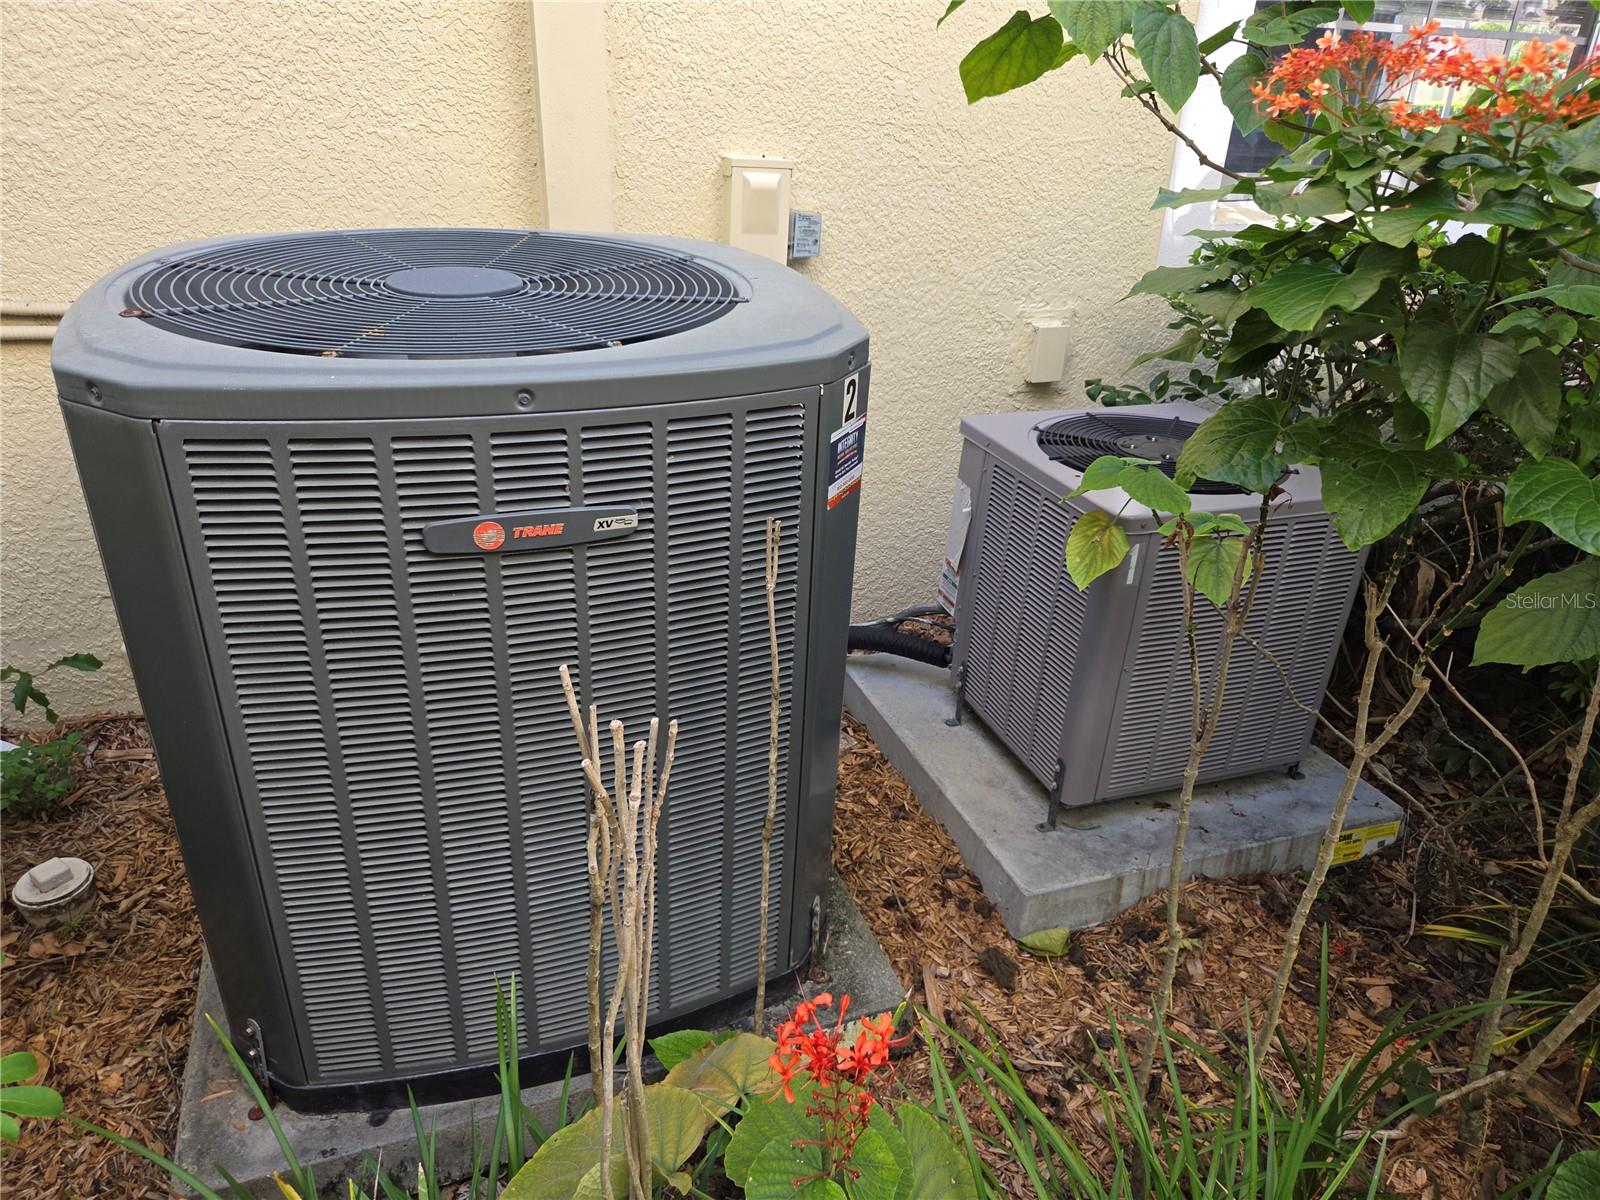
Heating:
Central
Cooling:
Central Air
Appliances:
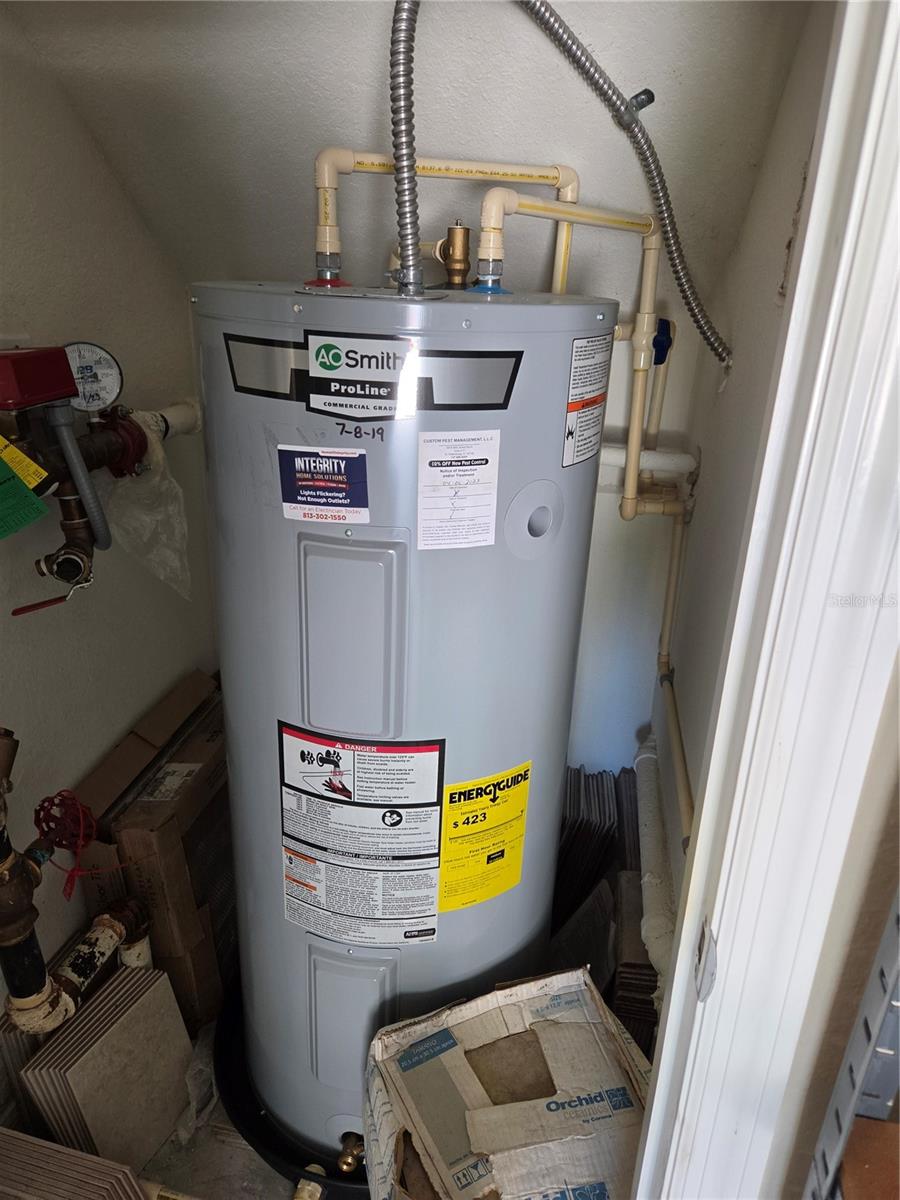
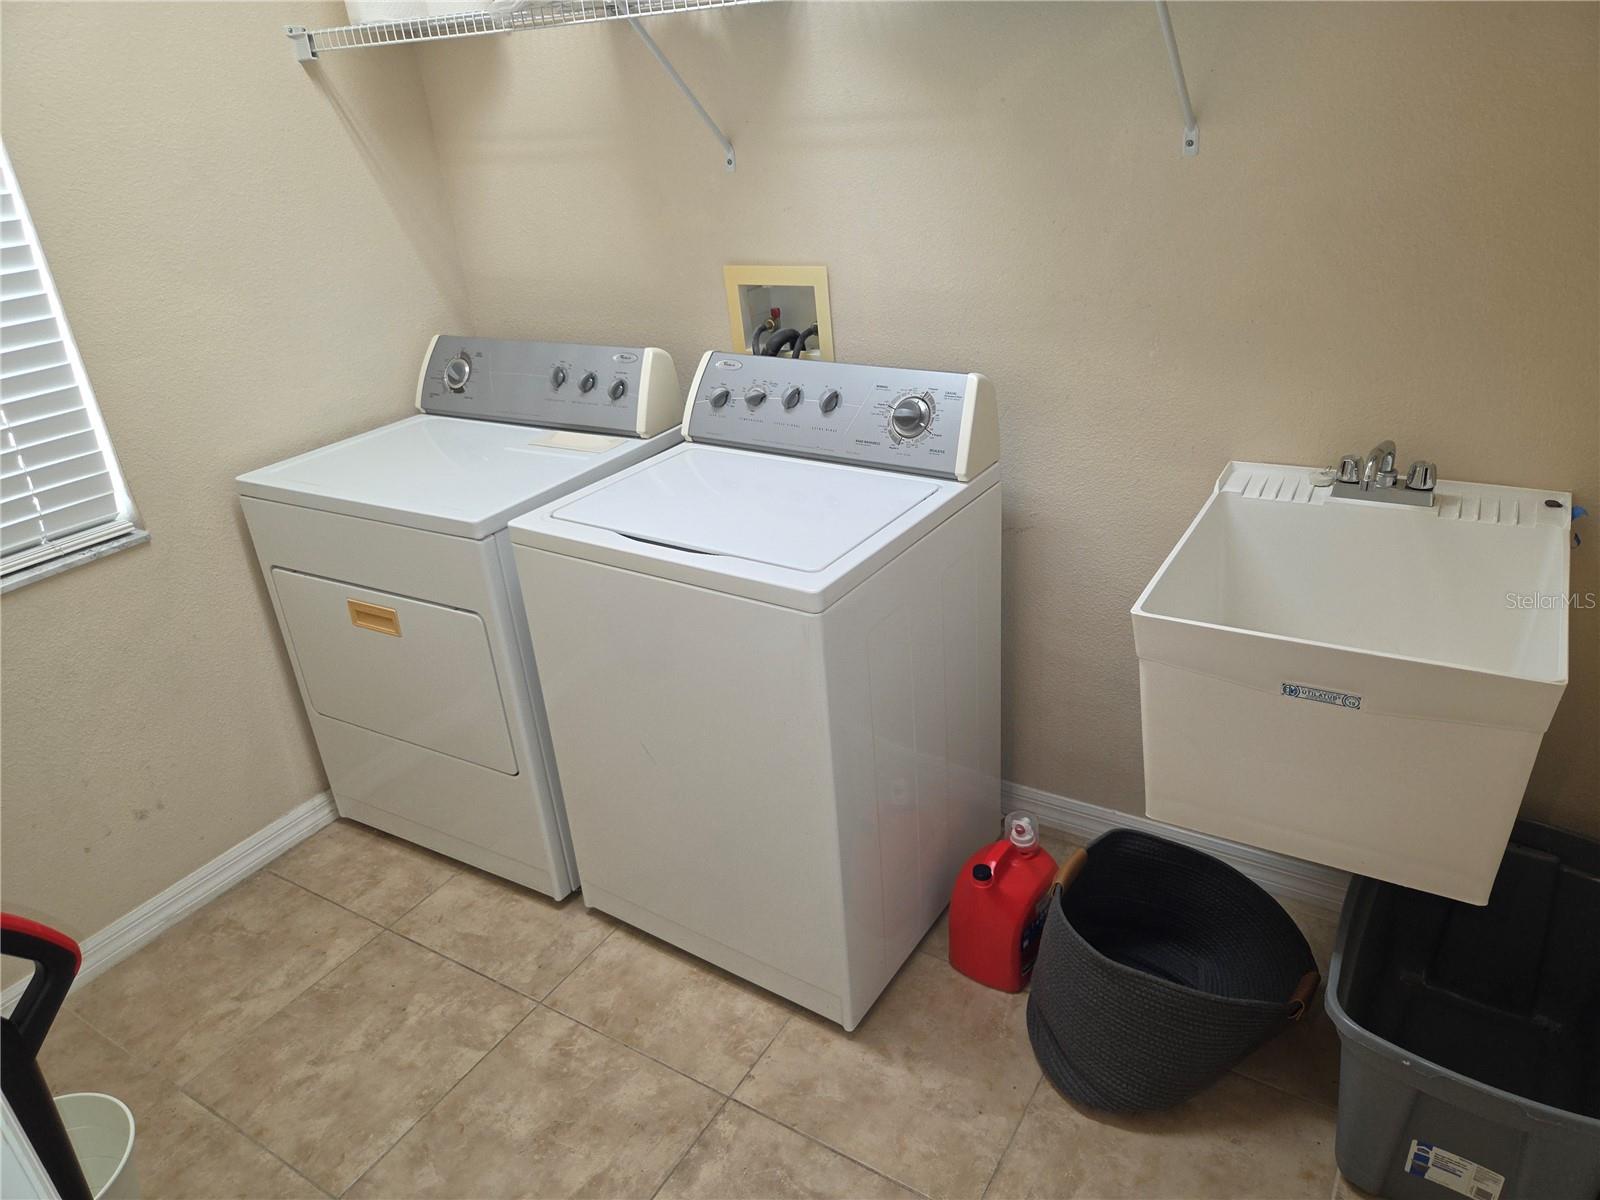
Dishwasher, Disposal, Dryer, Electric Water Heater, Freezer, Microwave, Range, Refrigerator, Washer
Furnished:
Yes
Floor:
Carpet, Ceramic Tile
Levels:
Three Or More
Additional Features
Property Sub Type:
Townhouse
Style:
N/A
Year Built:
2005
Construction Type:
Block
Garage Spaces:
Yes
Covered Spaces:
N/A
Direction Faces:
East
Pets Allowed:
No
Special Condition:
None
Additional Features:
Private Entrance, Private Yard, Tennis Court(s)
Additional Features 2:
3 month minimum but Check with HOA for additional details
Map
- Address98 S HIGHLAND AVE #2002
Contact a Professional

Featured Properties
Related Properties
- Featured
- Active
Townhouse
13554 HEANEY AVE.
$ 660,000
- Featured
- Active
Townhouse
809 N FERN CREEK AVE
$ 374,900
- Featured
- Active
Townhouse
8875 GENEVE CT
$ 420,000
- Featured
- Active
Townhouse
6349 MIRAMONTE DR #101
$ 510,000
- Featured
- Active
Townhouse
1626 LAGO VISTA BLVD
$ 625,000
- Featured
- Active
Townhouse
14228 LILAC SKY TER
$ 269,000
- Featured
- Active
Townhouse
4011 VENETIAN BAY DR #106
$ 200,000
- Featured
- Active
Townhouse
4308 CHESTER SPRINGS BOULEVARD
$ 320,490
- Featured
- Active
Townhouse
170 CLUB VILLAS LN
$ 289,000
- Featured
- Active
Townhouse
15075 GROVESIDE RD
$ 491,080
- Featured
- Active
Townhouse
3326 BROKEN BOW DR
$ 249,000
- Featured
- Active
Townhouse
1309 SUNSET WIND LOOP