
Active
7811 BAY DR #A
$1,625,000
Features:
Property Details
Remarks
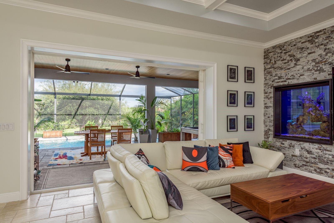
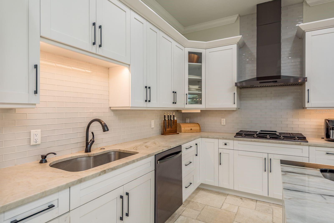
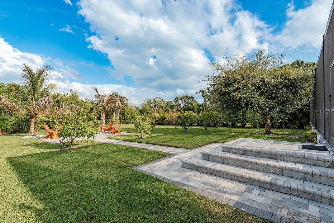
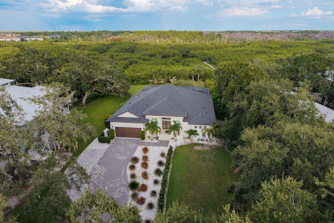
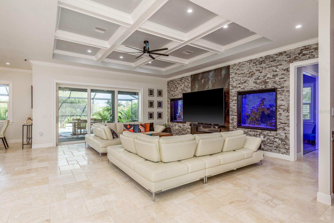
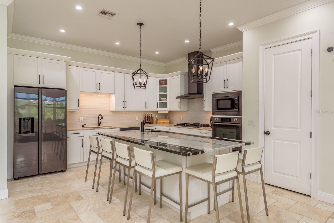
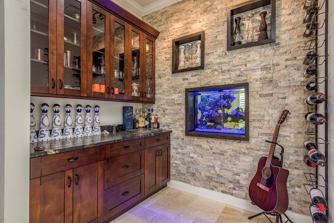
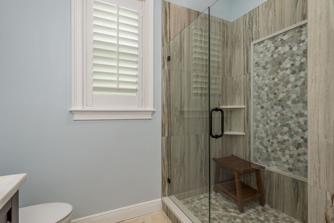
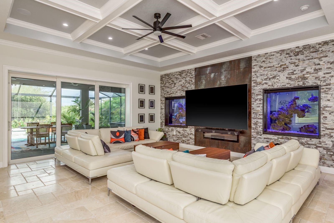
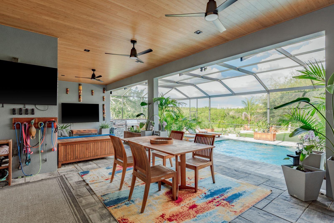
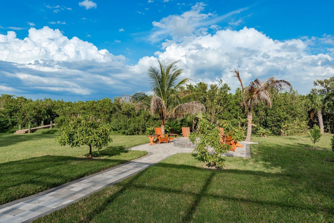
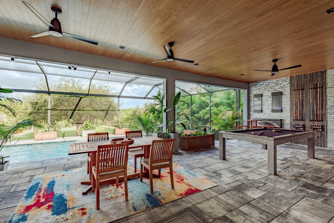
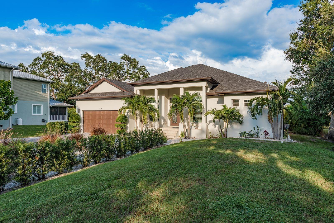
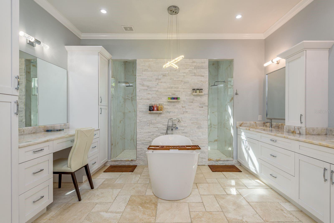
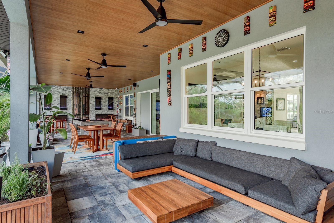
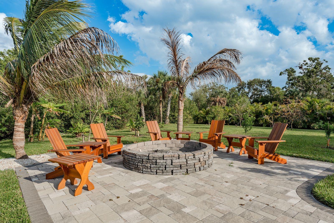
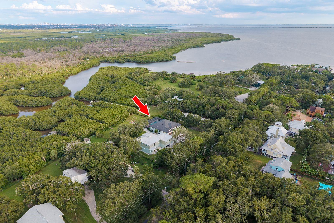
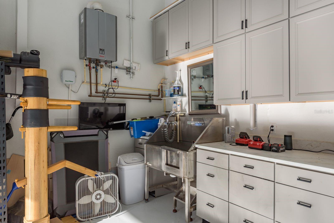
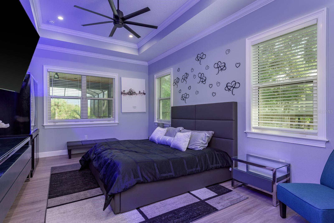
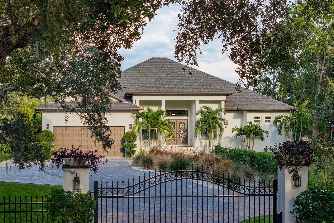
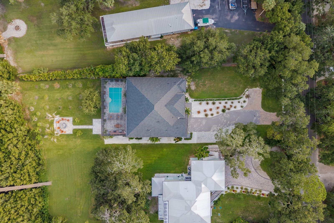
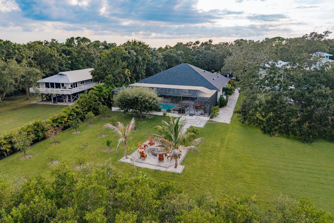
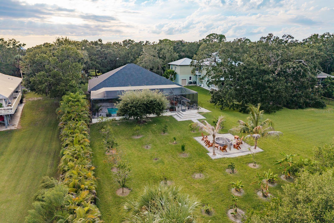
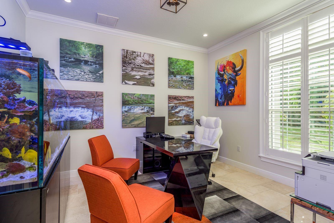
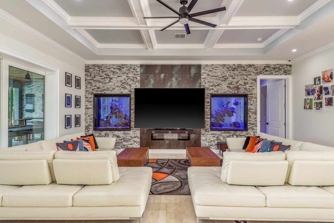
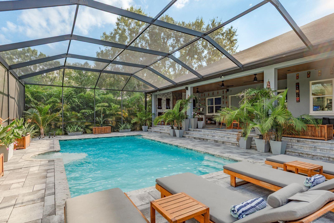
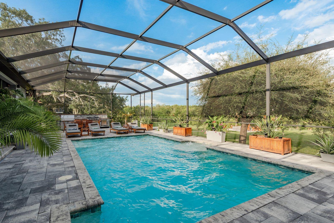
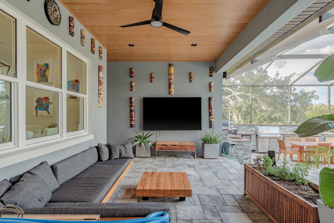
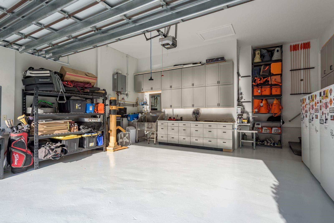
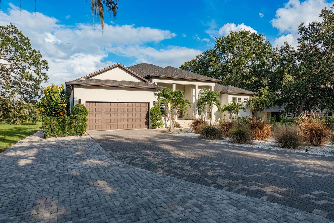
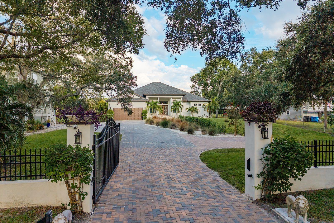
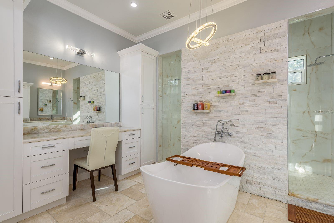
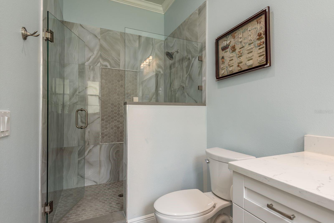
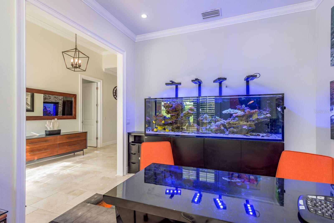
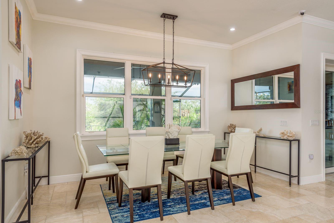
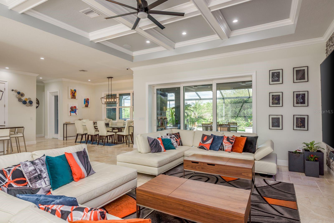
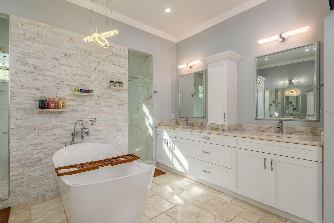
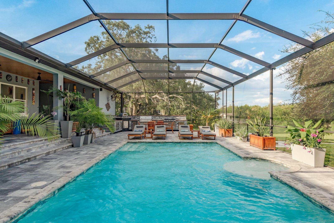
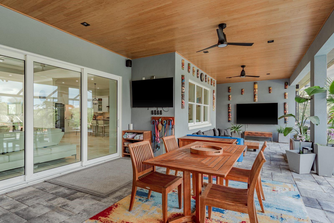
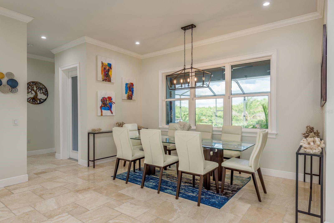
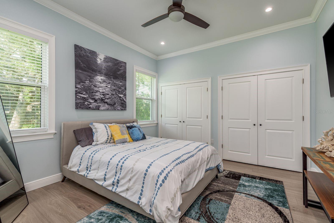
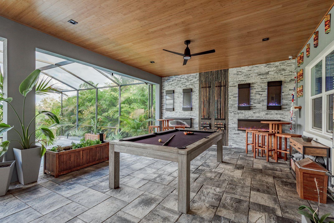
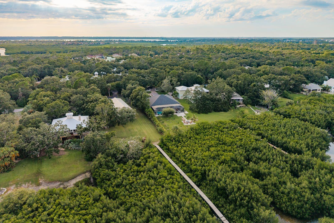
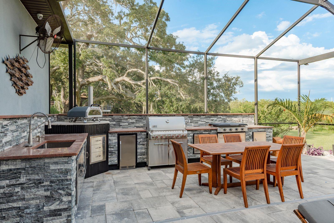
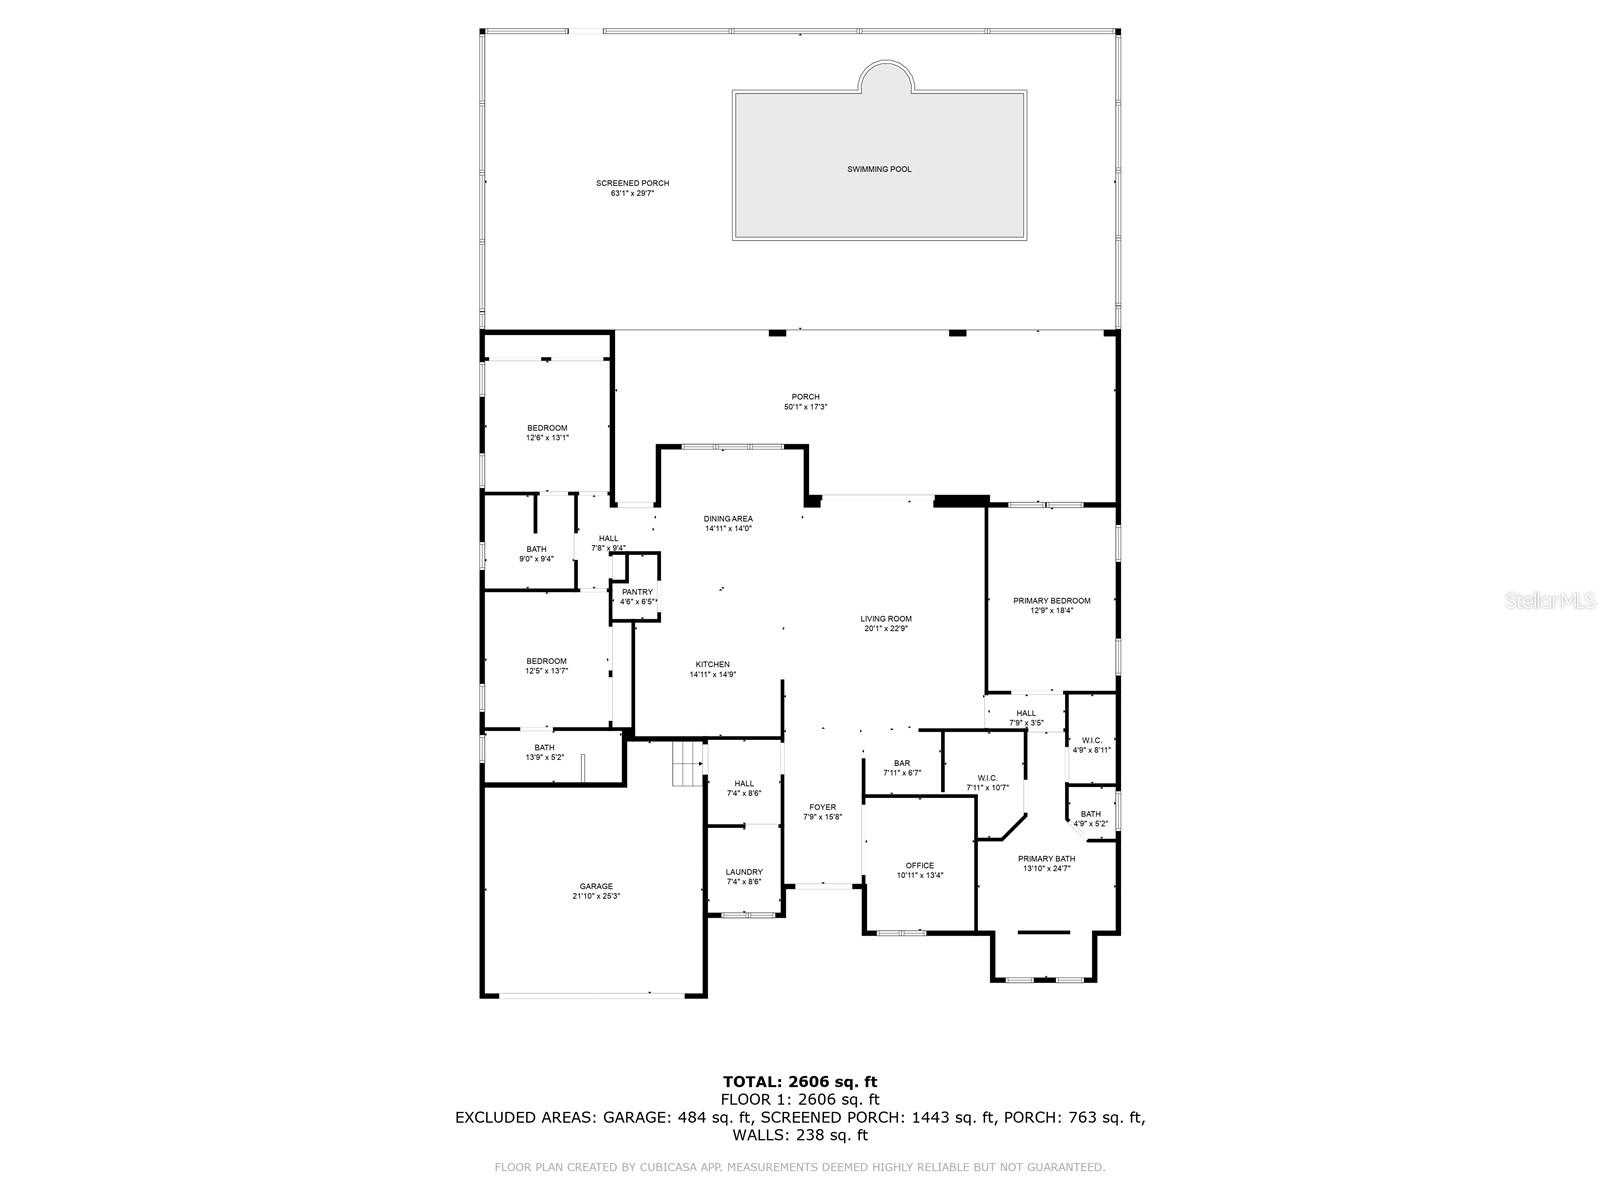
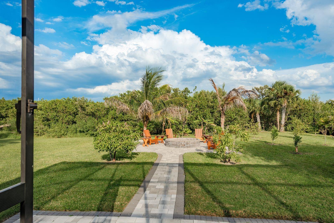
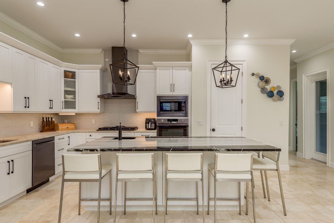
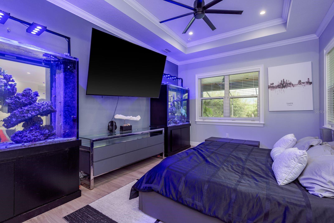
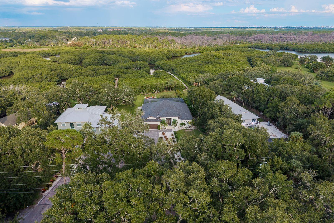
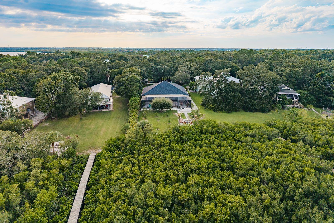
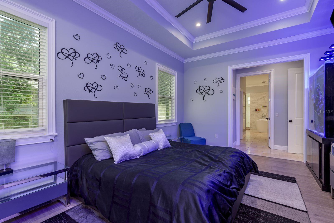
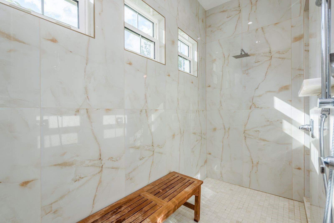
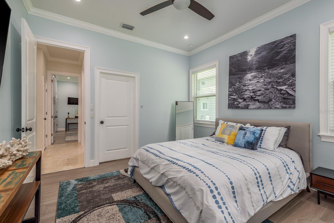
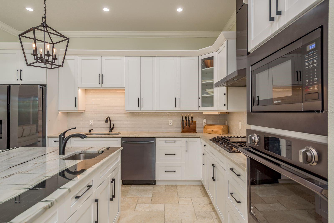
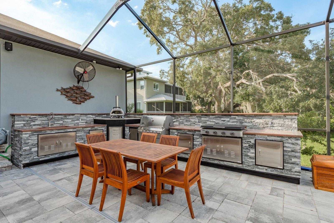
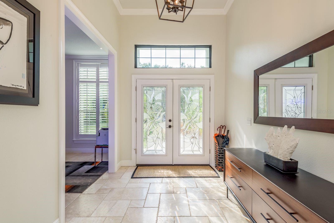
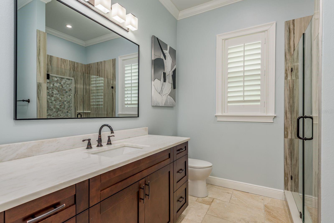
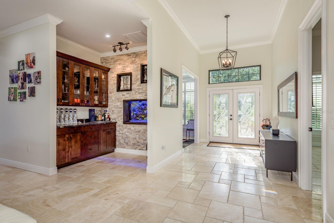
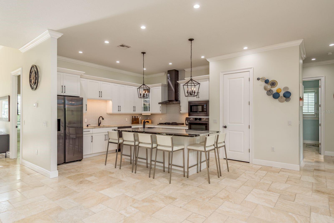
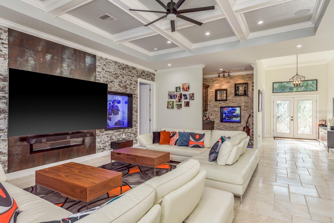
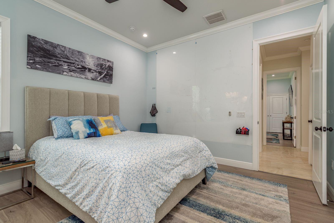
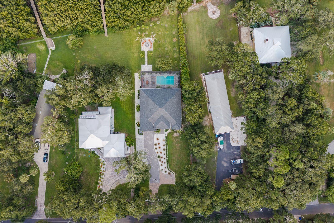
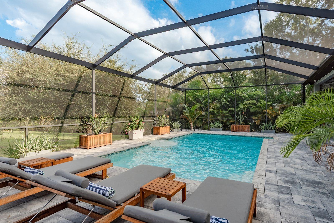
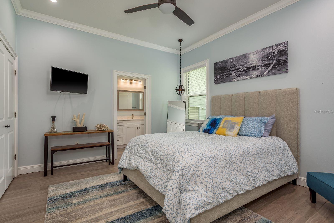
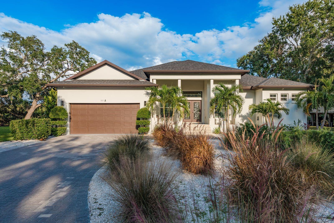
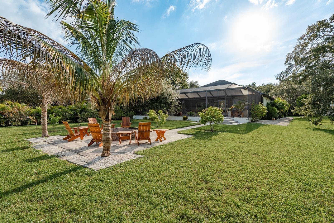
Resort-style living meets modern construction in this stunning 3-bedroom plus den (optional 4th bedroom), 3-bath gated pool home with water access. Built in 2020 using commercial-grade concrete block construction, this home offers lasting durability and peace of mind. Located in a non-HOA community with no rental restrictions, it provides exceptional flexibility—ideal as a primary residence, vacation home, or investment property. Enter through a custom blown glass front door into a bright, open-concept layout featuring high ceilings and elegant Turkish marble flooring, perfect for both everyday living and entertaining. The versatile den can easily function as a home office, media room, or be converted into a fourth bedroom. The chef’s kitchen is designed to impress with granite countertops, a brand new refrigerator and dishwasher, newer oven, range, and microwave, a large center island with an additional sink, and an oversized walk-in pantry. A custom dry bar with a built-in aquarium viewing feature adds a unique and elegant focal point. The spacious owner’s suite includes two oversized walk-in closets with custom systems and a luxurious en-suite bath featuring modern cultured stone finishes and a hidden walk-through his-and-her shower. Custom aquarium viewing wall cutouts and remote-controlled privacy blinds enhance the suite’s relaxing, upscale feel. Hurricane-impact tri-fold sliding glass doors open to a private backyard retreat with a fully enclosed saltwater pool and screened lanai. The outdoor space features a bamboo plank ceiling, new recessed lighting, new ceiling fans, a 2025 outdoor kitchen, and a perimeter bug spray system. A new pool pump and heater provide added convenience. A custom stone privacy wall with built-in fireplaces creates an inviting atmosphere, perfect for entertaining or enjoying your own peaceful, resort-like setting. Additional features include a whole-home audio system, camera system, water filtration and softener system, roof-mounted cell signal booster, internet booster, and beautifully updated landscaping with enhanced lighting. The garage has been upgraded with new epoxy flooring, custom cabinetry, overhead storage, and a dog wash station. This waterfront property offers direct water access, ideal for adding a dock to enjoy kayaking and paddleboarding from your backyard. Mangroves have been recently maintained for added convenience. The home sits on a large lot with excellent frontage, providing both privacy and curb appeal. Conveniently located just minutes from Tampa International Airport, shopping, dining, and local attractions, this move-in-ready home offers a rare opportunity to enjoy the Florida lifestyle in a luxurious, modern setting.
Financial Considerations
Price:
$1,625,000
HOA Fee:
N/A
Tax Amount:
$16601.87
Price per SqFt:
$588.55
Tax Legal Description:
CHRISTENA WAUGH PROPERTY OF LOT 5 LESS COM AT SW COR OF LOT 5 S 89 DEG 29 MIN 49 SEC E 6.2 FT TO A PT ON E R/W LINE OF BAY DR AND POB N 86 DEG 57 MIN 39 SEC E 322.37 FT TO A WITNESS CORNER CONT N 86 DEG 57 MIN 39 SEC E 6 FT MOL TO SHORE LINE OF TAMPA BAY CONT N 86 DEG 57 MIN 39 SEC E 200 FT MOL TO SALT CREEK THEN SELY ALONG SALT CREEK 36.5 FT MOL TO S BDRY OF LOT 5 N 89 DEG 29 MIN 49 SEC W 208 FT MOL TO SHORE LINE OF TAMPA BAY CONT N 89 DEG 29 MIN 49 SEC W 7 FT MOL TO WITNESS COR CONT N 89 DEG 2 9 MIN 49 SEC W 328.7 FT TO POB LESS LOT BEG AT SW COR OF LOT 10 RUN N 660 FT ALG W BDRY OF SAID SUB SELY TO A PT 28 FT E OF SW COR AND W 28 FT TO POB
Exterior Features
Lot Size:
52681
Lot Features:
N/A
Waterfront:
No
Parking Spaces:
N/A
Parking:
N/A
Roof:
Shingle
Pool:
Yes
Pool Features:
In Ground, Salt Water, Screen Enclosure
Interior Features
Bedrooms:
3
Bathrooms:
3
Heating:
Central, Propane
Cooling:
Central Air
Appliances:
Dishwasher, Dryer, Microwave, Range, Range Hood, Refrigerator, Tankless Water Heater, Washer, Water Filtration System, Water Softener
Furnished:
No
Floor:
Laminate, Marble
Levels:
One
Additional Features
Property Sub Type:
Single Family Residence
Style:
N/A
Year Built:
2020
Construction Type:
Stucco
Garage Spaces:
Yes
Covered Spaces:
N/A
Direction Faces:
West
Pets Allowed:
No
Special Condition:
None
Additional Features:
Lighting, Outdoor Grill, Outdoor Kitchen, Sliding Doors
Additional Features 2:
N/A
Map
- Address7811 BAY DR #A
Contact a Professional

Featured Properties
Related Properties
- Featured
- Active
Single Family Residence
5837 TALLOWOOD CIR
$ 550,000
- Featured
- Active
Single Family Residence
3293 SPINEYWOOD DR
$ 462,990
- Featured
- Active
Single Family Residence
5700 65TH AVE N
$ 375,000
- Featured
- Active
Single Family Residence
17314 BAL HARBOUR DR
$ 850,000
- Featured
- Active
Single Family Residence
10924 BRIDLETON RD
$ 299,995
$ 375,000
- Featured
- Active
Single Family Residence
6627 PARKSIDE DR
$ 245,000
- Featured
- Active
Single Family Residence
2120 W CLIFTON ST
$ 399,999
$ 499,000
- Featured
- Active
Single Family Residence
2803 W AVERILL AVE
$ 990,000
- Featured
- Active
Single Family Residence
9579 FLOURISH DR
$ 319,000