
Active
106 W MINNEHAHA ST
$499,999
Features:
Property Details
Remarks
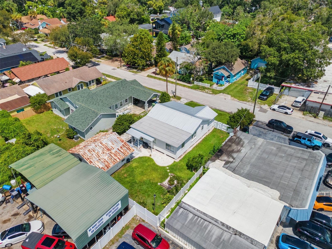
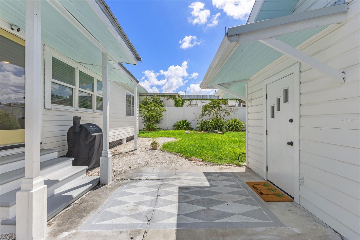
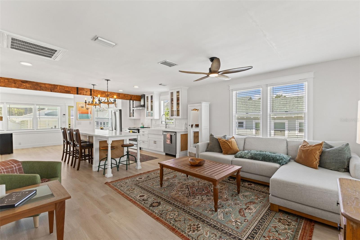
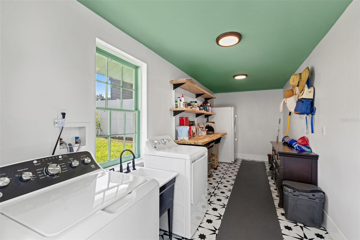
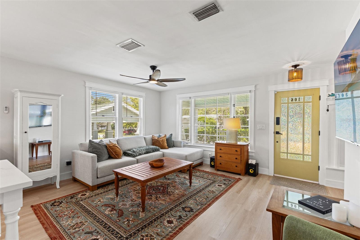
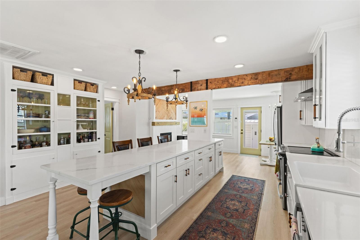
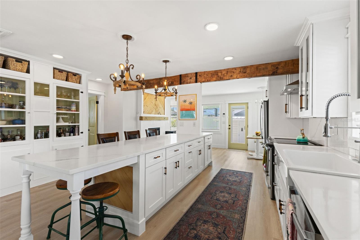
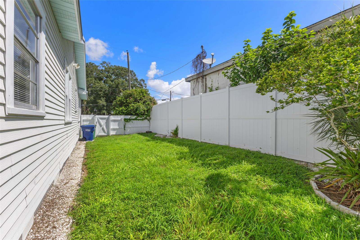
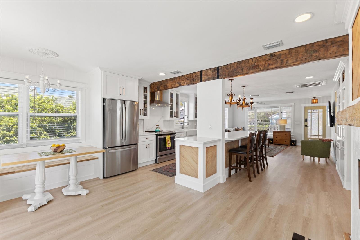
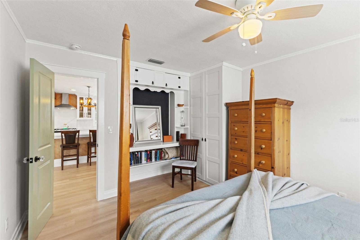
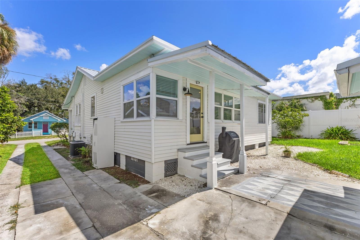
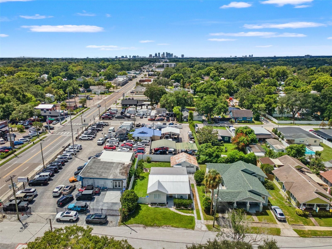
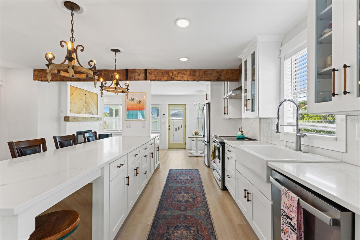
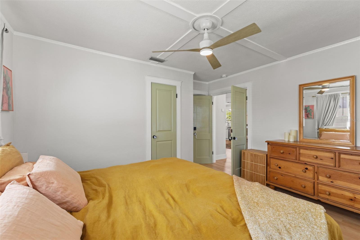
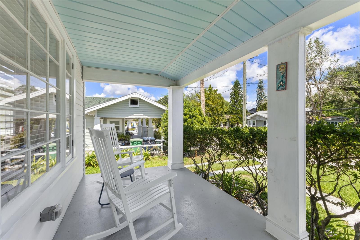
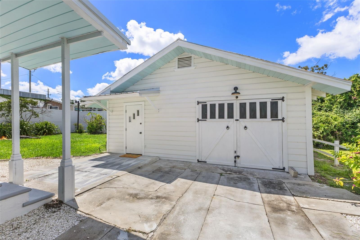
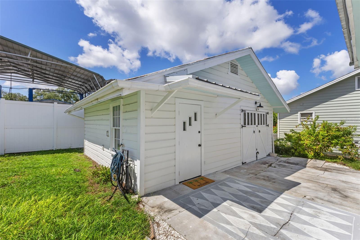
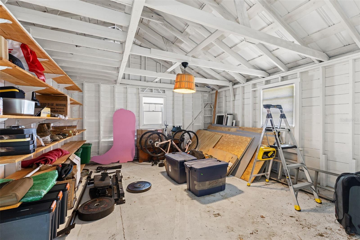
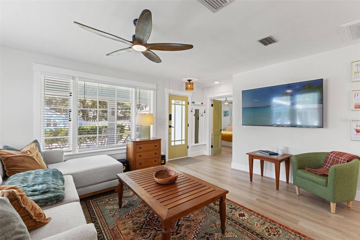
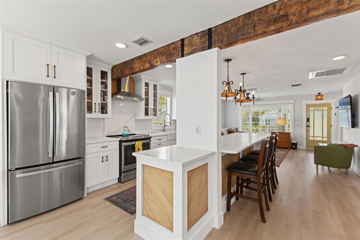
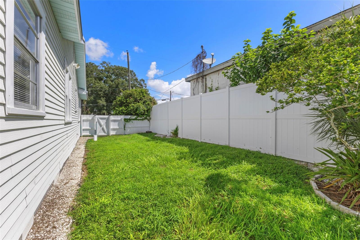
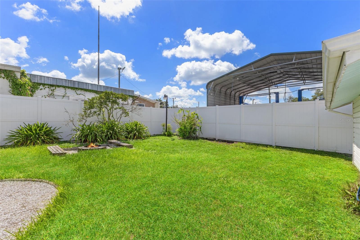
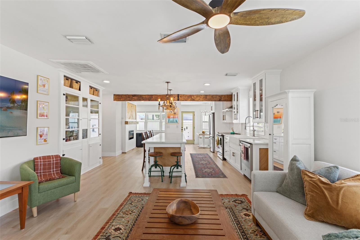
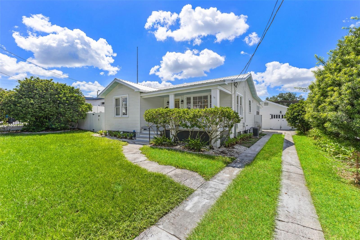
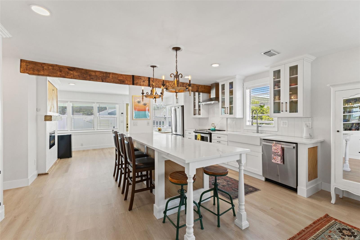
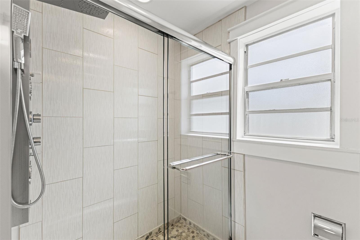
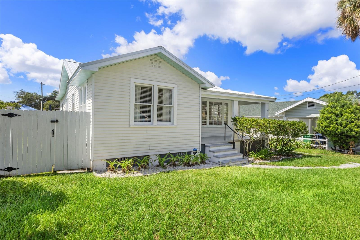
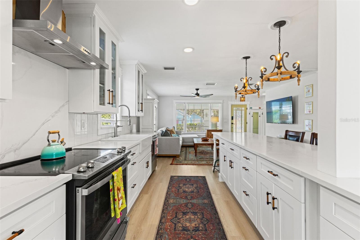
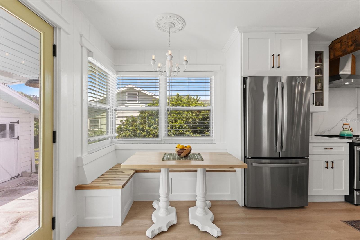
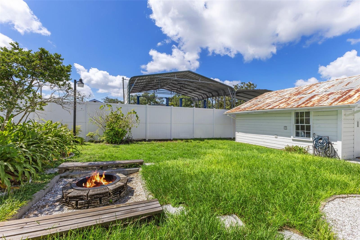
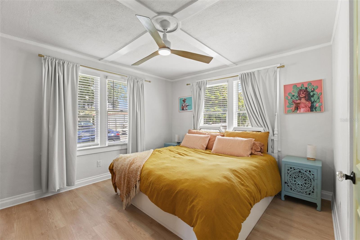
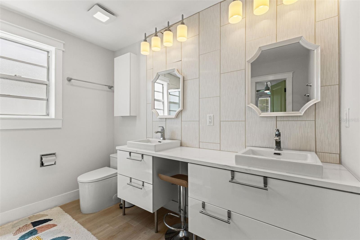
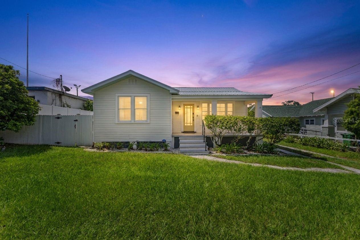
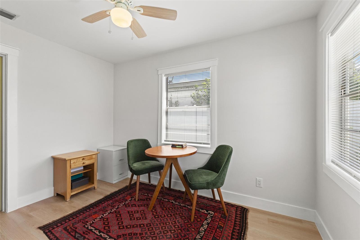
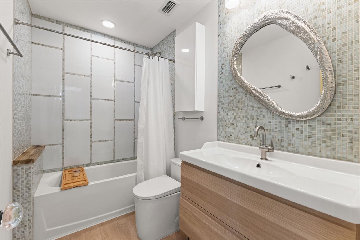
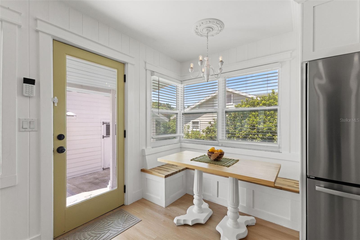
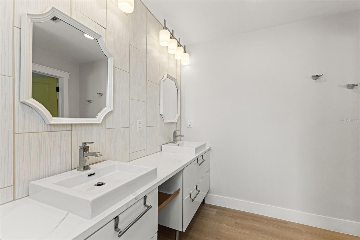
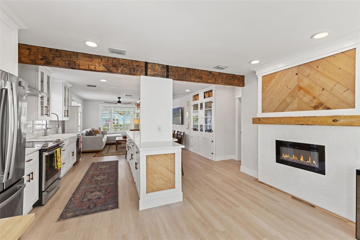
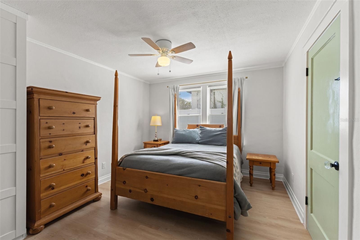
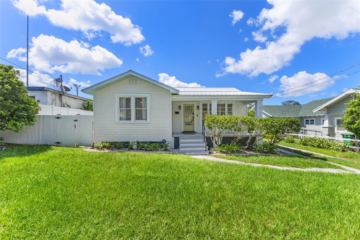
Experience the perfect blend of historic soul and modern luxury in this beautifully updated 1949 bungalow, perfectly situated in Tampa’s highly sought-after Seminole Heights neighborhood. From the moment you arrive, the classic covered front porch welcomes you into a bright, open floor plan adorned with low-maintenance luxury vinyl flooring, custom trim molding, and beautifully restored vintage built-ins. The inviting living room features a cozy electric fireplace, creating a warm focal point for gatherings. Flowing effortlessly from the living area is a chef-inspired kitchen that leaves no detail spared, boasting sleek quartz countertops, premium stainless steel appliances, a timeless farmhouse apron sink, and a custom built-in nook perfect for your morning coffee or casual dining. With three spacious bedrooms and two full, elegantly updated bathrooms, this home offers a highly functional layout designed for comfortable contemporary living. The property excels in outdoor functionality and versatility, headlined by a detached one-car garage fully equipped with its own dedicated air conditioning unit. This climate-controlled bonus space serves as an ideal workshop, fitness studio, or creative hobby room, and includes a spacious laundry area with additional storage. Step out into the private backyard to find a fully fenced oasis complete with a built-in fire pit, offering the perfect backdrop for hosting weekend barbecues and cozy Florida evenings under the stars. Offering ultimate peace of mind, the home features a durable, long-lasting metal roof alongside fully updated electrical and plumbing systems, ensuring completely worry-free, move-in-ready living. Location is everything, and this residence places you in the heart of Seminole Heights’ famous vibrant community, putting acclaimed craft breweries, eclectic eateries, and local boutiques right at your fingertips. Imagine living just a few blocks from Mekenita, Heights Drive Thru, Gulf Coast Sourdough, Rooster and the till, and many more great neighborhood hotspots. Don't miss your chance to own this turnkey sanctuary, schedule your private tour today!
Financial Considerations
Price:
$499,999
HOA Fee:
N/A
Tax Amount:
$5896.24
Price per SqFt:
$395.57
Tax Legal Description:
HIAWATHA HIGHLANDS LOTS 4 AND 5 LAND 4
Exterior Features
Lot Size:
6798
Lot Features:
N/A
Waterfront:
No
Parking Spaces:
N/A
Parking:
N/A
Roof:
Shingle
Pool:
No
Pool Features:
N/A
Interior Features
Bedrooms:
3
Bathrooms:
2
Heating:
Central
Cooling:
Central Air
Appliances:
Dishwasher, Range, Refrigerator
Furnished:
Yes
Floor:
Luxury Vinyl
Levels:
One
Additional Features
Property Sub Type:
Single Family Residence
Style:
N/A
Year Built:
1949
Construction Type:
Frame
Garage Spaces:
Yes
Covered Spaces:
N/A
Direction Faces:
North
Pets Allowed:
No
Special Condition:
None
Additional Features:
Lighting, Private Yard, Storage
Additional Features 2:
N/A
Map
- Address106 W MINNEHAHA ST
Contact a Professional

Featured Properties
Related Properties
- Featured
- Active
Single Family Residence
15430 LAKE BELLA VISTA DR
$ 599,000
- Featured
- Active
Single Family Residence
2805 BERWICK DR
$ 1,395,000
$ 261,000
$ 275,000
$ 375,000
- Featured
- Active
Single Family Residence
445 MUIRFIELD LOOP
$ 2,095,000
$ 270,000
- Featured
- Active
Single Family Residence
2527 BOTELLO AVE
$ 315,000
- Featured
- Active
Single Family Residence
1516 NEW BEDFORD DR
$ 410,000
$ 279,999
$ 395,900