
Active
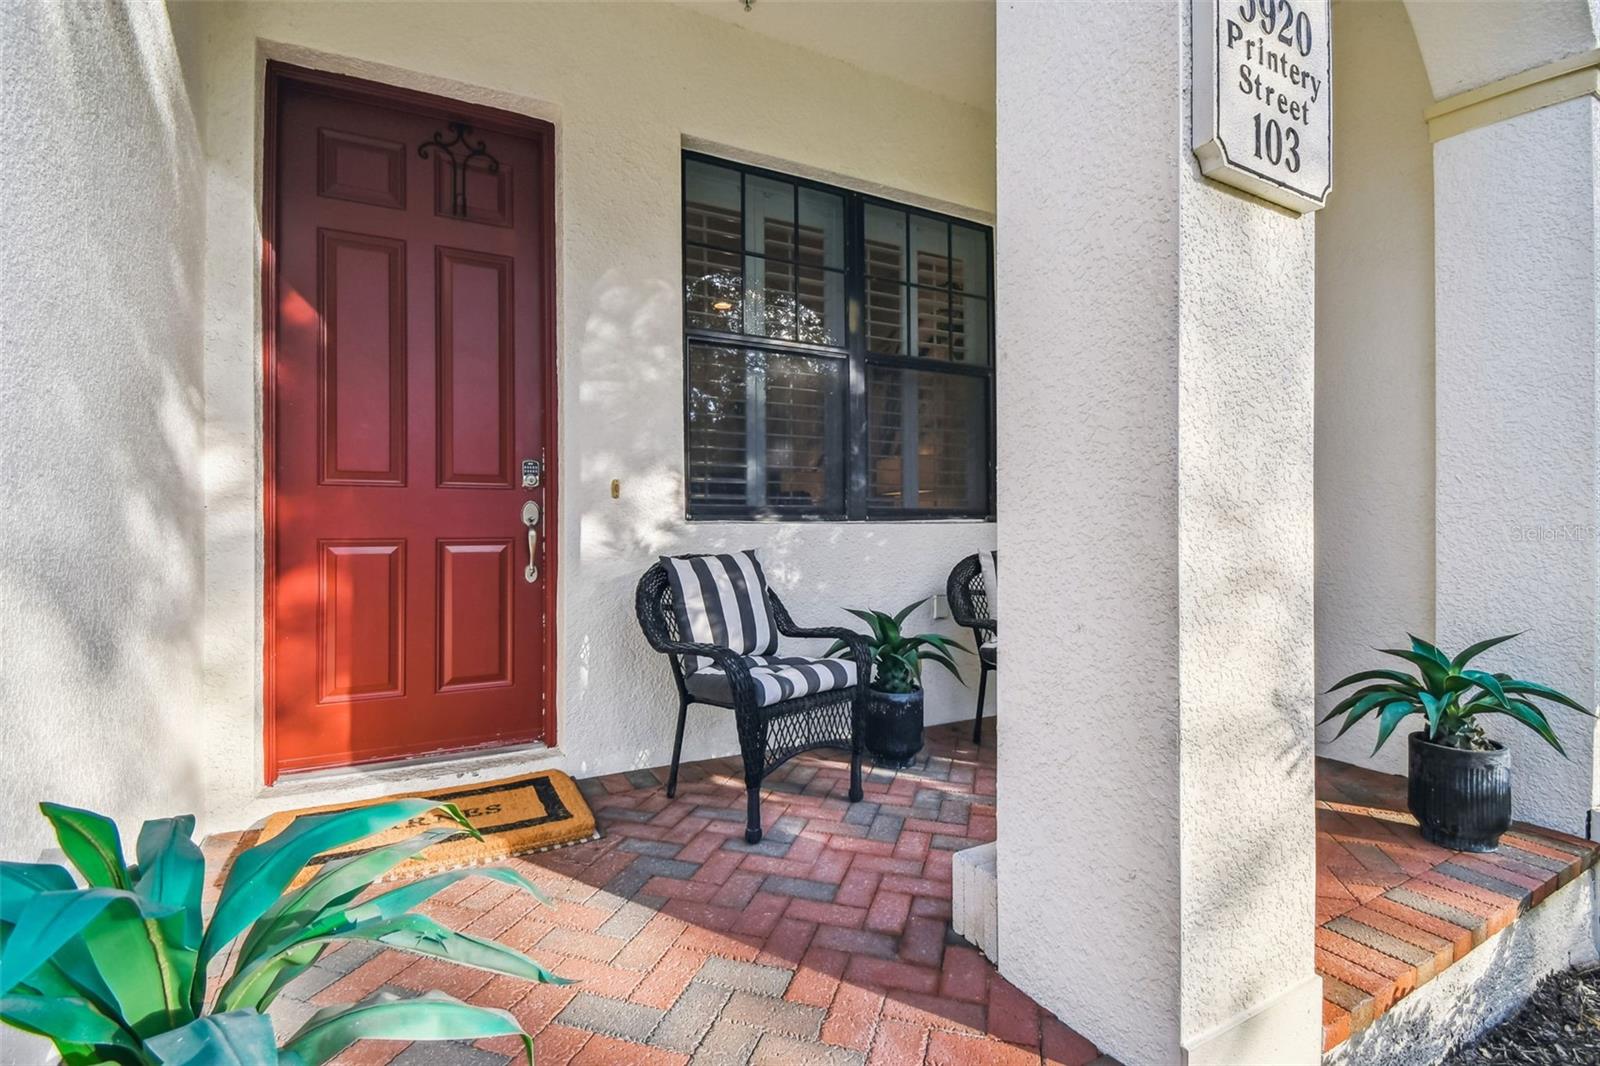
5920 PRINTERY ST #103
$595,000
Features:
Property Details
Remarks
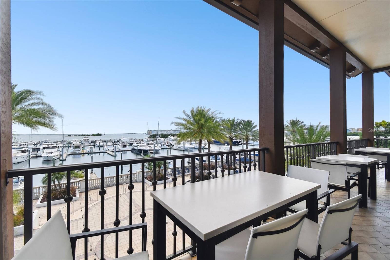
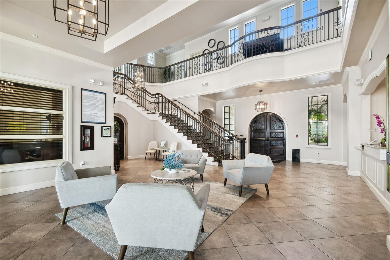
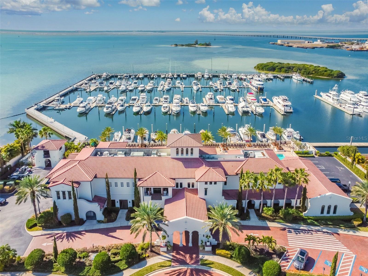
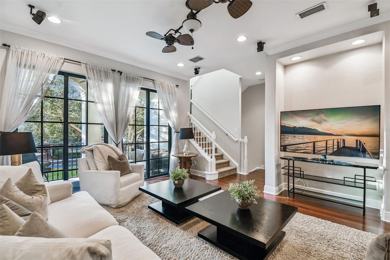
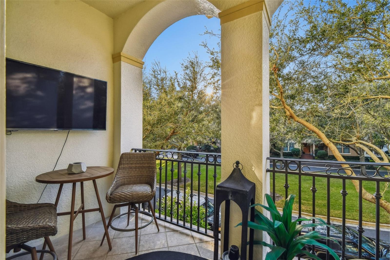
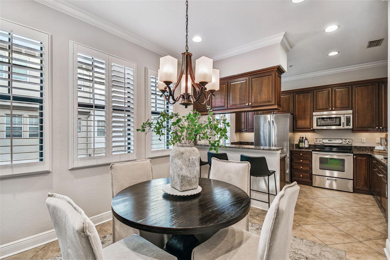
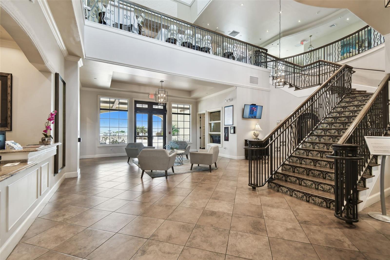
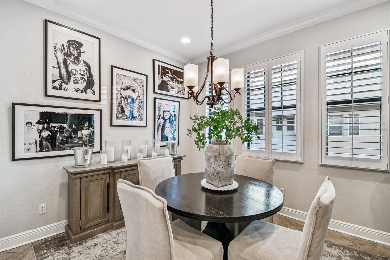
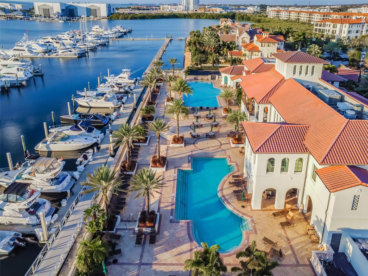
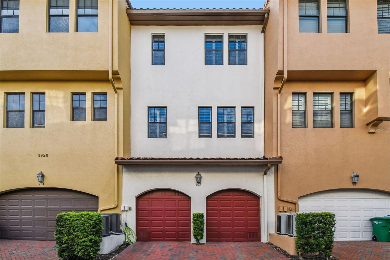
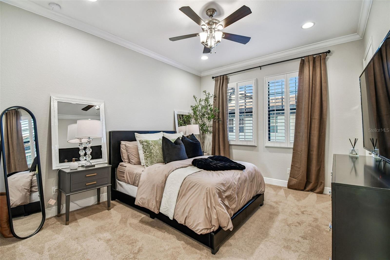
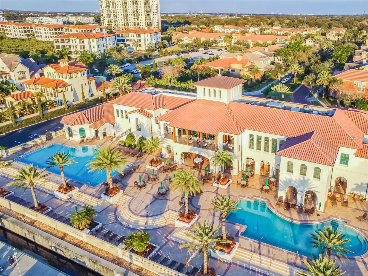
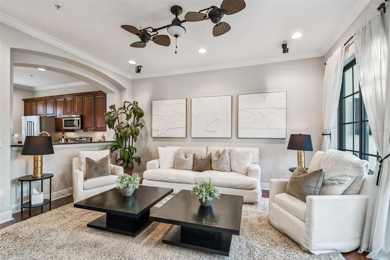
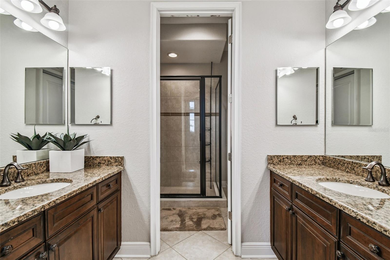
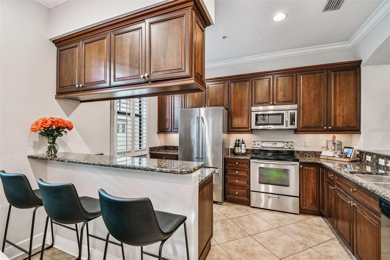
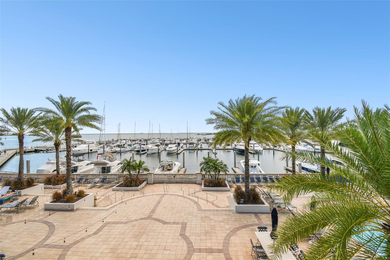
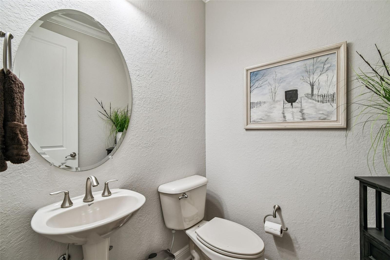
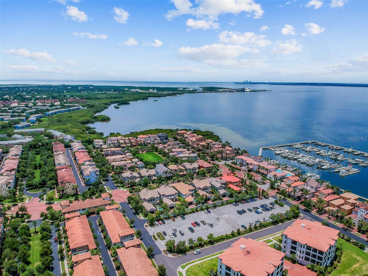
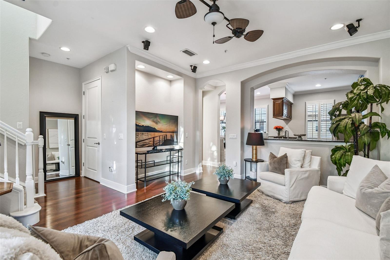
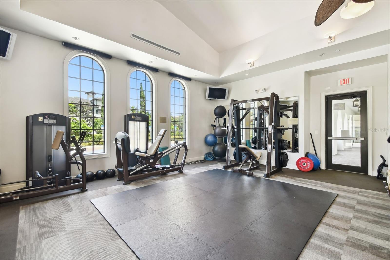
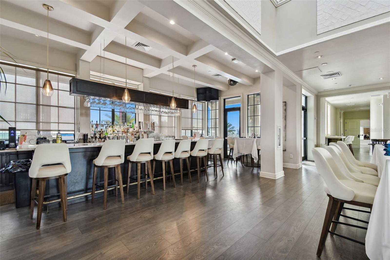
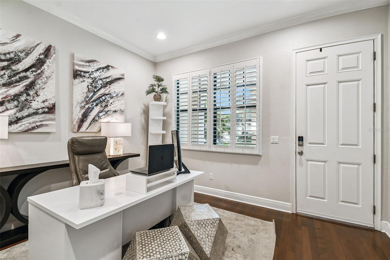
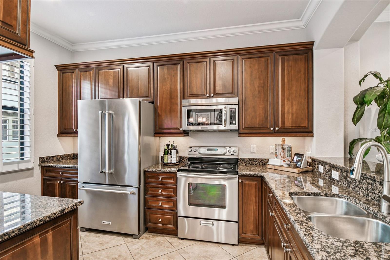
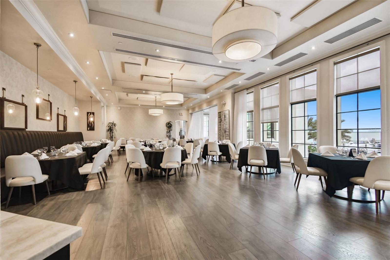
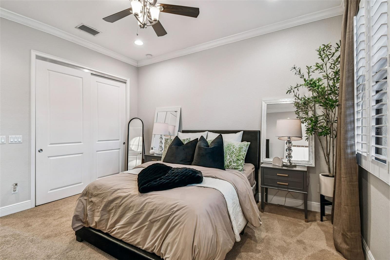
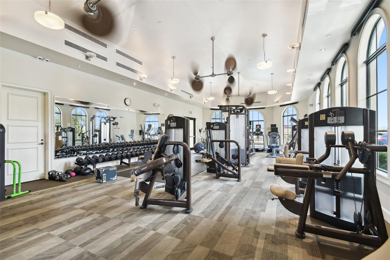
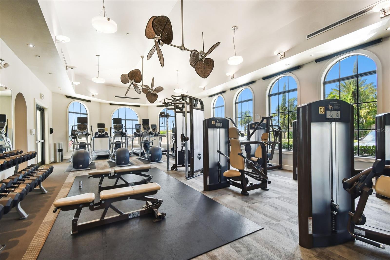
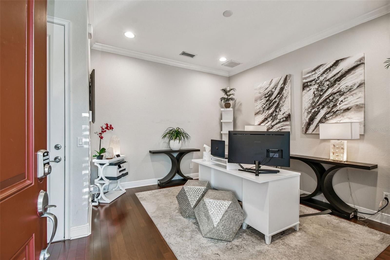
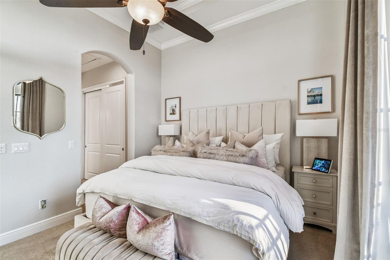
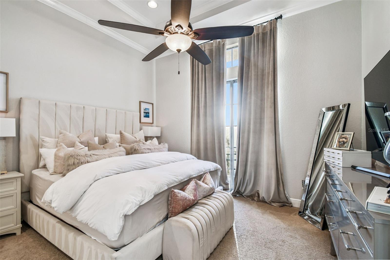
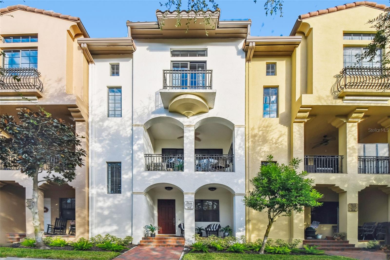
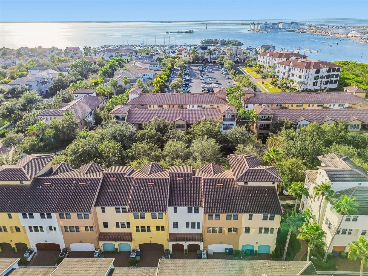
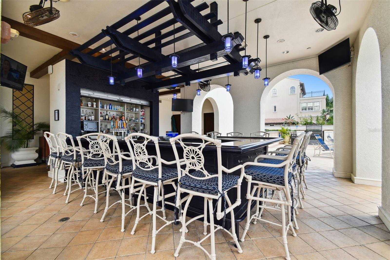
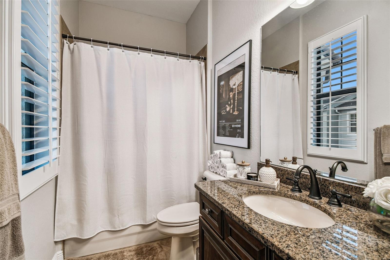
Live the resort lifestyle of Westshore Yacht Club in a home that offers the space, privacy, and feel of a townhome— while living off the bay. Tucked within this sought-after gated, golf cart-friendly community, this charming two-bedroom, 2.5-bath home features a versatile first floor bonus room and a thoughtfully designed layout that lives large. A welcoming front balcony provides the perfect spot for morning coffee or an evening glass of wine, while plantation shutters add timeless style and privacy throughout. Inside, you'll find oversized storage closets on each level providing exceptional everyday storage while also offering forward-thinking flexibility for a future elevator, should a new owner choose to explore that option, along with thoughtful conveniences including a centralized vacuum system and water softener. The bonus room offers flexibility for a home office, den, fitness space, or additional guest area. Beyond your front door, enjoy the exceptional amenities of Westshore Yacht Club, including a resort-style pool, clubhouse, community park, gated security, and the marina along Tampa Bay. With a golf cart-friendly lifestyle and easy access to Westshore Marina District’s dining, shopping, waterfront, and entertainment, this is more than a condo—it's a low-maintenance way to enjoy the best of Tampa Bay living.
Financial Considerations
Price:
$595,000
HOA Fee:
1677.5
Tax Amount:
$9512
Price per SqFt:
$340.97
Tax Legal Description:
WESTSHORE YACHT CLUB TOWNHOMES III PH III A CONDO UNIT 103 BLDG 5920 AND AN UNDIV INT IN COMMON ELEMENTS
Exterior Features
Lot Size:
852
Lot Features:
Private
Waterfront:
No
Parking Spaces:
N/A
Parking:
N/A
Roof:
Tile
Pool:
No
Pool Features:
N/A
Interior Features
Bedrooms:
2
Bathrooms:
3
Heating:
Central, Electric
Cooling:
Central Air
Appliances:
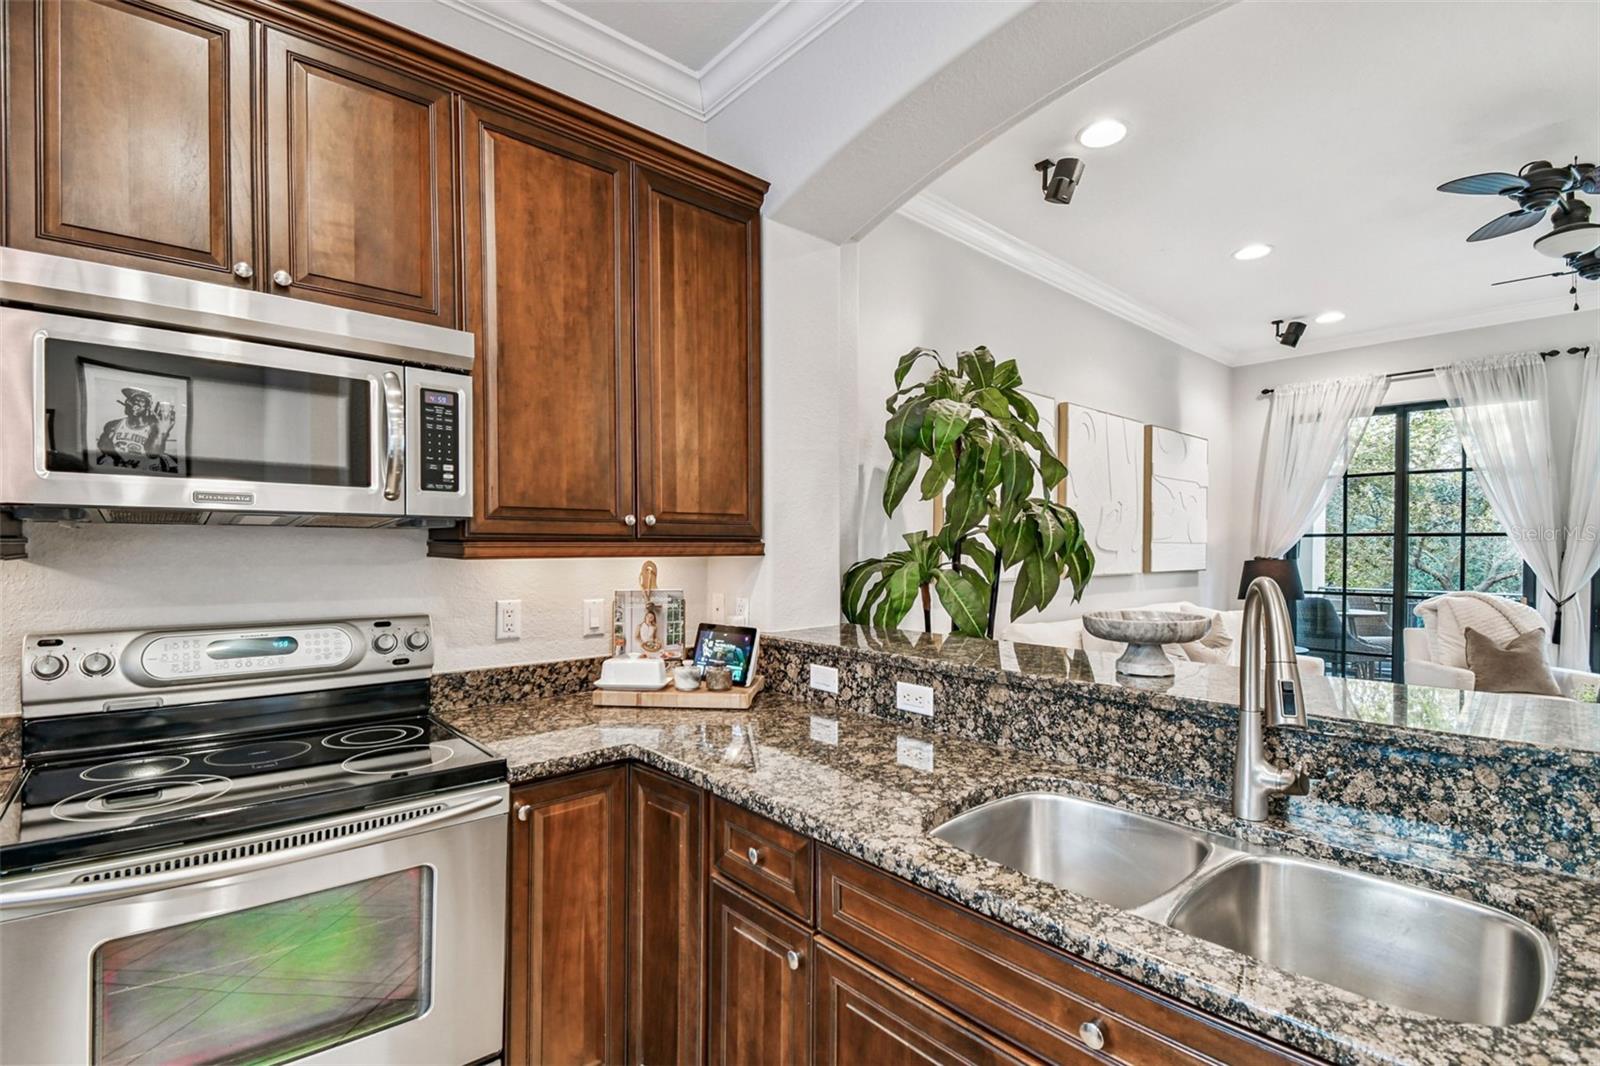
Dishwasher, Disposal, Dryer, Electric Water Heater, Microwave, Range, Refrigerator, Washer, Water Softener
Furnished:
Yes
Floor:
Carpet, Tile, Wood
Levels:
Three Or More
Additional Features
Property Sub Type:
Condominium
Style:
N/A
Year Built:
2007
Construction Type:
Block, Stucco
Garage Spaces:
Yes
Covered Spaces:
N/A
Direction Faces:
West
Pets Allowed:
No
Special Condition:
None
Additional Features:
Balcony
Additional Features 2:
Approval from Association.
Map
- Address5920 PRINTERY ST #103
Contact a Professional

Featured Properties
Related Properties
- Featured
- Active
Condominium
1903 ESTANCIA CIR #1903
$ 250,000
- Featured
- Active
Condominium
5257 MYRTLE WOOD #29
$ 279,000
$ 350,000
- Featured
- Active
Condominium
3100 PARKWAY BLVD #123
$ 219,900
- Featured
- Active
Condominium
17 SAN JOSE #906
$ 395,000
- Featured
- Active
Condominium
1149 ASHFORD AVENUE VANDERBILT RESIDENCES #2001
$ 9,979,750
- Featured
- Active
Condominium
5563 MILLENIA PARK BLVD #401
$ 344,900
- Featured
- Active
Condominium
1300 N PORTOFINO DR #305
$ 467,000
- Featured
- Active
Condominium
5702 PUERTA DEL SOL BLVD S #244
$ 335,000
- Featured
- Active
Condominium
5563 MILLENIA PARK BLVD #225
$ 333,900
- Featured
- Active
Condominium
16572 SAN EDMUNDO RD #111
$ 225,000
- Featured
- Active
Condominium
14151 HERITAGE LANDING BLVD #1025