
Active
7233 WOODBROOK DR
$615,000
Features:
Property Details
Remarks
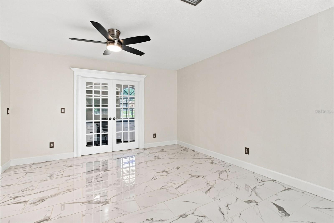
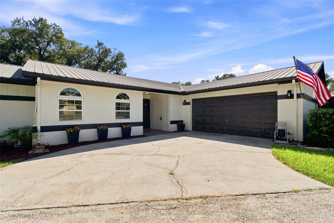
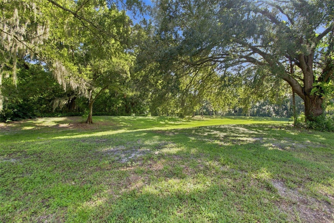
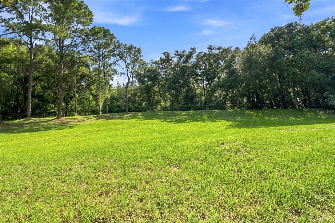
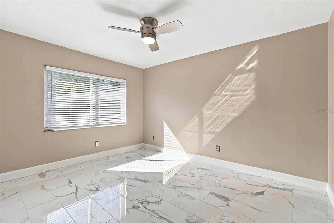
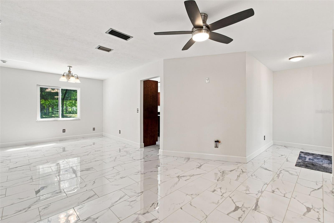
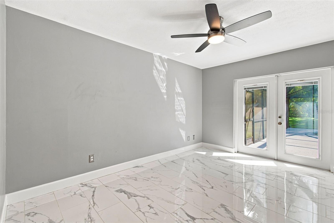
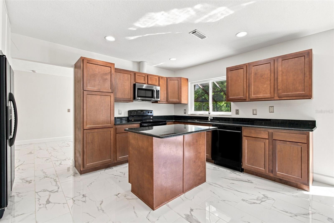
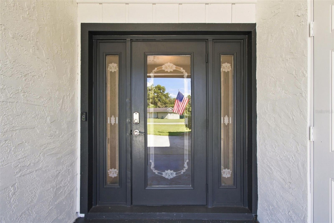
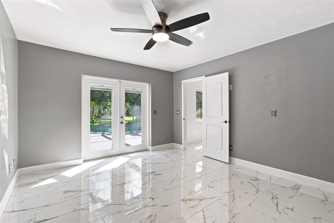
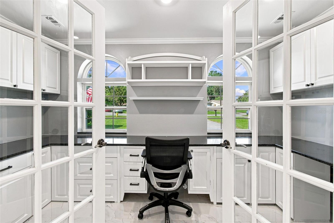
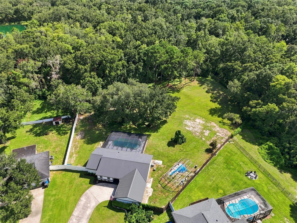
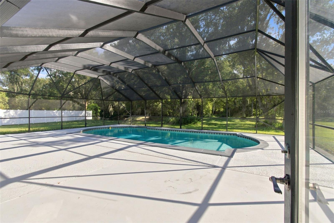
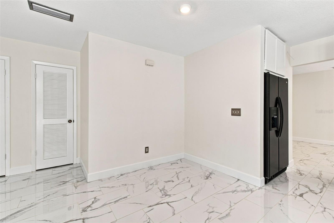
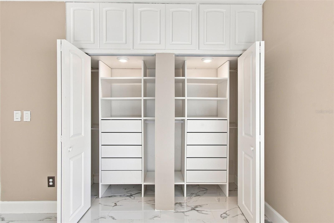
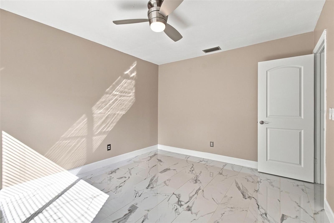
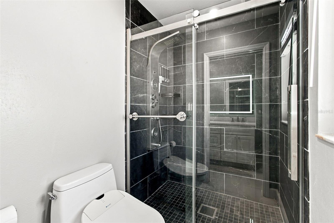
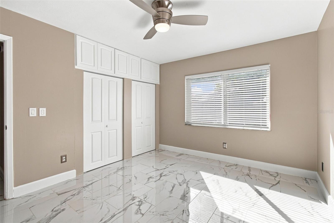
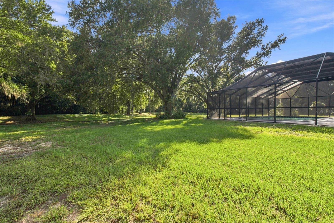
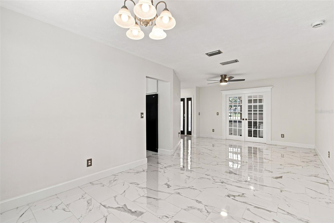
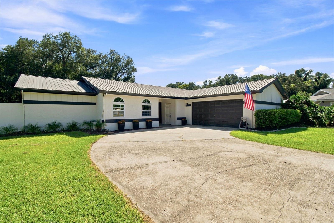
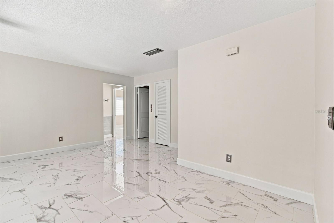
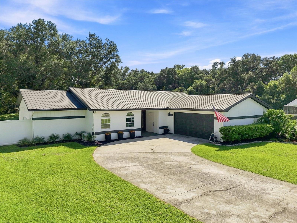
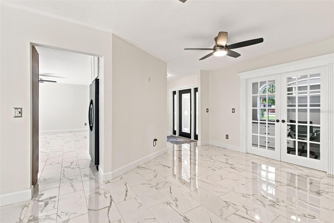
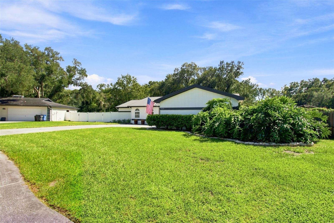
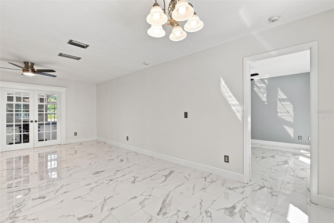
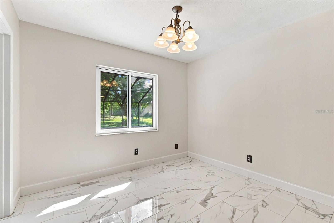
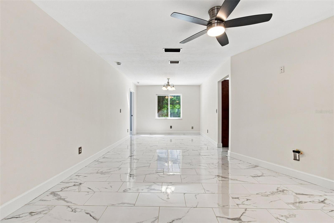
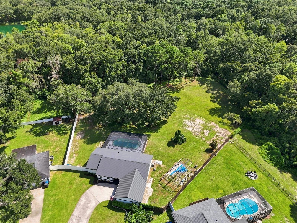
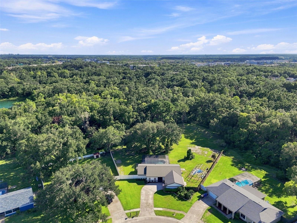
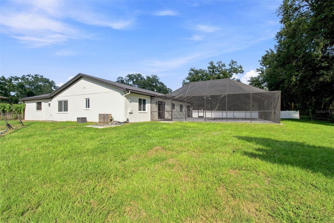
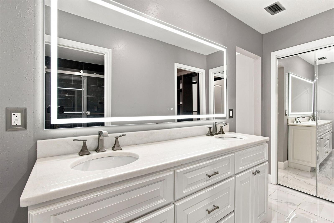
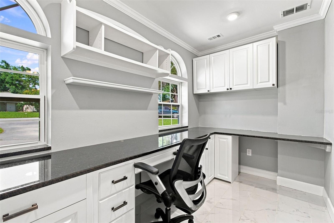
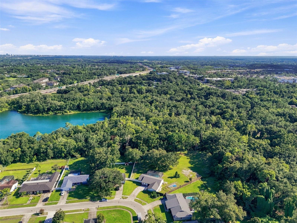
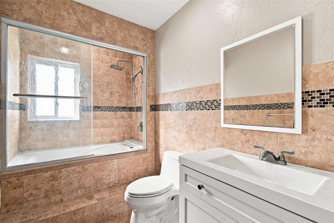
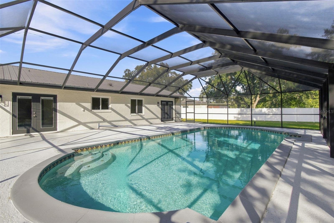
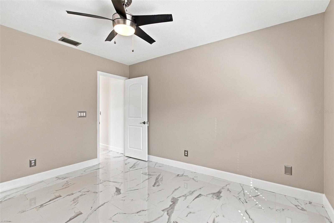
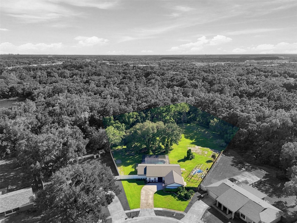
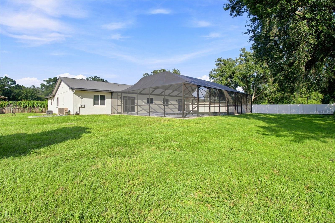
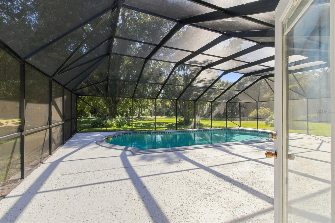
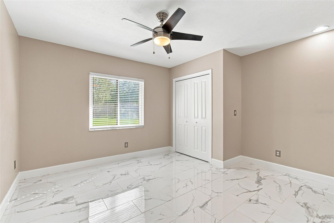
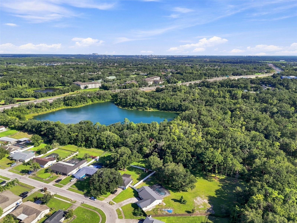
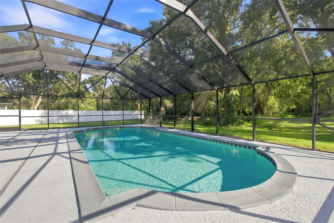
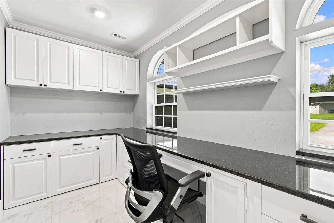
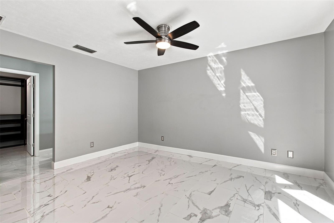
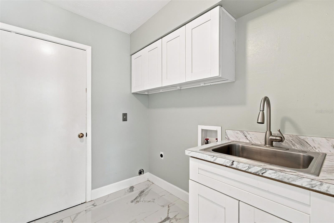
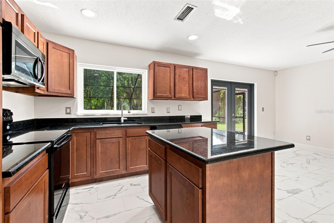
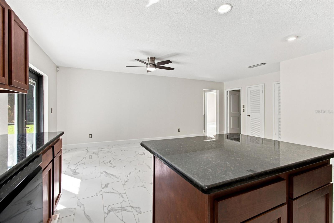
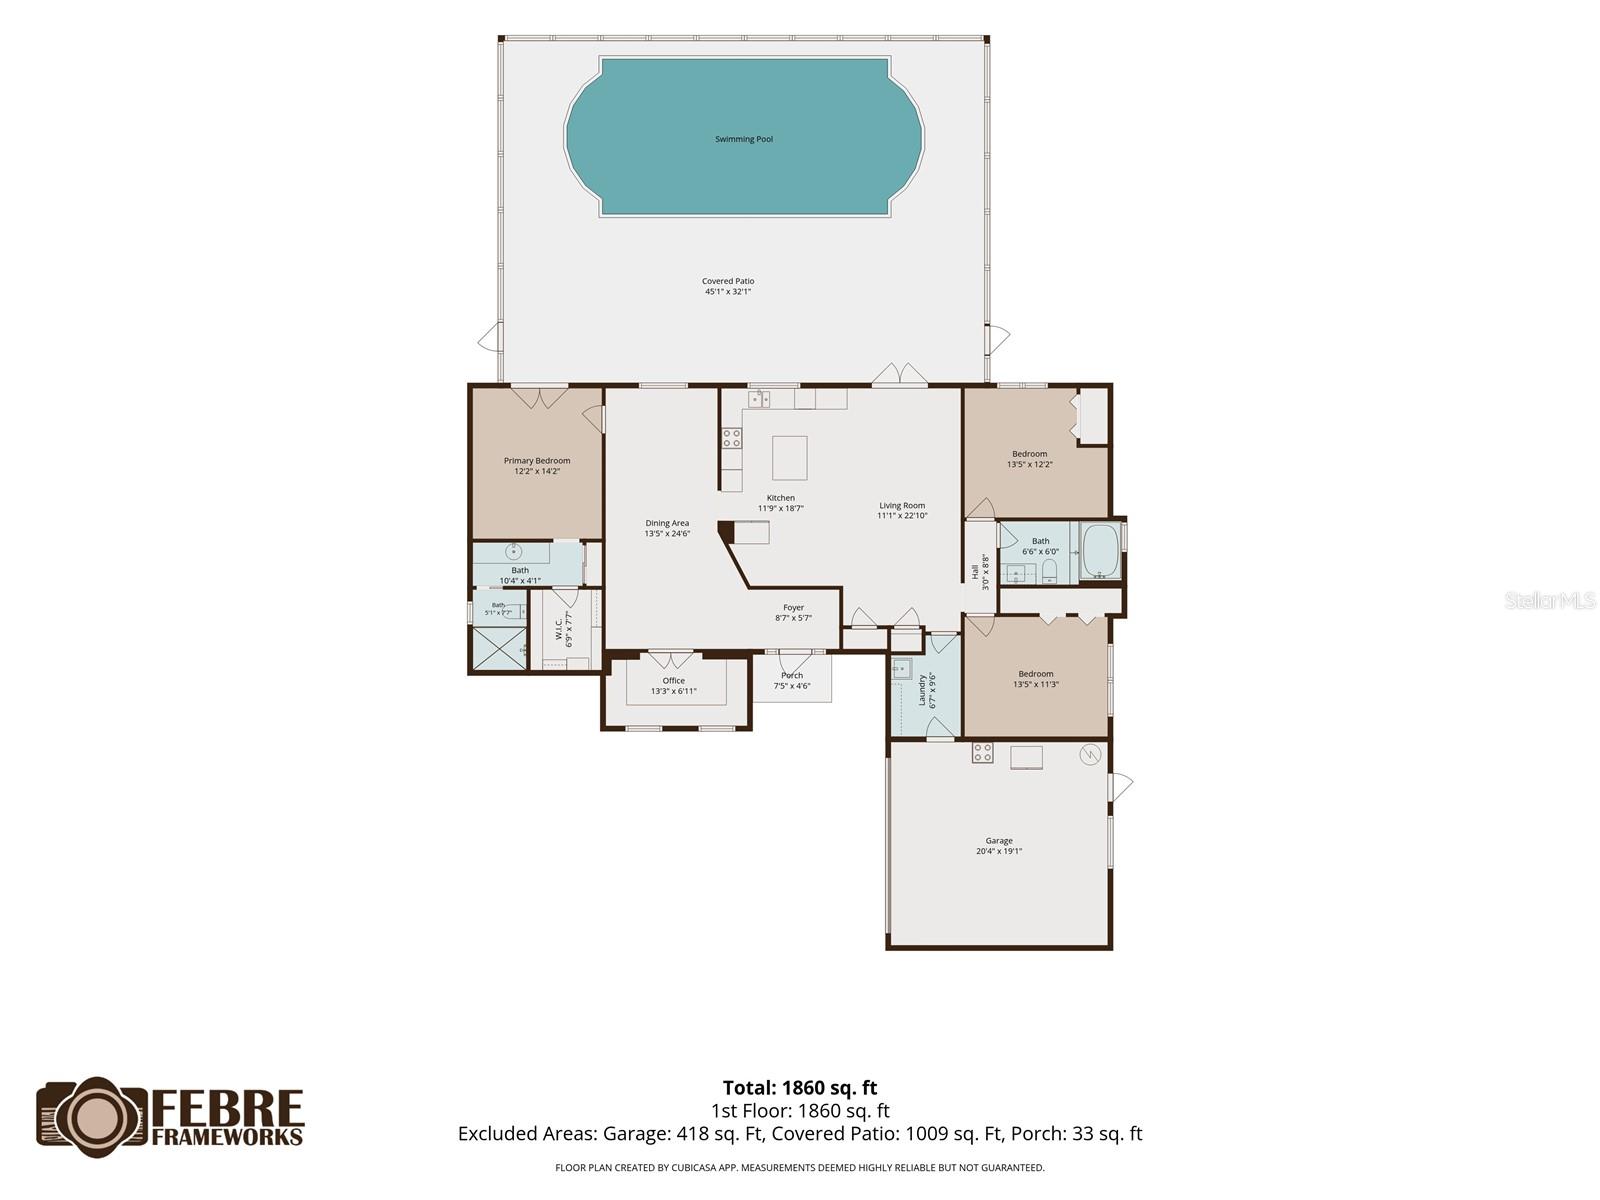
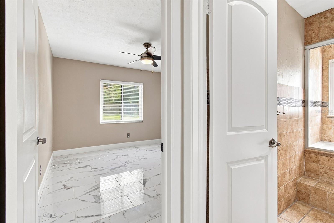
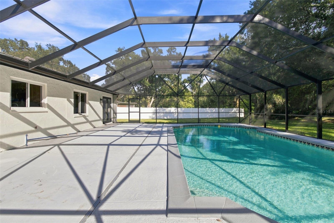
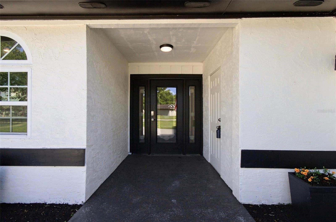
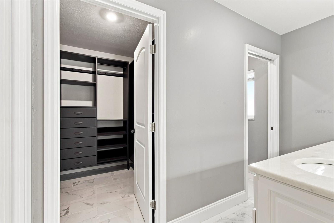
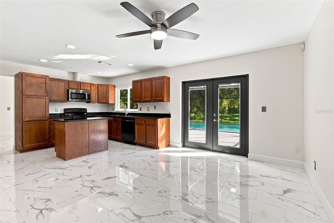
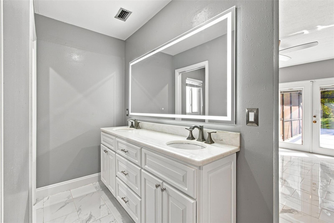
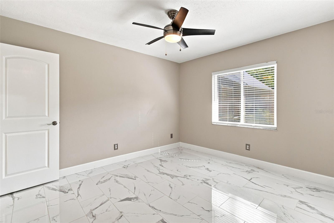
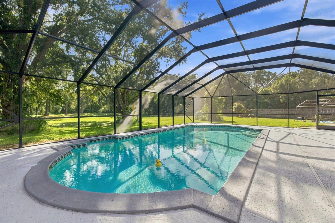
Situated on a spacious .32-acre fully fenced conservation lot, this inviting home is ready for its Next Owners - Bring your Boat, RV and Chickens! This Citrus Park Pool Home features 1,800+ square feet of living space, a true split-bedroom floor plan, private office, oversized two-car garage, and a sparkling pool with a newly screened enclosure, this property offers a wonderful combination of comfort, functionality, and outdoor living. Step through the beautiful glass front door into a welcoming foyer, where the formal living and dining rooms immediately capture views of the pool and lanai. The heart of the home is the well-appointed kitchen, featuring an eat-at island and casual dining area overlooking the spacious family room. French doors provide an effortless connection to the pool and lanai, creating an ideal setting for entertaining or simply enjoying the Florida lifestyle. The secondary bedrooms are thoughtfully positioned off the family room and share a conveniently located second bathroom. A private office offering 2 desks and an abundance of built in cabinetry this is a perfect space for working from home or home school! Privately situated on the opposite side of the home, the spacious primary suite offers a peaceful retreat with French doors opening directly to the pool and lanai. The en-suite bathroom features dual vanities with a beautiful marble countertop, a large lighted mirror, linen closet, and a full-sized walk-in shower equipped with a multi-head shower system. A generous walk-in closet completes the suite. Step outside and discover your own private oasis! The sparkling pool and screened lanai create the perfect backdrop for relaxing, entertaining, or enjoying the beautiful Florida weather. Beyond the pool, the expansive backyard offers plenty of room to create your own outdoor retreat, with ample space for a boat, RV, recreational toys, or additional outdoor living areas. This community does have a "voluntary" HOA of 125.00 annually. Enjoy the communities Lake Woodbriar West where you can use non-motorized boats! Walking distance to all 3 Schools, Minutes to Upper Tampa Bay Trail and Rocky Creek Trails Nature Preserve! Easy Access to Downtown Tampa, MacDill AFB, Beaches, Shopping and Local Eateries!
Financial Considerations
Price:
$615,000
HOA Fee:
125
Tax Amount:
$2742.51
Price per SqFt:
$340.15
Tax Legal Description:
WOODBRIAR WEST LOT 26 BLOCK 2
Exterior Features
Lot Size:
14000
Lot Features:
In County, Irregular Lot, Oversized Lot, Sidewalk, Paved
Waterfront:
No
Parking Spaces:
N/A
Parking:
N/A
Roof:
Metal
Pool:
Yes
Pool Features:
Gunite, In Ground, Screen Enclosure
Interior Features
Bedrooms:
3
Bathrooms:
2
Heating:
Central
Cooling:
Central Air
Appliances:
Dishwasher, Disposal, Microwave, Range, Refrigerator
Furnished:
Yes
Floor:
Tile
Levels:
One
Additional Features
Property Sub Type:
Single Family Residence
Style:
N/A
Year Built:
1981
Construction Type:
Block, Stucco
Garage Spaces:
Yes
Covered Spaces:
N/A
Direction Faces:
North
Pets Allowed:
Yes
Special Condition:
None
Additional Features:
Sidewalk, Sliding Doors
Additional Features 2:
N/A
Map
- Address7233 WOODBROOK DR
Contact a Professional

Featured Properties
Related Properties
- Featured
- Active
Single Family Residence
5026 CYPRESS TRACE DR
$ 547,000
$ 259,900
- Featured
- Active
Single Family Residence
6330 S RENELLIE CT
$ 459,000
- Featured
- Active
Single Family Residence
292 VILLORESI BLVD
$ 968,400
- Featured
- Active
Single Family Residence
1914 SABAL PALM DR
$ 399,000
$ 499,000
- Featured
- Active
Single Family Residence
402 HALIFAX BAY CT
$ 399,900
$ 465,000
$ 887,000
- Featured
- Active
Single Family Residence
3412 SPINEYWOOD DR
$ 504,990
- Featured
- Active
Single Family Residence
2319 W NORTH B ST
$ 699,000
- Featured
- Active
Single Family Residence
5786 WOODEN PINE DR