
Active
2605 ESPANA CT
$779,000
Features:
Property Details
Remarks
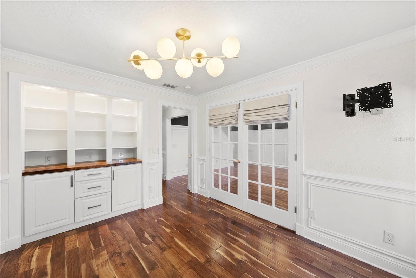
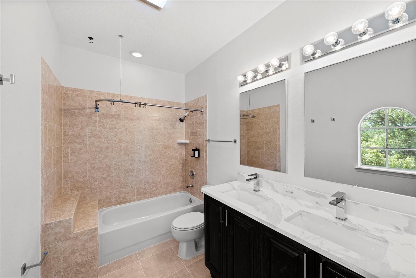
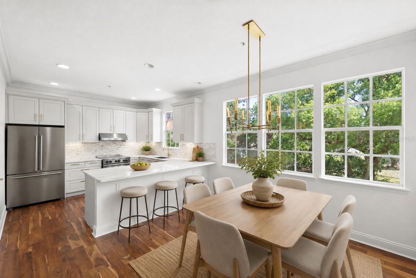
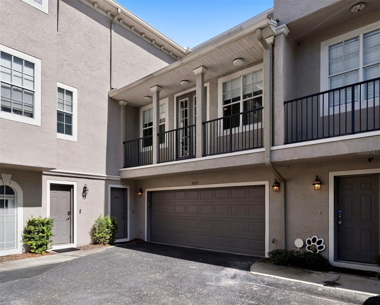
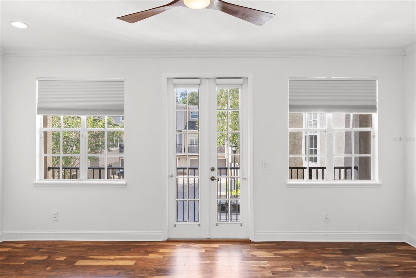
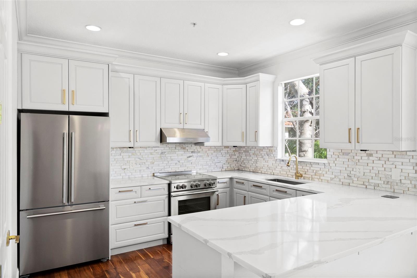
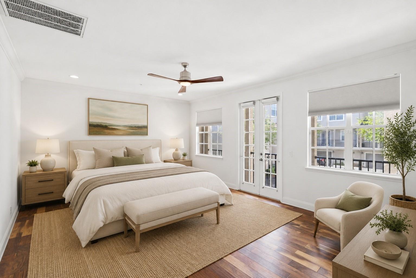
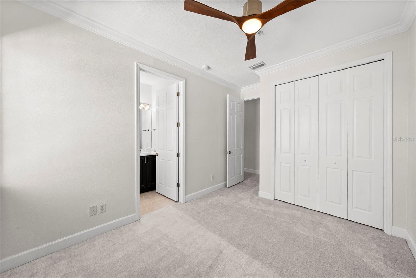
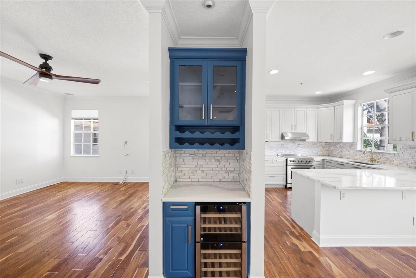
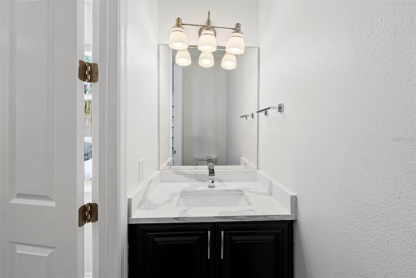
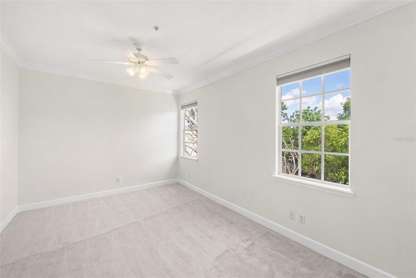
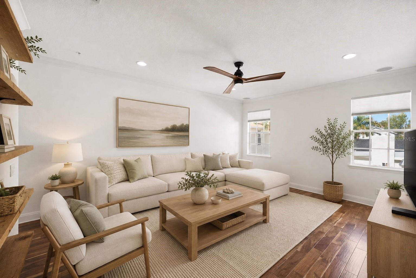
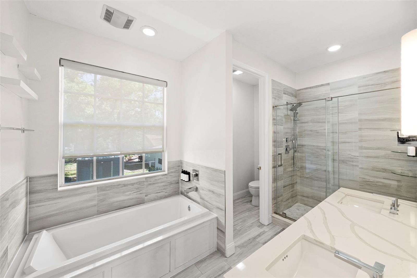
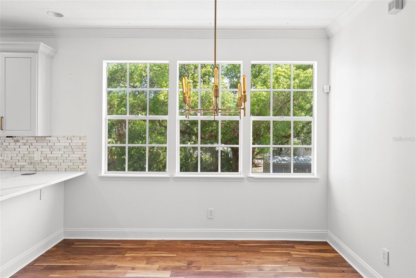
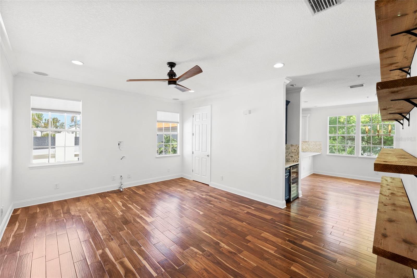
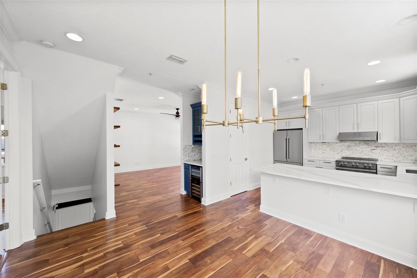
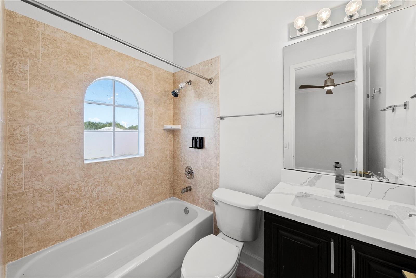
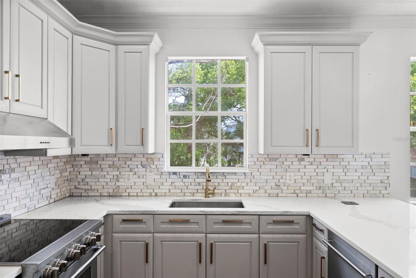
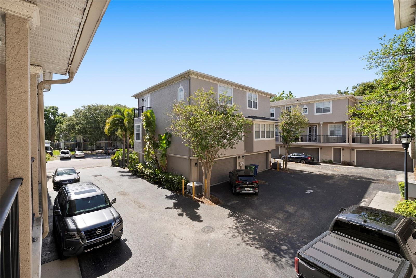
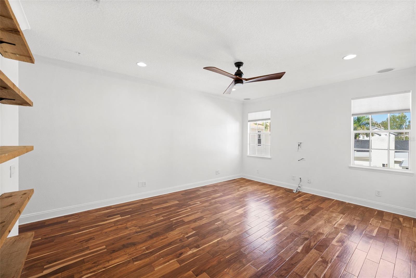
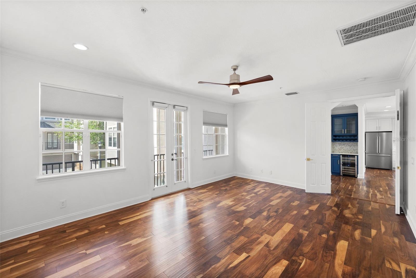
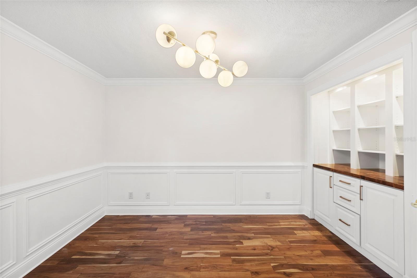
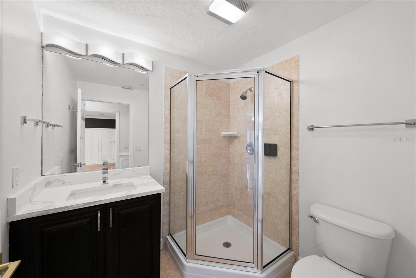
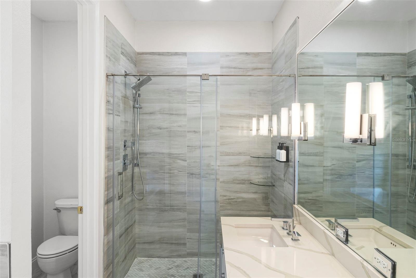
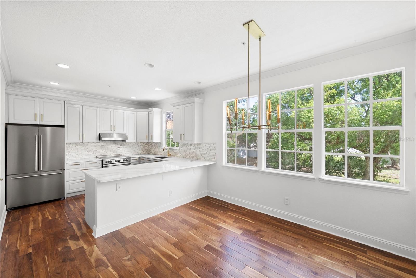
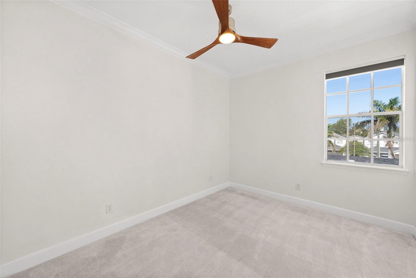
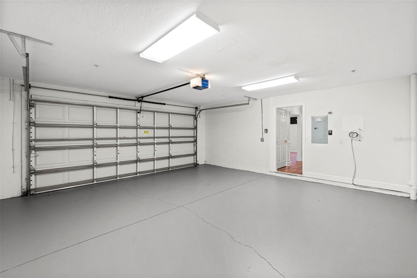
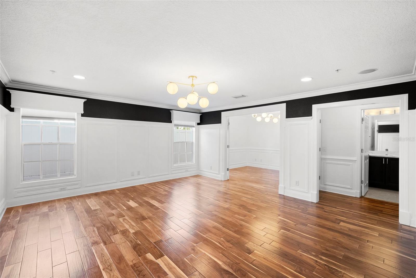
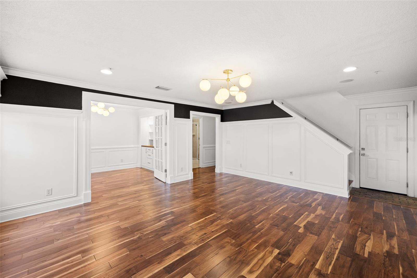
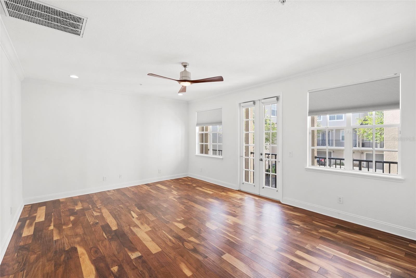
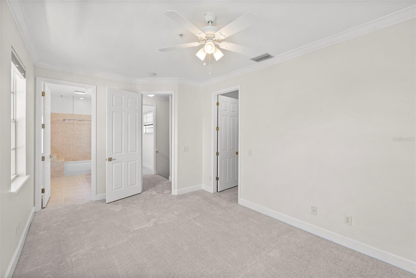
Where space, style, and location come together—this exceptional three-story townhome offers 2,700+ square feet of versatile living just steps from the best of Hyde Park, SoHo, and Bayshore. Offering four bedrooms and a unique and versatile floor plan, this home is ideal for families, multigenerational living, or anyone looking for space to live, work, and entertain. The main living level is located on the second floor and features an open, inviting layout with beautiful acacia wood flooring, a spacious kitchen, dry bar, and generous living and dining areas designed for effortless entertaining. The primary suite is also located on this level, creating a convenient retreat just steps from the heart of the home. The first floor offers exceptional flexibility with a private bedroom and full bathroom, along with an additional family room—perfect for guests, a home office, playroom, or multigenerational living. Upstairs, the third-floor features two additional bedrooms, each with its own full bathroom, providing privacy and comfort for family members or guests. Step outside your door and enjoy everything that makes South Tampa such a sought-after lifestyle—from morning walks along Bayshore to dinner and shopping at Hyde Park Village and the vibrant energy of SoHo. Some photos have been virtually staged for inspiration.
Financial Considerations
Price:
$779,000
HOA Fee:
466.23
Tax Amount:
$12770
Price per SqFt:
$284.2
Tax Legal Description:
AUDUBON VILLAS TOWNHOMES LOT 3 BLOCK A
Exterior Features
Lot Size:
1279
Lot Features:
N/A
Waterfront:
No
Parking Spaces:
N/A
Parking:
N/A
Roof:
Shingle
Pool:
No
Pool Features:
N/A
Interior Features
Bedrooms:
4
Bathrooms:
5
Heating:
Central
Cooling:
Central Air
Appliances:
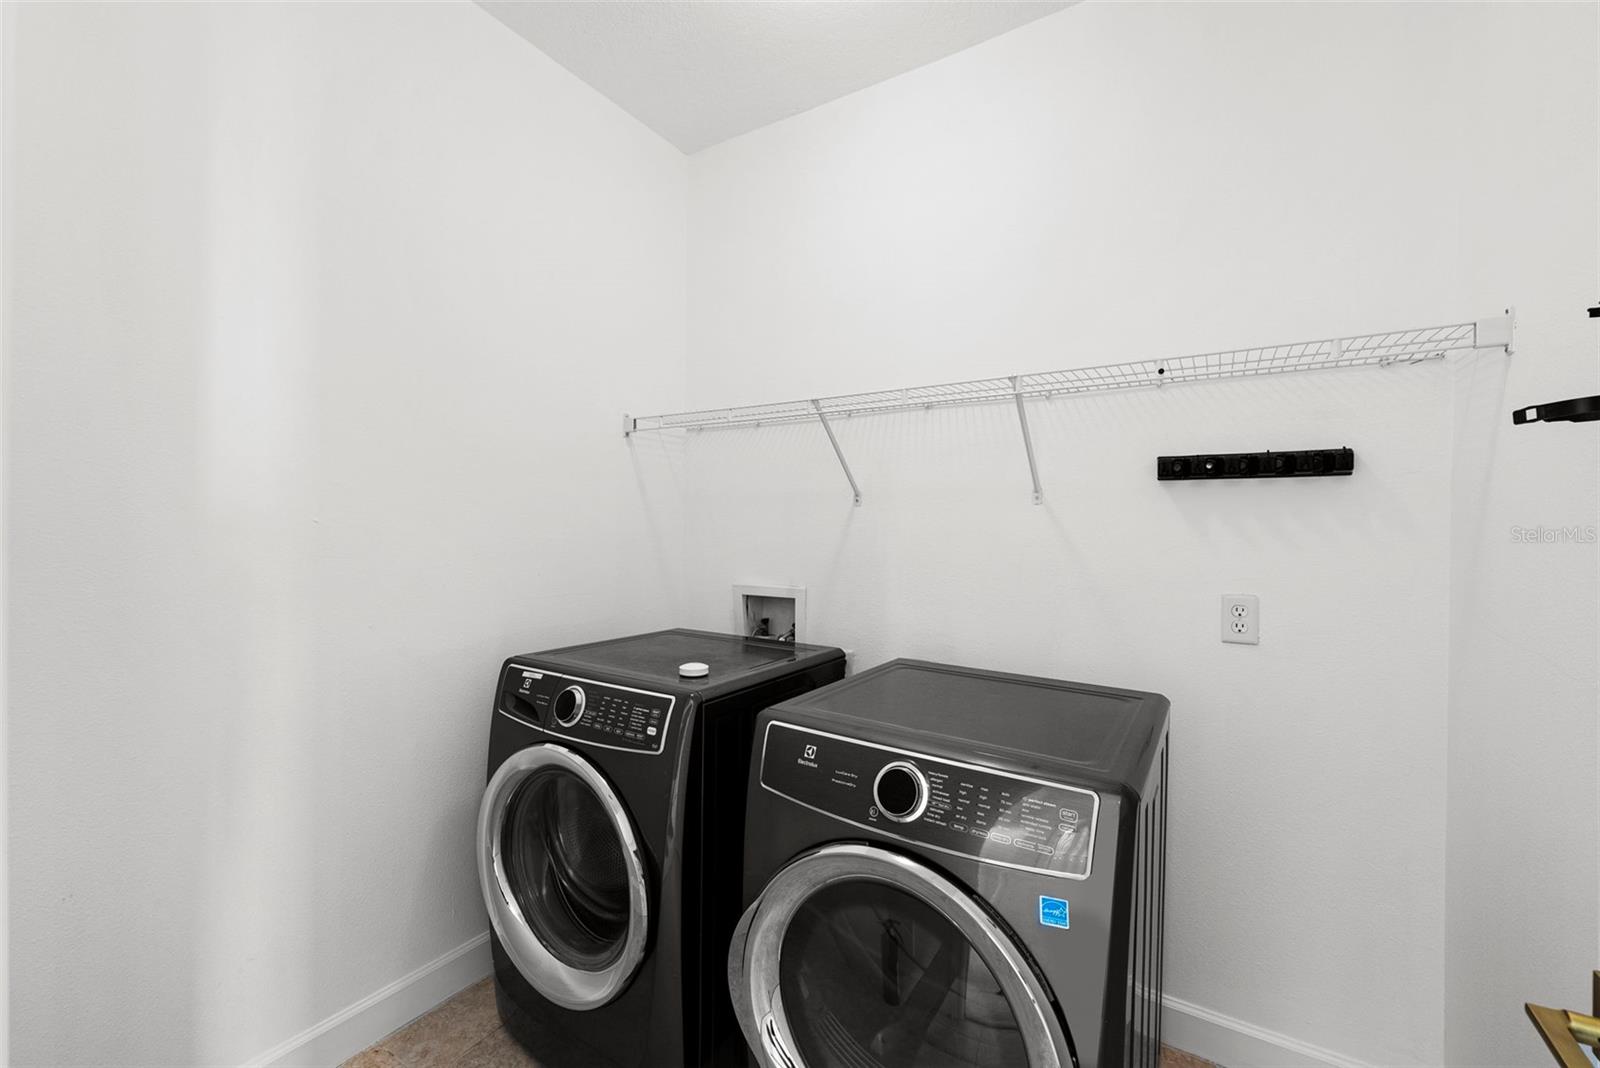
Convection Oven, Cooktop, Dishwasher, Disposal, Dryer, Electric Water Heater, Freezer, Microwave, Range, Range Hood, Refrigerator, Washer, Wine Refrigerator
Furnished:
Yes
Floor:
Carpet, Tile, Wood
Levels:
Three Or More
Additional Features
Property Sub Type:
Townhouse
Style:
N/A
Year Built:
2004
Construction Type:
Concrete, Stucco
Garage Spaces:
Yes
Covered Spaces:
N/A
Direction Faces:
South
Pets Allowed:
No
Special Condition:
None
Additional Features:
Balcony, French Doors
Additional Features 2:
Buyer to verify restrictions with association.
Map
- Address2605 ESPANA CT
Contact a Professional

Featured Properties
Related Properties
- Featured
- Active
Townhouse
11 HARBOUR VIEW DR
$ 895,000
- Featured
- Active
Townhouse
17507 HIDDEN FOREST DR
$ 450,000
- Featured
- Active
Townhouse
1776 ROCK ELM RD
$ 285,000
- Featured
- Active
Townhouse
2711 COUPE ST
$ 270,000
- Featured
- Active
Townhouse
947 TIDEWATER SHORES LOOP
$ 449,000
- Featured
- Active
Townhouse
2881 TEMPLE TRL
$ 575,000
- Featured
- Active
Townhouse
1406 MILLEDGE LN
$ 340,000
- Featured
- Active
Townhouse
630 3RD AVE S
$ 819,000
- Featured
- Active
Townhouse
2847 MALOOF DR
$ 287,890
- Featured
- Active
Townhouse
3318 WANDEL TER
$ 259,890
- Featured
- Active
Townhouse
1730 DELIGHTFUL DR
$ 350,000
- Featured
- Active
Townhouse
2254 NW 51ST AVE