
Active
4703 W WALLACE AVE
$399,900
Features:
Property Details
Remarks
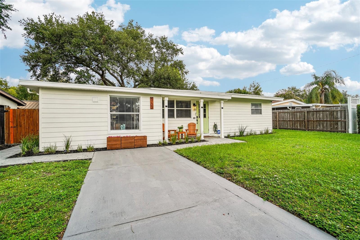
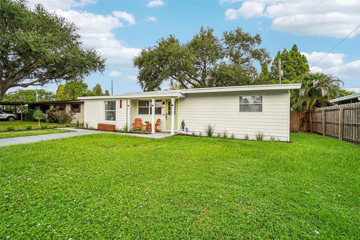
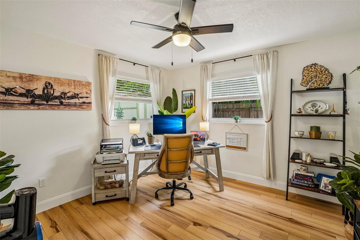
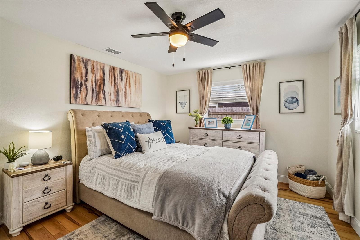
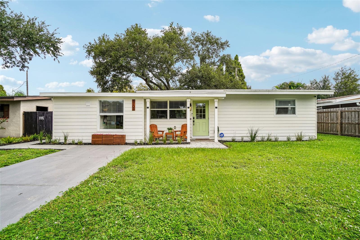
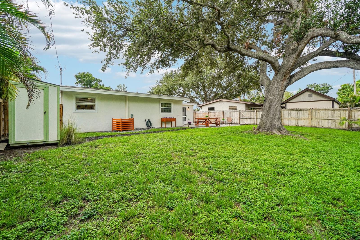
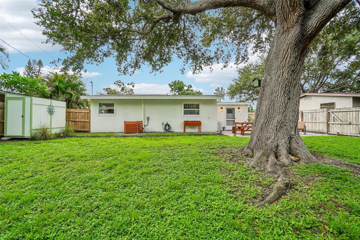
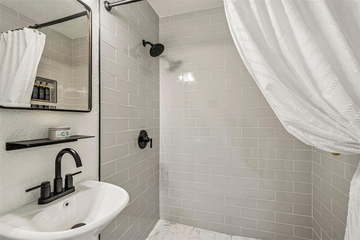
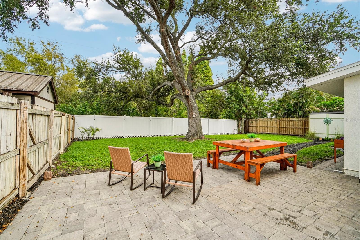
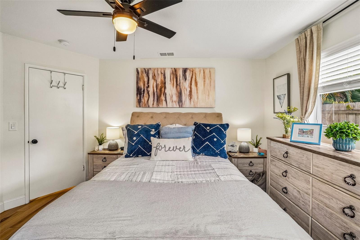
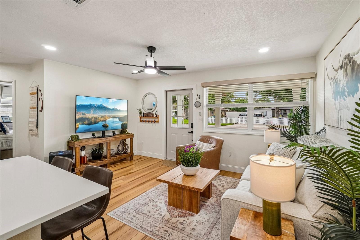
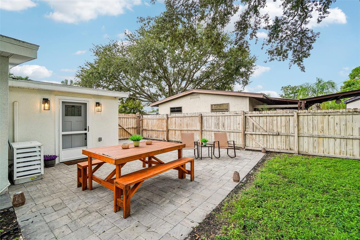
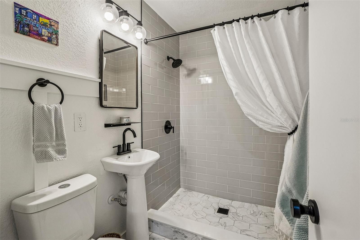
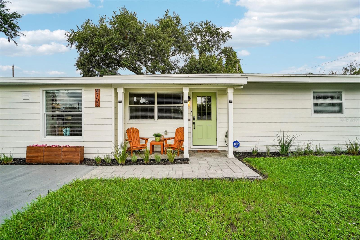
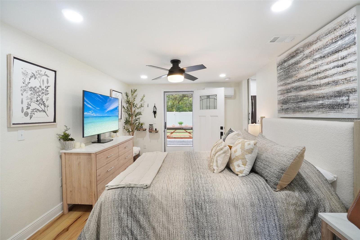
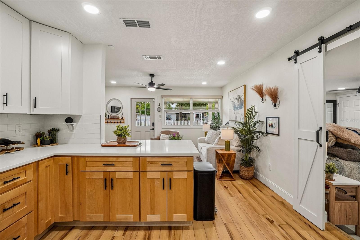
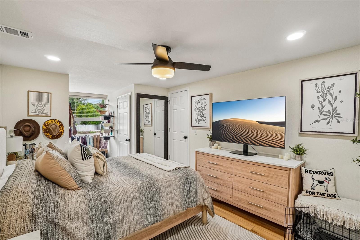
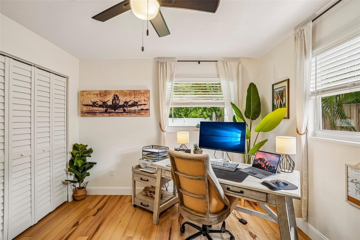
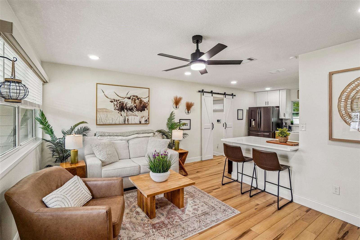
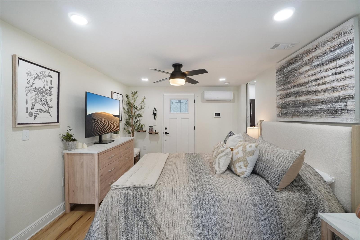
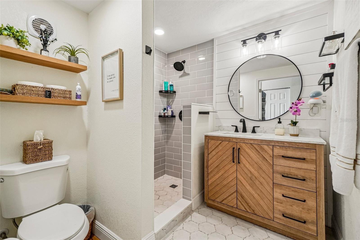
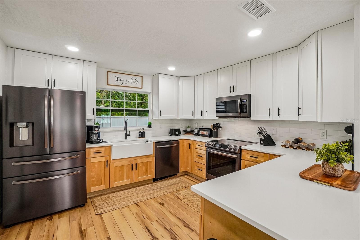
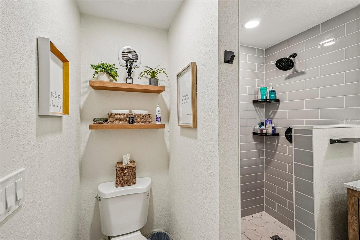
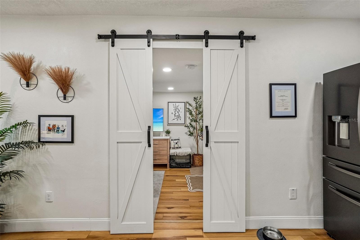
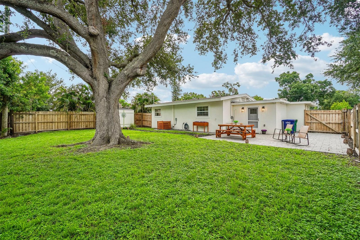
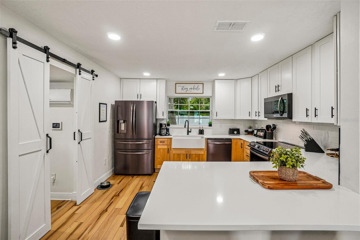
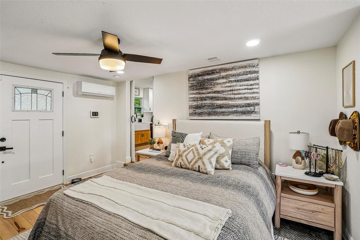
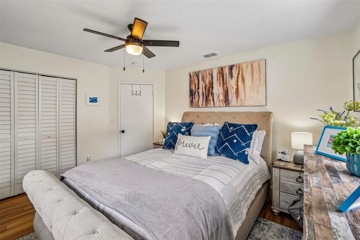
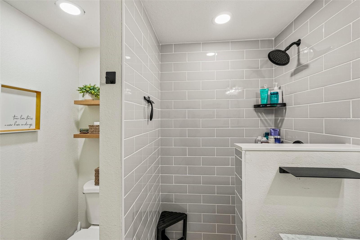
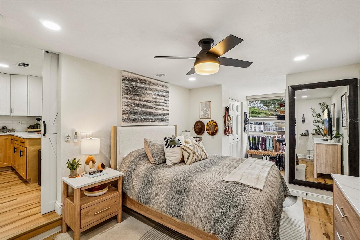
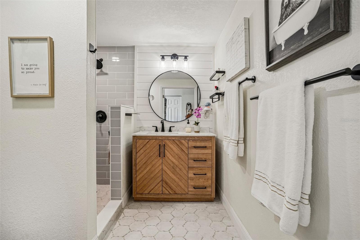
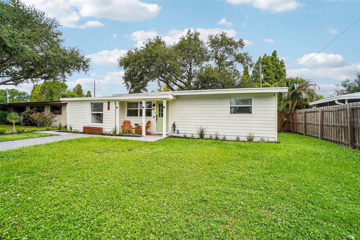
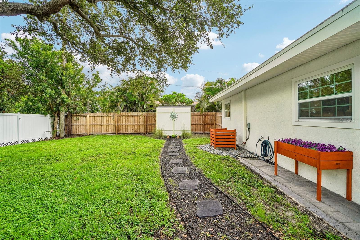
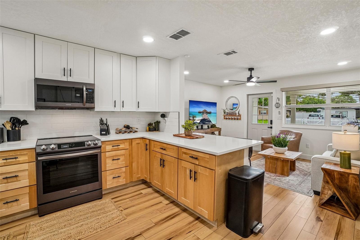
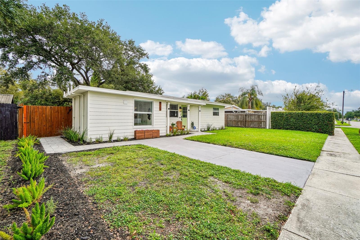
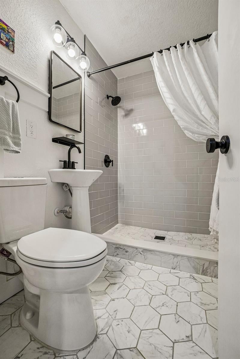
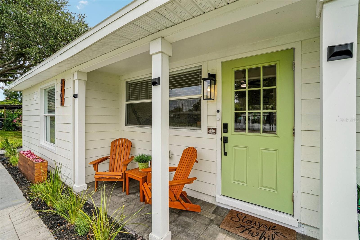
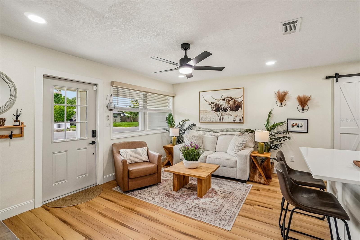
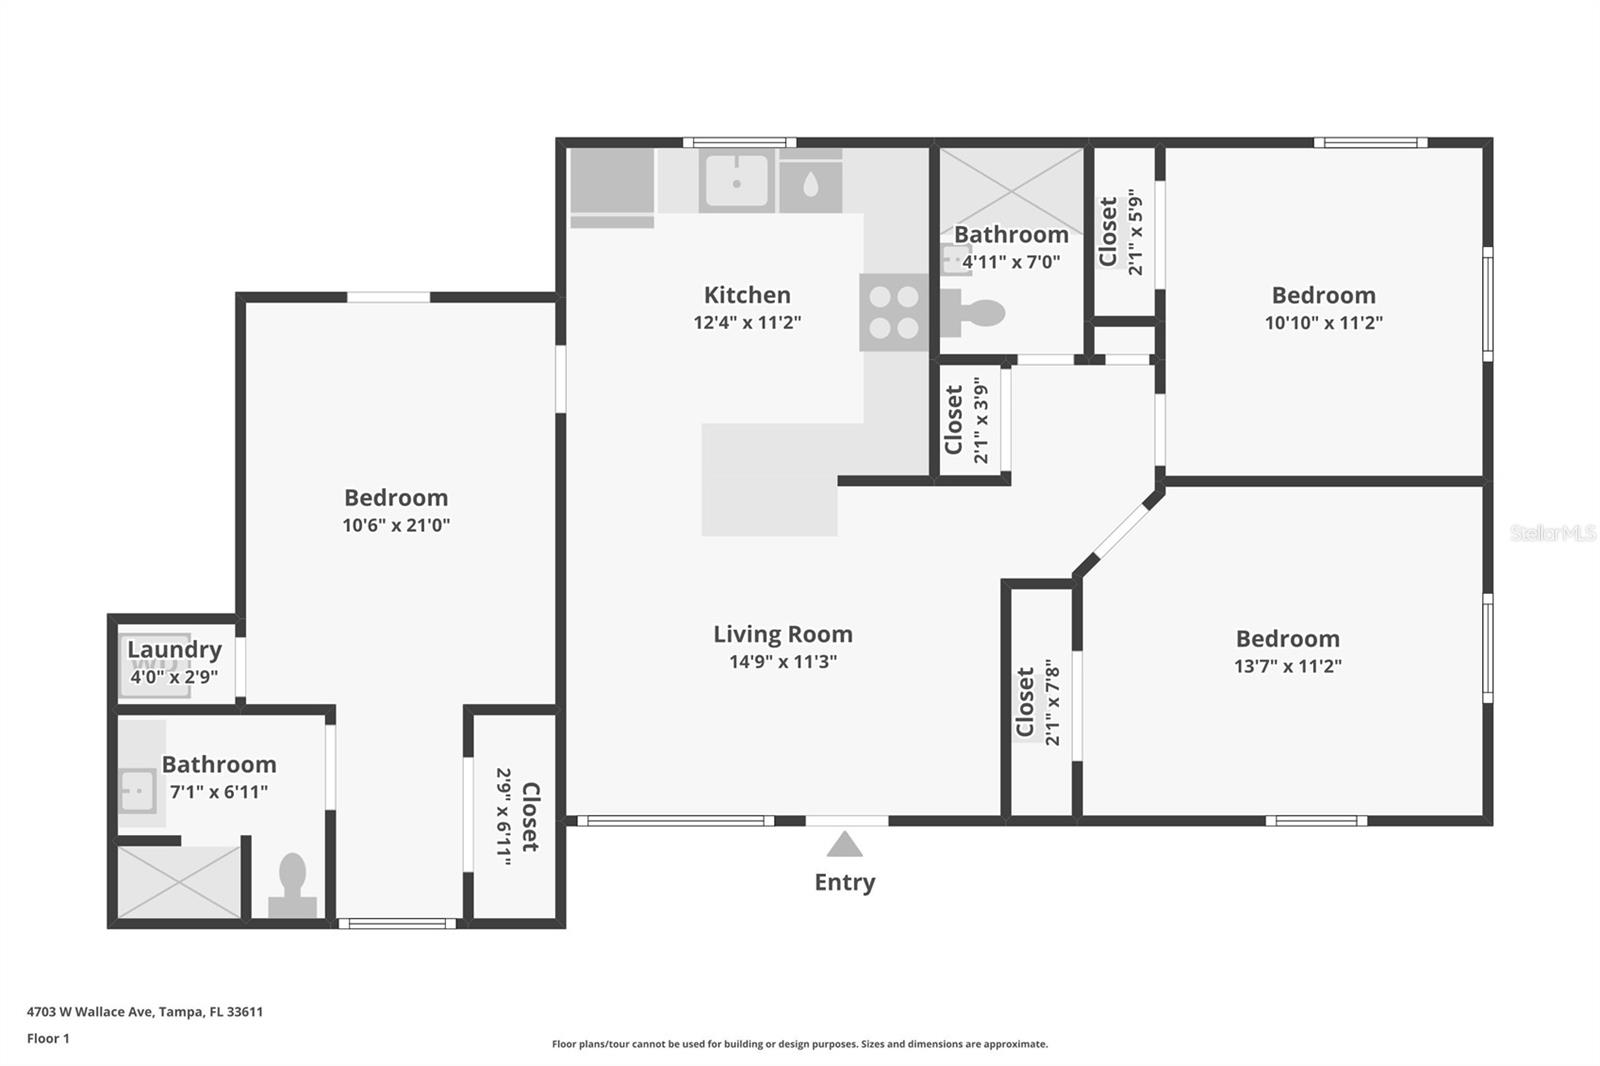
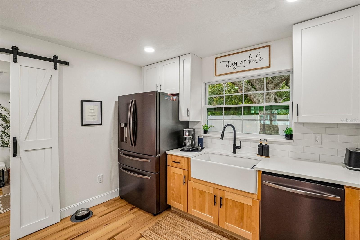
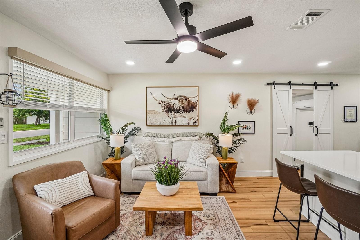
Short Sale. Come see this beautifully renovated South Tampa home updated with the latest styles and neutral colors. Located within walking distance to the Westshore Marina District with convenient shopping, dining and weekend farmers & craft markets for social fun! From this location you will have quick access to downtown Tampa, MacDill Air force Base, and you are a short drive to St. Petersburg and the beaches. Step through the front door and you will immediately note the quality of the renovation making your purchase turn-key. The open living/kitchen space is light and bright with additional overhead lighting. The stylish kitchen has a farm sink, barn door, and a generous amount of bright white cabinetry with tiled backsplash. A rare kitchen window allows you to enjoy the vista of the large back yard. The split bedroom floorplan has two bedrooms and one bath grouped together, while the primary bedroom with ensuite bath is located at the other end of the home. A mini split A/C has been installed in the primary bedroom so you can have zoned cooling and sleep soundly at your desired temperature. Visit with your neighbors from the charming front porch and entertain out back in the fully fenced private backyard. The patio area with brick pavers is just perfect for hosting a barbecue with al fresco dining and the fully fenced yard will secure your pets. Experience peace and quiet as there are no backyard neighbors because this home backs up to the protected preserve area of the Legacy Park Townhomes. Also, a new small outbuilding has been added for additional storage. This home DID NOT flood during Helene or Milton and street access remained open. Make sure you view the attached floorplan and then make your appointment to view this lovely home.
Financial Considerations
Price:
$399,900
HOA Fee:
N/A
Tax Amount:
$4456.24
Price per SqFt:
$384.15
Tax Legal Description:
GANDY GARDENS 1 W 2.5 FT OF LOT 1 AND E 60.5 FT OF LOT 2 BLOCK 1
Exterior Features
Lot Size:
6048
Lot Features:
Flood Insurance Required, Sidewalk
Waterfront:
No
Parking Spaces:
N/A
Parking:
N/A
Roof:
Shingle
Pool:
No
Pool Features:
N/A
Interior Features
Bedrooms:
3
Bathrooms:
2
Heating:
Central
Cooling:
Central Air, Mini-Split Unit(s)
Appliances:
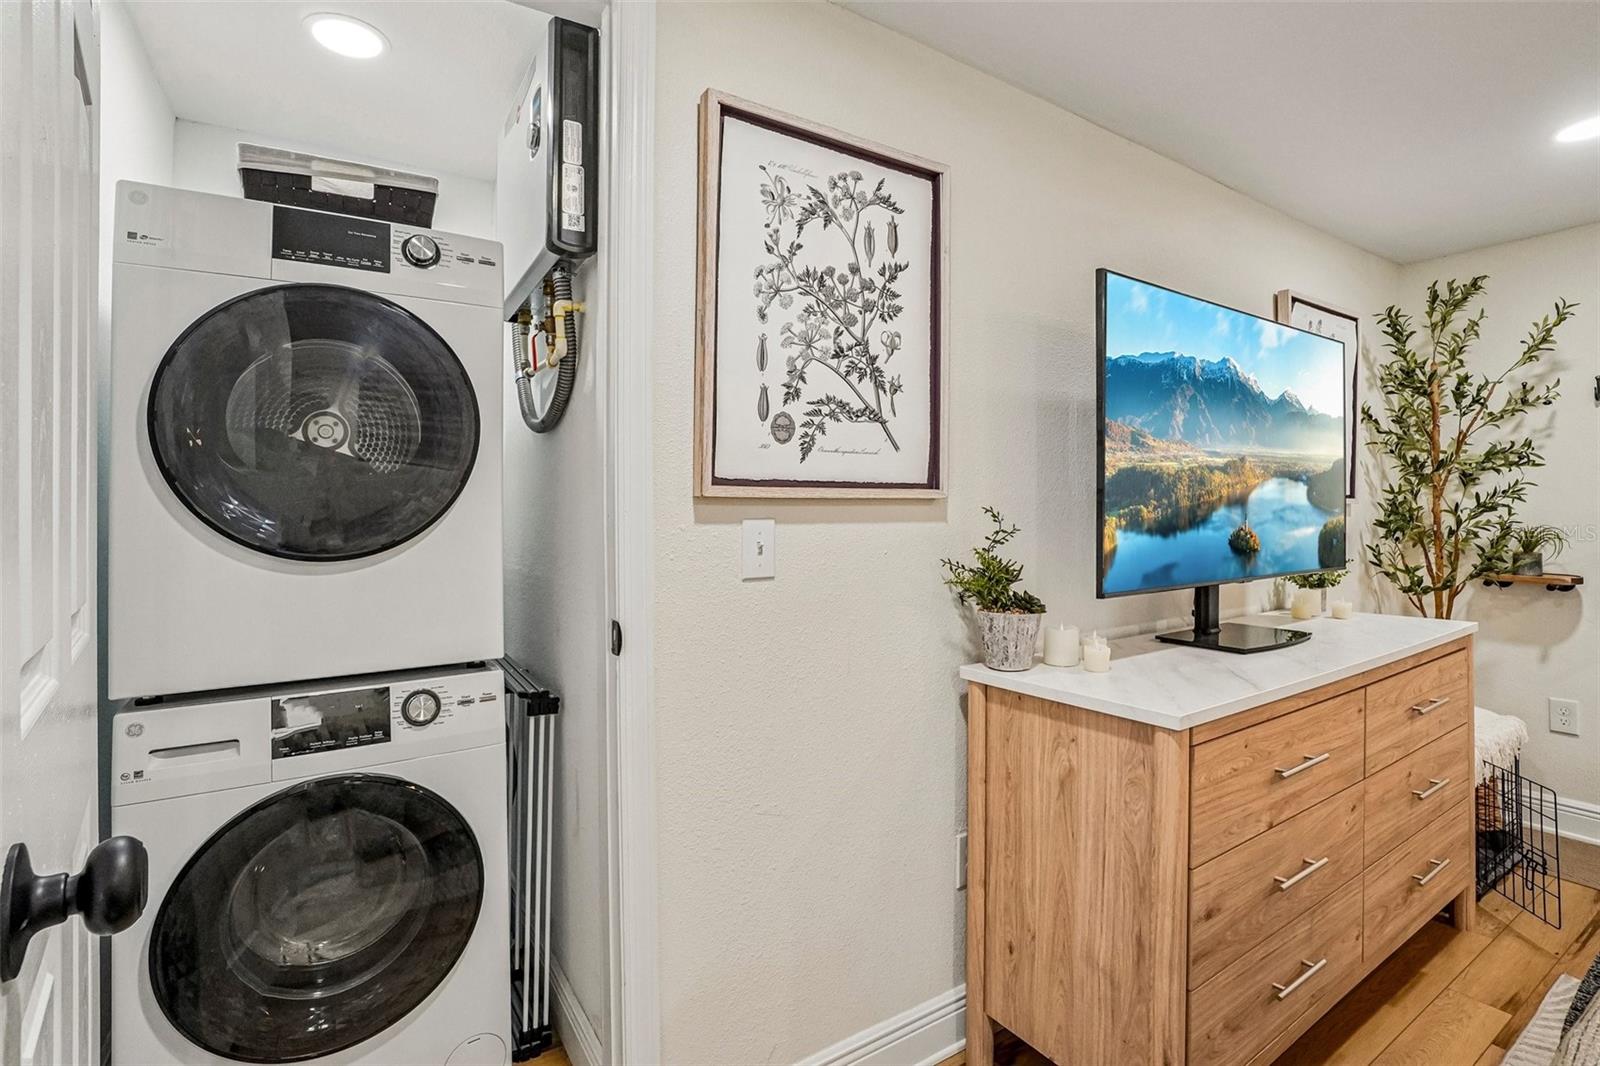
Convection Oven, Dishwasher, Dryer, Microwave, Range, Refrigerator, Tankless Water Heater, Washer
Furnished:
Yes
Floor:
Tile, Vinyl
Levels:
One
Additional Features
Property Sub Type:
Single Family Residence
Style:
N/A
Year Built:
1954
Construction Type:
HardiPlank Type, Stucco, Frame
Garage Spaces:
No
Covered Spaces:
N/A
Direction Faces:
South
Pets Allowed:
No
Special Condition:
Short Sale
Additional Features:
Private Mailbox, Sidewalk, Storage
Additional Features 2:
Check with local municipalities for leasing restrictions.
Map
- Address4703 W WALLACE AVE
Contact a Professional

Featured Properties
Related Properties
- Featured
- Active
Single Family Residence
9110 40TH WAY N
$ 325,000
- Featured
- Active
Single Family Residence
6726 HARTSWORTH DR
$ 629,900
- Featured
- Active
Single Family Residence
36656 THORNHEDGE DR
$ 539,590
- Featured
- Active
Single Family Residence
4407 CARROLLWOOD VILLAGE DR
$ 750,000
- Featured
- Active
Single Family Residence
15204 MAUDE LANDING LOOP
$ 355,990
- Featured
- Active
Single Family Residence
2672 STAR CORAL LN
$ 364,803
- Featured
- Active
Single Family Residence
31734 OYSTER TRELLIS LN
$ 497,790
- Featured
- Active
Single Family Residence
2759 ADELINE AVE
$ 326,990
$ 289,900
$ 360,000
$ 349,990
- Featured
- Active
Single Family Residence
700 WHISTLING STRAITS BLVD