
Active
5801 MYRTLE LN
$345,000
Features:
Property Details
Remarks
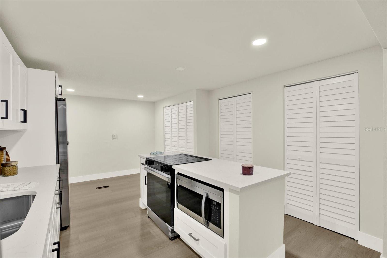
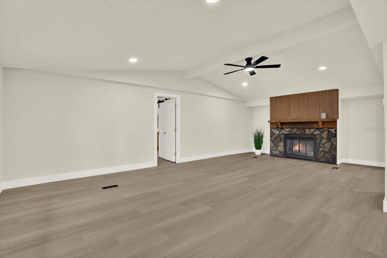
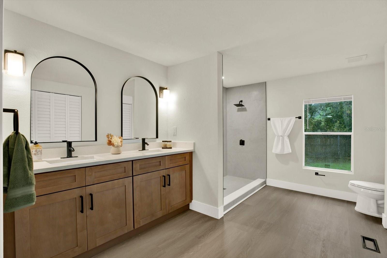
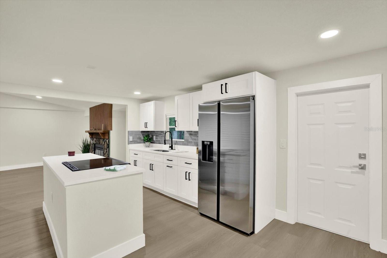
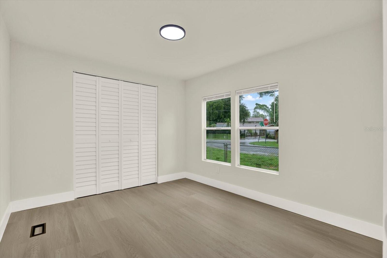
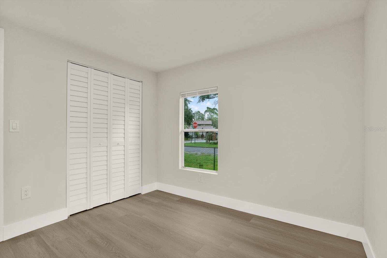
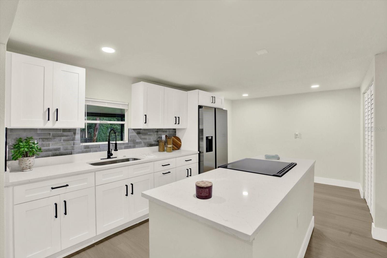
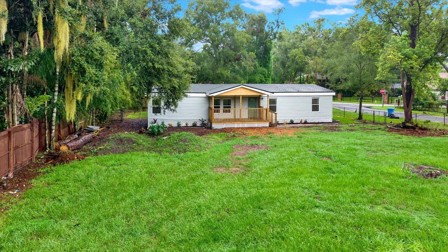
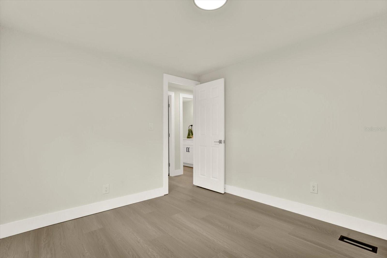
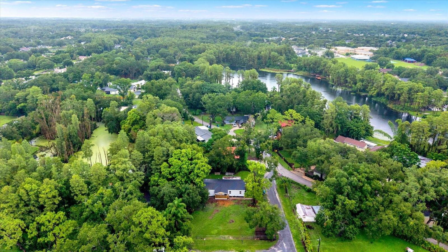
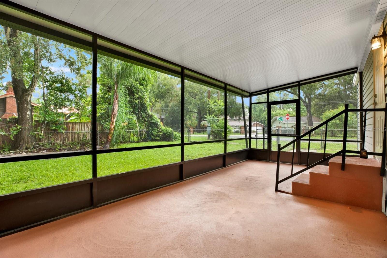
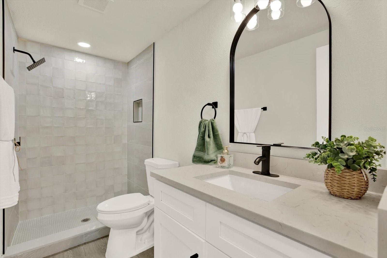
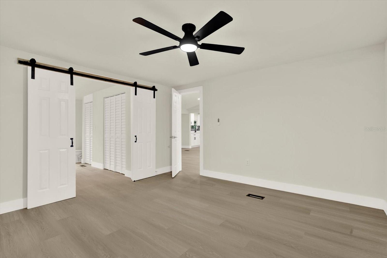
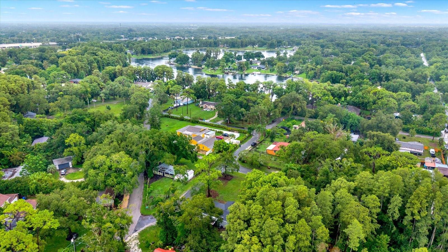
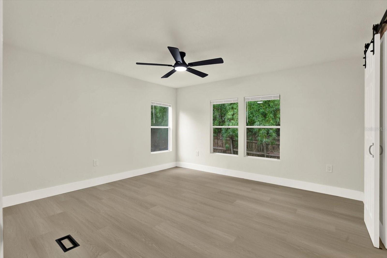
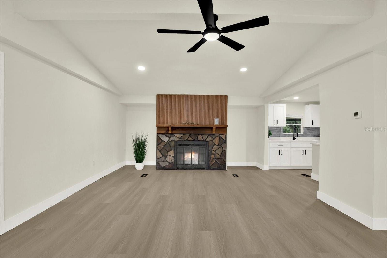
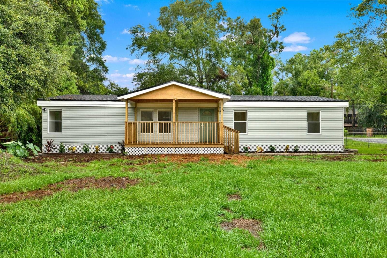
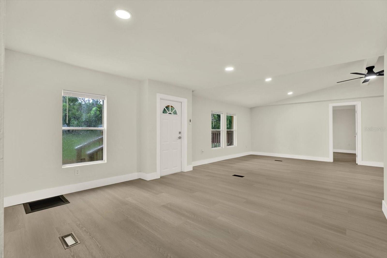
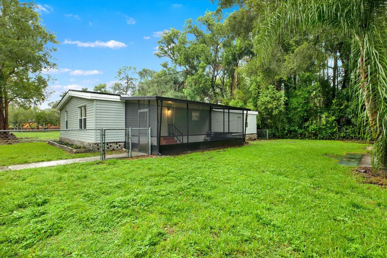
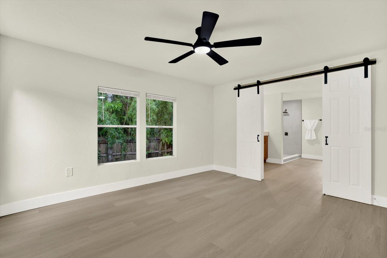
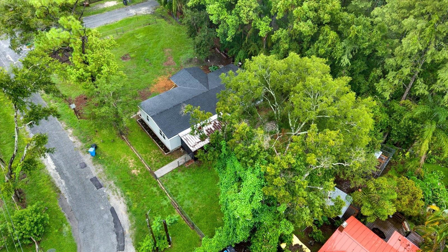
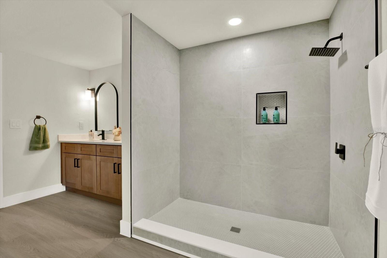
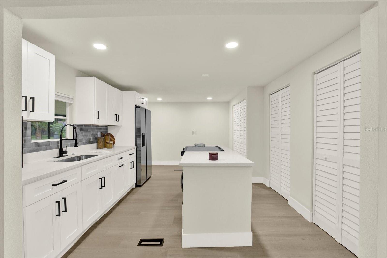
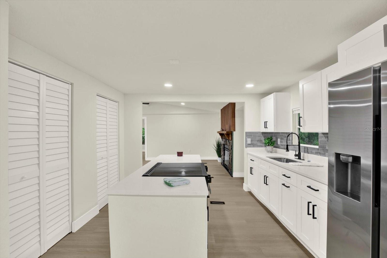
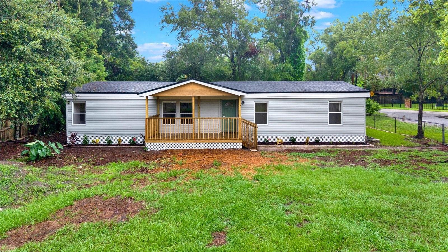
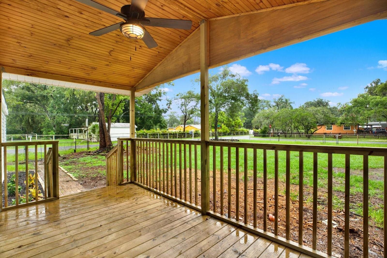
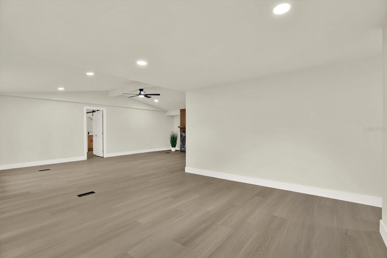
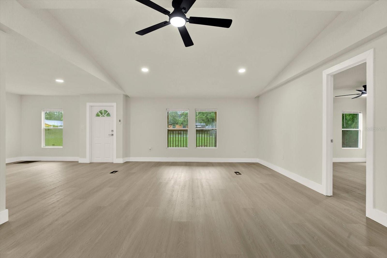
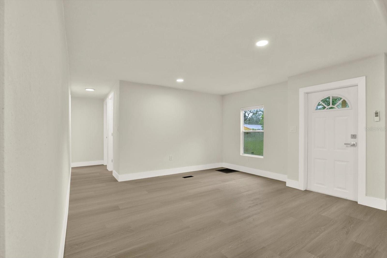
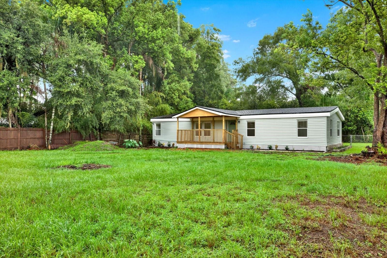
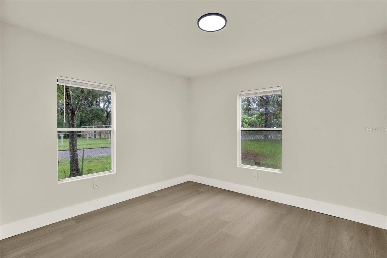
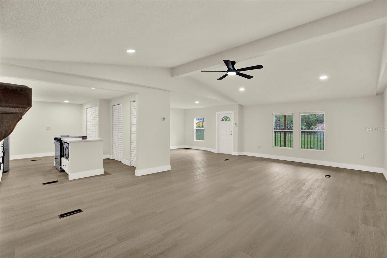
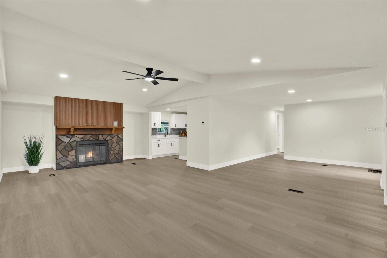
Welcome to the home you've always dreamed of... and today, it can finally be yours. From the moment you arrive, you'll immediately notice the charm, warmth, and attention to detail that make this beautifully renovated double-wide manufactured home truly one of a kind. Filled with natural light through its large windows, every space has been thoughtfully designed to create an inviting atmosphere you'll love coming home to. As you step inside, the elegant fireplace becomes the centerpiece of the living room, creating the perfect setting to gather with family and friends or simply relax during Florida's cooler evenings. Just beyond, you'll discover a spectacular chef-inspired kitchen featuring brand-new stainless steel appliances, custom cabinetry, gorgeous quartz countertops, and an oversized island that seamlessly blends style with functionality. Whether you're preparing everyday meals or entertaining guests, this space was designed to impress. The spacious bedrooms provide comfort and privacy, while the beautifully remodeled bathrooms showcase sophisticated finishes that add a modern touch throughout the home. One of the true highlights of this property is the expansive screened-in lanai, offering the perfect outdoor retreat for weekend barbecues, family gatherings, or simply enjoying your morning coffee while overlooking your private surroundings. Situated on a desirable corner lot of approximately 0.30 acres, you'll enjoy plenty of outdoor space, privacy, and the peaceful lifestyle you've been searching for., all while being conveniently located near shopping, dining, major highways, and everything Tampa has to offer. Homes offering this level of renovation, space, and value rarely become available. Don't miss the opportunity to make this exceptional property your next home. Schedule your private tour today and experience it for yourself.
Financial Considerations
Price:
$345,000
HOA Fee:
N/A
Tax Amount:
$2858.53
Price per SqFt:
$220.03
Tax Legal Description:
KEYSTONE PARK COLONY SEC 25-27-17 E 115 FT OF TRACT 16 OF SE 1/4 LESS S 509.5 FT AND LESS E 15 FT FOR RD
Exterior Features
Lot Size:
13600
Lot Features:
N/A
Waterfront:
No
Parking Spaces:
N/A
Parking:
N/A
Roof:
Shingle
Pool:
No
Pool Features:
N/A
Interior Features
Bedrooms:
3
Bathrooms:
2
Heating:
Central, Electric
Cooling:
Central Air
Appliances:
Disposal, Electric Water Heater, Microwave, Range, Refrigerator
Furnished:
Yes
Floor:
Laminate
Levels:
One
Additional Features
Property Sub Type:
Manufactured Home
Style:
N/A
Year Built:
1983
Construction Type:
Metal Frame, Vinyl Siding
Garage Spaces:
No
Covered Spaces:
N/A
Direction Faces:
South
Pets Allowed:
No
Special Condition:
None
Additional Features:
Balcony, Dog Run
Additional Features 2:
N/A
Map
- Address5801 MYRTLE LN
Contact a Professional

Featured Properties
Related Properties
- Featured
- Active
Manufactured Home
15816 NORTHGATE LN
$ 265,000
$ 200,000
- Featured
- Active
Manufactured Home
163 DOLPHIN DR E
$ 300,000
$ 269,900
$ 350,000
- Featured
- Active
Manufactured Home
6246 E MCMULLEN RD
$ 279,900
- Featured
- Active
Manufactured Home
14710 COLOMA LN
$ 699,000
- Featured
- Active
Manufactured Home
7351 W HADENOTTER LN
$ 279,000
- Featured
- Active
Manufactured Home
2888 SE 59TH ST
$ 319,900
- Featured
- Active
Manufactured Home
3845 CHAPLAIN RD
$ 1,100,000
- Featured
- Active
Manufactured Home
791 N WINTER PARK DR
$ 259,000
- Featured
- Active
Manufactured Home
9521 NE 66TH LN