
Active
2301 W IDLEWILD AVE
$449,900
Features:
Property Details
Remarks
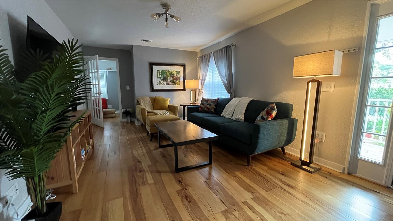
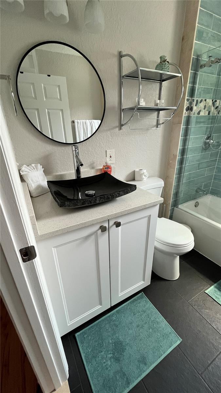
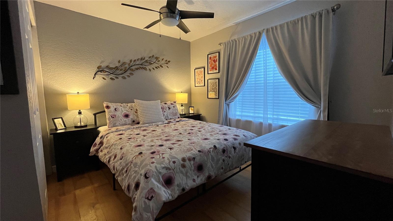
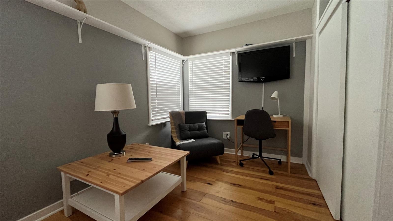
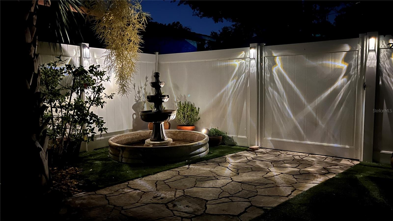
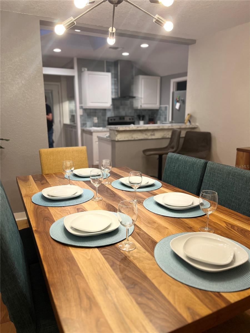
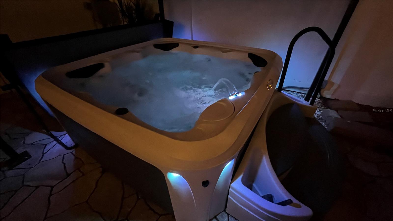
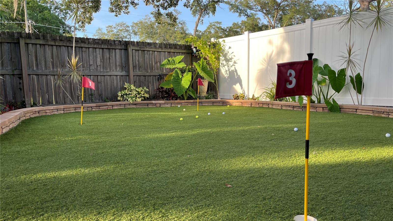
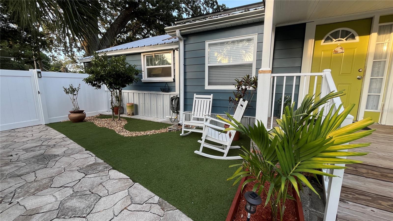
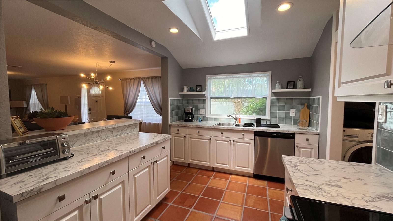
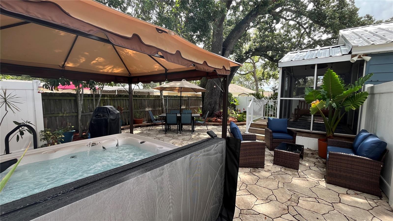
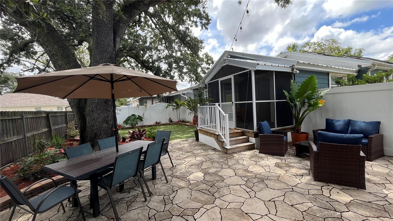
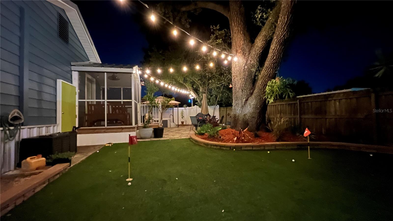
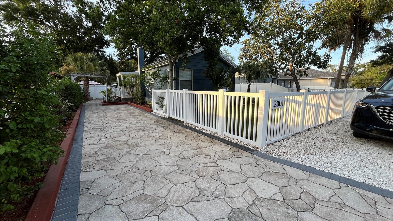
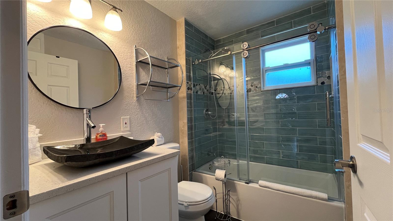
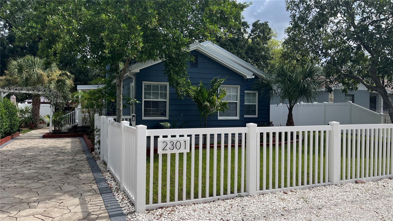
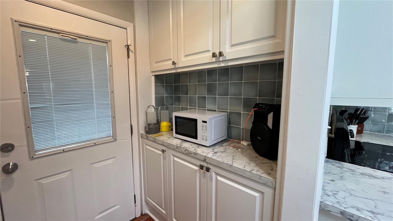
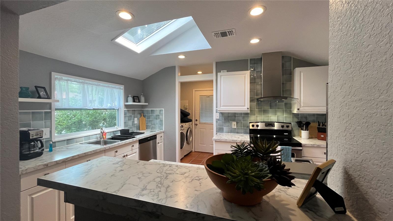
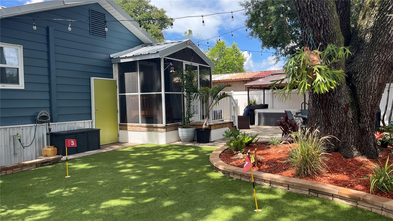
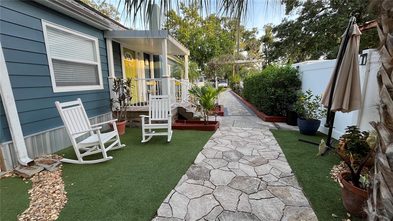
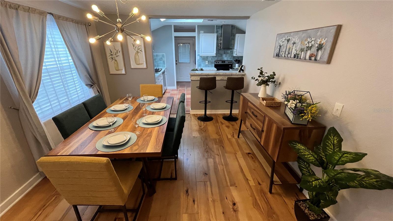
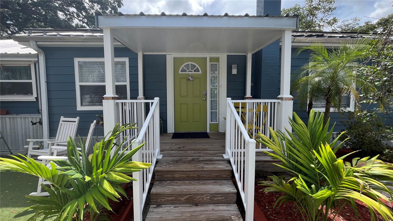
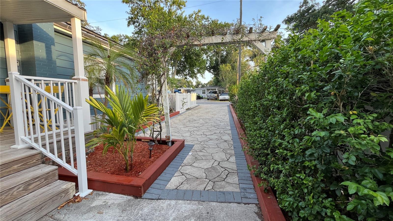
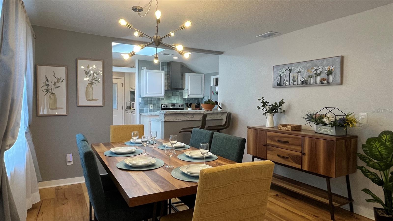
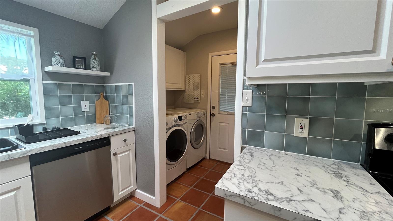
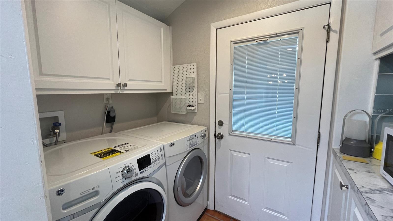
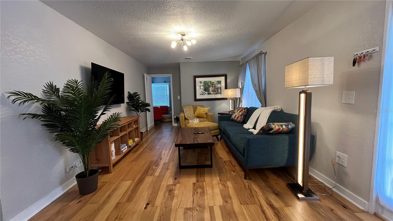
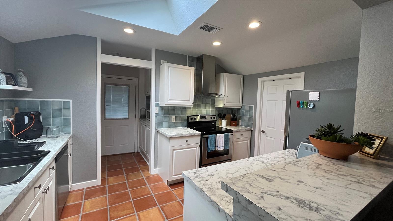
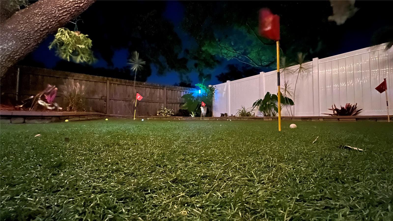
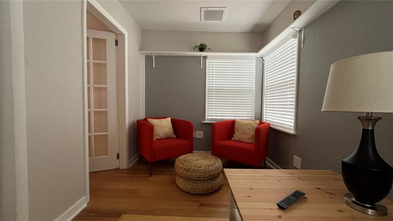
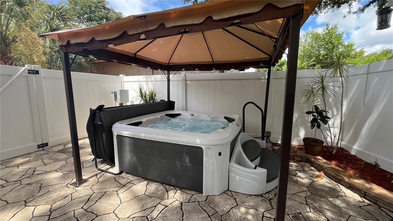
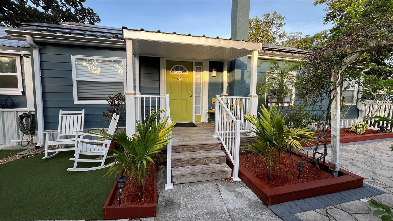
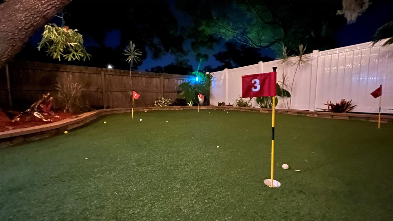
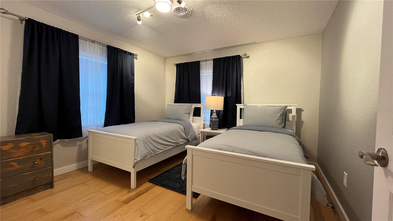
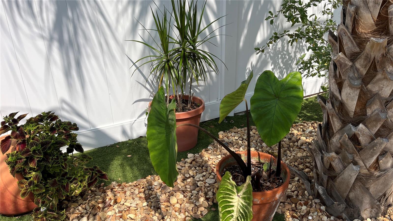
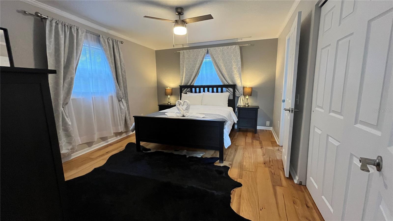
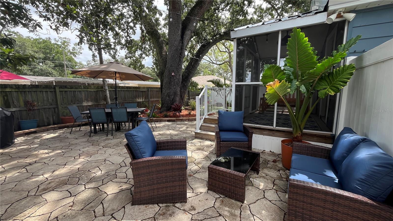
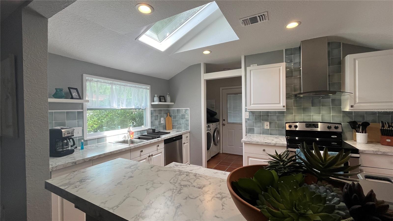
Located in the heart of Tampa, this 4-bedroom, 2-bath home has been completely remodeled and features many upgrades both inside and out. From the white picket fence to the stone-like paver driveway that leads to a peaceful courtyard fountain, this move-in ready home is a peaceful outdoor oasis for relaxing and equipped for entertaining family and friends.. Inside, the beautiful wood floors, and calming, fresh colors provide a peaceful backdrop to get away from the hustle and bustle of the city. An open layout facilitates a space where everyone can be involved in activities and conversations from anywhere. The bright and cheerful kitchen, enhanced by the skylight, is designed to be efficient and comfortable with plenty of storage. All bedrooms are spacious, have large closets, and plenty of room for additional furniture. The fourth bedroom, just off the living room, can also serve as an office or playroom. Exiting the laundry room, you will enter a screened-in porch. This is the perfect place to listen to the birds sing while enjoying a cup of coffee in the morning, read a book on the slider bench in the afternoon, or, in the evening, select a soothing color on the cafe lights, and enjoy a nice glass of wine. Outside the screened patio, you will find a beautifully landscaped, fenced-in back yard oasis. No matter which direction you look, you’ll see that each space is created with purpose. The hot tub under the canopy is a favorite on the cool Florida nights or after a hard day at work. There is a cozy sitting area to spend time with friends, a nearby BBQ, and an al fresco dining area under the giant oak tree. For even more fun, challenge your family and friends to a putting contest on your very own putting green. Day or night, this yard has something for everyone. Mechanically, the home has a new air conditioning system (Jan. 2024), water heater (2023), metal roof (2019), refrigerator, disposal, as well as recent termite treatment, promising years of worry-free ownership. The solar system is four years old and keeps the electric bill to a minimum.
Financial Considerations
Price:
$449,900
HOA Fee:
N/A
Tax Amount:
$3948.71
Price per SqFt:
$347.15
Tax Legal Description:
HAMNER'S MARJORY B FIRST ADDITION TO RENMAH LOT 32 BLOCK 3
Exterior Features
Lot Size:
6000
Lot Features:
City Limits, Landscaped, Paved
Waterfront:
No
Parking Spaces:
N/A
Parking:
Driveway, Guest, Off Street
Roof:
Metal
Pool:
No
Pool Features:
N/A
Interior Features
Bedrooms:
4
Bathrooms:
2
Heating:
Central, Electric
Cooling:
Central Air
Appliances:
Dishwasher, Disposal, Dryer, Electric Water Heater, Exhaust Fan, Microwave, Range, Refrigerator, Washer
Furnished:
Yes
Floor:
Tile, Wood
Levels:
One
Additional Features
Property Sub Type:
Single Family Residence
Style:
N/A
Year Built:
1946
Construction Type:
Metal Siding, Frame
Garage Spaces:
No
Covered Spaces:
N/A
Direction Faces:
South
Pets Allowed:
No
Special Condition:
None
Additional Features:
Lighting, Outdoor Grill, Rain Barrel/Cistern(s), Rain Gutters
Additional Features 2:
N/A
Map
- Address2301 W IDLEWILD AVE
Contact a Professional

Featured Properties
Related Properties
- Featured
- Active
Single Family Residence
11900 SE SUNSET HARBOR RD
$ 299,000
$ 480,000
- Featured
- Active
Single Family Residence
10856 BREAKING ROCKS DR
$ 499,000
- Featured
- Active
Single Family Residence
39 WATER TRACK DR
$ 289,900
$ 255,000
$ 497,000
- Featured
- Active
Single Family Residence
2131 RIBBON FALLS PKWY
$ 430,000
$ 315,999
- Featured
- Active
Single Family Residence
3434 TORRE BLVD
$ 438,000
$ 478,000
- Featured
- Active
Single Family Residence
11301 BRIGHTON KNOLL LOOP
$ 293,500