
Active
800 E GENESEE ST
$350,000
Features:
Property Details
Remarks
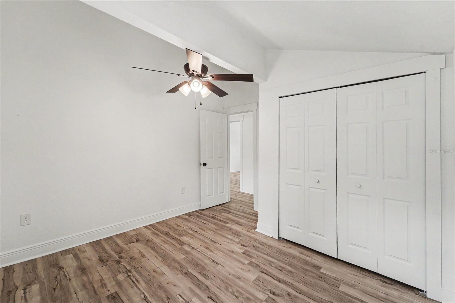
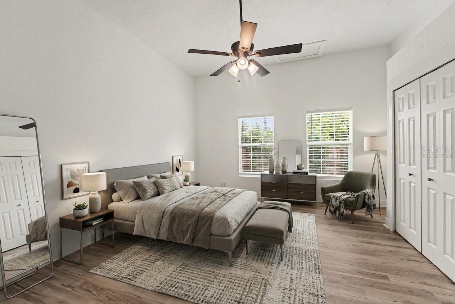
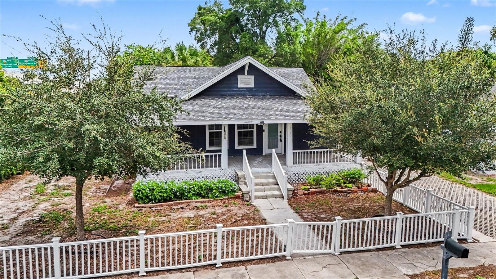
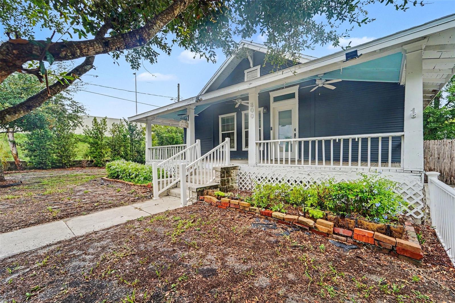
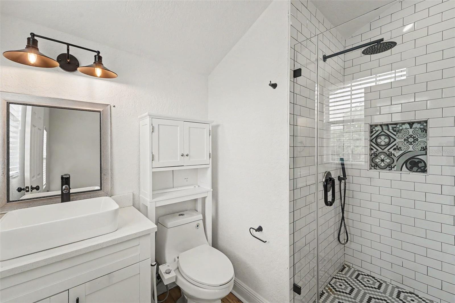
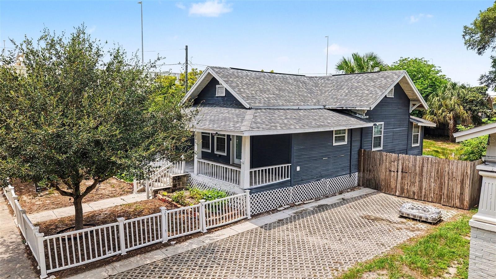
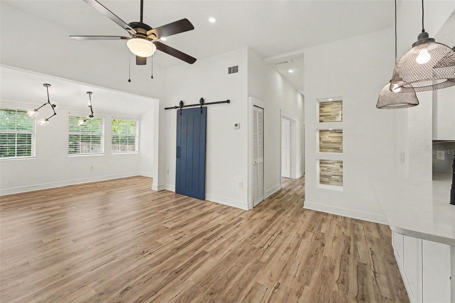
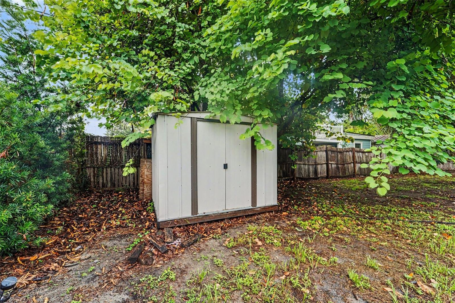
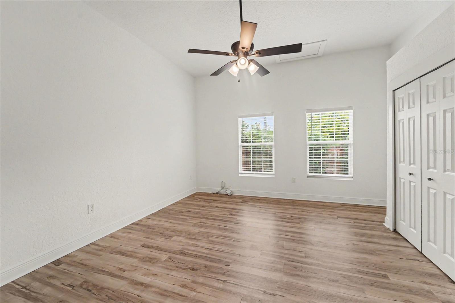
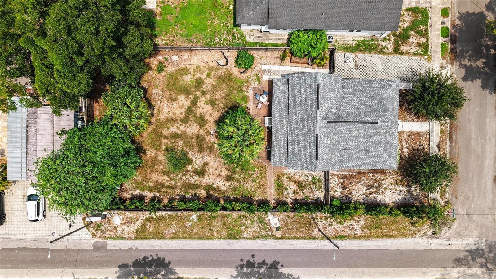
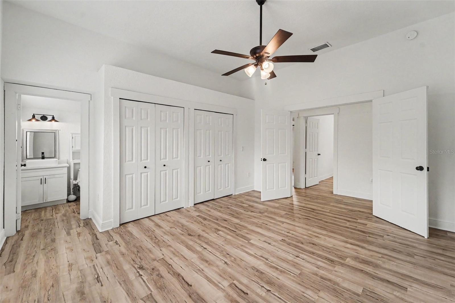
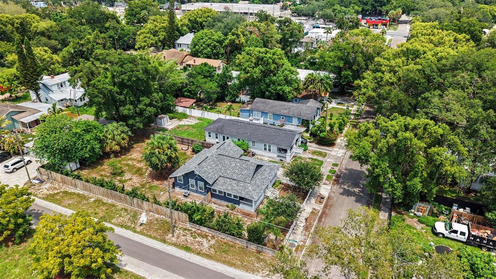
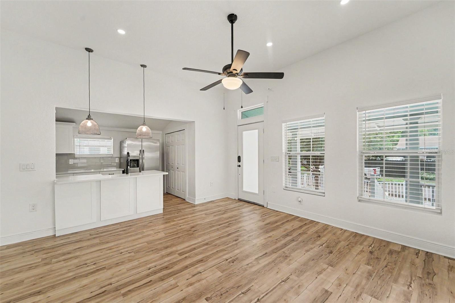
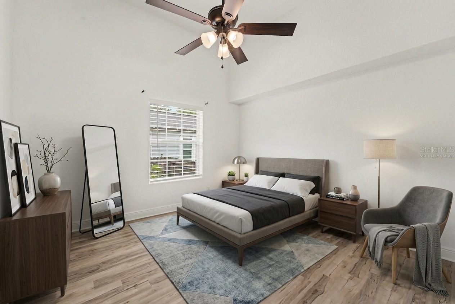
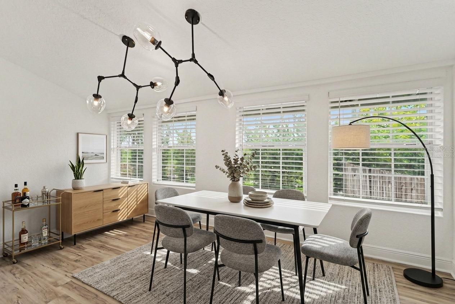
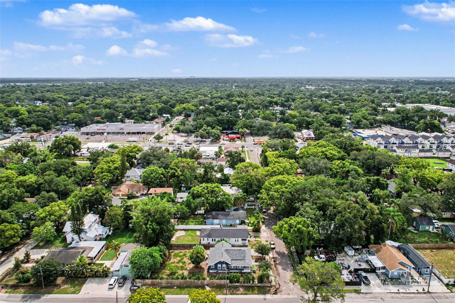
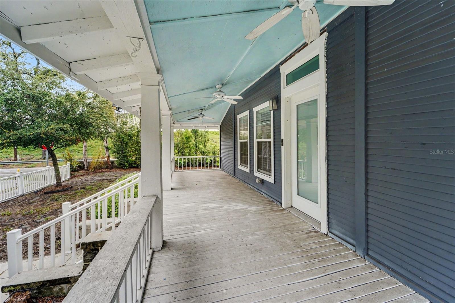
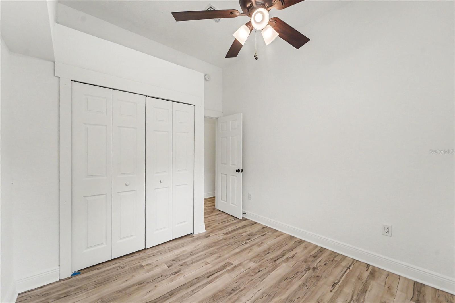

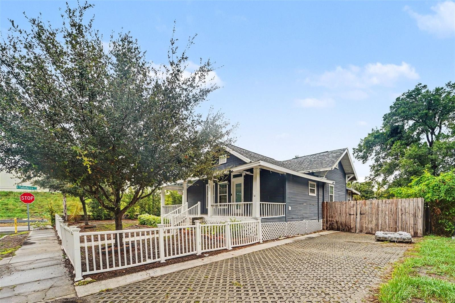
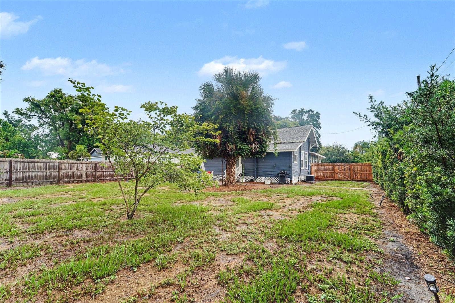
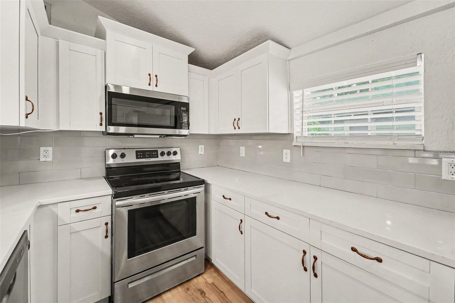
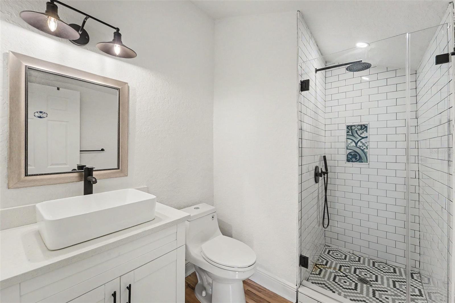
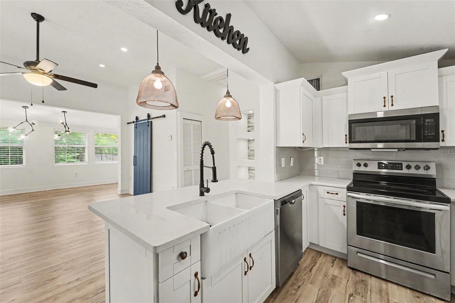
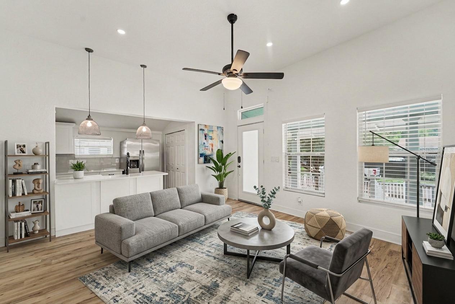
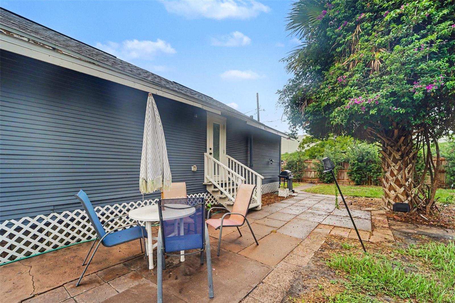
Virtually Staged. Welcome to this beautifully restored Seminole Heights bungalow, where timeless character meets modern living. Situated on an oversized corner lot, this move-in ready 3-bedroom, 2-bath home offers the charm buyers love with the updates they want. Step inside to soaring ceilings, abundant natural light, and an inviting open floor plan designed for everyday living and entertaining. The stunning kitchen features quartz countertops, custom cabinetry, stainless steel appliances, and plenty of prep space, while both bathrooms have been thoughtfully renovated with designer finishes. Major improvements—including a newer roof, updated lighting, fresh interior and exterior paint, and modern fixtures throughout—provide peace of mind for years to come. Outside, the fully fenced backyard offers endless possibilities. Whether you're envisioning a pool, outdoor entertaining space, or even an ADU for additional income or multigenerational living, this oversized lot provides the flexibility that's becoming increasingly hard to find in Seminole Heights. Enjoy your morning coffee on the welcoming oversized front porch before exploring everything the neighborhood has to offer. Located just minutes from Downtown Tampa, Ybor City, Armature Works, the Riverwalk, Tampa International Airport, local breweries, coffee shops, and some of Tampa's best restaurants, you'll have the perfect blend of historic charm and urban convenience. If you've been searching for a home with character, modern updates, and room to grow, this Seminole Heights gem is one you won't want to miss.
Financial Considerations
Price:
$350,000
HOA Fee:
N/A
Tax Amount:
$7595
Price per SqFt:
$287.83
Tax Legal Description:
MAXWELLTON SUBDIVISION CORRECTED PLAT LOT 9 BLOCK 1
Exterior Features
Lot Size:
10150
Lot Features:
N/A
Waterfront:
No
Parking Spaces:
N/A
Parking:
Driveway
Roof:
Shingle
Pool:
No
Pool Features:
N/A
Interior Features
Bedrooms:
3
Bathrooms:
2
Heating:
Central
Cooling:
Central Air
Appliances:
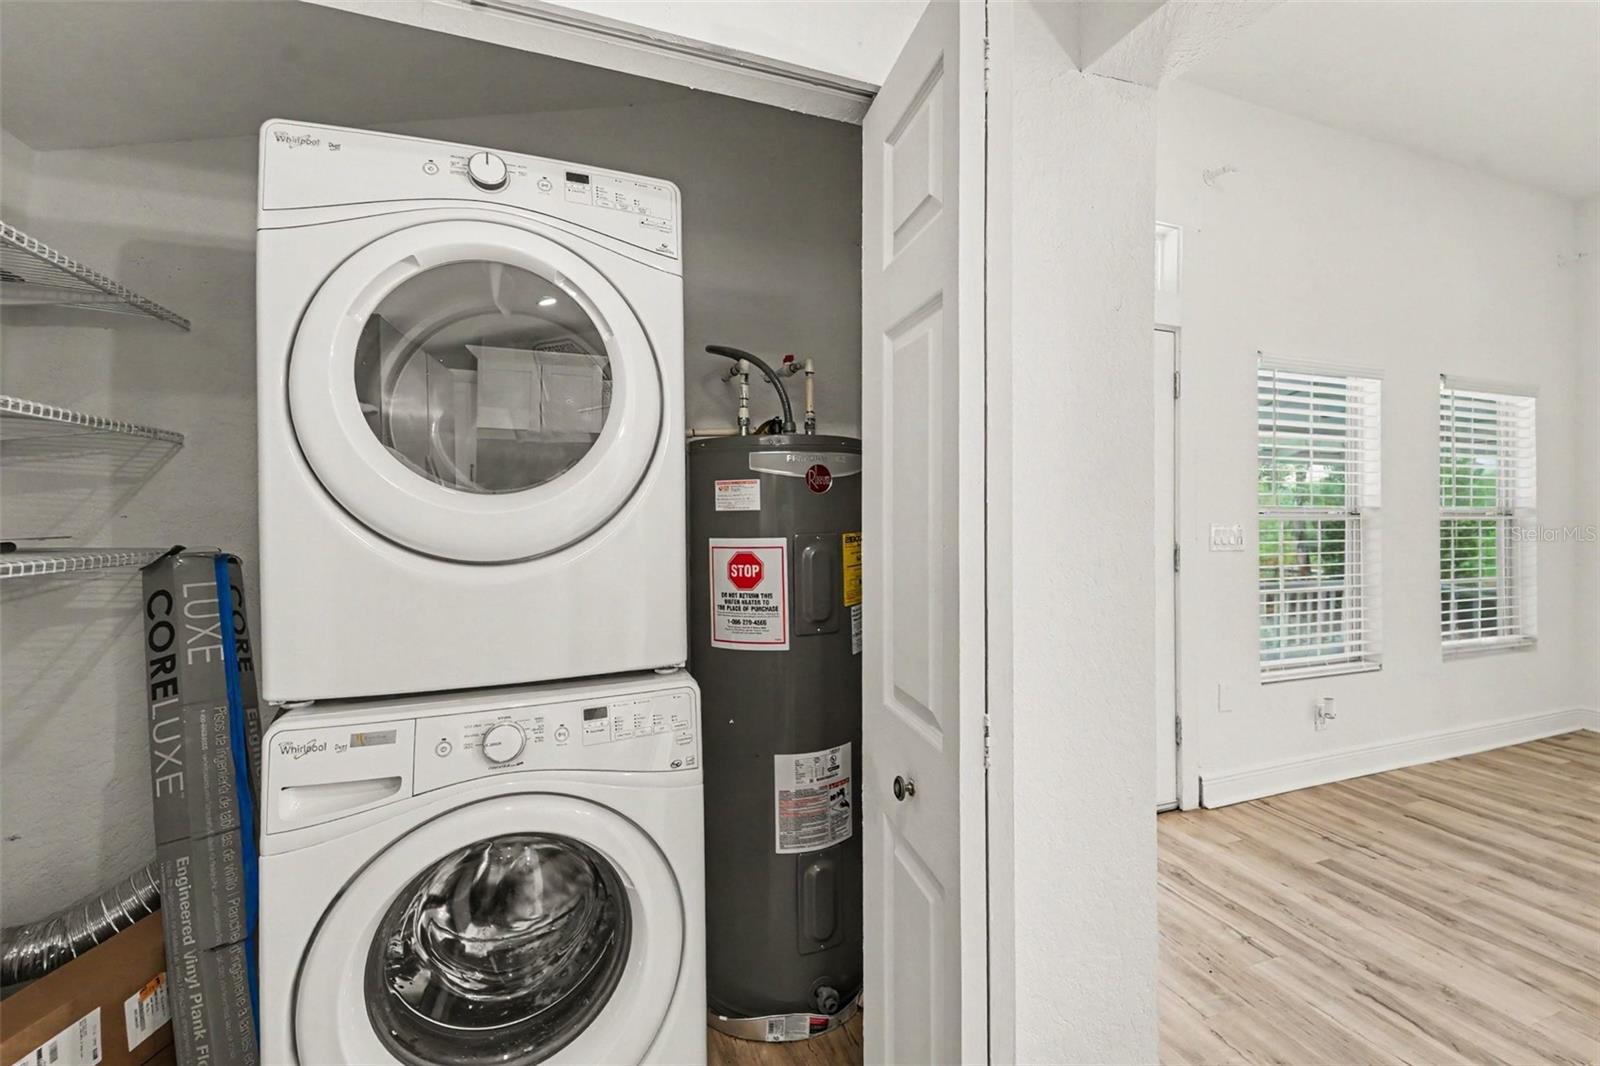
Dishwasher, Microwave, Range, Refrigerator
Furnished:
Yes
Floor:
Luxury Vinyl, Tile
Levels:
One
Additional Features
Property Sub Type:
Single Family Residence
Style:
N/A
Year Built:
1908
Construction Type:
Frame, Wood Siding
Garage Spaces:
No
Covered Spaces:
N/A
Direction Faces:
South
Pets Allowed:
No
Special Condition:
None
Additional Features:
Garden, Other
Additional Features 2:
VERIFY WITH THE CITY
Map
- Address800 E GENESEE ST
Contact a Professional

Featured Properties
Related Properties
$ 582,061
- Featured
- Active
Single Family Residence
140 MORNING GLORY CIR
$ 285,000
- Featured
- Active
Single Family Residence
6711 S LOCKWOOD RIDGE RD
$ 489,500
- Featured
- Active
Single Family Residence
5211 W NEPTUNE WAY
$ 4,750,000
$ 770,000
$ 628,494
$ 939,000
- Featured
- Active
Single Family Residence
6820 COUNTY ROAD 561
$ 1,525,000
$ 315,000
$ 950,000
- Featured
- Active
Single Family Residence
10457 WATERSTONE DR
$ 429,000