
Active
16206 SAGEBRUSH RD
$359,900
Features:
Property Details
Remarks
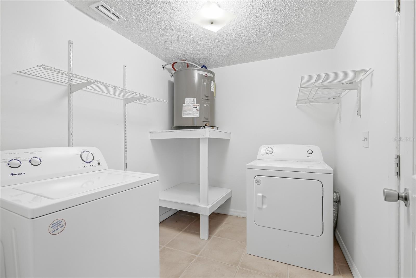
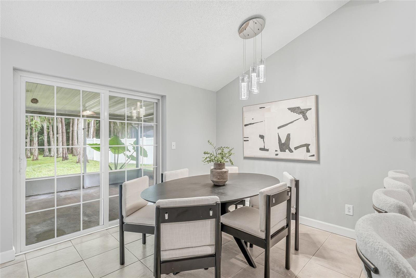
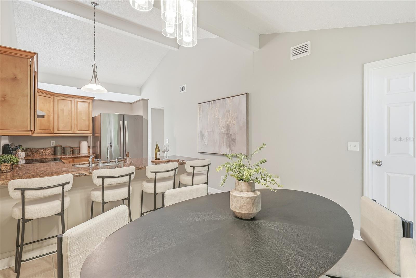
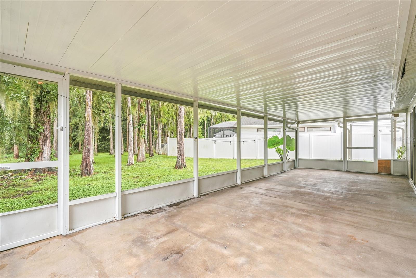
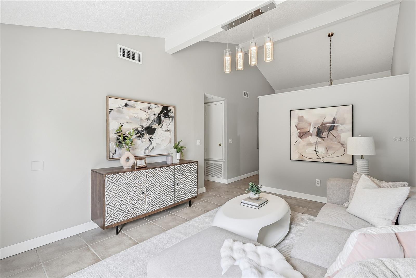
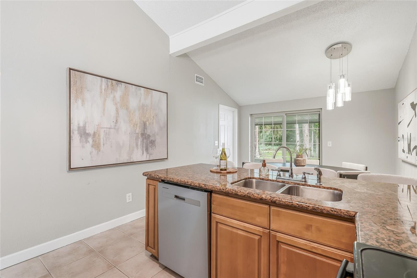
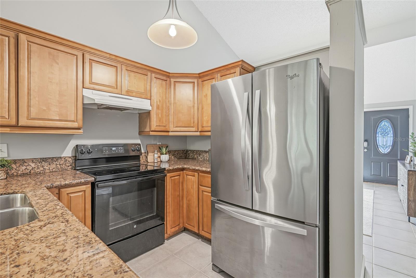
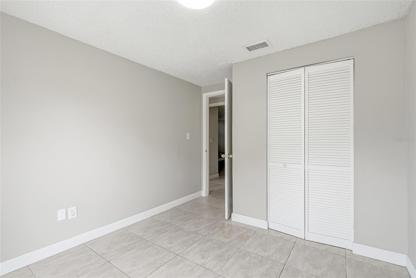
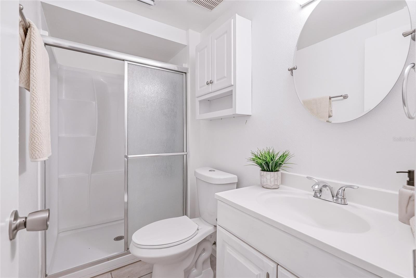
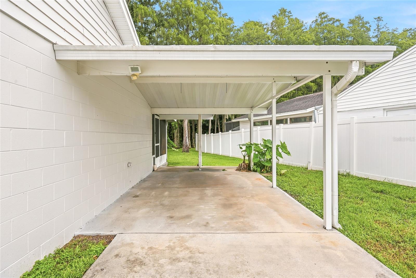
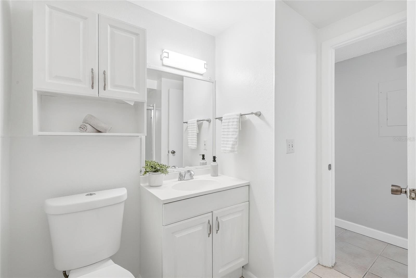
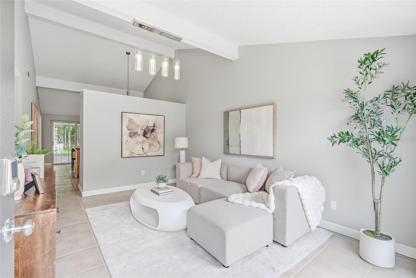
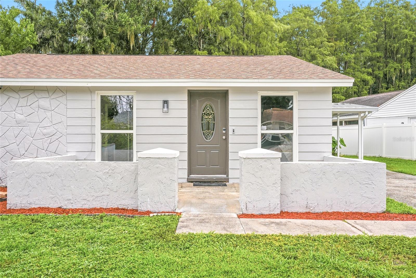
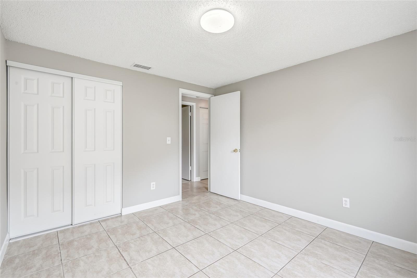
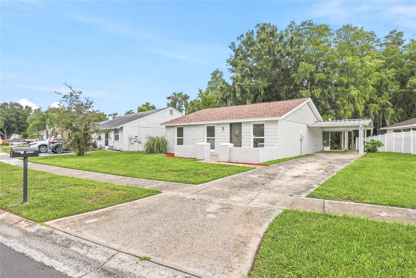
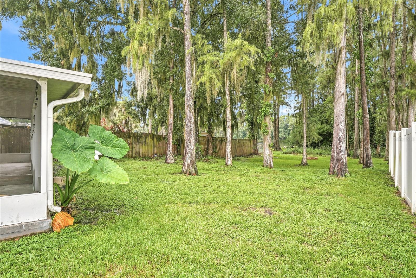
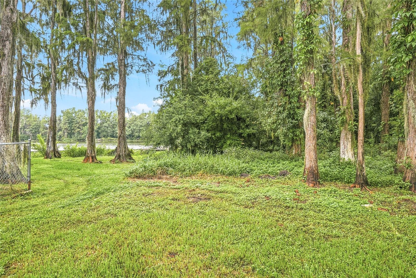
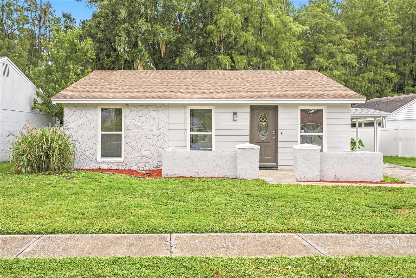
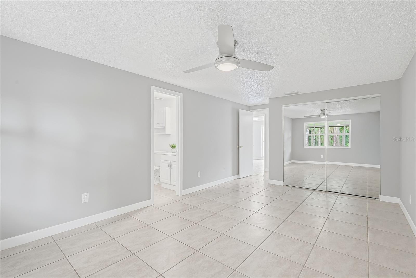
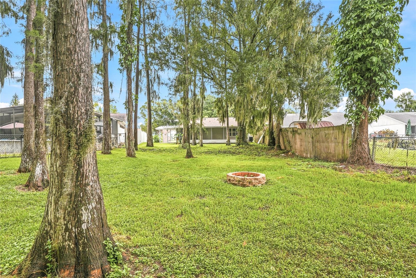
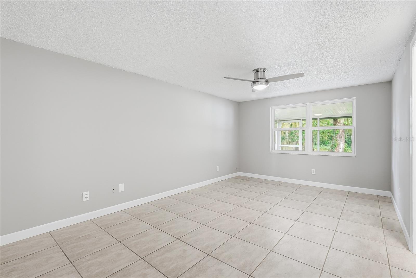
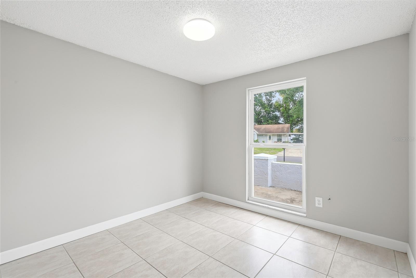
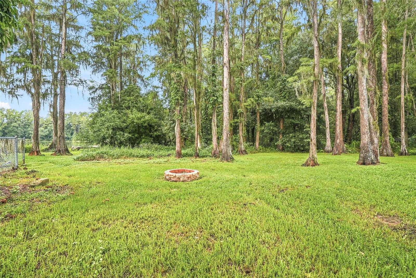
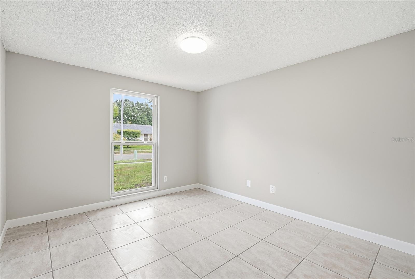
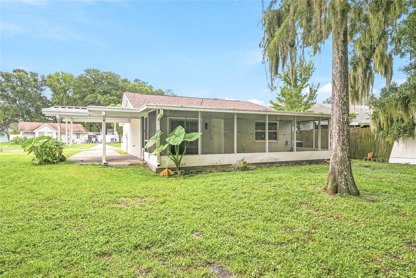
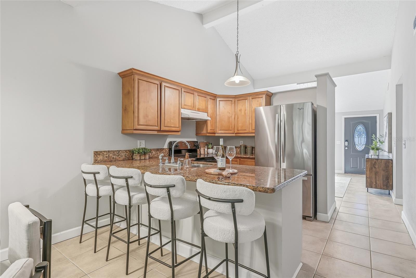
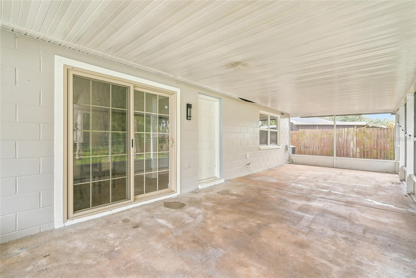
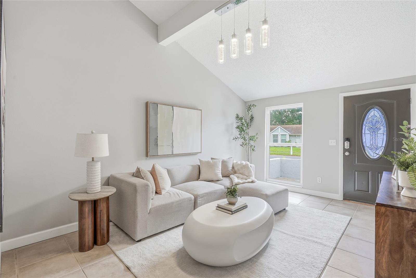
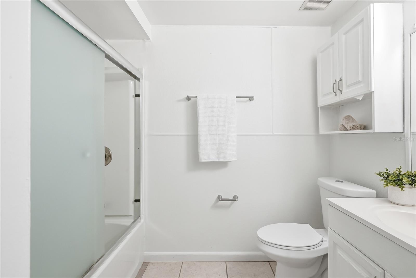
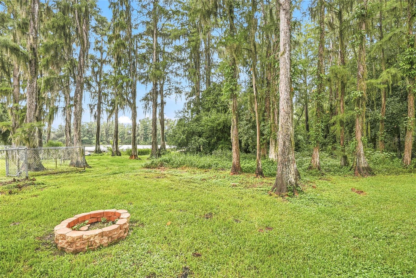
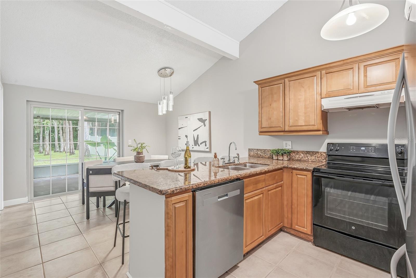
Welcome home to this charming 3-bedroom, 2-bath block-on-slab home situated on a spacious lot with peaceful lake views. From the moment you arrive, you’ll appreciate the inviting curb appeal, long driveway, covered carport, and cozy front porch. Step inside to vaulted ceilings that create a bright and spacious feel throughout the main living area. The comfortable living room leads into the dining area and kitchen, which features warm wood cabinetry, granite countertops, and plenty of space for everyday cooking and entertaining. The primary bedroom is generously sized and includes its own private bathroom, while two additional bedrooms and a second full bathroom provide flexible space for family, guests, or a home office. At the rear of the home, you’ll find a spacious laundry room with a washer and dryer. Sliding glass doors lead to a large screened porch, perfect for relaxing and enjoying the peaceful outdoor setting. The expansive backyard is surrounded by beautiful trees, creating a private and tranquil atmosphere. Gather around the fire pit, enjoy the generous outdoor space, or walk toward the back of the property to take in the lovely lake views. Additional highlights include a BRAND-NEW ROOF installed in 2026 and a 2024 water heater. Ideally located less than 25 minutes from Tampa International Airport and under 30 minutes from International Plaza and Bay Street, the home also offers convenient access to shopping, dining, entertainment, and everyday necessities. Everything you need is just minutes away.
Financial Considerations
Price:
$359,900
HOA Fee:
N/A
Tax Amount:
$5564.6
Price per SqFt:
$294.76
Tax Legal Description:
RANCHESTER UNIT I LOT 7 BLOCK 6
Exterior Features
Lot Size:
6400
Lot Features:
Paved
Waterfront:
No
Parking Spaces:
N/A
Parking:
N/A
Roof:
Shingle
Pool:
No
Pool Features:
N/A
Interior Features
Bedrooms:
3
Bathrooms:
2
Heating:
Central
Cooling:
Central Air
Appliances:
Dishwasher, Dryer, Electric Water Heater, Microwave, Range, Refrigerator, Washer
Furnished:
Yes
Floor:
Tile
Levels:
One
Additional Features
Property Sub Type:
Single Family Residence
Style:
N/A
Year Built:
1978
Construction Type:
Block
Garage Spaces:
No
Covered Spaces:
N/A
Direction Faces:
West
Pets Allowed:
No
Special Condition:
None
Additional Features:
Lighting, Private Mailbox, Rain Gutters, Sidewalk, Sliding Doors
Additional Features 2:
Buyer and buyer's agent to verify any/all leasing restrictions
Map
- Address16206 SAGEBRUSH RD
Contact a Professional

Featured Properties
Related Properties
- Featured
- Active
Single Family Residence
11900 SE SUNSET HARBOR RD
$ 299,000
$ 480,000
- Featured
- Active
Single Family Residence
10856 BREAKING ROCKS DR
$ 499,000
- Featured
- Active
Single Family Residence
39 WATER TRACK DR
$ 289,900
$ 255,000
$ 497,000
- Featured
- Active
Single Family Residence
2131 RIBBON FALLS PKWY
$ 430,000
$ 315,999
- Featured
- Active
Single Family Residence
3434 TORRE BLVD
$ 438,000
$ 478,000
- Featured
- Active
Single Family Residence
11301 BRIGHTON KNOLL LOOP
$ 293,500