
Active
14223 PONDHAWK LN
$389,000
Features:
Property Details
Remarks
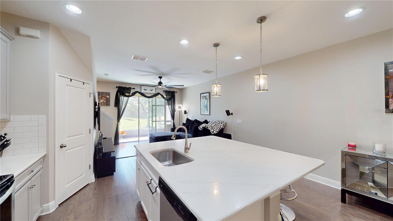
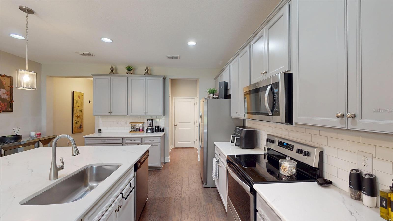
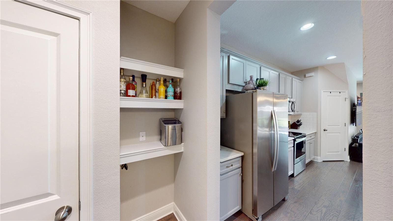
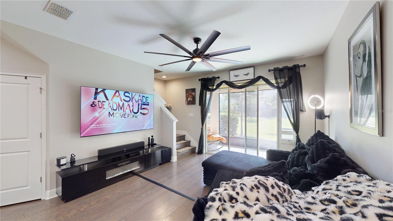
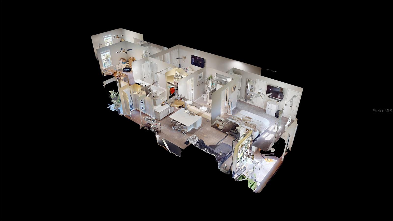
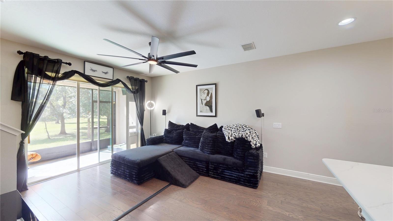
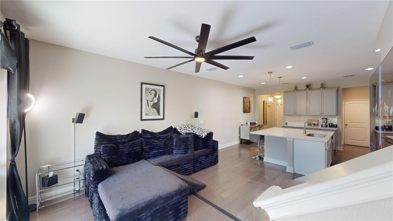
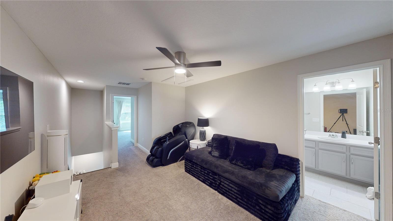
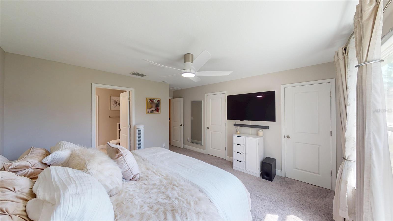
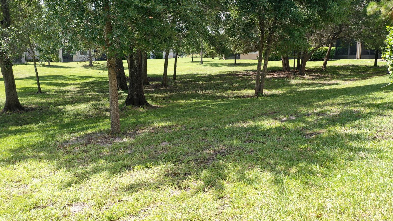
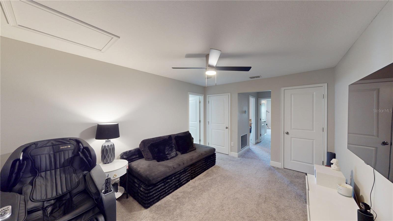
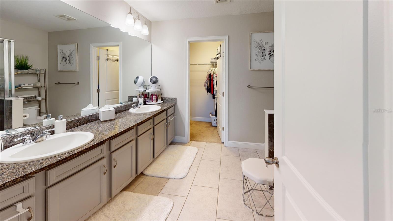
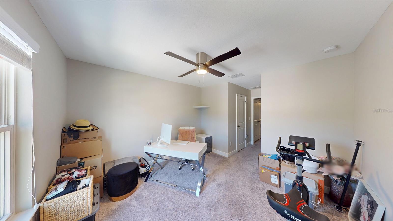
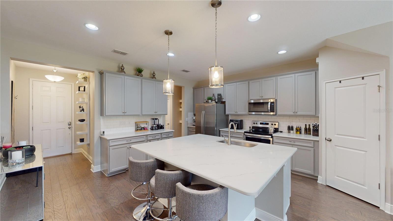
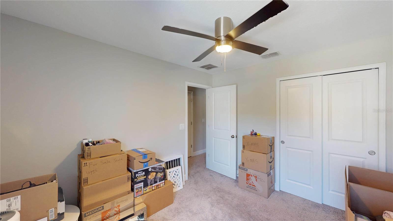
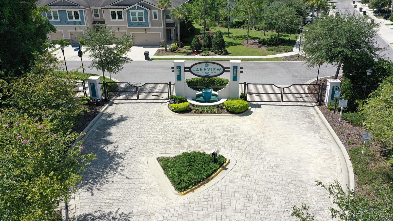
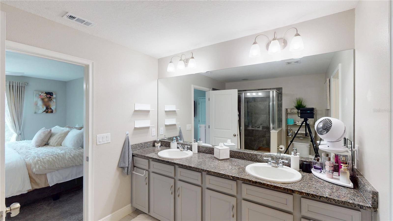
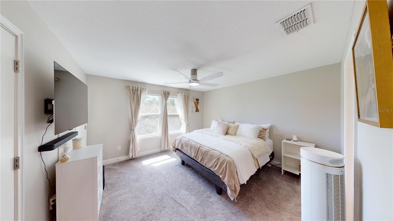
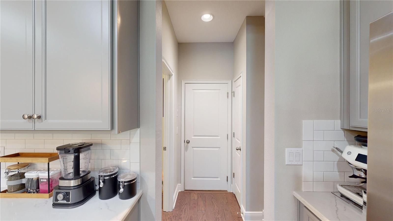
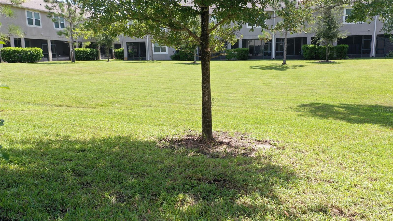
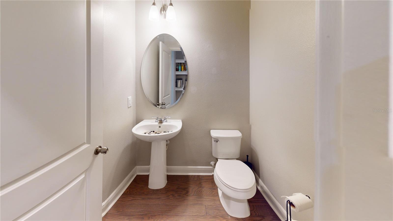
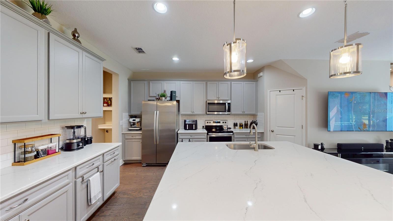
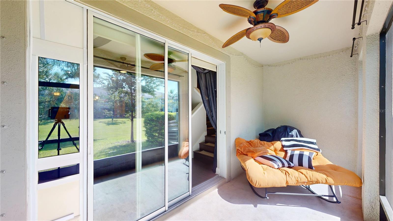
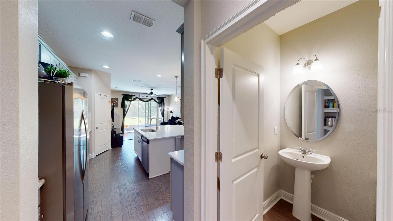
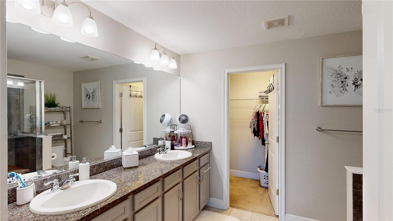
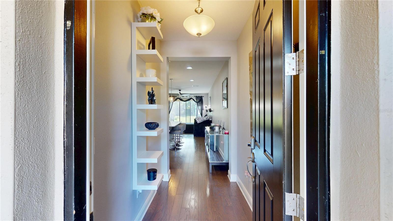
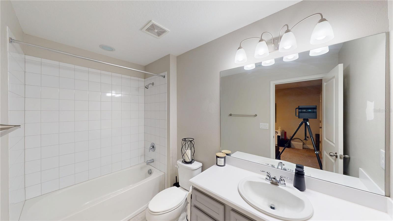
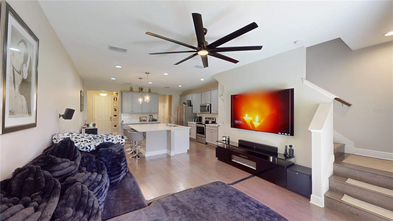
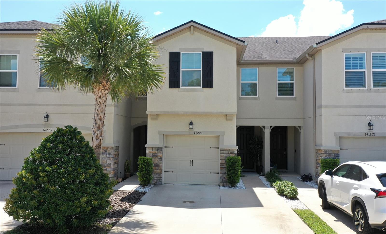
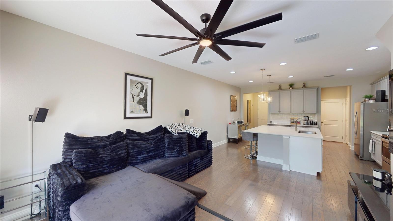
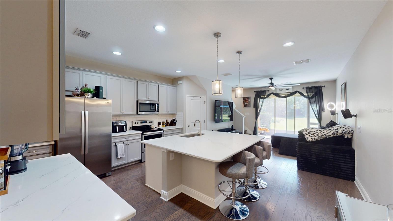
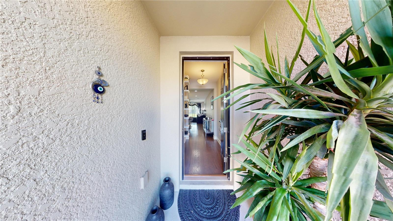
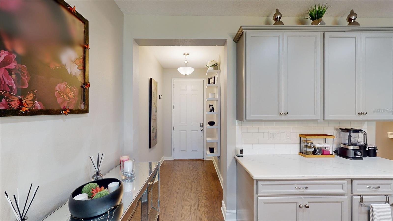
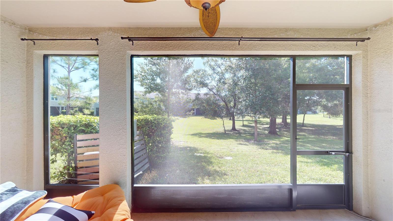
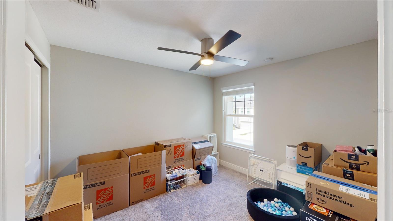
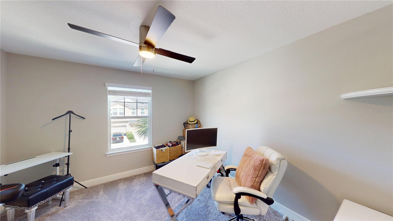
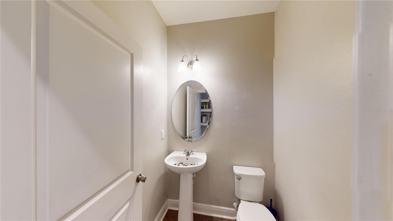
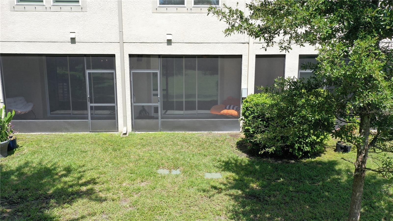
This 2020, Mattamy Homes built, Marianna floorplan is waiting for you to enjoy everything it has to offer! This 3 bed, 2 and a half bath, 1 car garage townhouse has your name written all over it! Lakeview is a gated community that offers a playground with gazebo and grills for those weekend get togethers & even has a deck & dock where you can launch kayaks. This townhome offers an open first floor floorplan with a living room kitchen combination and a half bath near the garage's entrance's mud room leading right into the kitchen, that is perfect for easy living. The second floor offers a loft, laundry room, 2 spare bedrooms, 1 spare full bathroom and the Owner's Retreat. The owners retreat boasts 3 walk-in closets and a private en-suite. The two spare bedrooms are located across the 2nd flood and share 1 full bath located closer to the spare bedrooms. The rear screened in lanai looks over a courtyard of greenspace perfect for either the start or ending to a wonderful day! Situated just off the Veterans Expressway, this gated community offers quick access to the Westshore business district, Tampa International Airport, and downtown Tampa, making it ideal for commuters and frequent travelers. Zoned for top-rated schools and located in Flood Zone X. Just down the road from Costco, grocery stores, the Westchase community, restaurants, professional services, & the Citrus Park Mall. The HOA covers building insurance, water, reserves, grounds maintenance, a playground, and walking trails. Enjoy lower cost living with an energy-efficient newer home plus no CDD fees! Call now for a private tour and come see your next home!
Financial Considerations
Price:
$389,000
HOA Fee:
371
Tax Amount:
$4399
Price per SqFt:
$226.69
Tax Legal Description:
LAKEVIEW AT CITRUS PARK LOT 53
Exterior Features
Lot Size:
1764
Lot Features:
N/A
Waterfront:
No
Parking Spaces:
N/A
Parking:
Driveway, Garage Door Opener
Roof:
Shingle
Pool:
No
Pool Features:
N/A
Interior Features
Bedrooms:
3
Bathrooms:
3
Heating:
Central, Electric
Cooling:
Central Air
Appliances:
Dishwasher, Disposal, Dryer, Electric Water Heater, Microwave, Range, Refrigerator, Water Softener
Furnished:
Yes
Floor:
Carpet, Hardwood
Levels:
Two
Additional Features
Property Sub Type:
Townhouse
Style:
N/A
Year Built:
2019
Construction Type:
Block
Garage Spaces:
Yes
Covered Spaces:
N/A
Direction Faces:
Northwest
Pets Allowed:
Yes
Special Condition:
None
Additional Features:
Hurricane Shutters, Rain Gutters, Sidewalk, Sliding Doors
Additional Features 2:
Please reach out to the HOA directly to verify any and all restrictions.
Map
- Address14223 PONDHAWK LN
Contact a Professional

Featured Properties
Related Properties
- Featured
- Active
Townhouse
108 NORTHBROOK LN
$ 249,900
- Featured
- Active
Townhouse
6441 TORRINGTON CIR
$ 245,000
- Featured
- Active
Townhouse
5553 RONIN DR
$ 378,490
- Featured
- Active
Townhouse
9524 TRUMPET VINE LOOP
$ 375,000
- Featured
- Active
Townhouse
4314 HAZEL ST
$ 319,990
- Featured
- Active
Townhouse
238 PASQUALA
$ 529,990
- Featured
- Active
Townhouse
4318 HAZEL ST
$ 319,990
- Featured
- Active
Townhouse
4015 RED BANKS LN
$ 304,990
- Featured
- Active
Townhouse
4019 RED BANKS LN
$ 304,990
- Featured
- Active
Townhouse
4322 HAZEL ST
$ 319,990
- Featured
- Active
Townhouse
4023 RED BANKS LN
$ 304,990
- Featured
- Active
Townhouse
1112 CHALLENGE DR