
Active
9567 CAVENDISH DR
$575,000
Features:
Property Details
Remarks
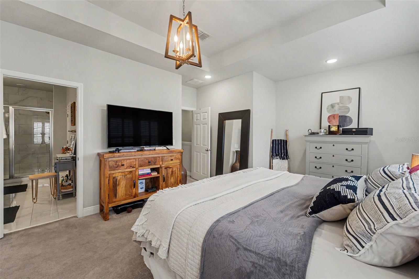
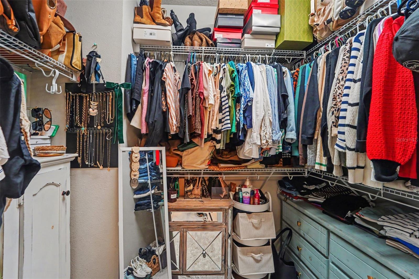
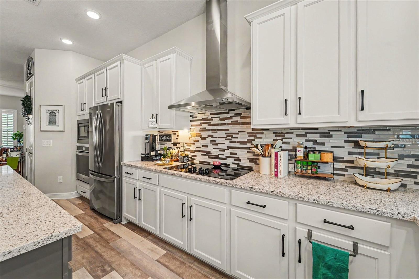
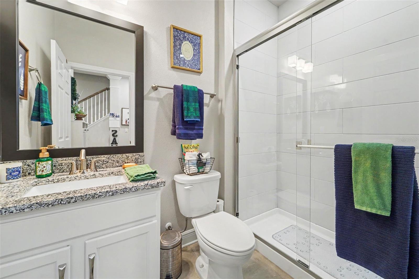
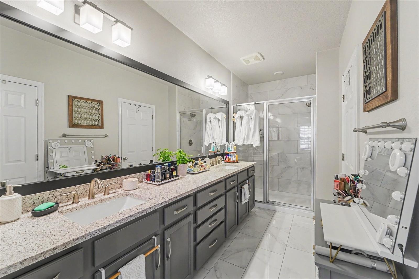
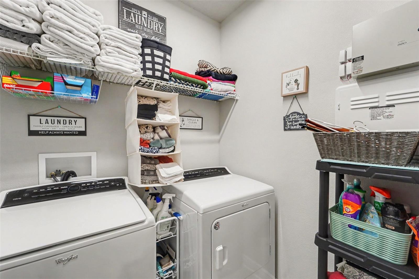
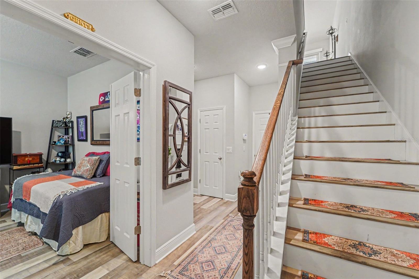
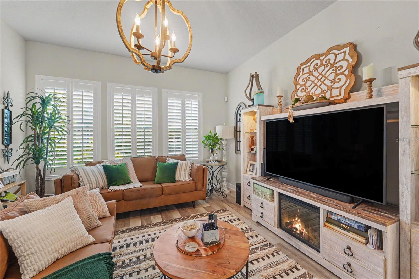
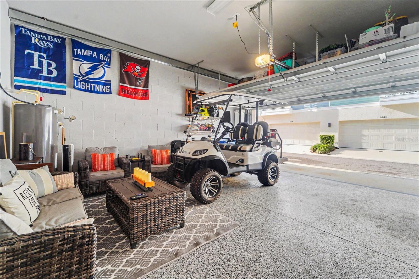
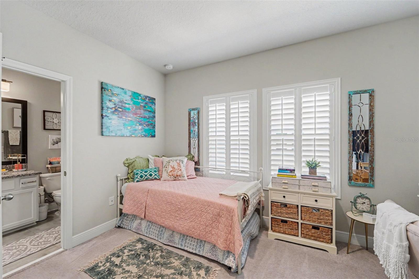
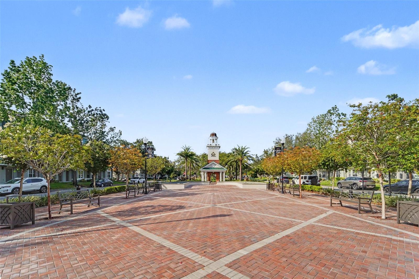
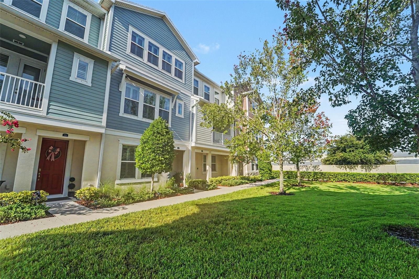
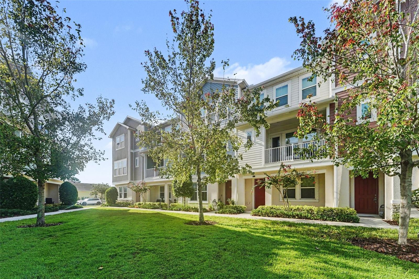
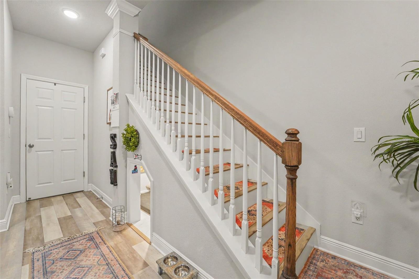
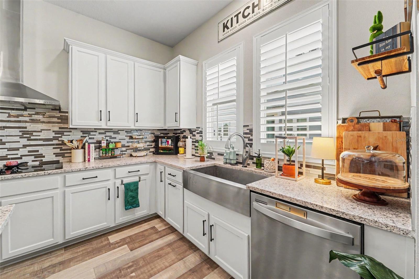
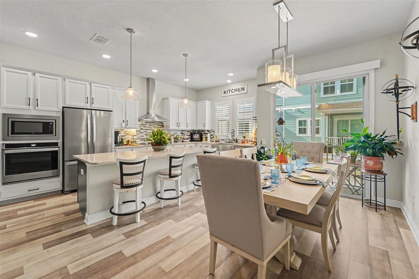
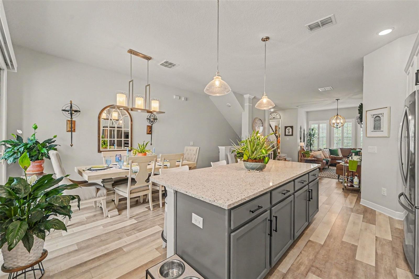
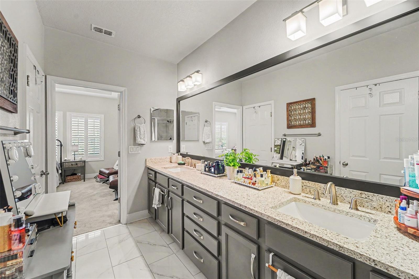
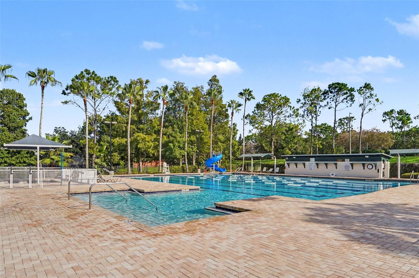
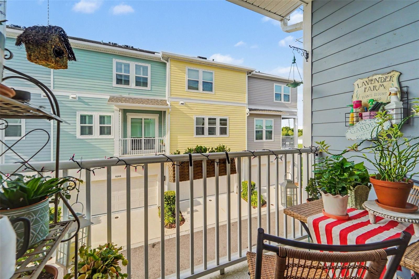
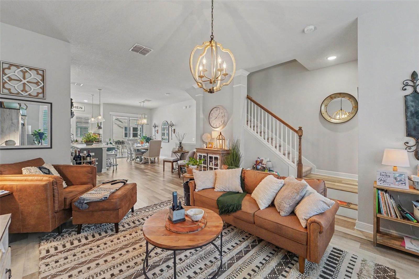
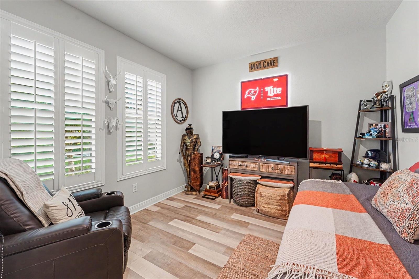
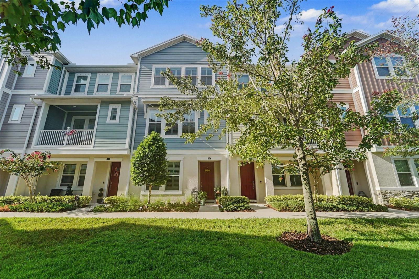
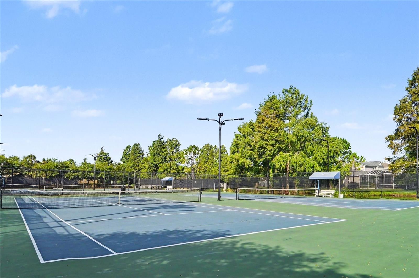
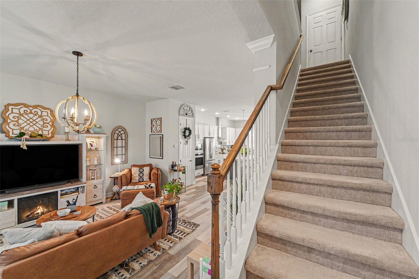
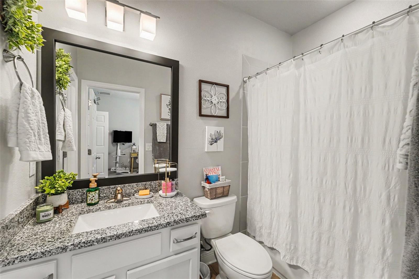
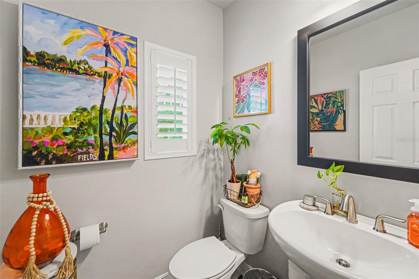
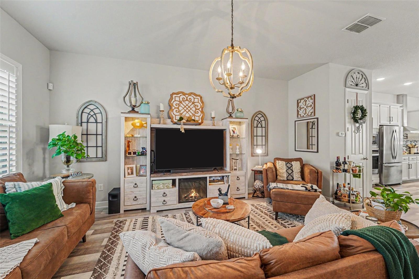
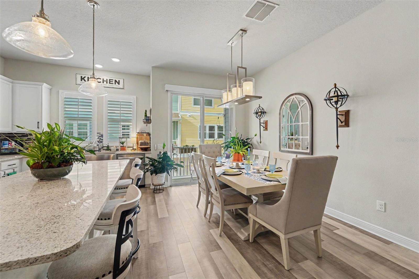
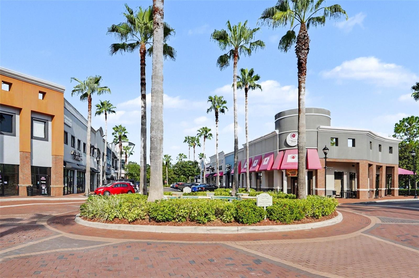
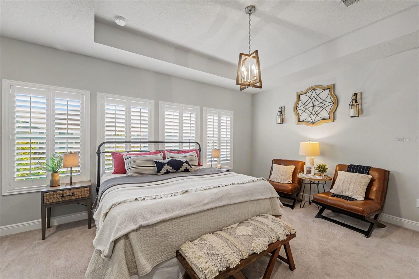
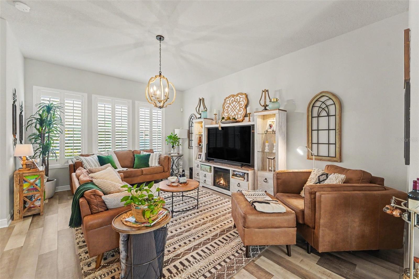
Move right into the heart of Westchase—this home is fully turnkey with furniture, decor and a golf cart included so you can start living the unmatched Westchase lifestyle from day one! Living in Westchase isn't just owning a house; it’s an effortless, vibrant lifestyle where you can walk, bike, or cruise your golf cart directly to The Grind Coffeehouse, workout gyms, sushi spots, neighborhood bars, diverse dining, Westchase Golf Course, and family-friendly parks. This pristine 2018 David Weekley townhome in West Park Village offers 3 bedrooms, 3.5 bathrooms, and over 2,000 sq. ft. of luxury living featuring high vaulted ceilings, elegant plantation shutters, thermostats on every floor for multi-zone comfort, a custom downstairs dog room, and a brand-new A/C (2024) for total peace of mind! The light-filled main level boasts a private covered balcony and a gourmet kitchen with a large granite island, deep sink, and stainless steel appliances, while the top-floor owner's retreat features a walk-in closet, double vanity, and convenient upstairs laundry. As an incredible added bonus, workout equipment and an extra refrigerator in the garage are also included for the buyers! Enjoy low-maintenance living with an HOA that includes the roof, plus top-rated school zones (just steps from Westchase Elementary), resort-style community pools, tennis courts, playgrounds, and trails—all just minutes from the Veterans Expressway and Tampa International Airport.
Financial Considerations
Price:
$575,000
HOA Fee:
996
Tax Amount:
$7399
Price per SqFt:
$280.76
Tax Legal Description:
WESTCHASE SECTION 326 TRACT D-3 PARTIAL REPLAT LOT 3 BLOCK 4
Exterior Features
Lot Size:
1180
Lot Features:
N/A
Waterfront:
No
Parking Spaces:
N/A
Parking:
N/A
Roof:
Shingle
Pool:
No
Pool Features:
N/A
Interior Features
Bedrooms:
3
Bathrooms:
4
Heating:
Electric
Cooling:
Central Air
Appliances:
Dishwasher, Disposal, Dryer, Microwave, Range, Refrigerator, Washer
Furnished:
Yes
Floor:
Carpet, Laminate, Tile
Levels:
Three Or More
Additional Features
Property Sub Type:
Townhouse
Style:
N/A
Year Built:
2026
Construction Type:
Block, Frame
Garage Spaces:
Yes
Covered Spaces:
N/A
Direction Faces:
North
Pets Allowed:
Yes
Special Condition:
None
Additional Features:
Balcony, Hurricane Shutters, Rain Gutters, Sidewalk, Sliding Doors
Additional Features 2:
No short term leases.
Map
- Address9567 CAVENDISH DR
Contact a Professional

Featured Properties
Related Properties
- Featured
- Active
Townhouse
5553 RONIN DR
$ 378,490
- Featured
- Active
Townhouse
9524 TRUMPET VINE LOOP
$ 375,000
- Featured
- Active
Townhouse
4314 HAZEL ST
$ 319,990
- Featured
- Active
Townhouse
238 PASQUALA
$ 529,990
- Featured
- Active
Townhouse
4318 HAZEL ST
$ 319,990
- Featured
- Active
Townhouse
4015 RED BANKS LN
$ 304,990
- Featured
- Active
Townhouse
4019 RED BANKS LN
$ 304,990
- Featured
- Active
Townhouse
4322 HAZEL ST
$ 319,990
- Featured
- Active
Townhouse
4023 RED BANKS LN
$ 304,990
- Featured
- Active
Townhouse
1112 CHALLENGE DR
$ 419,000
- Featured
- Active
Townhouse
4326 HAZEL ST
$ 329,990
- Featured
- Active
Townhouse
4031 RED BANKS LN