
Active
5003 W POE AVE
$3,499,000
Features:
Property Details
Remarks
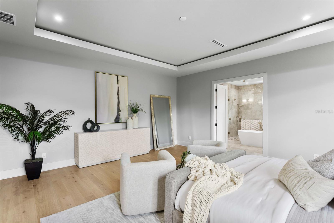
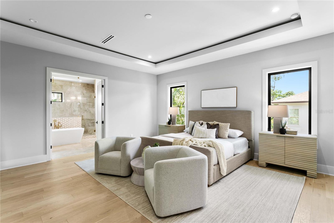
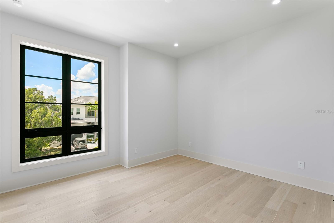
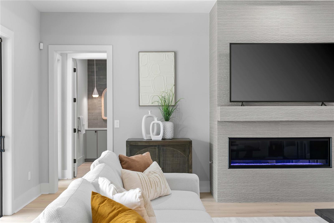
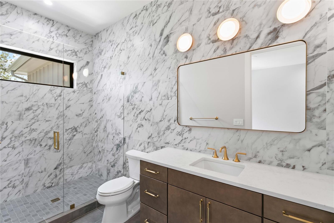
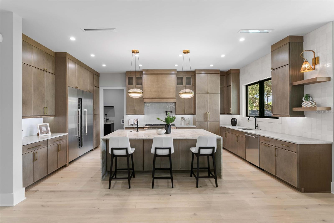
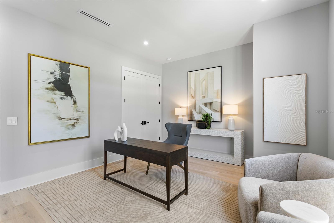
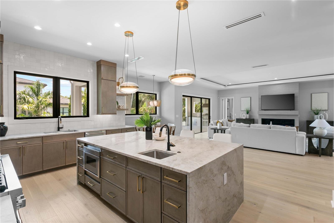
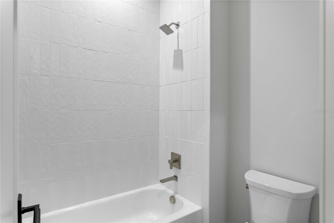
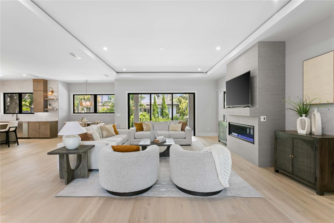
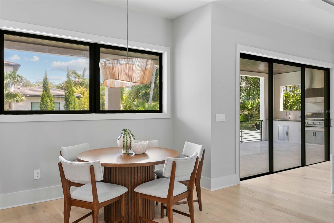
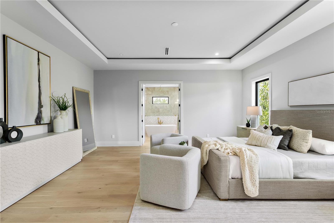
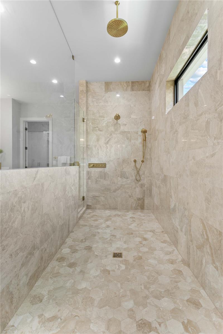
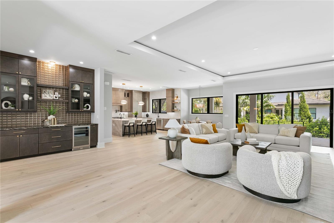
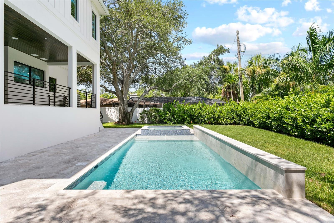
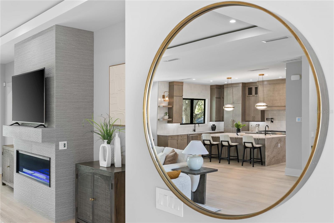
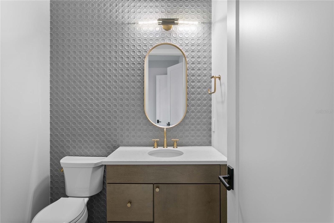
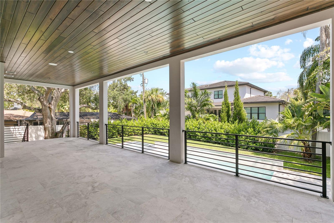
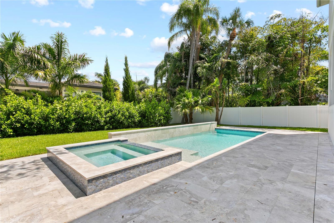
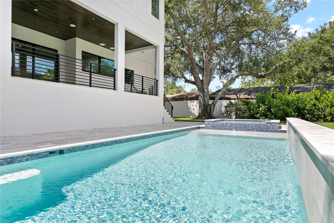
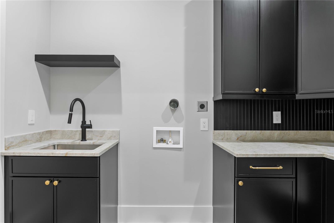
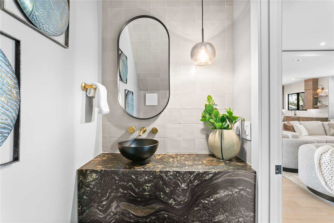
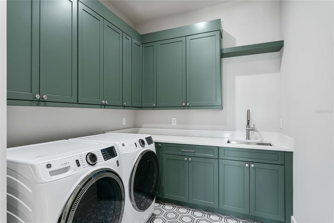
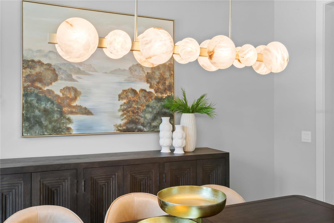
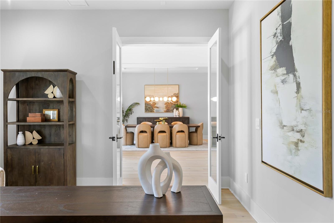
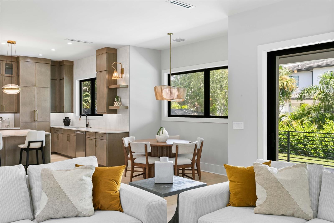
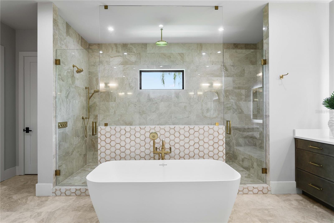
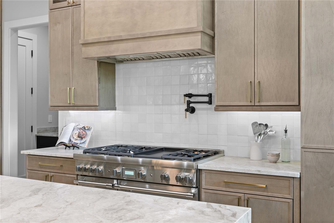
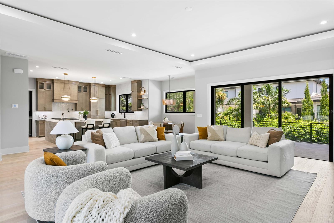
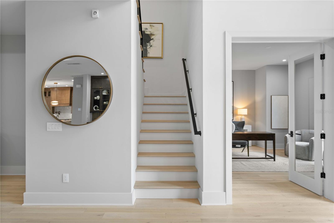
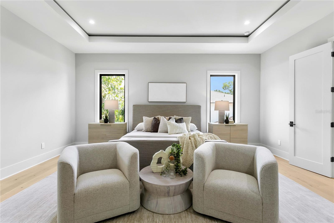
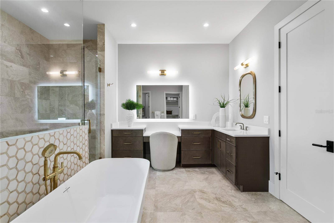
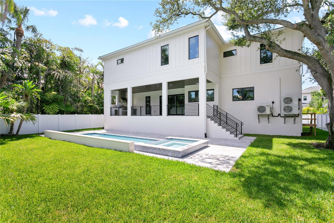
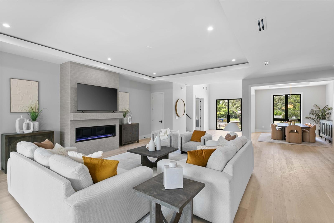
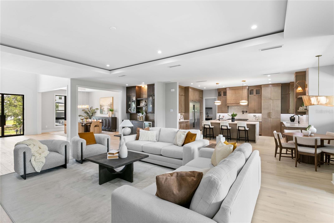
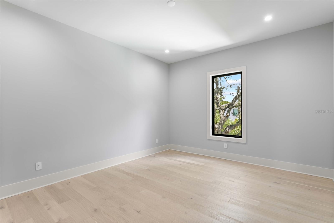
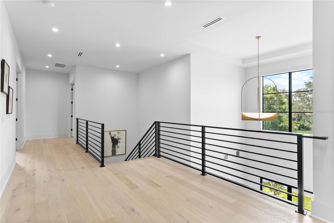
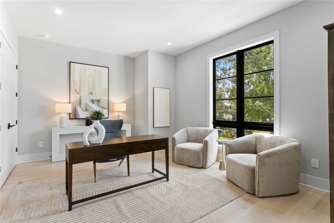
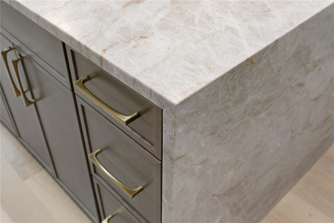
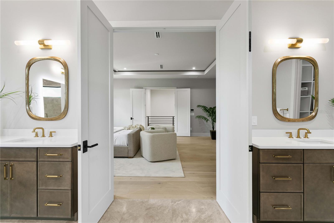
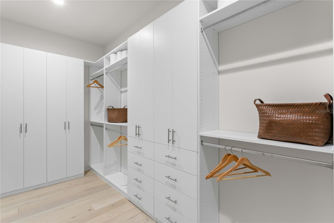
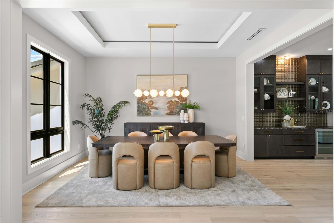
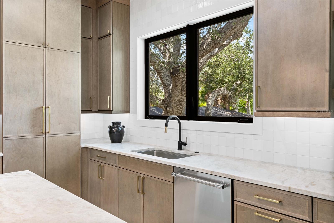
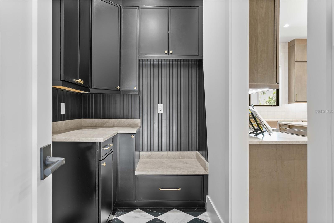
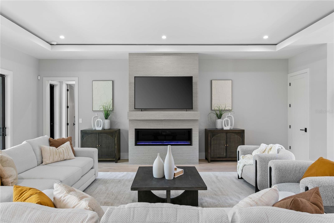
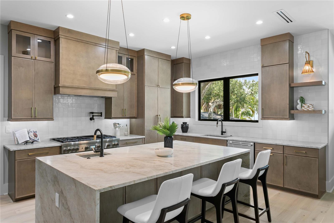
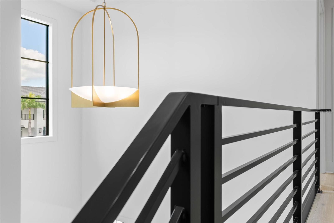
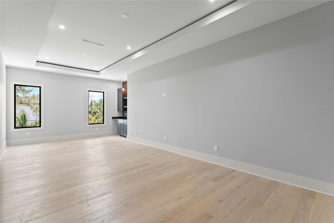
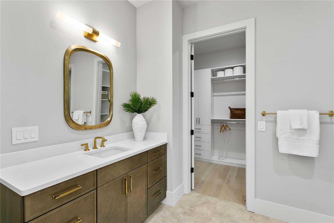
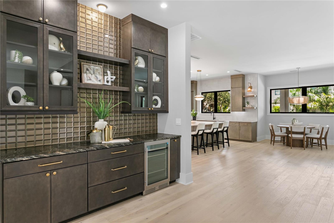
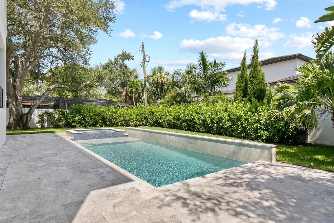
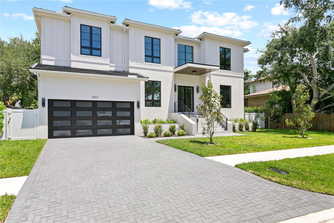
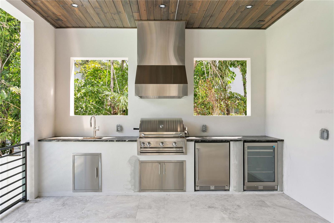
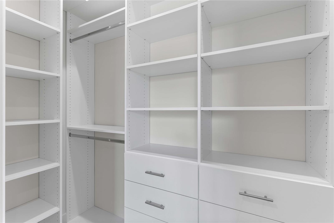
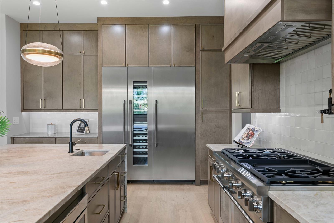
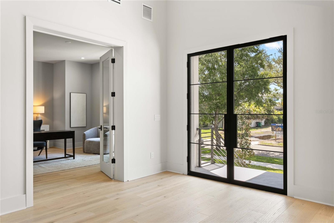
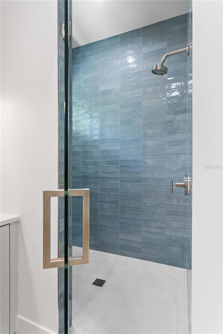
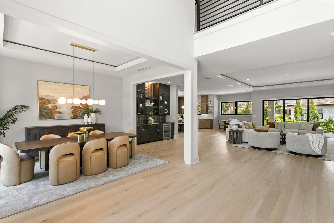
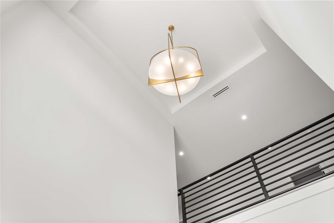
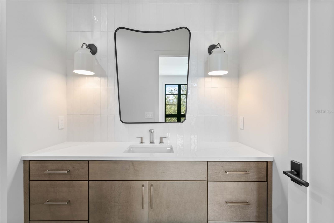
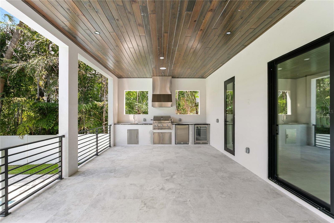
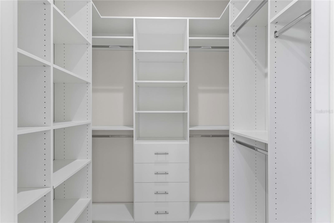
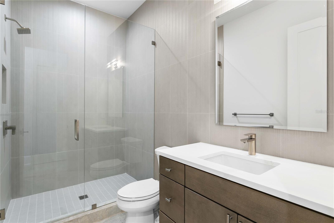
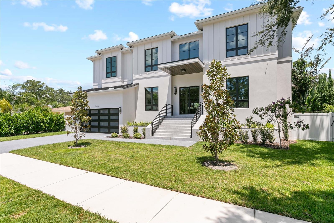
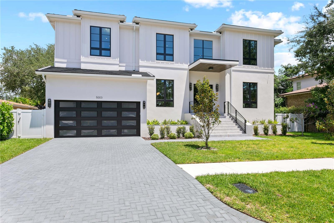
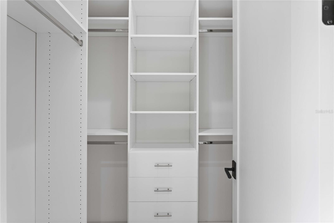
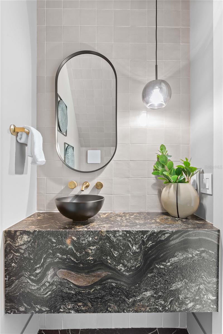
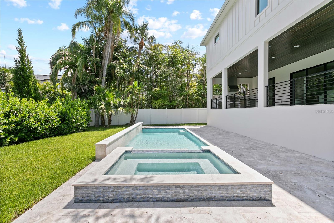
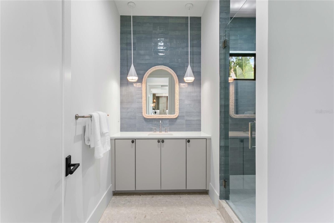
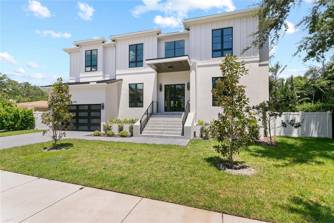
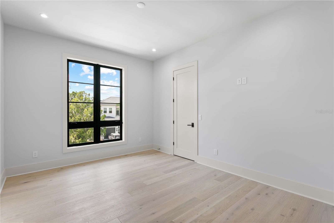
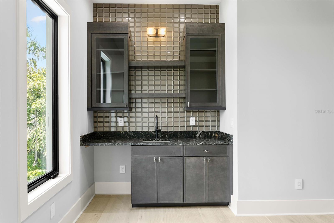
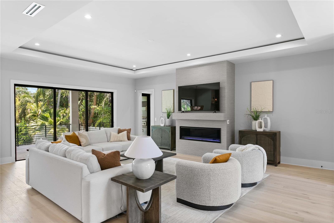
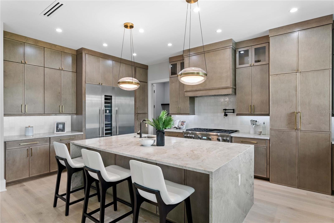
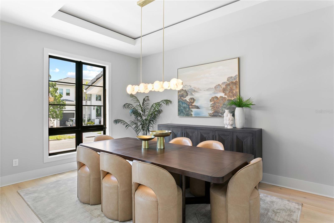
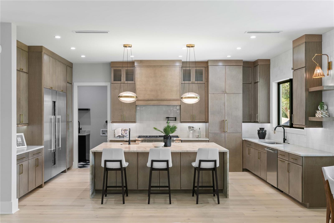
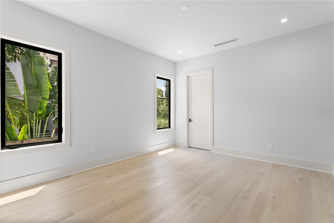
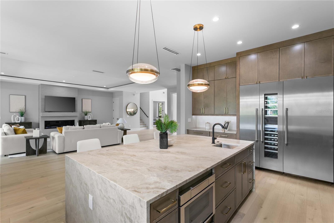
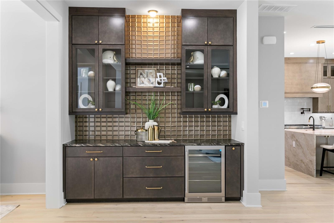
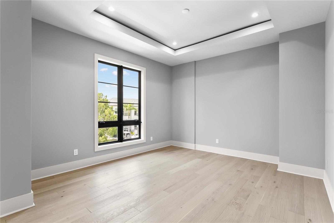
Step into architectural excellence built by Baywalk Custom Homes with this stunning 5693 sq ft, 5-bedroom, 7-bathroom custom estate, game room, office, gym, ideally situated on an expansive 80x137 lot in one of the area's most coveted locations in Tampa. A grand foyer sets the tone with a dramatic 22-foot foyer ceiling, featuring a grand staircase, wood floors throughout, and stunning railings inside and out that make an unforgettable first impression. Throughout the home you will experience a warm combination of superior design with elegant finishes At the heart of the home is a true culinary dream—a gourmet kitchen complete with large center island, a very large hidden walk-in pantry, and a fully equipped chef's kitchen featuring top-of-the-line Thermador appliances including a wine column. It's the perfect space for entertaining or everyday living. Kitchen opens up to your expansive family room, creating a bright, open living space with endless possibilities for hosting or relaxing in style with tons of natural light from the oversized windows. Every element of convenience has been considered, from the 2 half baths (one on each floor) providing easy accessibility between floors and 2 spacious laundry rooms. The luxurious master suite is a private retreat, highlighted by a spa-inspired master bathroom with custom cabinetry, offering a true escape within your home. Step outside to your resort-style backyard, with an expansive lanai and outdoor kitchen. This home also includes a pool, sun shelf and tropical landscaping. Home is just completed and ready to move in!!!Call for detailed spec/feature sheet.
Financial Considerations
Price:
$3,499,000
HOA Fee:
N/A
Tax Amount:
$8699
Price per SqFt:
$614.61
Tax Legal Description:
SUNSET PARK ISLES UNIT NO 3 LOT 96
Exterior Features
Lot Size:
10960
Lot Features:
Flood Insurance Required, City Limits, Oversized Lot, Sidewalk
Waterfront:
No
Parking Spaces:
N/A
Parking:
N/A
Roof:
Built-Up
Pool:
Yes
Pool Features:
Gunite, Heated, In Ground
Interior Features
Bedrooms:
5
Bathrooms:
7
Heating:
Central, Electric
Cooling:
Central Air
Appliances:
Convection Oven, Dishwasher, Disposal, Exhaust Fan, Freezer, Microwave, Range, Range Hood, Refrigerator, Tankless Water Heater
Furnished:
Yes
Floor:
Tile, Wood
Levels:
Two
Additional Features
Property Sub Type:
Single Family Residence
Style:
N/A
Year Built:
2026
Construction Type:
Block
Garage Spaces:
Yes
Covered Spaces:
N/A
Direction Faces:
South
Pets Allowed:
No
Special Condition:
None
Additional Features:
Lighting, Outdoor Kitchen, Rain Gutters, Sidewalk, Sliding Doors
Additional Features 2:
N/A
Map
- Address5003 W POE AVE
Contact a Professional

Featured Properties
Related Properties
$ 439,990
- Featured
- Active
Single Family Residence
5580 TAVERNA LOOP
$ 269,990
- Featured
- Active
Single Family Residence
3393 BALTIC SEA BLVD
$ 370,000
$ 415,000
- Featured
- Active
Single Family Residence
8712 BAY MEADOW DR
$ 614,900
- Featured
- Active
Single Family Residence
2509 N FLORIDA AVE
$ 260,000
- Featured
- Active
Single Family Residence
10914 PENNY GALE LOOP
$ 330,000
- Featured
- Active
Single Family Residence
303 BARSTOW CT
$ 450,000
$ 499,900
- Featured
- Active
Single Family Residence
805 E SHELL POINT RD
$ 249,000
- Featured
- Active
Single Family Residence
3367 PINE LILY AVE
$ 282,900
- Featured
- Active
Single Family Residence
13360 WILLOW BLUESTAR LOOP