
Active
2403 S ARDSON PL #902B
$925,000
Features:
Property Details
Remarks
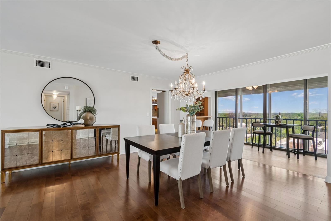
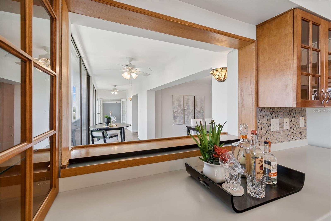
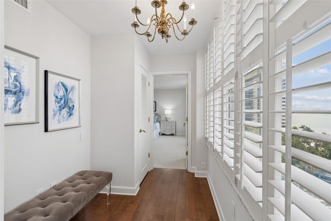
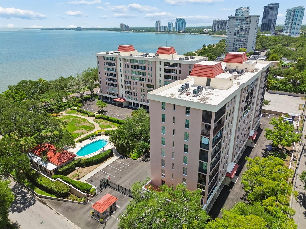
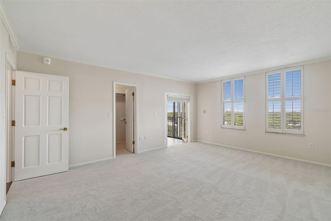
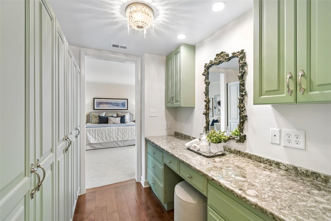
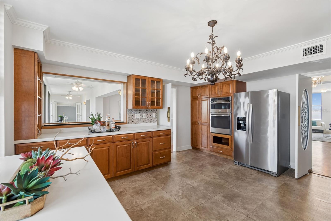
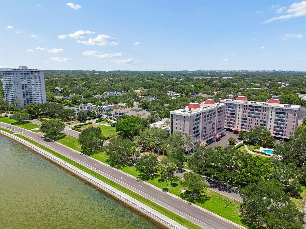
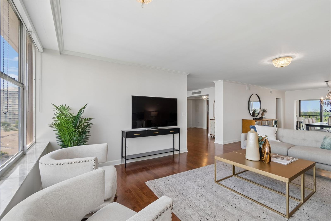
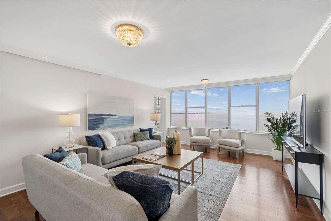
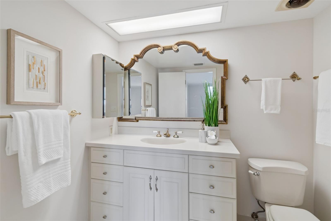
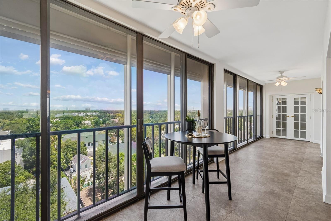
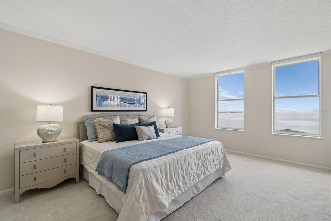
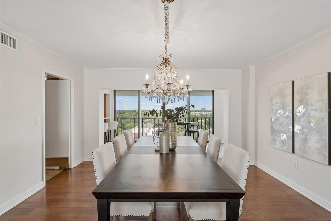
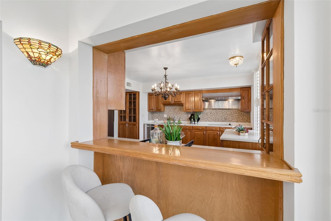
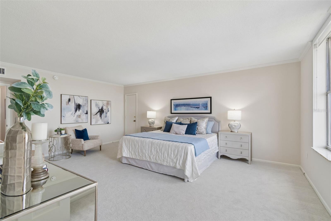
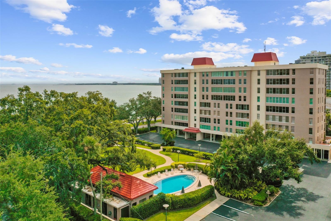
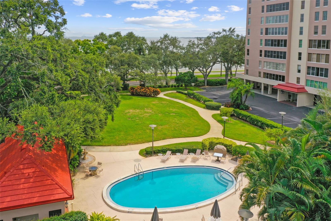
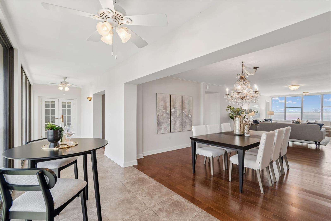
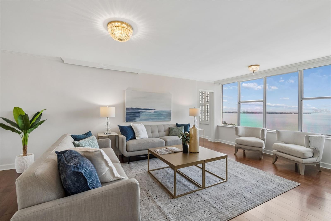
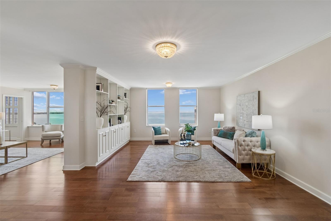
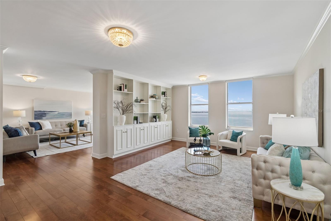
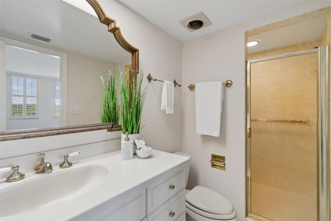
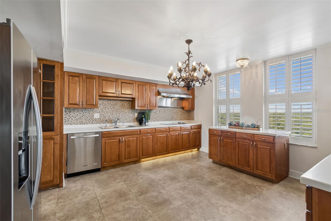
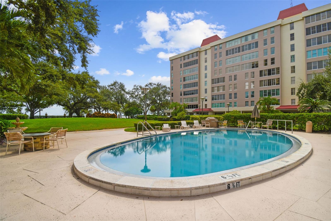
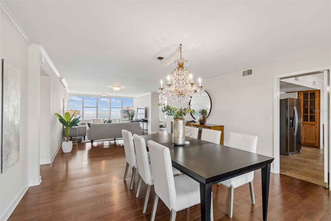
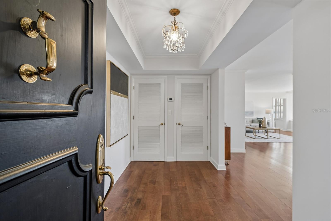
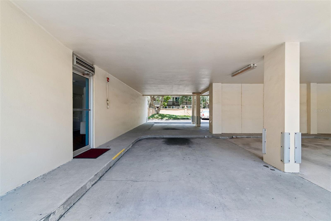
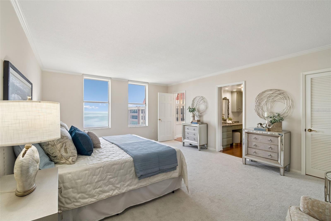
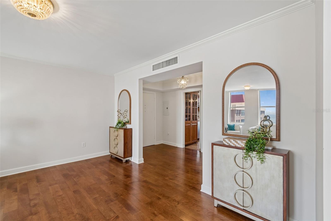
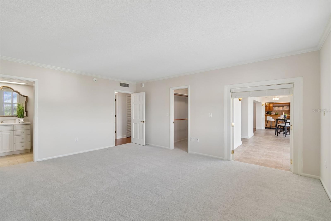
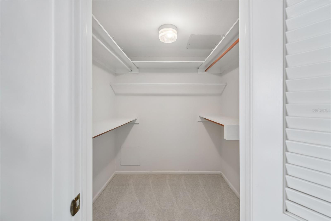
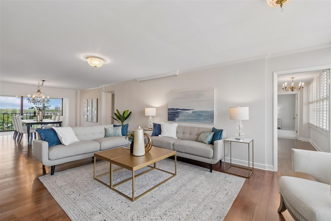
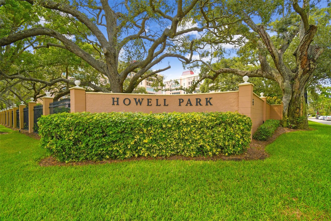
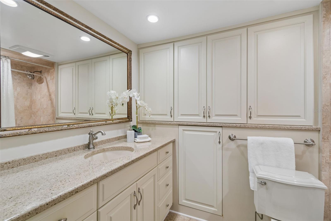
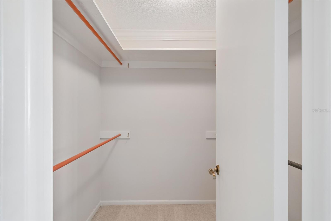
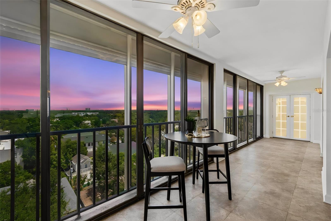
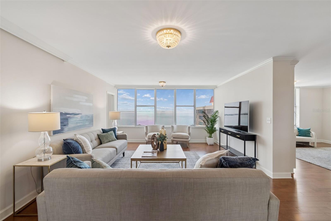
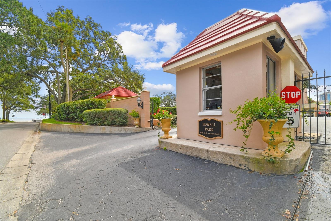
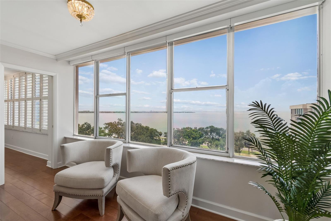
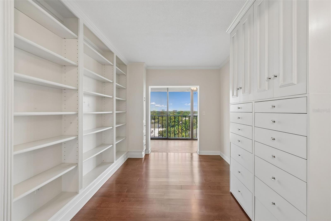
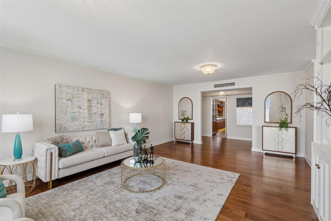
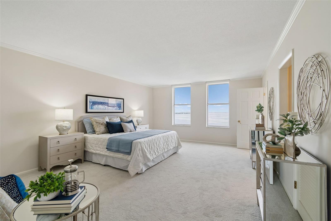
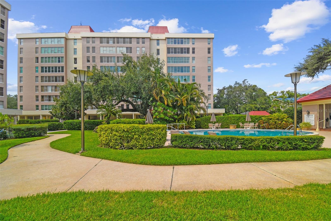
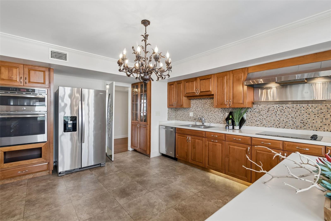
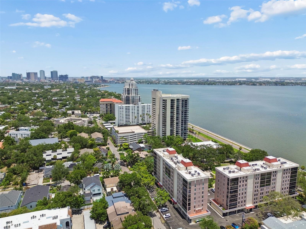
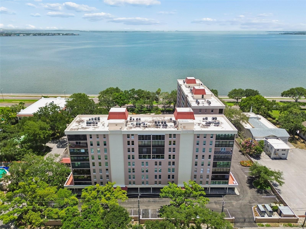
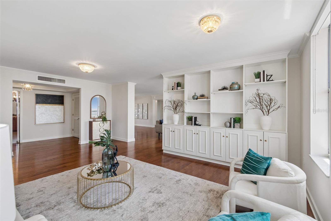
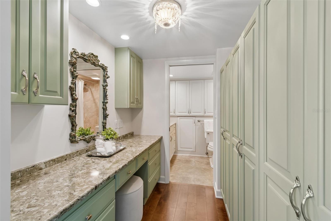
Enjoy expansive views of Hillsborough Bay from this ninth-floor penthouse residence in Howell Park Condominiums, a gated waterfront community for residents age 55 and older, just off Bayshore Boulevard. Freshly painted with new bedroom carpet, this two-bedroom, 2.5-bath residence offers more than 2,600 square feet of light-filled living space with engineered hardwood flooring, walls of glass and sweeping water views. Spacious living and dining areas flow seamlessly for everyday living and entertaining, while the kitchen features generous cabinetry, ample workspace and casual dining space. Both bedroom suites include walk-in closets and private en-suite baths, complemented by abundant storage throughout. Enjoy tranquil treetop views from the enclosed rear balcony and panoramic bay vistas from the front of the residence, creating a waterfront backdrop from sunrise through sunset. Community amenities include 24-hour guard-gated security, under-building parking, guest parking, a waterfront pool, clubhouse, beautifully maintained grounds and two whole-building generators. Monthly condominium fees include water, sewer, trash, exterior maintenance, roof maintenance, reserves and a monthly household maintenance service. Ideally moments from Bayshore Boulevard, Hyde Park Village, SoHo and downtown Tampa, this residence offers the ideal combination of expansive living, waterfront views and one of South Tampa's desirable locations.
Financial Considerations
Price:
$925,000
HOA Fee:
N/A
Tax Amount:
$12743
Price per SqFt:
$354.13
Tax Legal Description:
HOWELL PARK CONDOMINIUM BUILDING B 2403 ARDSON PLACE UNIT NO 902 2.43 % UNDIVIDED SHARE
Exterior Features
Lot Size:
2
Lot Features:
N/A
Waterfront:
No
Parking Spaces:
N/A
Parking:
Assigned
Roof:
Other
Pool:
No
Pool Features:
N/A
Interior Features
Bedrooms:
2
Bathrooms:
3
Heating:
Heat Pump
Cooling:
Central Air
Appliances:
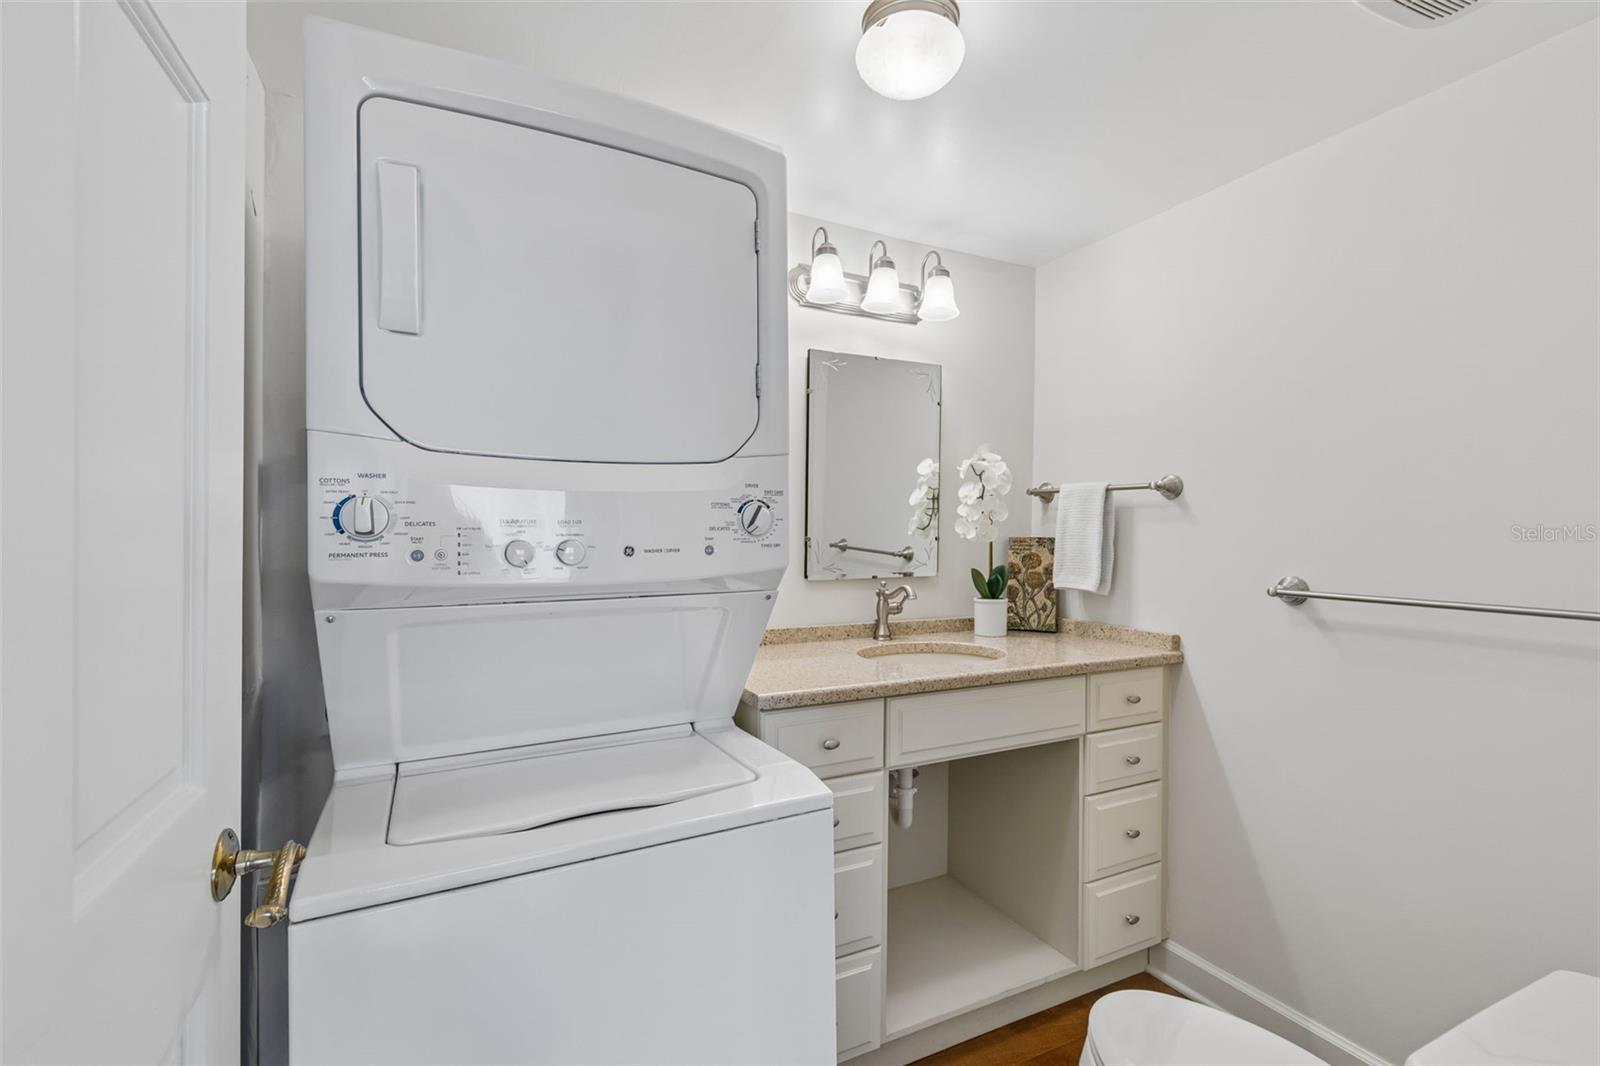
Built-In Oven, Cooktop, Dishwasher, Disposal, Dryer, Electric Water Heater, Microwave, Range Hood, Refrigerator, Washer
Furnished:
Yes
Floor:
Hardwood, Travertine
Levels:
One
Additional Features
Property Sub Type:
Condominium
Style:
N/A
Year Built:
1974
Construction Type:
Block
Garage Spaces:
No
Covered Spaces:
N/A
Direction Faces:
Southeast
Pets Allowed:
No
Special Condition:
None
Additional Features:
Outdoor Grill, Sidewalk
Additional Features 2:
Buyer to verify lease restrictions with management.
Map
- Address2403 S ARDSON PL #902B
Contact a Professional

Featured Properties
Related Properties
- Featured
- Active
Condominium
36750 US HIGHWAY 19 N #11206
$ 204,900
- Featured
- Active
Condominium
150 BELLEVIEW BLVD #106
$ 499,990
- Featured
- Active
Condominium
7740 SANDY RIDGE DR #135
$ 389,000
- Featured
- Active
Condominium
901 S ATLANTIC AVE #PH3
$ 698,900
- Featured
- Active
Condominium
255 W END DR #4308
$ 333,500
- Featured
- Active
Condominium
1508 PELICAN COVE RD #235
$ 390,000
- Featured
- Active
Condominium
2360 OCEAN SHORE BLVD #29
$ 1,488,777
- Featured
- Active
Condominium
2100 N PENINSULA AVE #305
$ 699,000
- Featured
- Active
Condominium
2360 OCEAN SHORE BLVD #30
$ 1,488,888
- Featured
- Active
Condominium
4316 VIA PIEDRA CIR #5-204
$ 301,500
- Featured
- Active
Condominium
151 E WASHINGTON ST #217
$ 239,000
- Featured
- Active
Condominium
14969 AMBERJACK TER #14969