

Active
5704 N BRANCH AVE
$699,000
Features:
Property Details
Remarks
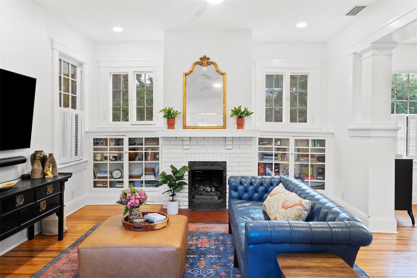
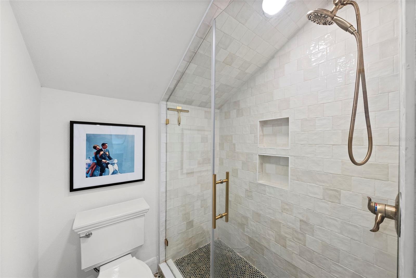
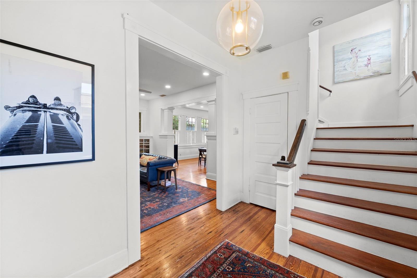
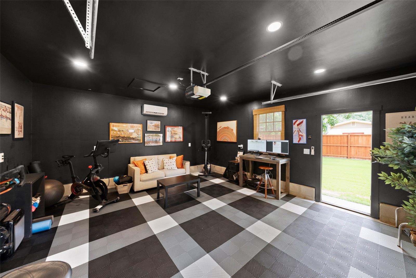
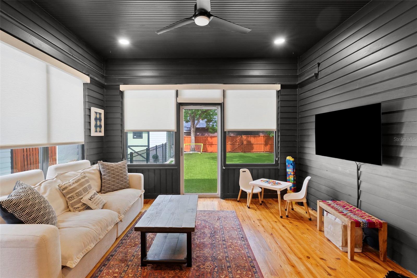
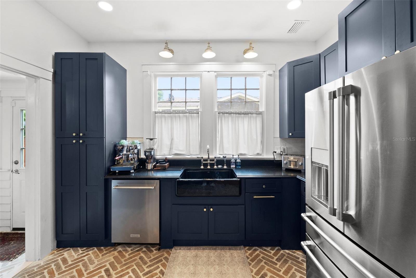
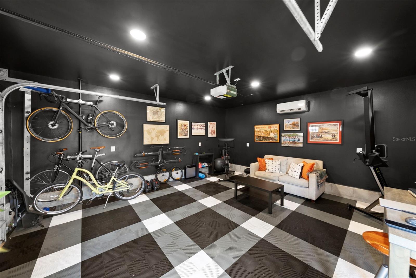
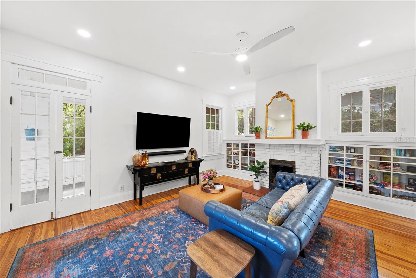
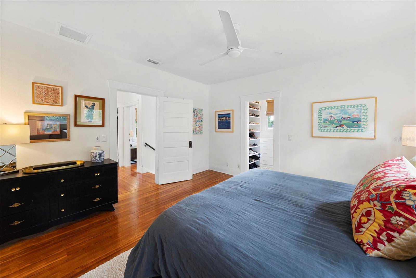
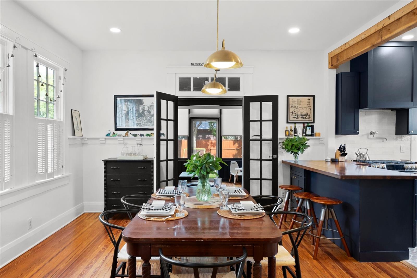
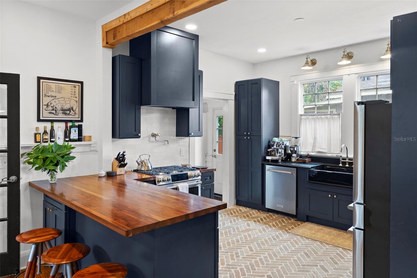
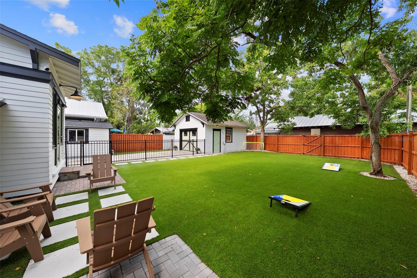
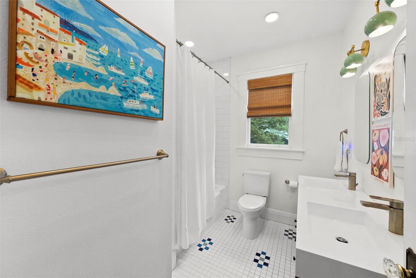
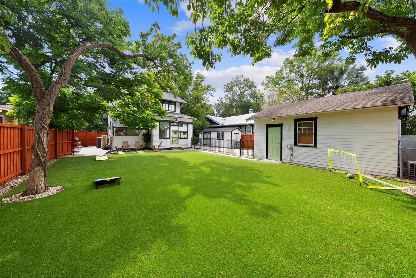
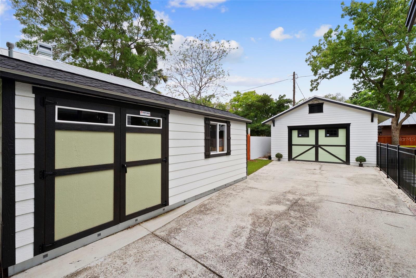
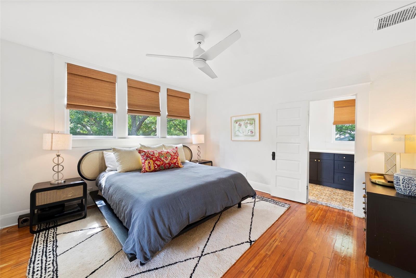
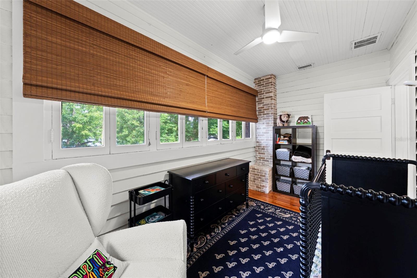
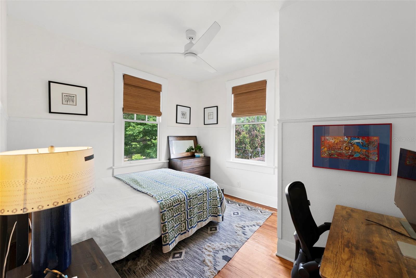
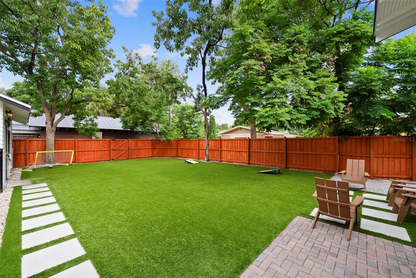
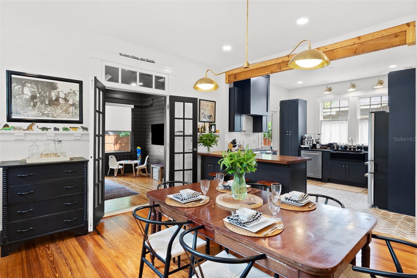
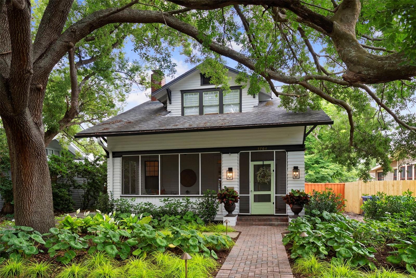
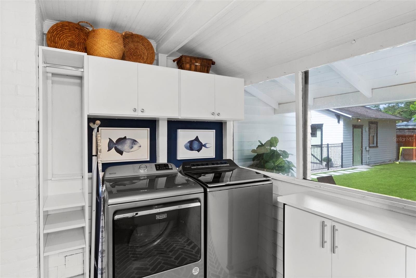
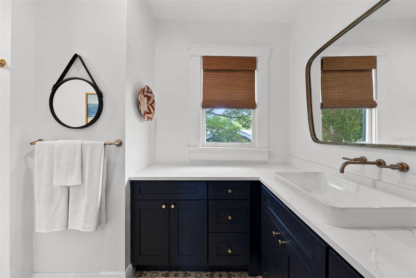
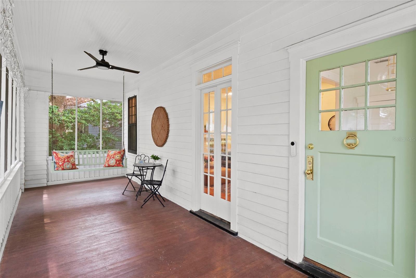
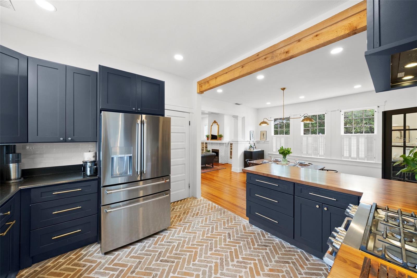
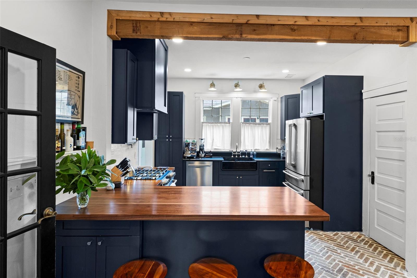
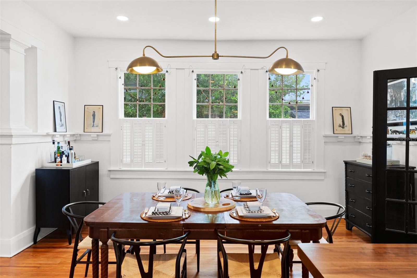
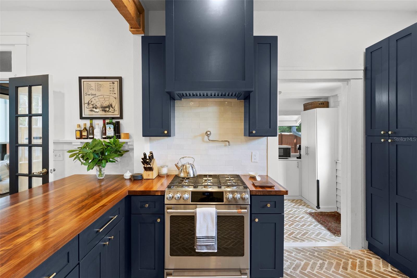
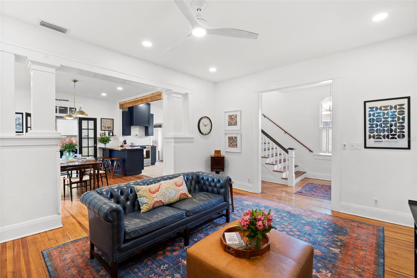
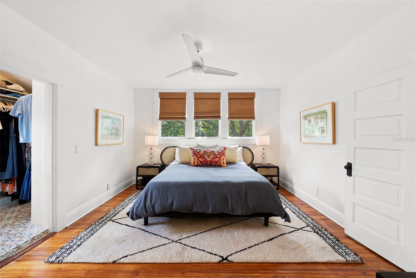
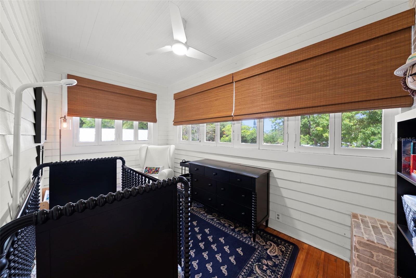
Welcome to this timeless 1915 Craftsman, ideally situated on one of the most coveted tree-lined streets in historic Seminole Heights. Rich in character and thoughtfully updated, this two-story home seamlessly blends historic charm with modern comfort. Inside, an expansive floor plan offers a welcoming living room, spacious family room, formal dining room, and a versatile upstairs bonus room—ideal as a nursery, playroom, or home office. Refinished original hardwood floors preserve the home's authentic character, while the completely remodeled kitchen serves as the heart of the home, featuring brick paver flooring, upgraded appliances, a Kohler Whitehaven farmhouse sink, and a premium Rohl San Julio bridge faucet. Designer finishes continue throughout with McGee & Co. lighting, custom window treatments, a beautifully renovated primary bathroom, and a custom-designed closet organization system. Step outside to your private backyard retreat, where an oversized turfed lawn provides the perfect setting for entertaining, pets, or outdoor play. A detached storage shed and a climate-controlled garage conversion with premium SwissTrax flooring create the ideal space for a home office, gym, studio, or flex room. Just moments from the Seminole Heights Garden Club, acclaimed restaurants, breweries, coffee shops, and local boutiques, this exceptional home offers the perfect balance of historic character and walkable urban living.
Financial Considerations
Price:
$699,000
HOA Fee:
N/A
Tax Amount:
$8067
Price per SqFt:
$383.22
Tax Legal Description:
SUWANEE HEIGHTS LOT 4 BLOCK 3
Exterior Features
Lot Size:
7392
Lot Features:
Sidewalk, Paved
Waterfront:
No
Parking Spaces:
N/A
Parking:
Driveway, Garage Door Opener, Off Street, On Street
Roof:
Shingle
Pool:
No
Pool Features:
N/A
Interior Features
Bedrooms:
2
Bathrooms:
3
Heating:
Central
Cooling:
Central Air
Appliances:
Dishwasher, Dryer, Range, Range Hood, Refrigerator, Tankless Water Heater, Washer
Furnished:
Yes
Floor:
Tile, Wood
Levels:
Two
Additional Features
Property Sub Type:
Single Family Residence
Style:
N/A
Year Built:
1915
Construction Type:
Frame, Wood Siding
Garage Spaces:
Yes
Covered Spaces:
N/A
Direction Faces:
East
Pets Allowed:
No
Special Condition:
None
Additional Features:
Private Yard, Sidewalk
Additional Features 2:
N/A
Map
- Address5704 N BRANCH AVE
Contact a Professional

Featured Properties
Related Properties
$ 246,000
$ 565,000
- Featured
- Active
Single Family Residence
5105 W NEPTUNE WAY
$ 2,450,000
- Featured
- Active
Single Family Residence
416 SAND PEBBLE CV
$ 459,900
$ 689,999
- Featured
- Active
Single Family Residence
1612 FOREST HILLS LN
$ 449,900
$ 239,900
$ 345,000
$ 323,300
$ 349,900
- Featured
- Active
Single Family Residence
3326 BOUGAINVILLEA ST
$ 525,000
- Featured
- Active
Single Family Residence
12407 WEATHERSTONE ROW