
Active
8719 N TEMPLE AVE
$385,000
Features:
Property Details
Remarks
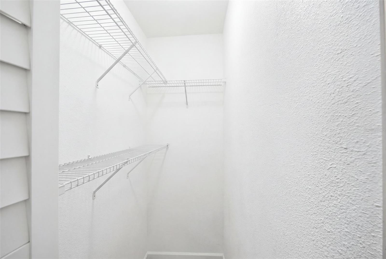
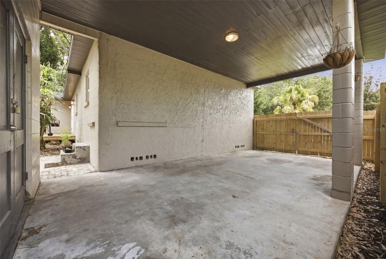
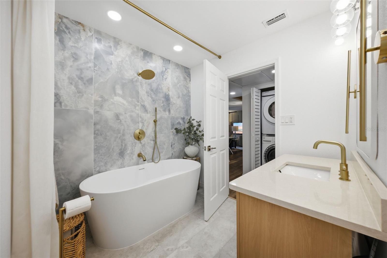
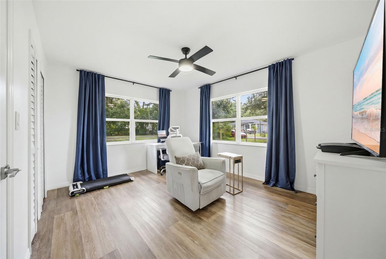
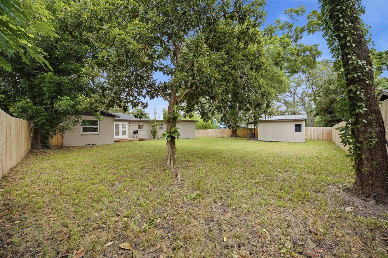
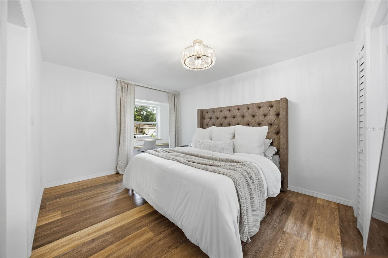
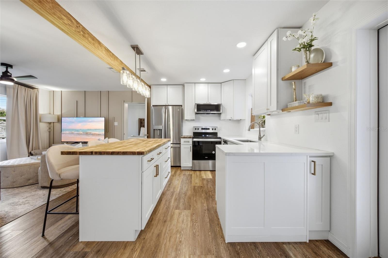
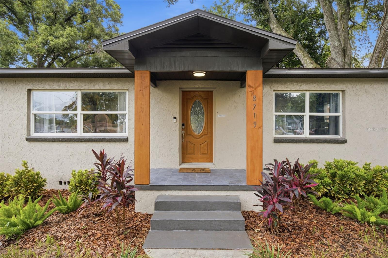
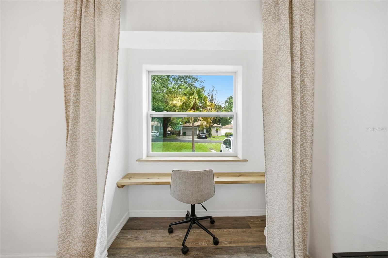
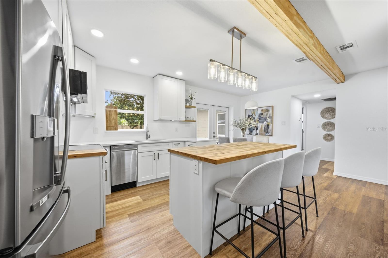
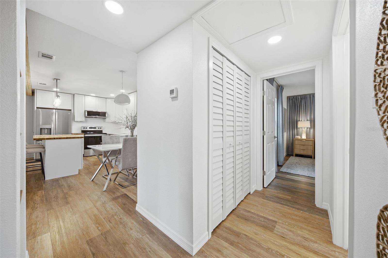
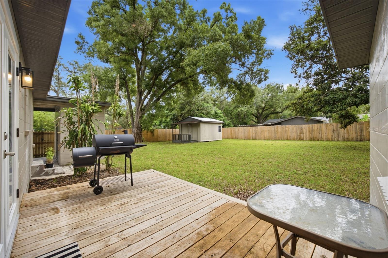
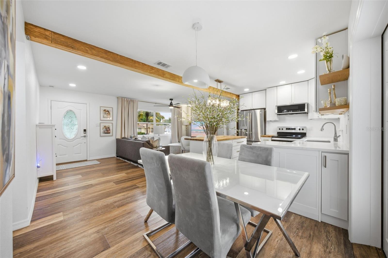
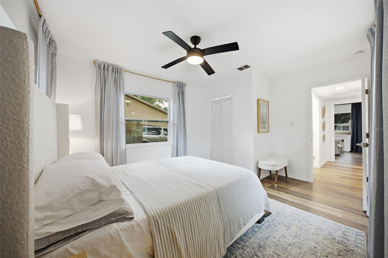
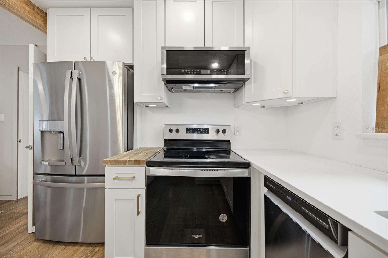
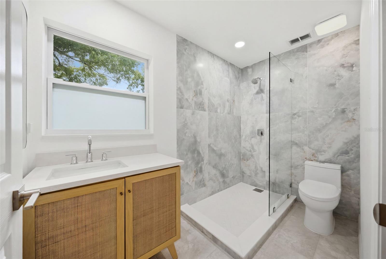
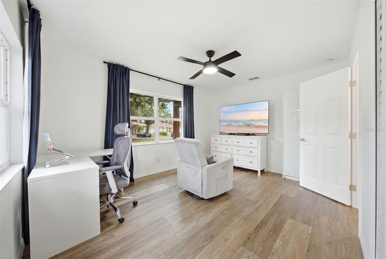
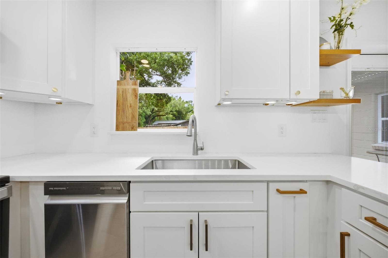
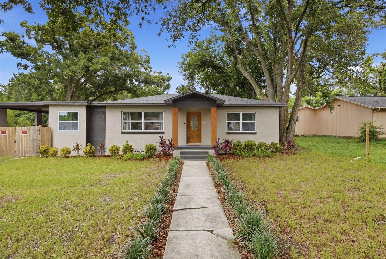
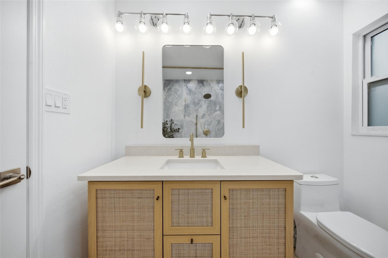
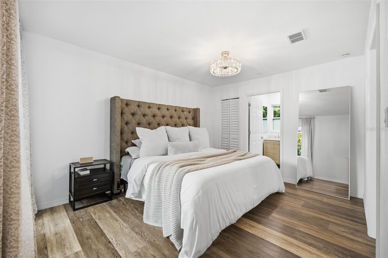
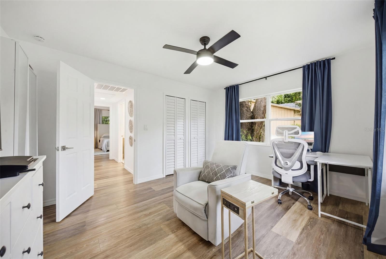
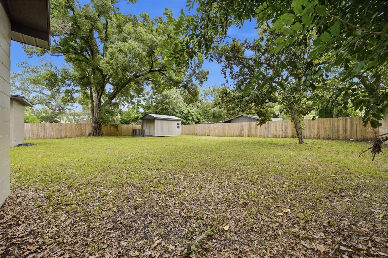
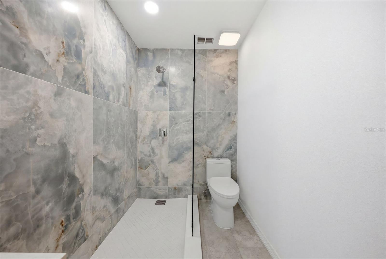
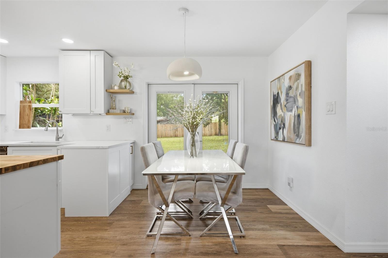
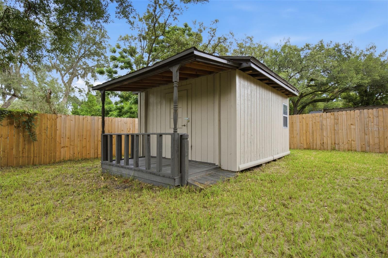
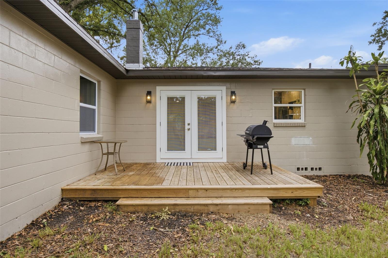
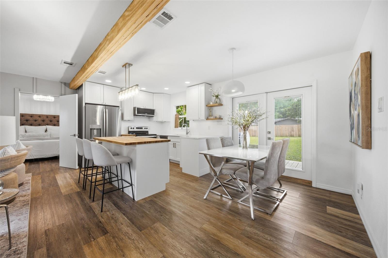
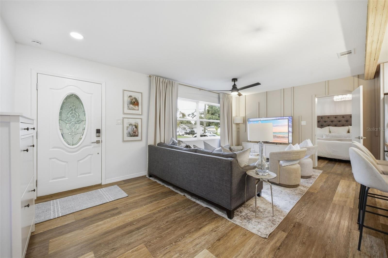
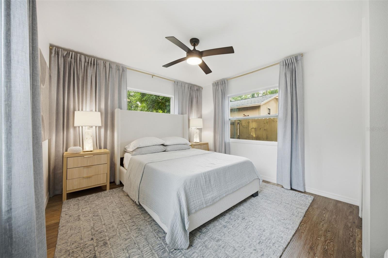
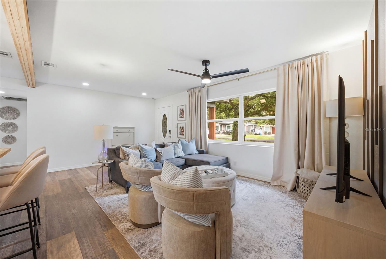
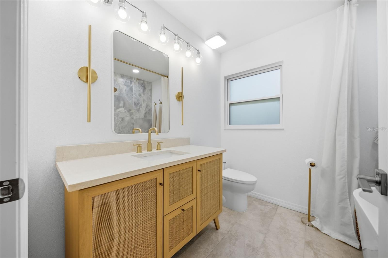
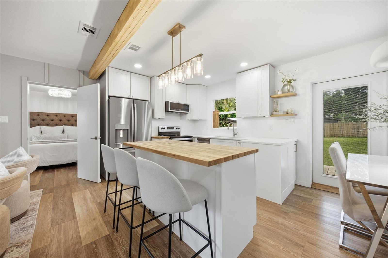
Completely renovated and move-in ready, this beautifully updated 3-bedroom, 2-bath home offers the perfect combination of modern finishes, functional design, and an oversized lot in a convenient Tampa location. From the moment you arrive, the inviting curb appeal and welcoming front entry make you feel at home. Inside, an open-concept floor plan is filled with natural light, creating an airy, comfortable space that's perfect for both everyday living and entertaining. The living and dining areas flow seamlessly into the heart of the home—a stunning kitchen featuring stone countertops, custom cabinetry, stainless steel appliances, and a spacious center island with seating and additional storage. Designed with privacy in mind, the split-bedroom floor plan separates the primary suite from the guest bedrooms. The spacious owner's retreat features a beautifully updated ensuite bath and a charming window nook that's perfect for a reading corner, houseplants, or your favorite décor. On the opposite side of the home, two generously sized guest bedrooms share a stylishly renovated bathroom, while a centrally located laundry closet adds everyday convenience. Step outside and discover one of the property's standout features—an expansive 12,549-square-foot lot offering endless possibilities. Whether you envision weekend barbecues, a garden, space for pets to roam, or room to add a pool, there's plenty of space to make it your own. The detached shed is ideal for a workshop, home gym, or extra storage, while the gated carport provides covered parking and an additional storage area for tools, outdoor equipment, and recreational gear. Major updates, including a new roof and new HVAC system, provide added peace of mind for years to come. Conveniently located just minutes from Busch Gardens, Downtown Tampa, major hospitals, shopping, dining, entertainment, and interstate access, this home offers the perfect balance of tranquility and accessibility. If you're searching for a home that's been thoughtfully updated, offers generous outdoor space, and is truly move-in ready, this one is not to be missed. Schedule your private showing today.
Financial Considerations
Price:
$385,000
HOA Fee:
N/A
Tax Amount:
$694.91
Price per SqFt:
$313.77
Tax Legal Description:
TEMPLE TERRACES LOT BEG 497.16 FT S OF NE COR TRACT 38 AND RUN W 141 FT - S 89 FT E 140.75 FT M/L TO E BDRY OF TRACT 38 AND N 89 FT TO BEG
Exterior Features
Lot Size:
12549
Lot Features:
Landscaped, Level, Private, Paved
Waterfront:
No
Parking Spaces:
N/A
Parking:
Covered
Roof:
Shingle
Pool:
No
Pool Features:
N/A
Interior Features
Bedrooms:
3
Bathrooms:
2
Heating:
Central
Cooling:
Central Air
Appliances:
Dishwasher, Dryer, Microwave, Range, Refrigerator, Washer
Furnished:
Yes
Floor:
Luxury Vinyl, Tile
Levels:
One
Additional Features
Property Sub Type:
Single Family Residence
Style:
N/A
Year Built:
1956
Construction Type:
Block, Frame
Garage Spaces:
No
Covered Spaces:
N/A
Direction Faces:
West
Pets Allowed:
No
Special Condition:
None
Additional Features:
French Doors, Lighting, Private Mailbox
Additional Features 2:
Buyer is responsible for verifying lease restrictions through the county of record.
Map
- Address8719 N TEMPLE AVE
Contact a Professional

Featured Properties
Related Properties
$ 689,999
- Featured
- Active
Single Family Residence
1612 FOREST HILLS LN
$ 449,900
$ 239,900
$ 345,000
$ 323,300
$ 349,900
- Featured
- Active
Single Family Residence
3326 BOUGAINVILLEA ST
$ 525,000
- Featured
- Active
Single Family Residence
12407 WEATHERSTONE ROW
$ 325,000
- Featured
- Active
Single Family Residence
2042 ACADEMY CT
$ 699,000
$ 750,000
$ 860,000
- Featured
- Active
Single Family Residence
1663 MEADOWLARK DR