


Active
1040 NORMANDY TRACE RD
$460,000
Features:
Property Details
Remarks
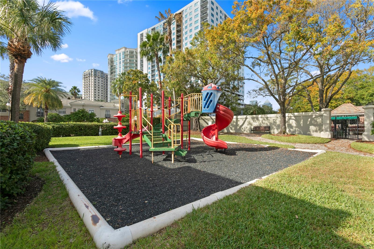
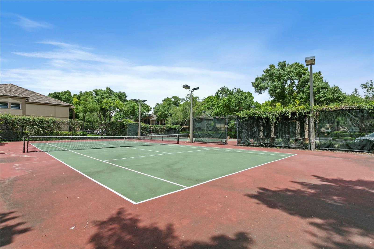
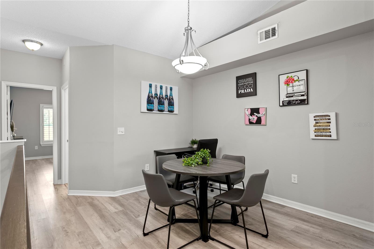
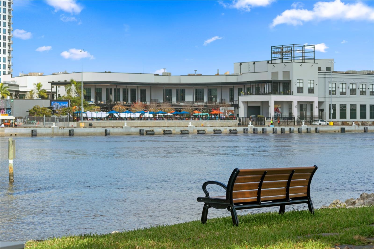
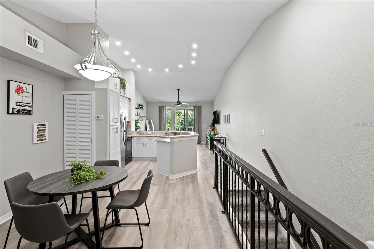
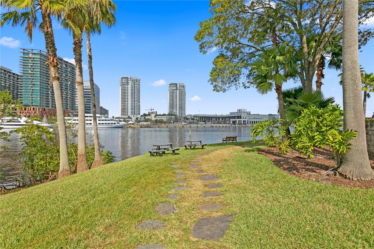
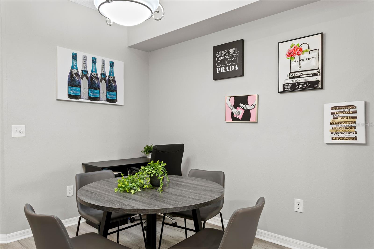
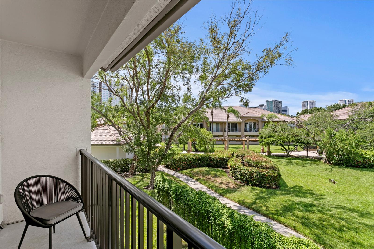
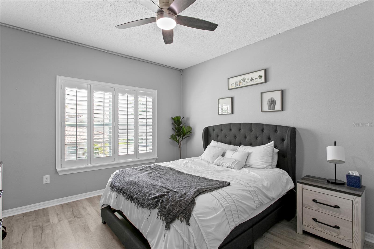
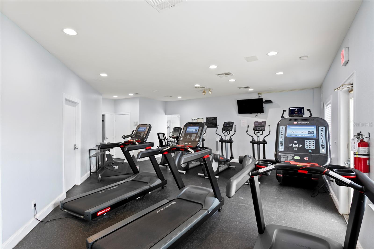
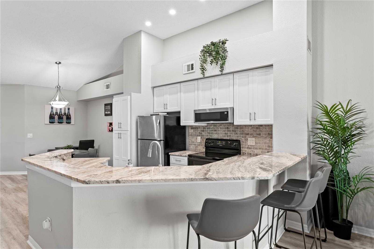
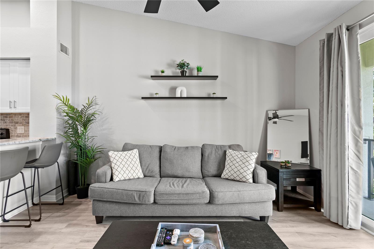
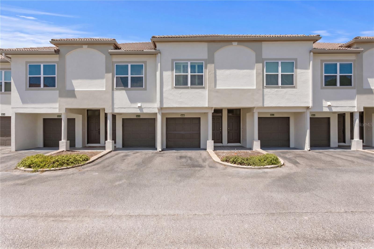
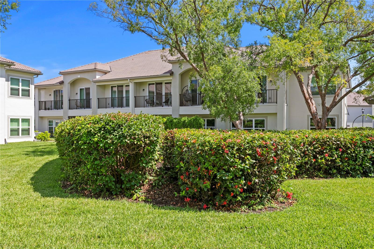
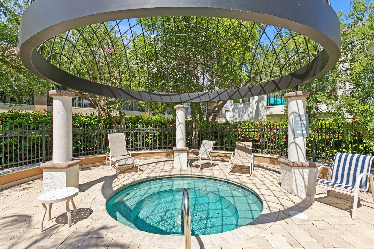
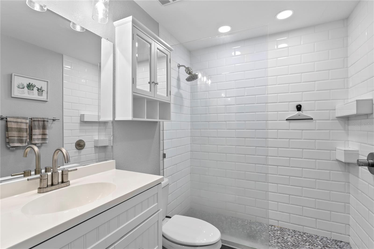
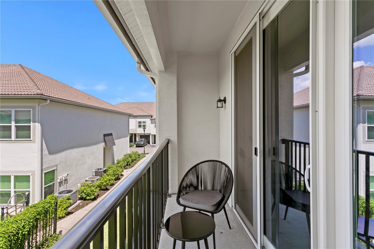
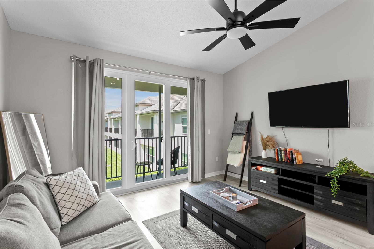
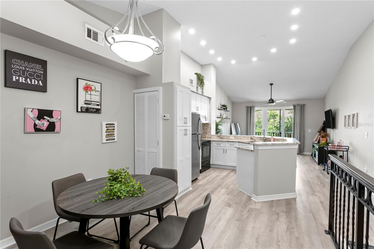
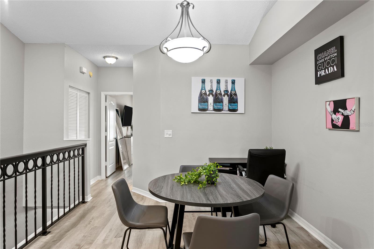
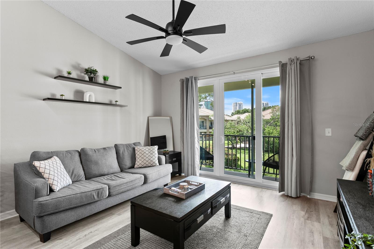
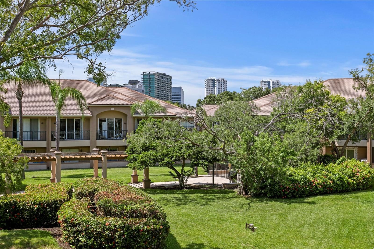
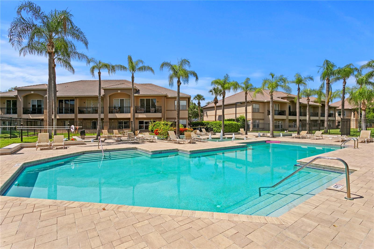
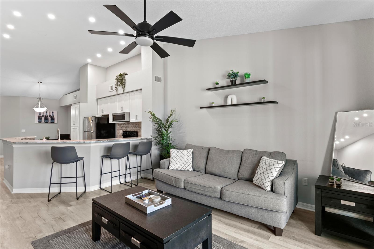
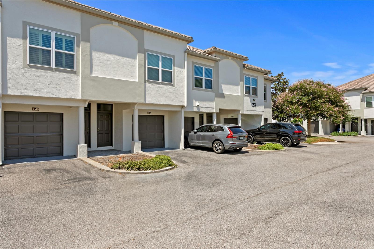
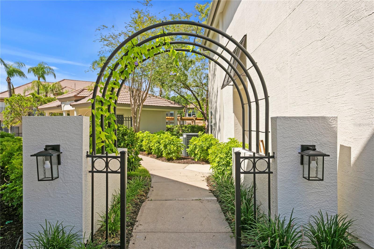
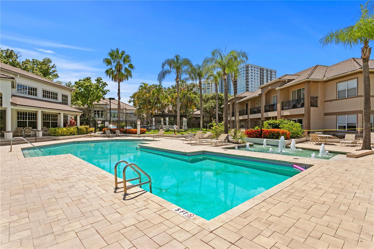
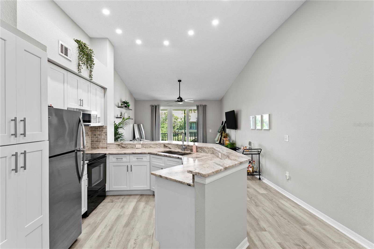
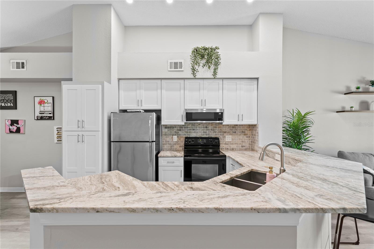
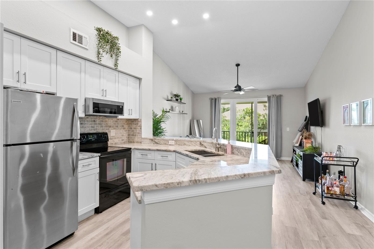
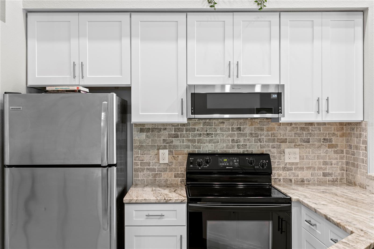
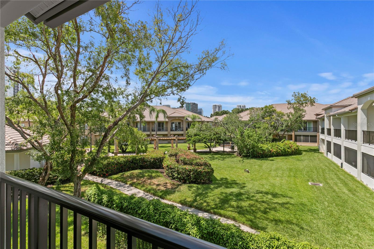
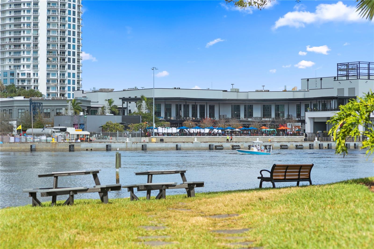
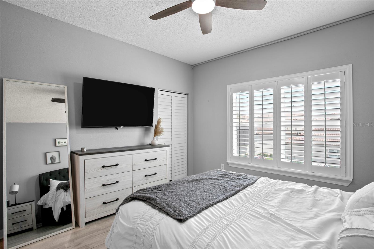
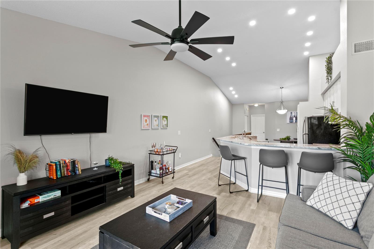
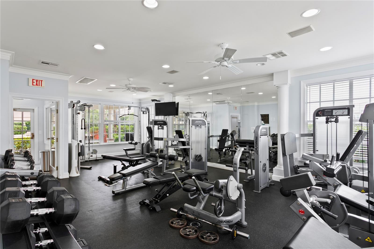
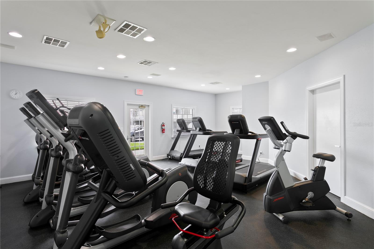
Welcome home to your Move-in ready, completely turn key 1BR/1BA with 1 car garage condo in the heart of it all on Harbour Island! Rare opportunity to own a condo in one of the only gated neighborhoods in South Tampa, a 24 Hour Gated Community of Island Walk. This Open-concept floor plan has vaulted ceilings in the main area, gorgeous newly updated kitchen with granite counters, stainless steel appliances, stone backsplash, separate dining, and family room flowing seamlessly together perfect for entertaining. Upgrades include BRAND NEW Hurricane Impact WINDOWS and SLIDING doors, soft-close wood shaker cabinets, stone backsplash, brand new paint, new LVP flooring, new dishwasher, new washer/dryer, new carpet on stairs, painted railings, Spacious primary suite features a walk-in closet and plantation shutters; fully remodeled bathroom with glass enclosed shower. Located in prestigious Island Walk community with 2 pools, 2 tennis courts, fitness center, and clubhouse. The HOA also covers water, sewer, concierge trash pickup, pest control, building insurance, and exterior/grounds maintenance, creating a truly LOW-MAINTENANCE LIFESTYLE. Located in A+ Schools, Gorrie, Wilson and Plant. Walkability to Benchmark Arena, Tampa Riverwalk, Sparkman Wharf, Florida Aquarium, and Downtown Tampa, with easy access to the Crosstown Expressway and I-275.
Financial Considerations
Price:
$460,000
HOA Fee:
678.38
Tax Amount:
$7034
Price per SqFt:
$564.42
Tax Legal Description:
ISLAND WALK A CONDOMINIUM UNIT 1040 BLDG 23
Exterior Features
Lot Size:
2
Lot Features:
N/A
Waterfront:
No
Parking Spaces:
N/A
Parking:
Garage Door Opener, Guest
Roof:
Tile
Pool:
No
Pool Features:
N/A
Interior Features
Bedrooms:
1
Bathrooms:
1
Heating:
Central
Cooling:
Central Air
Appliances:
Cooktop, Dishwasher, Disposal, Dryer, Refrigerator, Washer
Furnished:
Yes
Floor:
Carpet, Luxury Vinyl, Tile
Levels:
Two
Additional Features
Property Sub Type:
Garage Condo
Style:
N/A
Year Built:
1991
Construction Type:
Stucco, Frame
Garage Spaces:
Yes
Covered Spaces:
N/A
Direction Faces:
South
Pets Allowed:
No
Special Condition:
None
Additional Features:
Balcony, Dog Run, Sidewalk
Additional Features 2:
Please verify all rules and regulations with the HOA.
Map
- Address1040 NORMANDY TRACE RD
Contact a Professional

Featured Properties
Related Properties
- Featured
- Active
Garage Condo
6500 MOTOR ENCLAVE WAY #506
$ 530,000
- Featured
- Active
Garage Condo
2051 GANDY BLVD N #513
$ 725,000
- Featured
- Active
Garage Condo
6500 MOTOR ENCLAVE WAY #1403
$ 5,295,000
- Featured
- Active
Garage Condo
6500 MOTOR ENCLAVE WAY #1011
$ 450,000
- Featured
- Active
Garage Condo
5561 NE 35TH ST
$ 414,999
- Featured
- Active
Garage Condo
6757 AMANDA VISTA CIR
$ 699,900
- Featured
- Active
Garage Condo
13028 PLANTATION PARK CIR #1225
$ 275,000
- Featured
- Active
Garage Condo
8207 MILL CREEK LN
$ 239,900
- Featured
- Active
Garage Condo
9239 TURNBERRY CT
$ 300,000
- Featured
- Active
Garage Condo
5864 DEREK AVE #1-2
$ 899,000
- Featured
- Active
Garage Condo
144 ANCHOR RD #B-9
$ 279,000
- Featured
- Active
Garage Condo
144 ANCHOR RD #B-5