
Active
3411 W NORTH B ST
$619,000
Features:
Property Details
Remarks
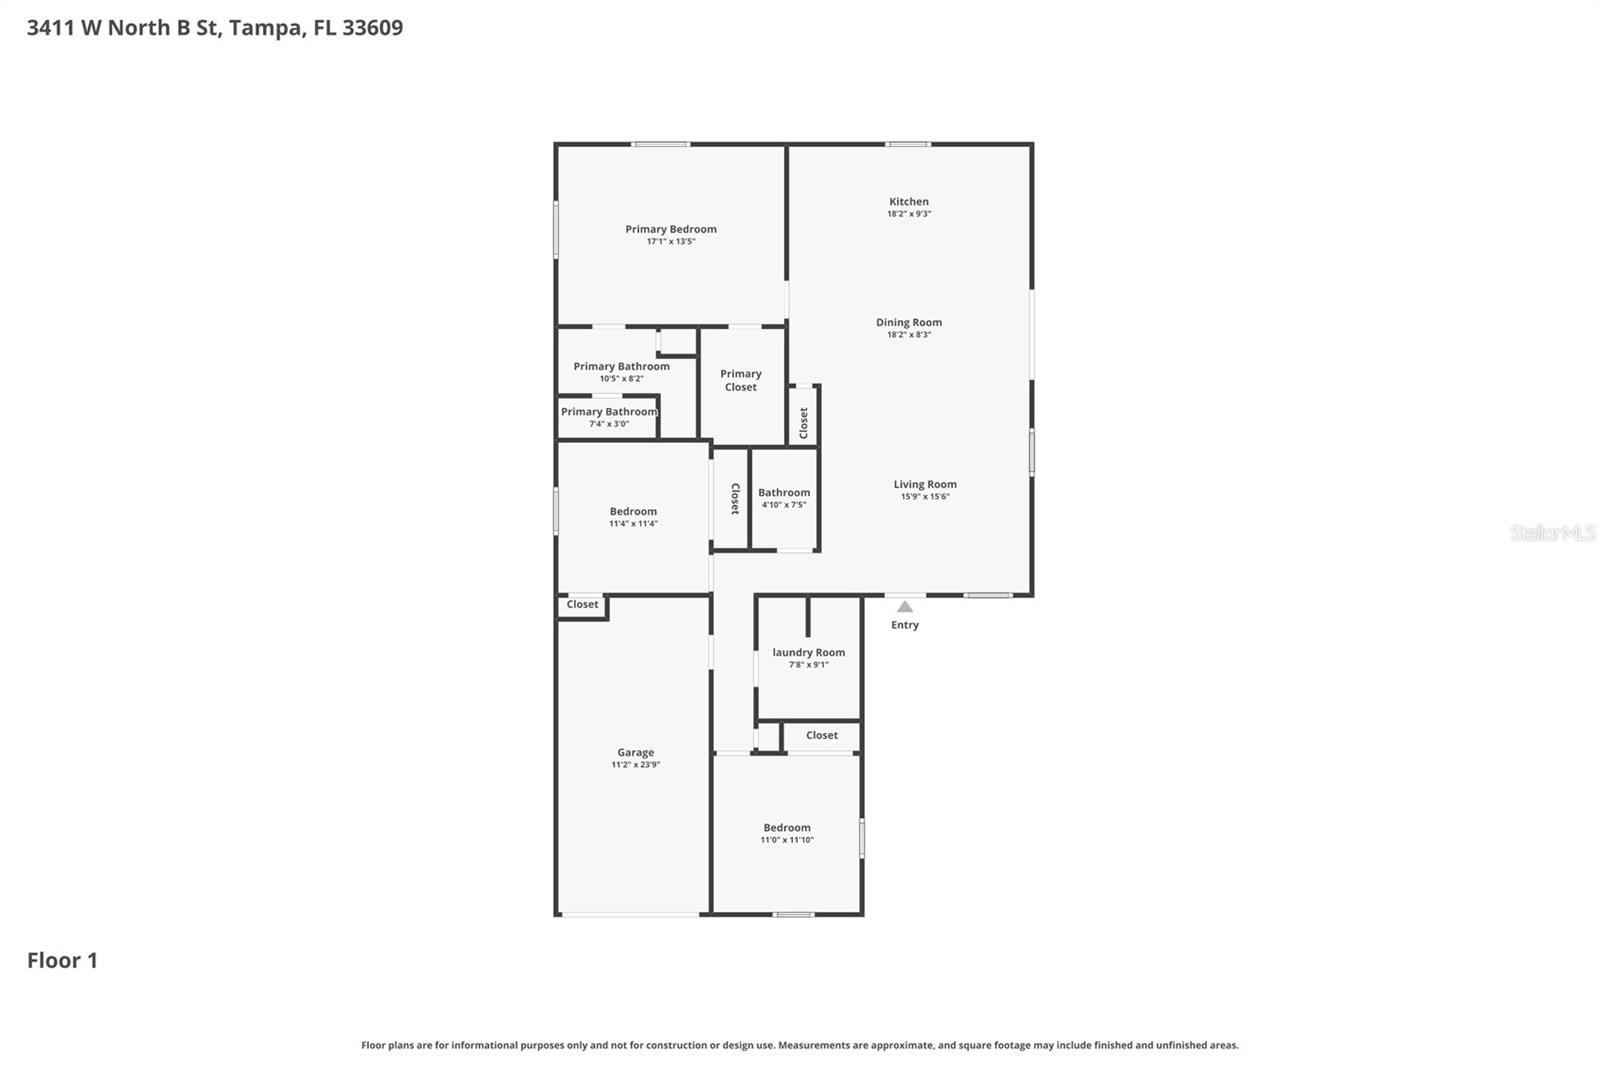
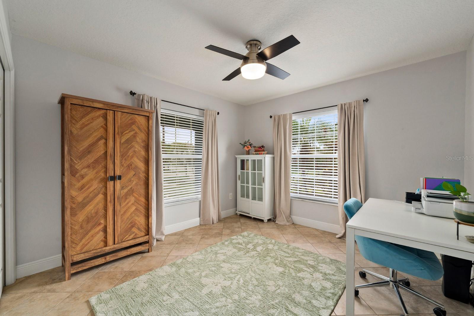
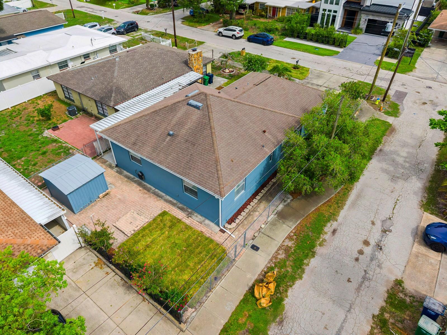
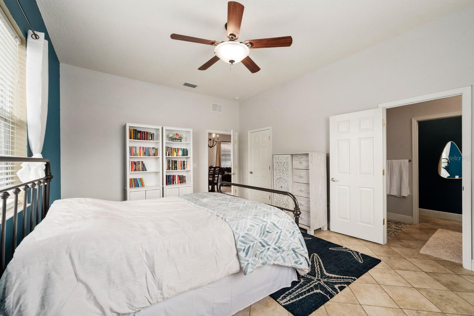
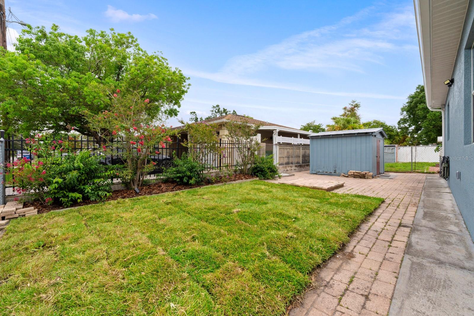
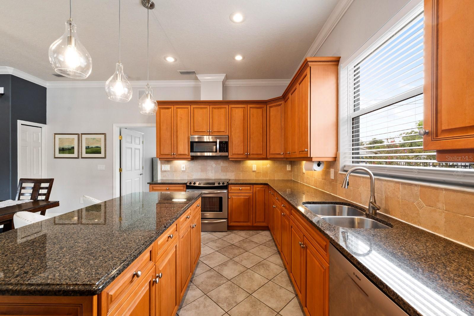
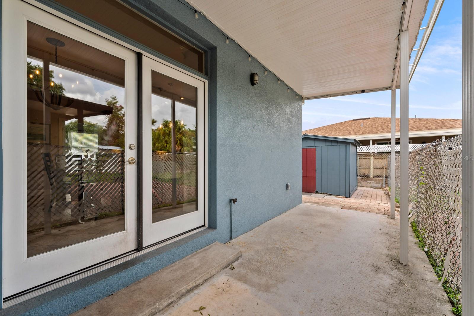
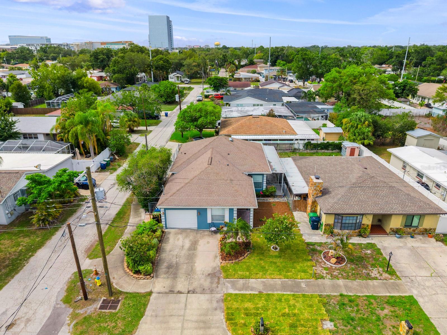
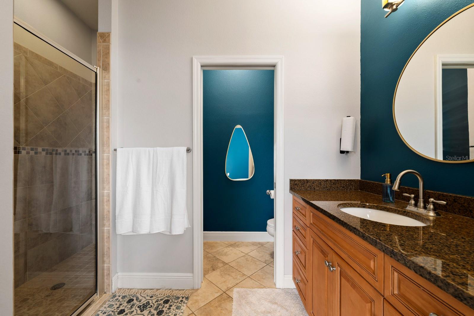
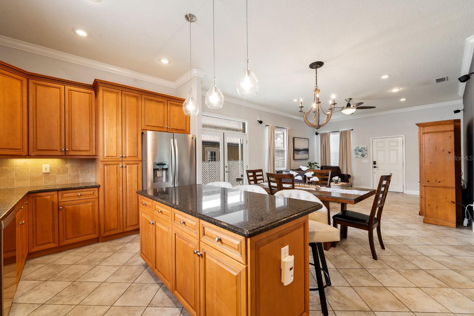
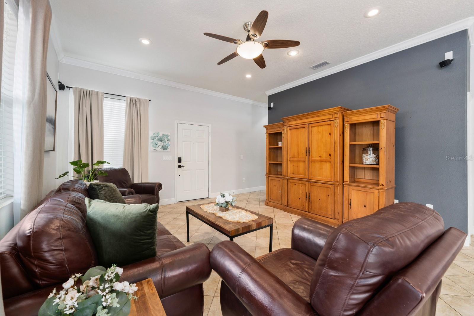
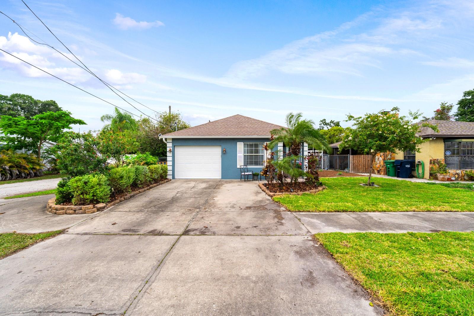
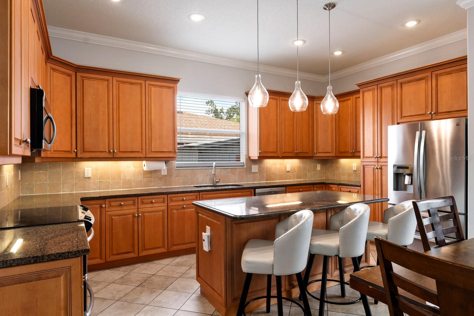
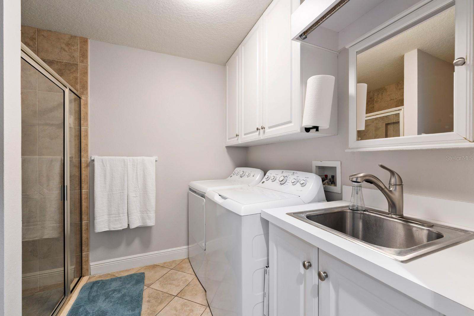
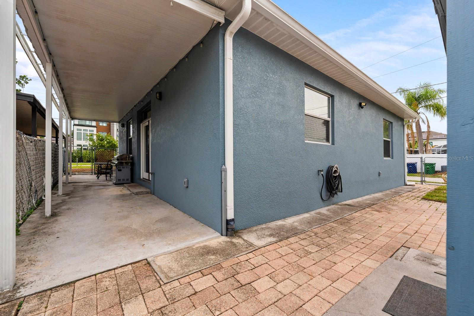
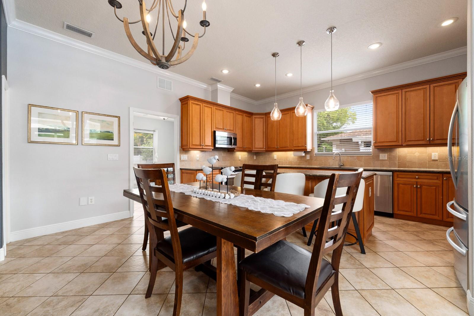
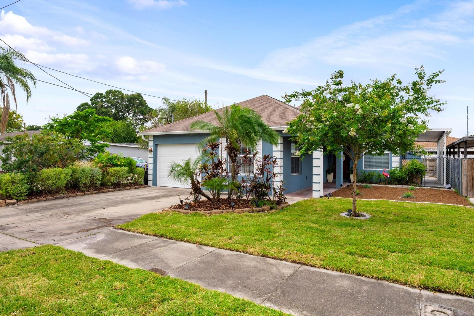
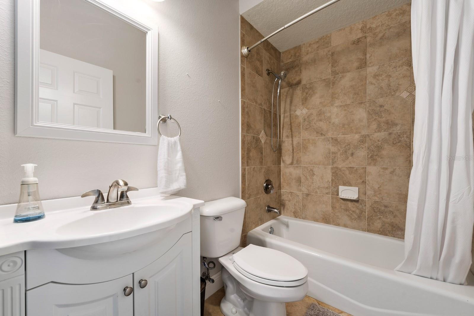
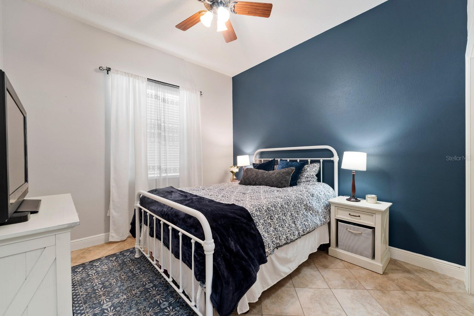
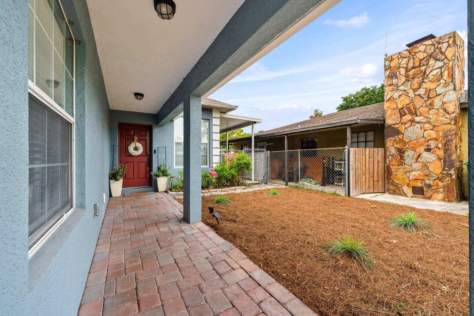
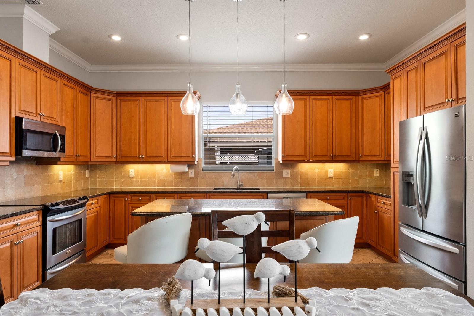
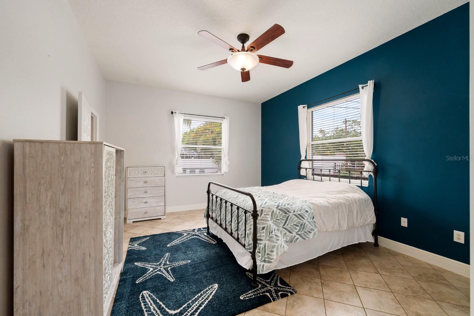
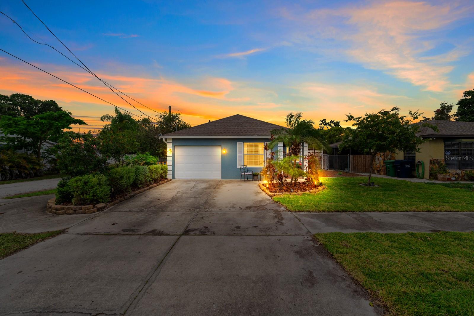
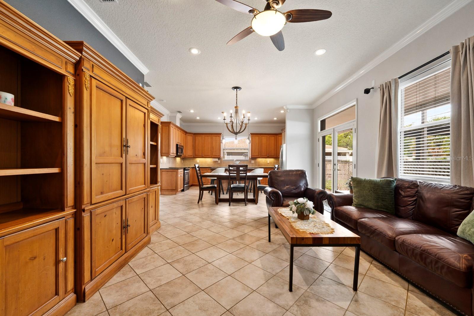
Prime South Tampa location with NO HOA, NO CDDs, and located in Flood Zone X! This rare 3BR/3BA single-family home in Oakford is zoned for the acclaimed Mitchell Elementary, Wilson Middle and Plant High Schools. The interior showcases 10' ceilings, ceramic tile flooring throughout, an open floor plan, and split bedroom layout. The massive kitchen features granite counters, stainless steel appliances, and an immense 6-foot island. Unwind in the primary suite featuring spacious walk-in closet and private en-suite bathroom with large walk-in shower. Bedrooms 2 and 3 and guest bath are located in the hall off of the entry way. A rare third full bath also serves as the laundry room. French doors open from the dining room to a covered side porch, fully fenced yard, pavered back patio, and storage shed. Enjoy a 1-car garage and an expanded 4-vehicle driveway. Unbeatable convenience: just 4 minutes to shops and dining at Midtown Tampa, under 10 minutes to SOHO, International Plaza, WestShore Plaza, and Hyde Park Village. Only 10 minutes to Tampa International Airport, 20 minutes to MacDill AFB, and 45 minutes to beautiful Gulf of America beaches. The perfect blend of a highly sought-after school district and ultimate city accessibility! Welcome Home!
Financial Considerations
Price:
$619,000
HOA Fee:
N/A
Tax Amount:
$4618.96
Price per SqFt:
$399.87
Tax Legal Description:
OAKFORD W 50 FT OF S 100 FT OF LOT 1 BLOCK 19
Exterior Features
Lot Size:
5000
Lot Features:
Corner Lot, Sidewalk, Paved
Waterfront:
No
Parking Spaces:
N/A
Parking:
Driveway, Garage Door Opener, Off Street
Roof:
Shingle
Pool:
No
Pool Features:
N/A
Interior Features
Bedrooms:
3
Bathrooms:
3
Heating:
Central, Electric
Cooling:
Central Air
Appliances:
Dishwasher, Disposal, Dryer, Electric Water Heater, Microwave, Range, Refrigerator, Washer
Furnished:
Yes
Floor:
Ceramic Tile
Levels:
One
Additional Features
Property Sub Type:
Single Family Residence
Style:
N/A
Year Built:
2006
Construction Type:
Block, Stucco
Garage Spaces:
Yes
Covered Spaces:
N/A
Direction Faces:
South
Pets Allowed:
Yes
Special Condition:
None
Additional Features:
French Doors, Private Mailbox, Sidewalk
Additional Features 2:
Buyer or buyer's agent to verify with local regulations.
Map
- Address3411 W NORTH B ST
Contact a Professional

Featured Properties
Related Properties
- Featured
- Active
Single Family Residence
17525 SW 25TH CIR
$ 339,899
$ 553,185
- Featured
- Active
Single Family Residence
5259 HAVEN VIEW DR
$ 390,990
- Featured
- Active
Single Family Residence
13061 SUNRISE HARVEST DR
$ 799,500
- Featured
- Active
Single Family Residence
5214 SERENA DR
$ 360,000
- Featured
- Active
Single Family Residence
3410 W SANTIAGO ST
$ 1,150,000
$ 225,000
$ 359,900
$ 245,000
- Featured
- Active
Single Family Residence
1133 BELLA LAGO CV
$ 2,100,000
$ 379,900
- Featured
- Active
Single Family Residence
18601 QUEEN BROOKS CT