
Active
19145 WOOD SAGE DR
$399,000
Features:
Property Details
Remarks
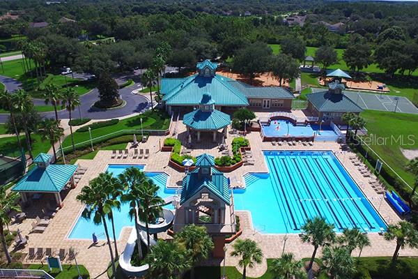
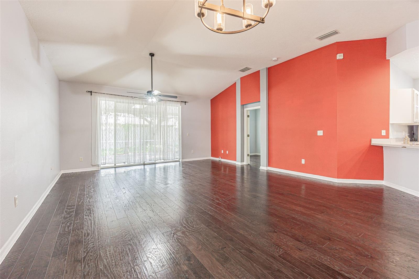
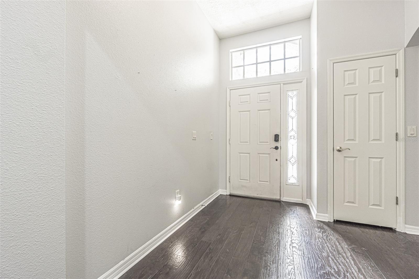
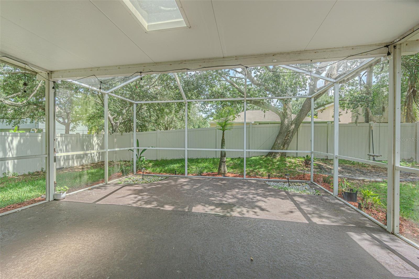
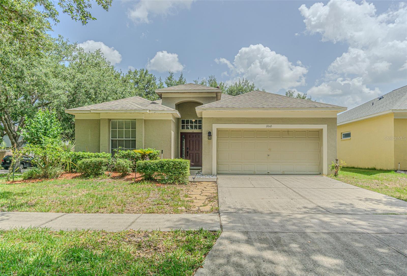
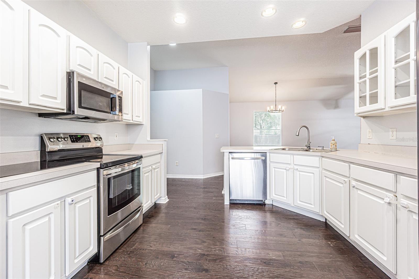
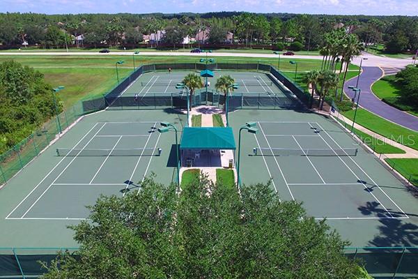
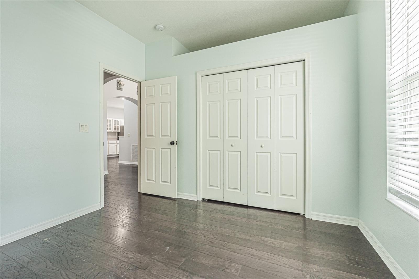
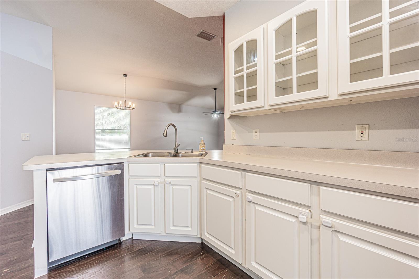
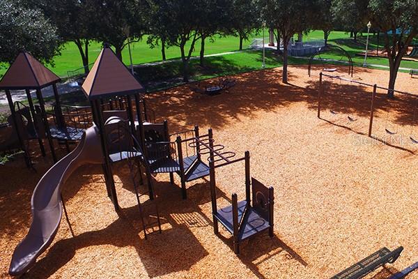
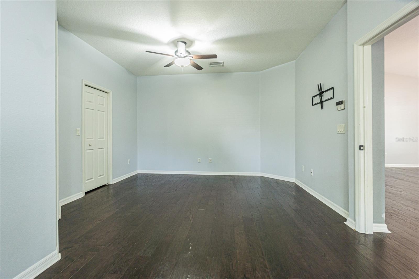
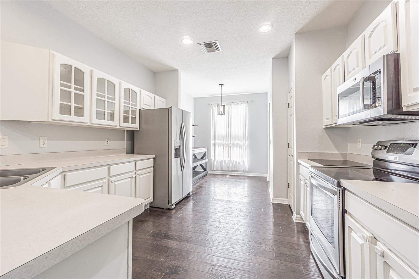
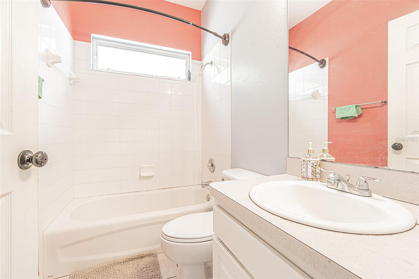
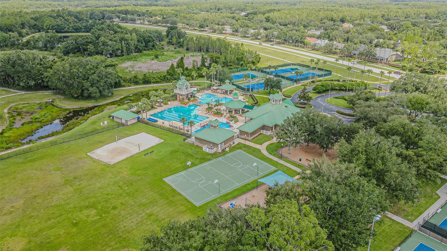
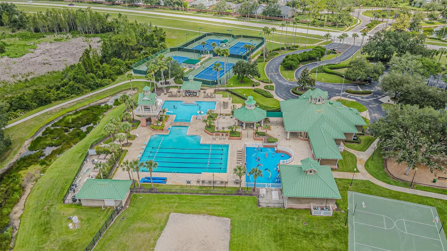
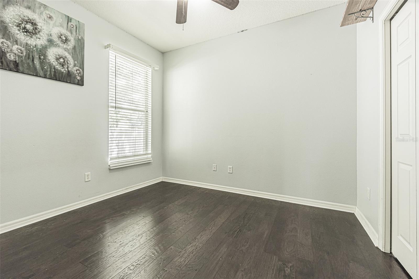
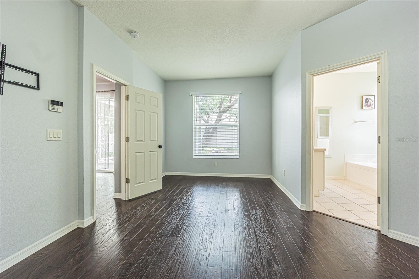
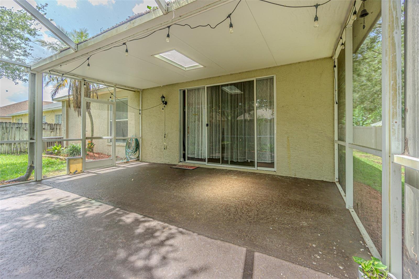
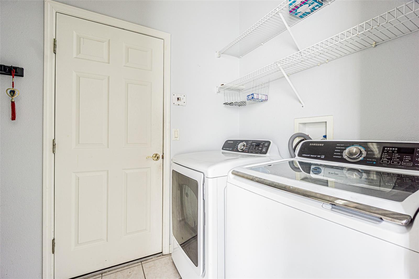
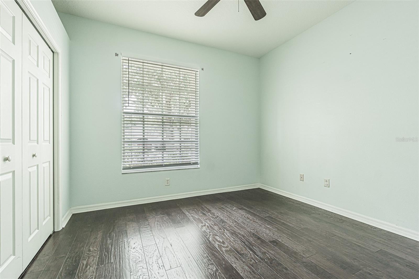
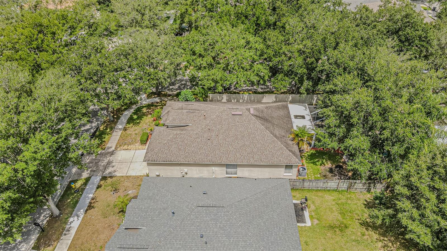
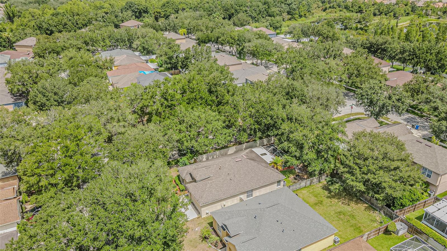
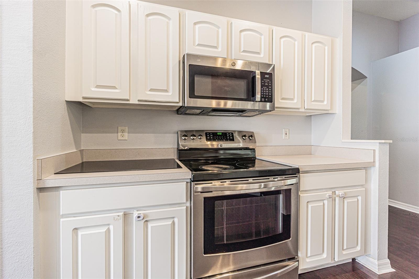
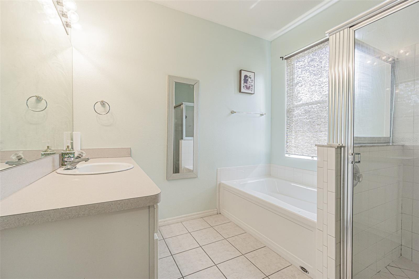
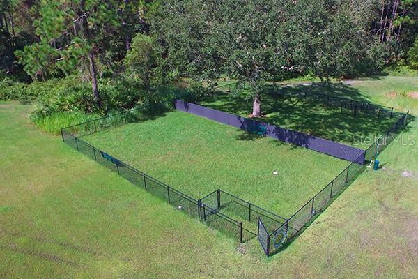
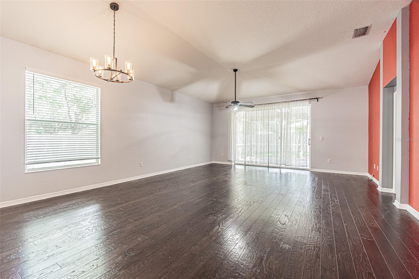
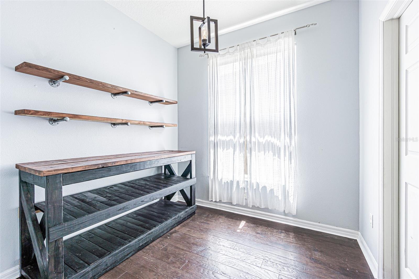
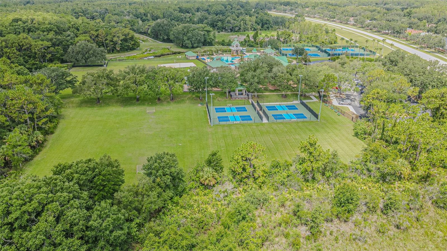
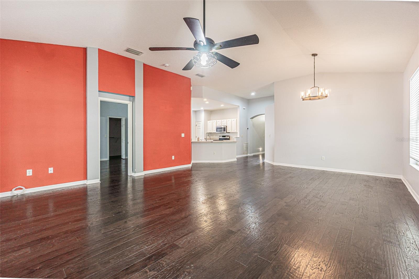
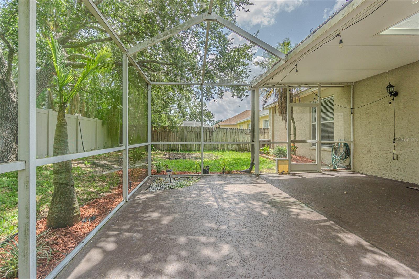
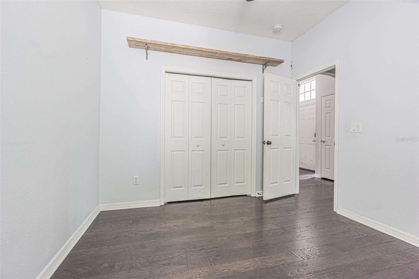
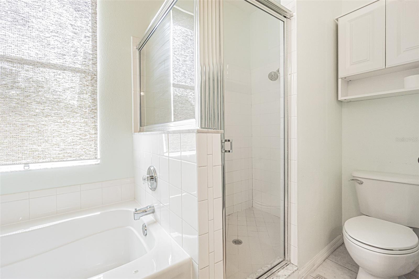
Welcome to this stunning West Meadows gem — a must-see 3 bedroom, 2 bathroom, 2-car garage home on a private corner lot in the heart of New Tampa! Boasting 1,755 sq ft of beautifully updated living space, this move-in ready home checks every box! Step inside to gorgeous new (2019) engineered hardwood floors and soaring high ceilings throughout. The open split floor plan is perfect for entertaining, featuring a formal dining room, spacious living room, and a large kitchen with beautiful cabinets, stainless steel appliances, breakfast bar, and a chic custom coffee bar that conveys with the property! Stylish light fixtures and fans add warmth and ambiance to every room. The expansive master suite is your private retreat, complete with a sitting area, large walk-in closets, separate shower, and garden tub. Step outside to a large covered screened lanai overlooking a beautifully fenced backyard — perfect for BBQs and entertaining! Major updates already done: New Roof (2019) · New Engineered Hardwood Floors (2019) · A/C (2018) · Air Ducts Cleaned (2023) · Updated Stainless Appliances (2018) · Updated Bathroom Sinks (2018) · Kitchen Disposal (2018). West Meadows amenities include a resort pool with slide, lap pool, fitness center, tennis, pickleball, basketball, volleyball, dog park, playground, party room and scenic walking and biking paths around three beautiful lakes — all with low HOA fees. Minutes from top-rated schools, I-75/275, Flatwoods trails, Moffitt Cancer Center, USF, Wiregrass Mall, Premium Outlets.
Financial Considerations
Price:
$399,000
HOA Fee:
549
Tax Amount:
$7591
Price per SqFt:
$227.35
Tax Legal Description:
WEST MEADOWS PARCEL 20A PHASE I LOT 8 BLOCK 2
Exterior Features
Lot Size:
6360
Lot Features:
Corner Lot, Sidewalk
Waterfront:
No
Parking Spaces:
N/A
Parking:
Garage Door Opener
Roof:
Shingle
Pool:
No
Pool Features:
N/A
Interior Features
Bedrooms:
3
Bathrooms:
2
Heating:
Central
Cooling:
Central Air
Appliances:
Dishwasher, Disposal, Dryer, Electric Water Heater, Microwave, Range, Refrigerator, Washer
Furnished:
Yes
Floor:
Ceramic Tile, Hardwood
Levels:
One
Additional Features
Property Sub Type:
Single Family Residence
Style:
N/A
Year Built:
2000
Construction Type:
Block, Stucco
Garage Spaces:
Yes
Covered Spaces:
N/A
Direction Faces:
South
Pets Allowed:
Yes
Special Condition:
None
Additional Features:
Private Yard, Sidewalk, Sliding Doors
Additional Features 2:
Verify with HOA
Map
- Address19145 WOOD SAGE DR
Contact a Professional

Featured Properties
Related Properties
$ 297,070
$ 249,000
$ 349,900
- Featured
- Active
Single Family Residence
9460 BELLA MAR TRL
$ 451,990
- Featured
- Active
Single Family Residence
5720 SILVER MOONLIGHT DR
$ 382,305
- Featured
- Active
Single Family Residence
961 MILLENBECK AVE
$ 349,900
- Featured
- Active
Single Family Residence
518 PARKER AVE S
$ 298,990
$ 340,000
$ 300,000
$ 499,900
- Featured
- Active
Single Family Residence
12854 NE 118TH TER
$ 435,000
- Featured
- Active
Single Family Residence
117 EAGLE SUMMIT DR