
Active
7409 S KISSIMMEE ST
$699,000
Features:
Property Details
Remarks
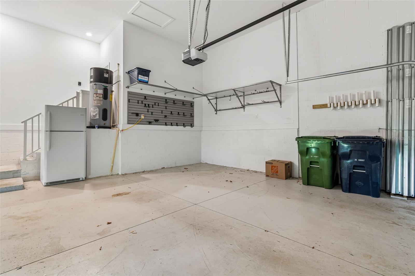
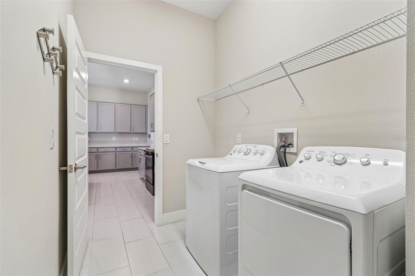
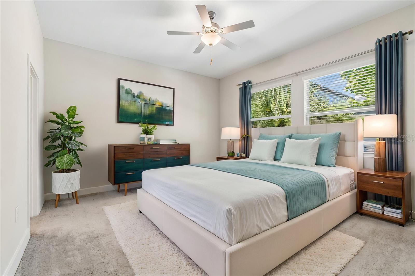
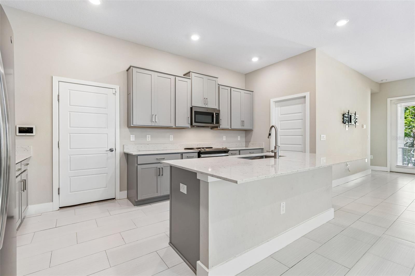
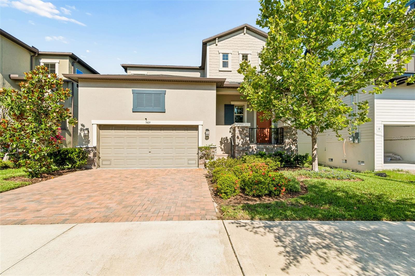
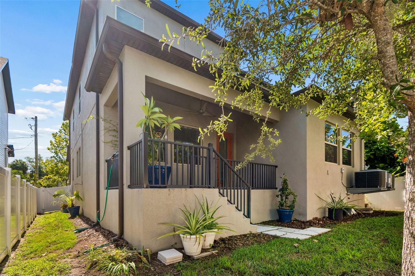
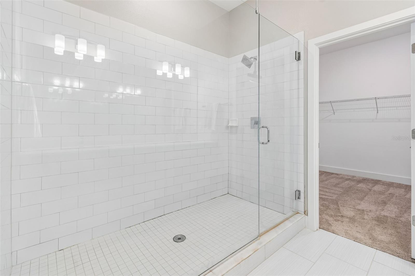
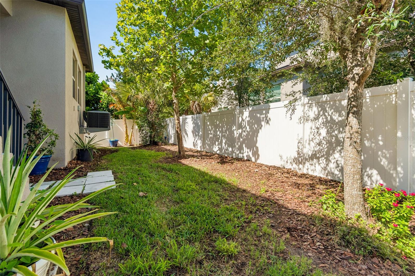
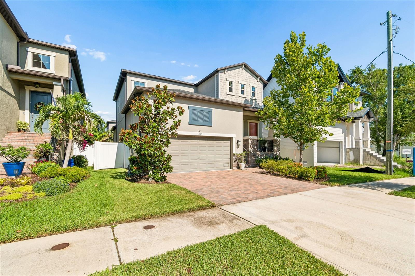
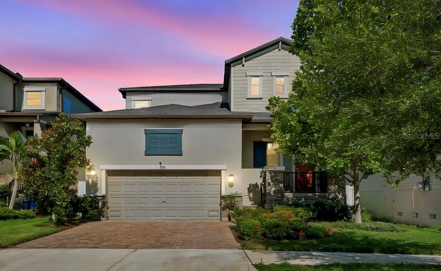
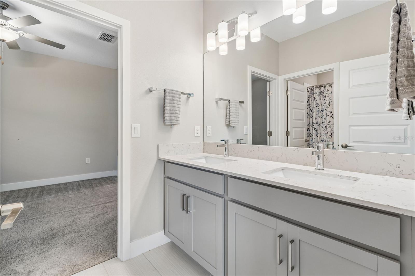
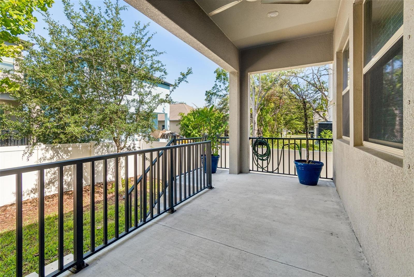
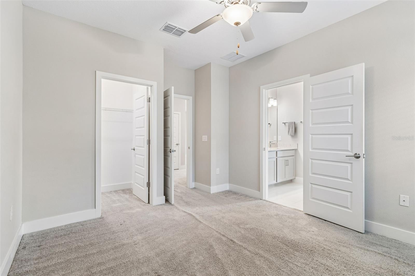
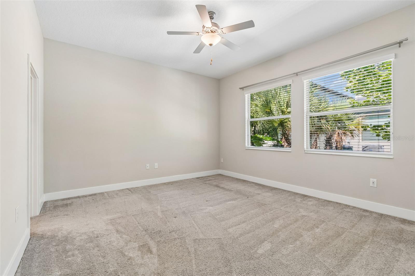
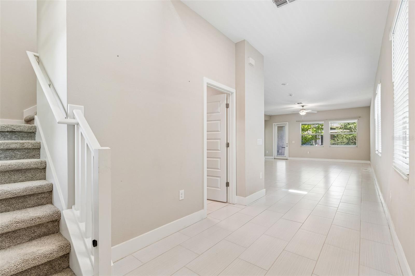
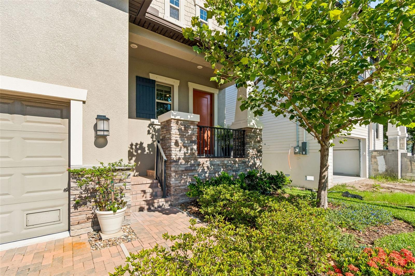
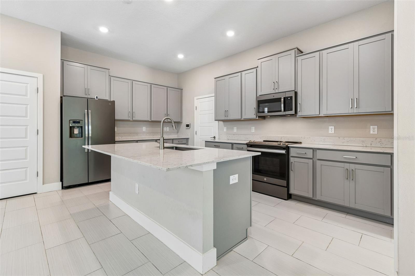
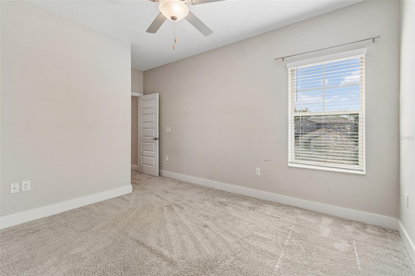
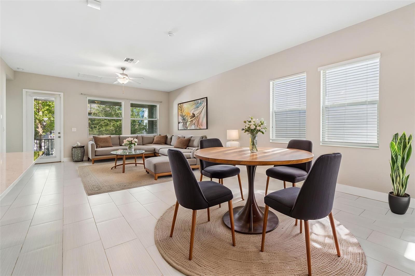
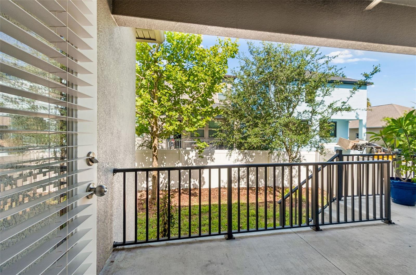
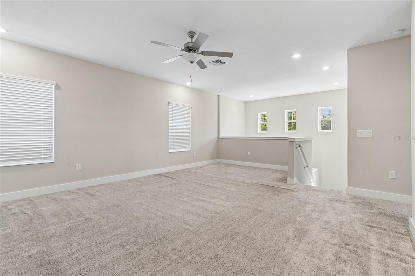
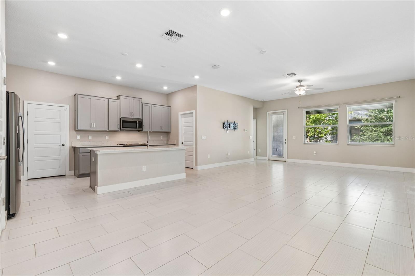
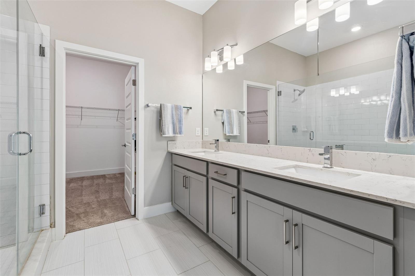
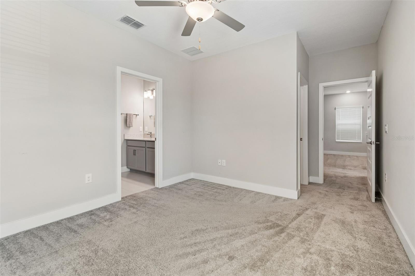
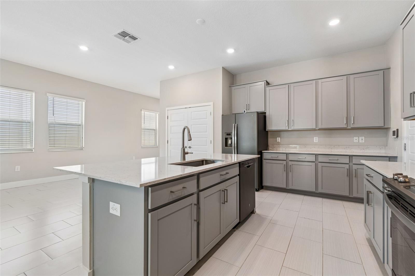
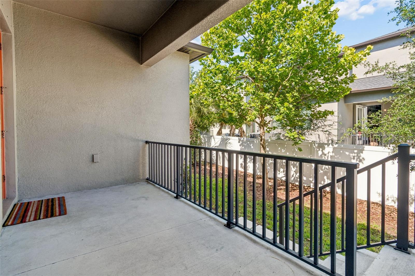
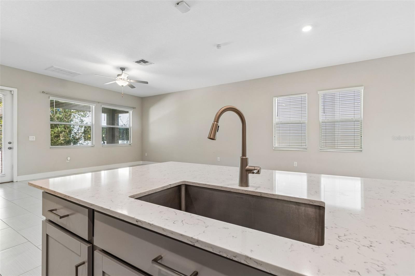
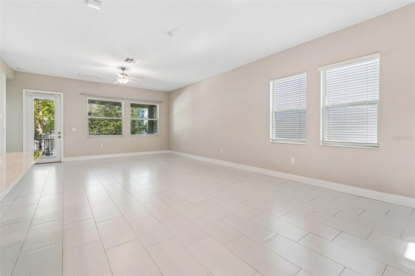
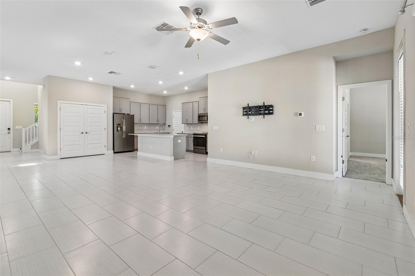
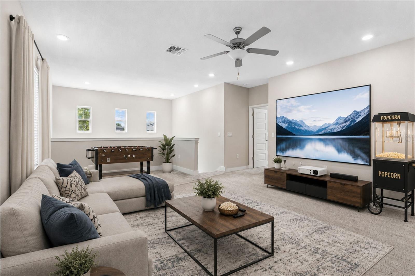
Virtually Staged. Minutes from MacDill Air Force Base! Built in 2020, this beautifully maintained South Tampa home features a first-floor primary suite, an oversized loft and a fully fenced backyard, everything today's buyers are looking for. With four bedrooms, 3.5 bath and over 2,700 square feet of living space, this South Tampa home perfectly blends comfort, functionality and modern style. The open-concept layout is ideal for everyday living and entertaining, with a spacious kitchen that flows seamlessly into the dining area and family room. The private primary suite is conveniently located on the first floor and features a generous walk-in closet and en-suite bath. A powder room and laundry room complete the main level. Upstairs, the oversized loft offers endless possibilities as a media room, game room, home office or playroom. Two secondary bedrooms share a Jack-and-Jill bath, while a fourth bedroom is located adjacent to an additional full bath, creating an ideal layout for guests or multigenerational living. Ceramic tile flooring extends throughout the main living areas downstairs, while the bedrooms and loft feature comfortable carpeting. High ceilings add to the bright and open feel throughout the home. Go outside to enjoy the covered lanai overlooking the fully fenced backyard with white vinyl fencing and gates on both sides. Additional features include an irrigation system, built-in garage storage shelving, an extra refrigerator and a two-car garage. Conveniently located near downtown Tampa, Tampa International Airport, shopping, dining, waterfront parks and the Gulf beaches, this move-in-ready home offers the best of South Tampa living.
Financial Considerations
Price:
$699,000
HOA Fee:
61
Tax Amount:
$8767
Price per SqFt:
$251.26
Tax Legal Description:
PORT TAMPA CITY MAP LOT 5 BLOCK 185 AND E 1/2 CLOSED ALLEY ABUTTING THEREON
Exterior Features
Lot Size:
5000
Lot Features:
City Limits, Sidewalk, Paved
Waterfront:
No
Parking Spaces:
N/A
Parking:
N/A
Roof:
Shingle
Pool:
No
Pool Features:
N/A
Interior Features
Bedrooms:
4
Bathrooms:
4
Heating:
Central
Cooling:
Central Air
Appliances:
Cooktop, Dishwasher, Disposal, Microwave, Refrigerator, Washer
Furnished:
Yes
Floor:
Carpet, Ceramic Tile
Levels:
Two
Additional Features
Property Sub Type:
Single Family Residence
Style:
N/A
Year Built:
2020
Construction Type:
Block, Stucco
Garage Spaces:
Yes
Covered Spaces:
N/A
Direction Faces:
East
Pets Allowed:
Yes
Special Condition:
None
Additional Features:
Sidewalk
Additional Features 2:
Buyer to verify with HOA
Map
- Address7409 S KISSIMMEE ST
Contact a Professional

Featured Properties
Related Properties
$ 297,070
$ 249,000
$ 349,900
- Featured
- Active
Single Family Residence
9460 BELLA MAR TRL
$ 451,990
- Featured
- Active
Single Family Residence
5720 SILVER MOONLIGHT DR
$ 382,305
- Featured
- Active
Single Family Residence
961 MILLENBECK AVE
$ 349,900
- Featured
- Active
Single Family Residence
518 PARKER AVE S
$ 298,990
$ 340,000
$ 300,000
$ 499,900
- Featured
- Active
Single Family Residence
12854 NE 118TH TER
$ 435,000
- Featured
- Active
Single Family Residence
117 EAGLE SUMMIT DR