
Active
501 W WARREN AVE #2
$975,000
Features:
Property Details
Remarks
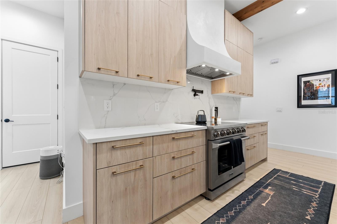
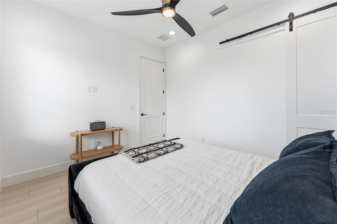
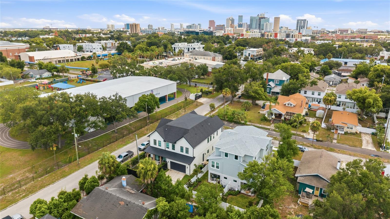
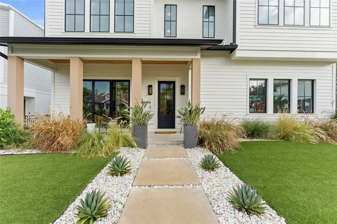
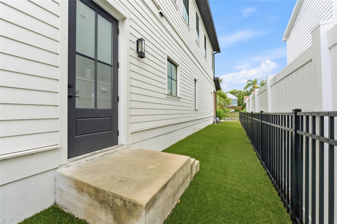
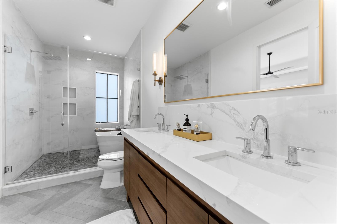
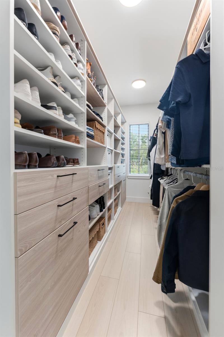
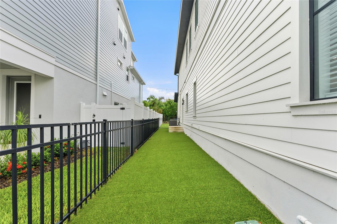
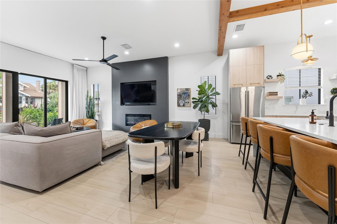
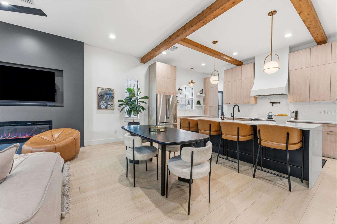
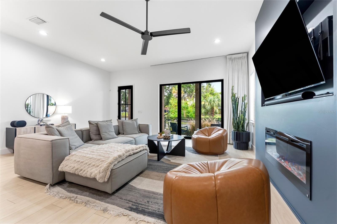
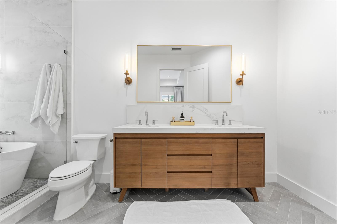
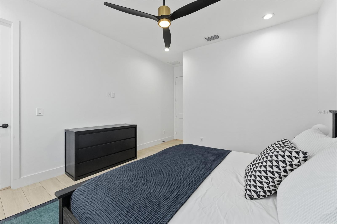
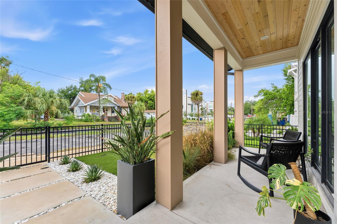
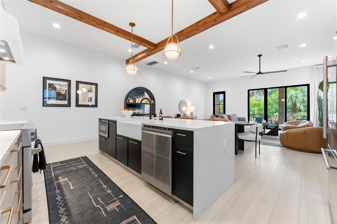
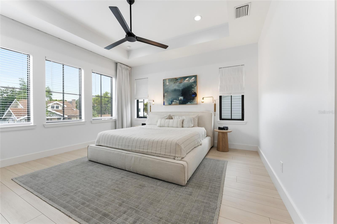
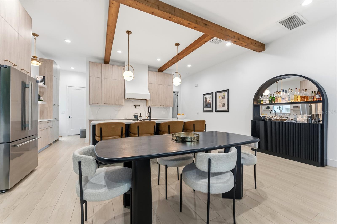
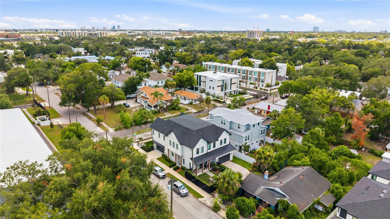
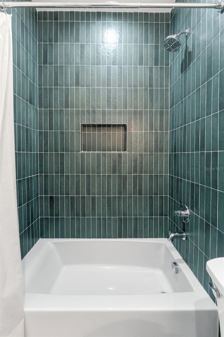
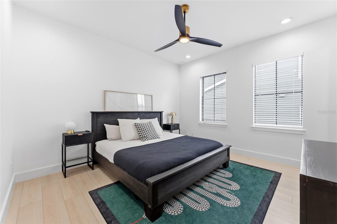
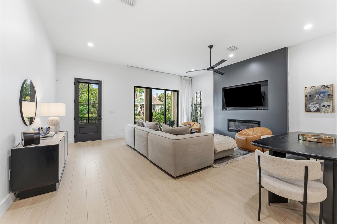
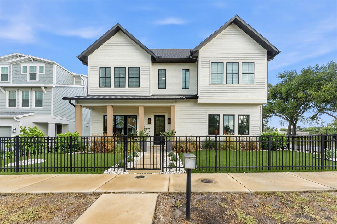
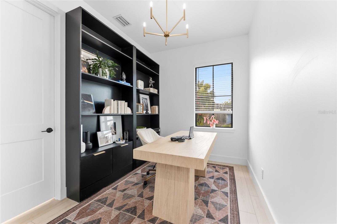
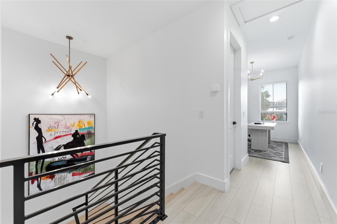
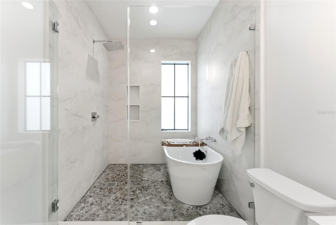
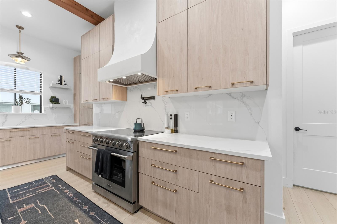
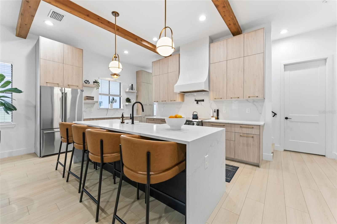
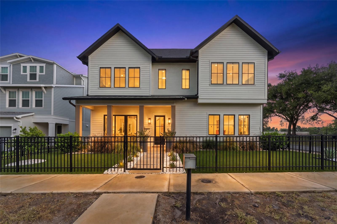
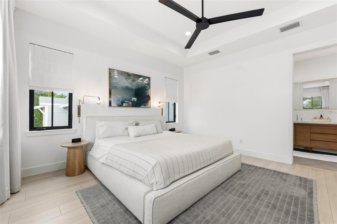
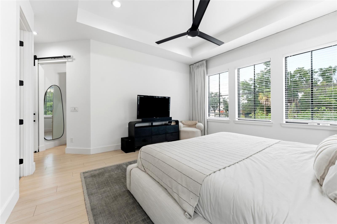
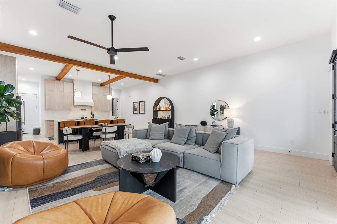
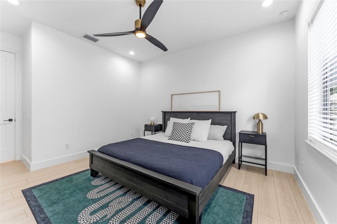
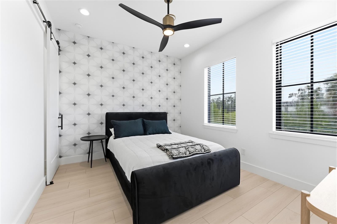
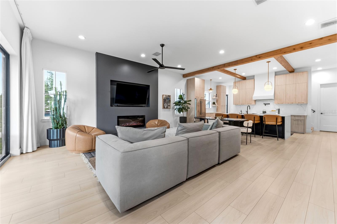
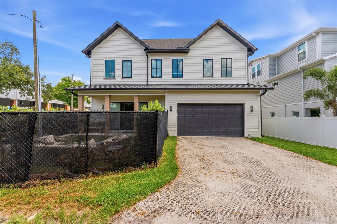
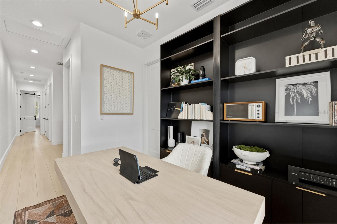
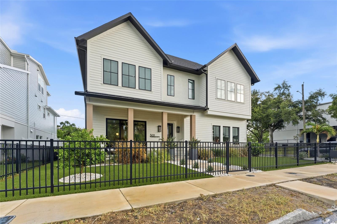
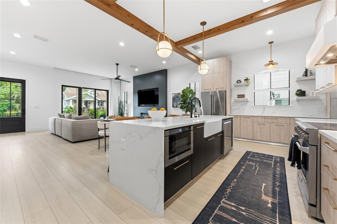
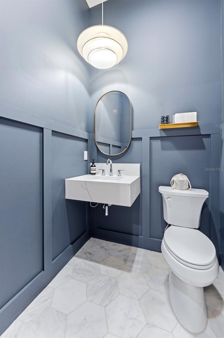
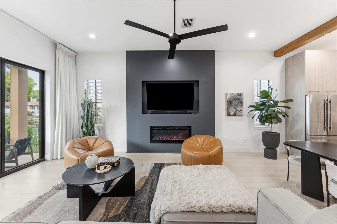
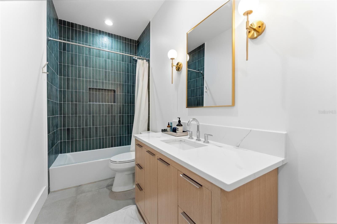
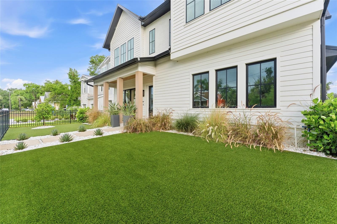
Completed in 2023, this exceptional semi-detached single-family residence offers a rare opportunity to enjoy modern design, quality craftsmanship, and the convenience of one of Tampa's most sought-after locations. Just moments from Armature Works, the Tampa Riverwalk, Downtown, Water Street, acclaimed restaurants, breweries, and entertainment, you'll enjoy the energy of the city while coming home to a space designed for comfort, privacy, and everyday luxury. From the moment you step inside, soaring 11-foot ceilings, oversized 8-foot doors, and abundant natural light create an immediate sense of openness and sophistication. The thoughtfully designed open-concept floor plan was created for both effortless entertaining and comfortable daily living, seamlessly connecting the living, dining, and kitchen spaces. At the heart of the home is a chef-inspired kitchen featuring quartz countertops, premium cabinetry, a Thor gas range, pot filler, smart range hood, and an oversized island that naturally becomes the gathering place for family and friends. Upstairs, a spacious loft offers endless flexibility as a home office, media room, fitness space, or additional living area. The primary suite serves as a private retreat with a spa-inspired bath complete with a soaking tub, oversized walk-in shower, dual vanities, and a generous walk-in closet. Each additional bedroom features its own en-suite bathroom, providing comfort and privacy for family and guests alike. Outside, enjoy the rare combination of a private fenced yard, an oversized two-car garage, and the freedom of no HOA—features that are increasingly difficult to find in newer construction. Whether you're hosting dinner with friends, enjoying a quiet evening at home, or taking advantage of everything nearby, this residence offers a lifestyle that's as impressive as the home itself. Modern construction, timeless finishes, and an exceptional location come together to create a property that truly stands apart. Schedule your private showing today and experience firsthand what makes this home so special.
Financial Considerations
Price:
$975,000
HOA Fee:
N/A
Tax Amount:
$12574.51
Price per SqFt:
$431.61
Tax Legal Description:
MAC FARLANE HUGH C SUBDIVISION REVISED MAP W 1/2 OF LOT 1 BLOCK E
Exterior Features
Lot Size:
3330
Lot Features:
N/A
Waterfront:
No
Parking Spaces:
N/A
Parking:
N/A
Roof:
Shingle
Pool:
No
Pool Features:
N/A
Interior Features
Bedrooms:
3
Bathrooms:
3
Heating:
Central
Cooling:
Central Air
Appliances:
Dishwasher, Dryer, Microwave, Refrigerator, Washer
Furnished:
Yes
Floor:
Luxury Vinyl
Levels:
Two
Additional Features
Property Sub Type:
Single Family Residence
Style:
N/A
Year Built:
2023
Construction Type:
Frame
Garage Spaces:
Yes
Covered Spaces:
N/A
Direction Faces:
South
Pets Allowed:
No
Special Condition:
None
Additional Features:
Private Entrance, Sidewalk
Additional Features 2:
N/A
Map
- Address501 W WARREN AVE #2
Contact a Professional

Featured Properties
Related Properties
- Featured
- Active
Single Family Residence
5304 HARBINGER RD
$ 205,000
$ 263,995
- Featured
- Active
Single Family Residence
143 ROSA BELLA VW
$ 815,000
$ 253,990
- Featured
- Active
Single Family Residence
314 ORANGE COSMOS BLVD
$ 489,999
$ 339,000
$ 1,600,000
- Featured
- Active
Single Family Residence
2291 N PONDEROSA RD
$ 450,000
- Featured
- Active
Single Family Residence
11626 DANCING RIVER DR
$ 399,000
$ 450,000
- Featured
- Active
Single Family Residence
2302 TOWERING OAKS CIR
$ 400,000