
Active
3211 W SWANN AVE #210
$290,000
Features:
Property Details
Remarks
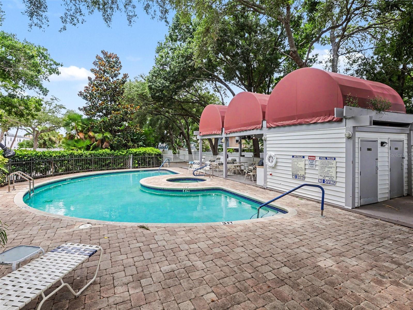
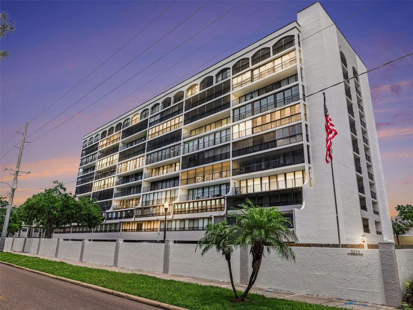
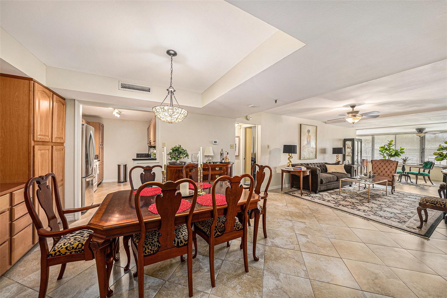
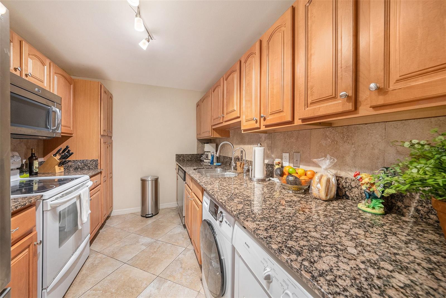
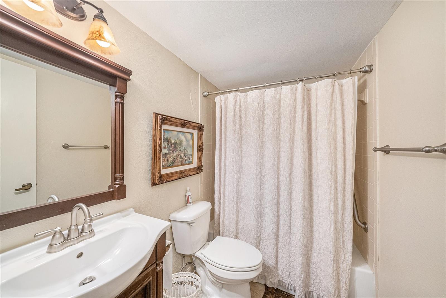
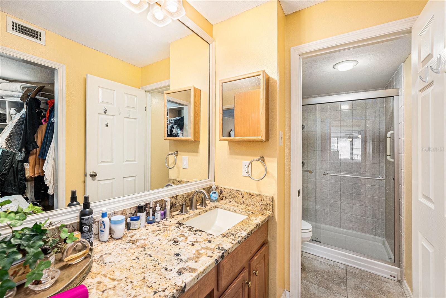
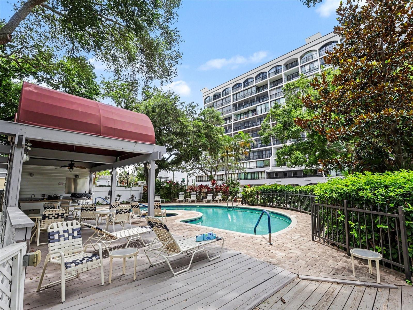
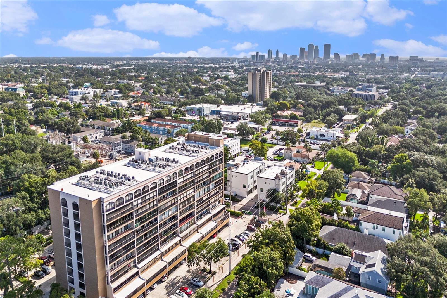
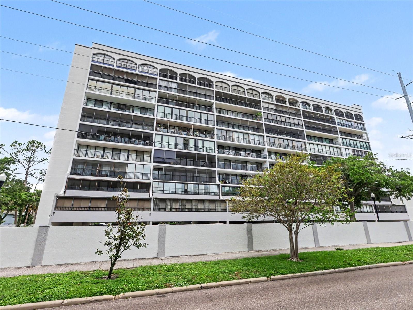
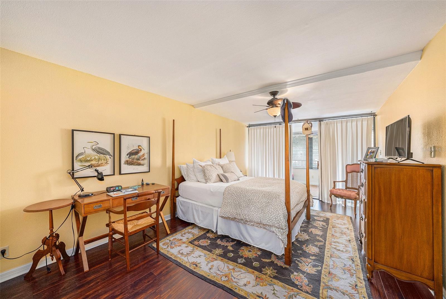
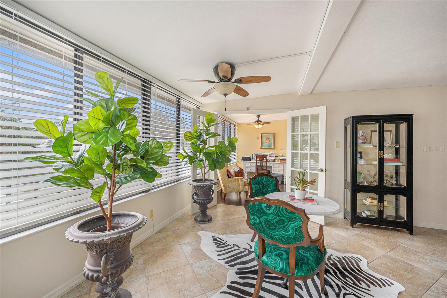
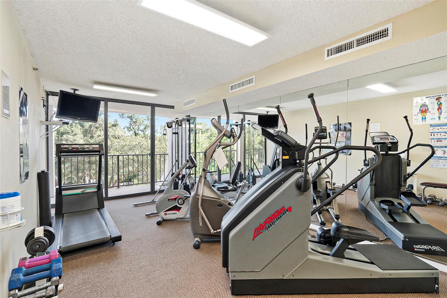
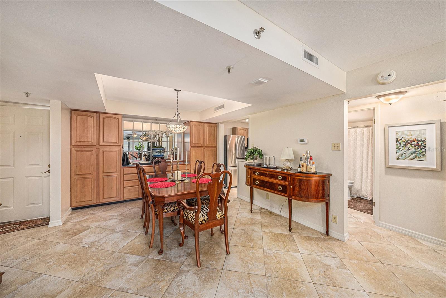
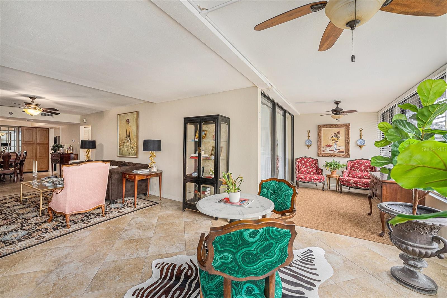
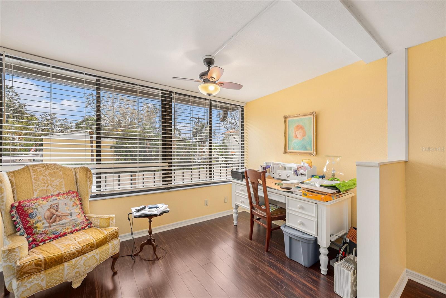
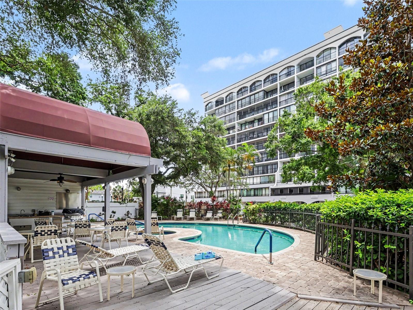
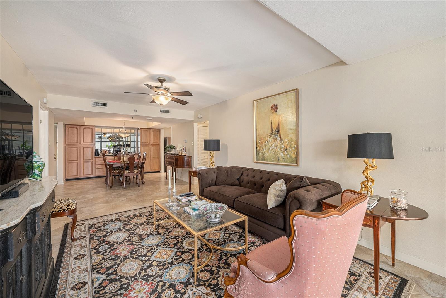
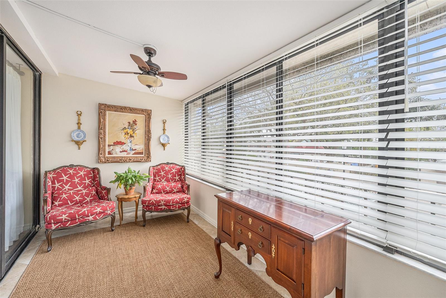
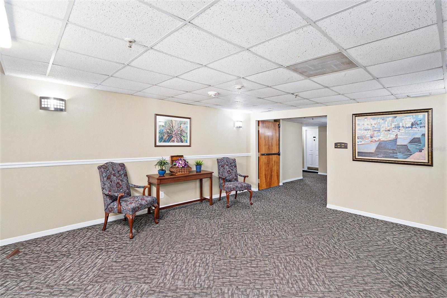
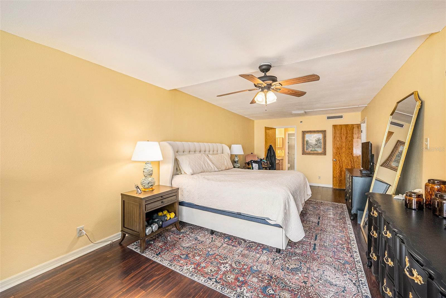
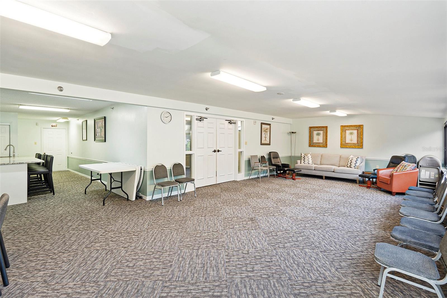
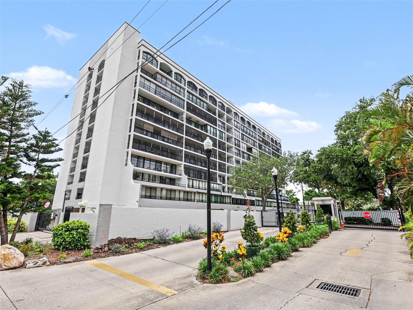
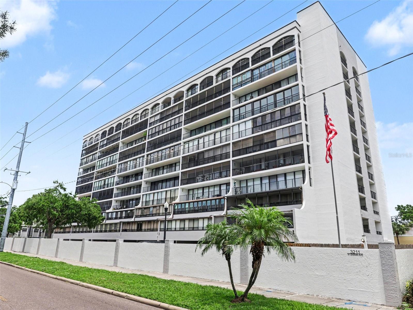
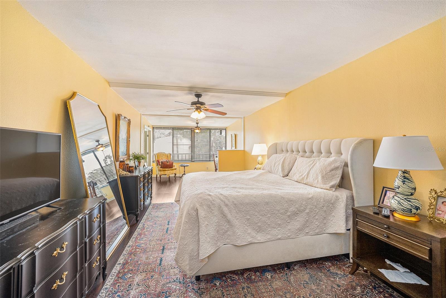
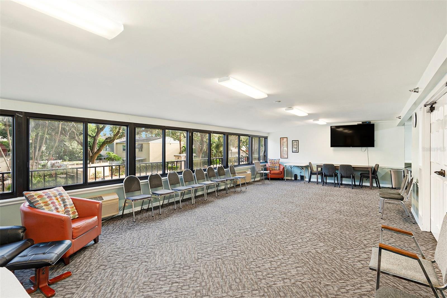
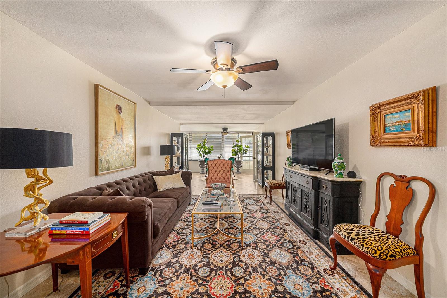
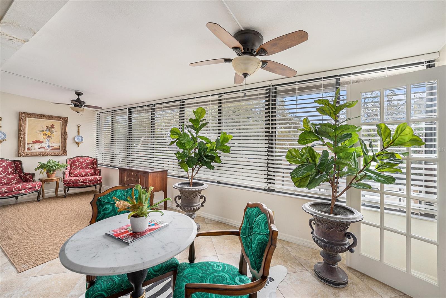
Live, work, and play in the heart of South Tampa. Great location, neighboring Hyde Park Village, Soho, MidTown, Downtown Tampa, Channelside, and MacDill AFB. Beautiful South Tampa condo in Parkland Estates featuring an open concept floor plan, split bedrooms, and a large bonus room. The lanai was closed in giving interior space of approx. 1248sf. The space is bright, welcoming and ready to make your own. The kitchen is equipped granite countertops, under cabinet washer/dryer and plenty of cabinet space. There are tasteful built-in features in the dining area. The primary bedroom has a spacious bathroom with a walk-in closet. The unit comes with a covered, assigned parking space near the building entry as well as a storage unit. Parkland Estates is a gated community with 24-hour security, video surveillance, fitness center, library, and community room with large bar for parties and entertaining. Water, sewer, trash, pest control, internet, Cable with HBO, showtime. Call today to set up your private viewing! Typical Costs include: HOA application fee $100, $65 Berkshire Hathaway application fee each adult over 18. $150 processing fee at time of acceptance and renewal or termination of lease. Basic Berkshire Hathaway HSFLPG qualifications are: 600+ credit score, income statements or tax records showing income of 3x the monthly rent and all typical searches. Call today to schedule a showing.
Financial Considerations
Price:
$290,000
HOA Fee:
N/A
Tax Amount:
$5126
Price per SqFt:
$232.37
Tax Legal Description:
THE PARKLAND A CONDOMINIUM UNIT 210 TYPE A AND UNDIV INT IN COMMON ELEMENTS
Exterior Features
Lot Size:
2
Lot Features:
N/A
Waterfront:
No
Parking Spaces:
N/A
Parking:
Assigned, Covered, Guest, Basement
Roof:
Built-Up, Membrane
Pool:
No
Pool Features:
In Ground
Interior Features
Bedrooms:
2
Bathrooms:
2
Heating:
Central
Cooling:
Central Air
Appliances:
Dishwasher, Dryer, Microwave, Range, Refrigerator, Washer
Furnished:
Yes
Floor:
Ceramic Tile, Laminate
Levels:
One
Additional Features
Property Sub Type:
Condominium
Style:
N/A
Year Built:
1985
Construction Type:
Block, Stucco, Frame
Garage Spaces:
No
Covered Spaces:
N/A
Direction Faces:
North
Pets Allowed:
No
Special Condition:
None
Additional Features:
None
Additional Features 2:
Please review condo docs or review restrictions direct with the assn mgmt.
Map
- Address3211 W SWANN AVE #210
Contact a Professional

Featured Properties
Related Properties
- Featured
- Active
Condominium
8761 THE ESPLANADE #22
$ 550,000
- Featured
- Active
Condominium
1500 GAY RD #18D
$ 275,000
- Featured
- Active
Condominium
100 BLUFF VIEW DR #211C
$ 349,900
- Featured
- Active
Condominium
9030 BLIND PASS RD #C9
$ 250,000
- Featured
- Active
Condominium
10764 70TH AVE #6104
$ 250,000
- Featured
- Active
Condominium
5025 BERMUDA CIR #5025
$ 285,000
- Featured
- Active
Condominium
912 CHARO PKWY #233
$ 265,000
- Featured
- Active
Condominium
4613 GATE PL #104
$ 224,900
- Featured
- Active
Condominium
5935 30 AVE S #206
$ 225,000
- Featured
- Active
Condominium
3915 SOMERSET DR #9
$ 2,185,000
- Featured
- Active
Condominium
4845 VILLAGE GARDENS DR #177
$ 225,000
- Featured
- Active
Condominium
7979 SAILBOAT KEY BLVD S #101