
Active
1527 N MORGAN ST
$525,000
Features:
Property Details
Remarks
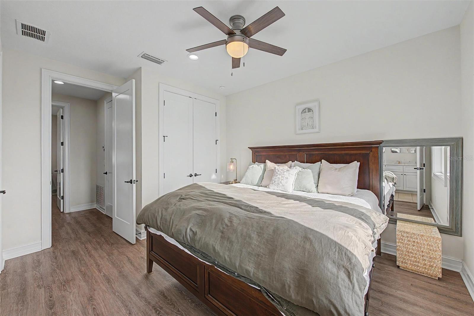
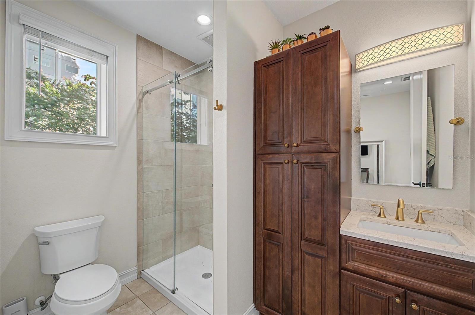
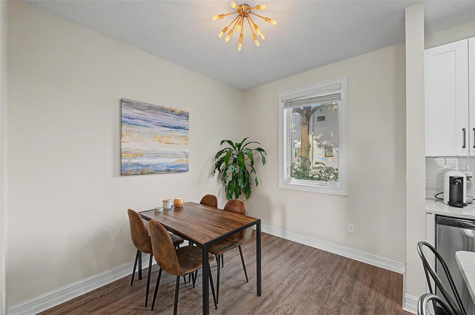
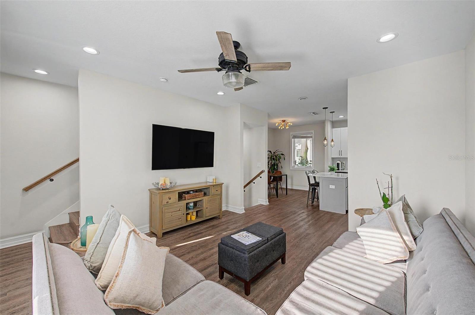
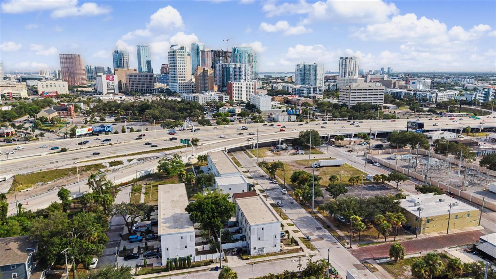
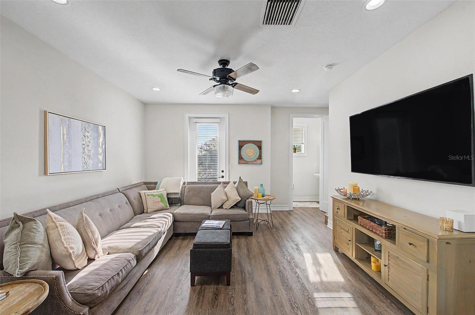
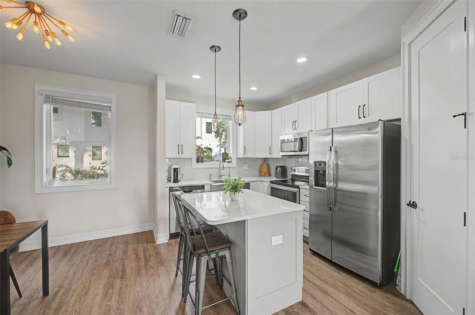
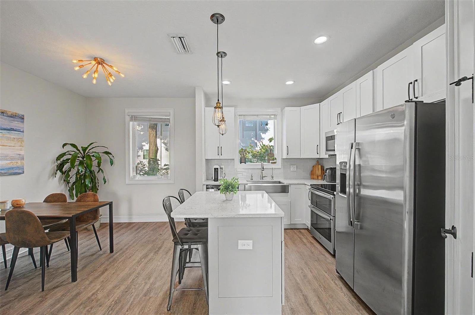
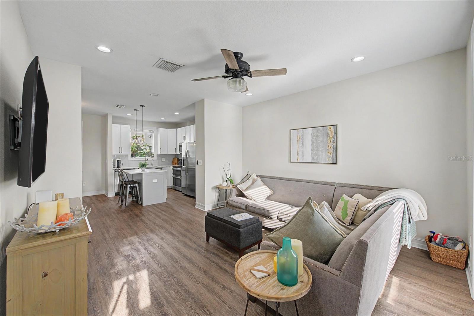
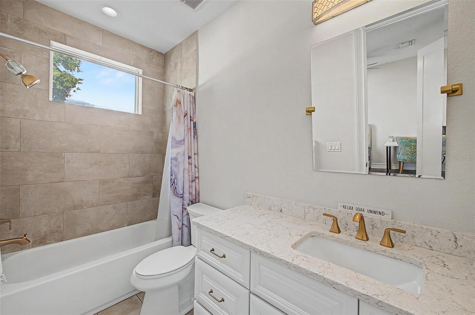
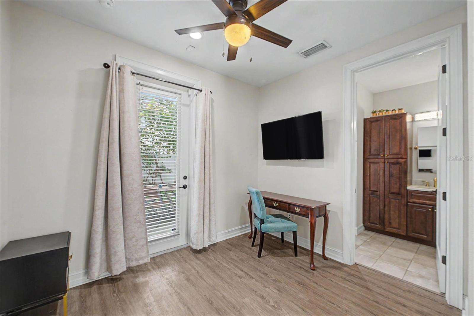
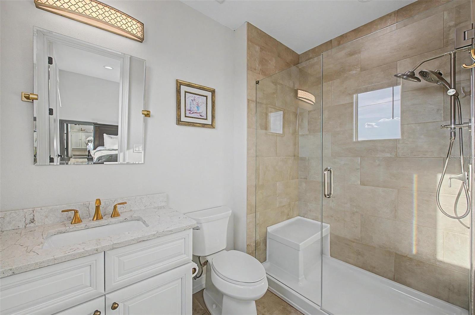
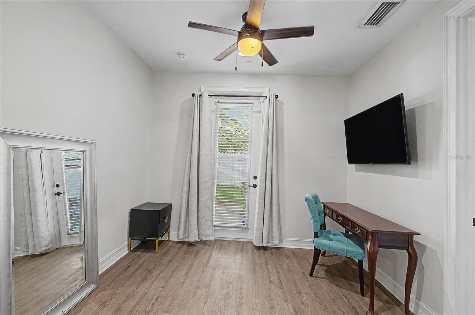
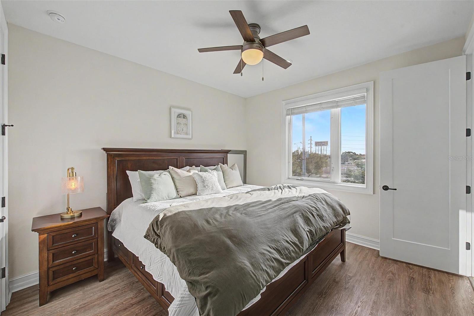
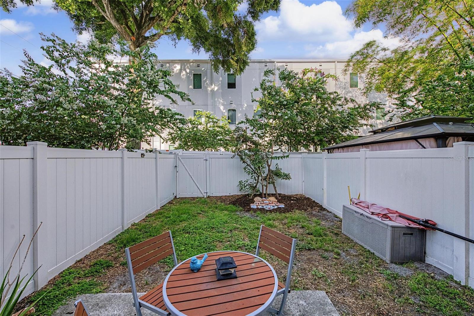
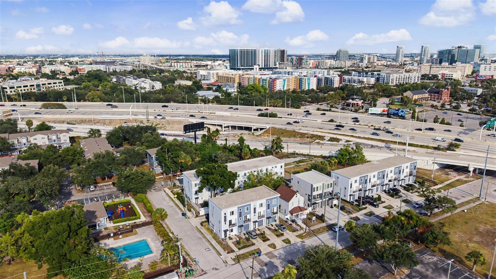
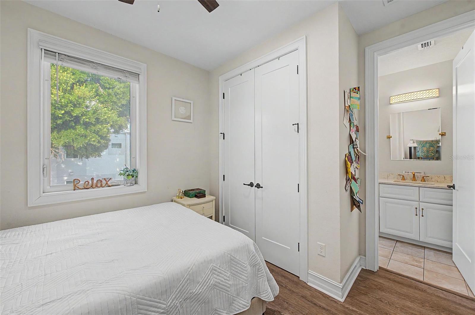
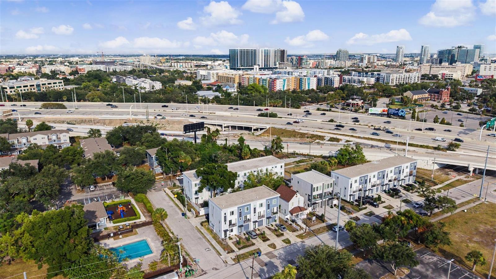
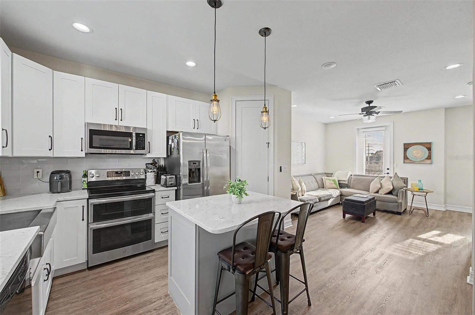
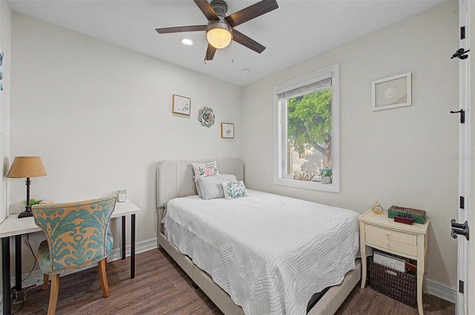
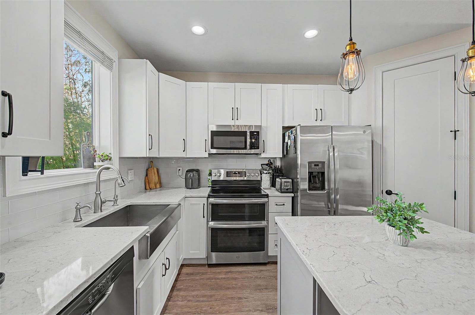
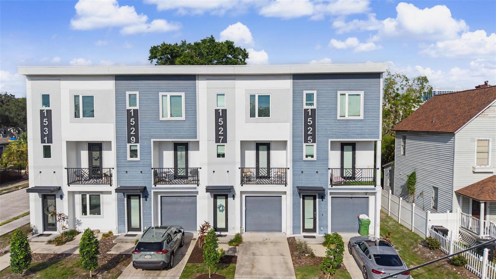
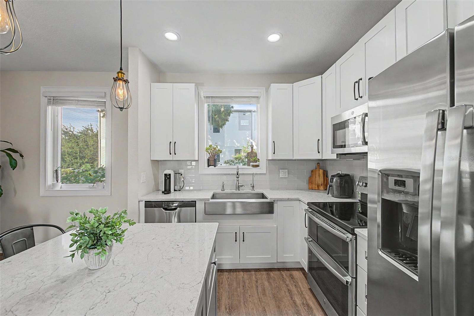
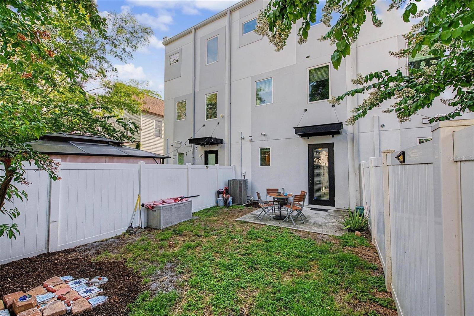
Experience the best of urban living in this custom-designed townhome, ideally located just minutes from downtown Tampa! Whether you’re an investor seeking an opportunity in a prime location, or wanting to live close to it all, this 2020 contemporary 3 bedroom, 3.5 bath residence offers thoughtfully upgraded living spaces, high-end finishes, and exceptional energy-efficient construction all with low HOA fees and no flood insurance required. You’ll be walking distance to Armature Works, Ulele Restaurant, Water Works Park, and more! Designed to meet certified National Green Building Standards (NGBS), according to the builder, this home combines modern style with advanced performance and sustainability. Premium energy-efficient features include Structural Insulated Panels (SIPS), Icynene ProSeal insulation, hurricane impact-resistant windows, energy-efficient air conditioning, allergen-prevention air filters, smoke and carbon monoxide detectors, Energy Star appliances, James Hardie siding, a membrane roof system, and more to provide comfort, efficiency, and peace of mind! Inside, the versatile first-floor flex space offers endless possibilities as a home office, gym, or guest suite, complete with a walk-in closet and private full bath. The second floor serves as the heart of the home, featuring an open-concept layout designed for modern living and entertaining. The stylish kitchen is beautifully appointed with 42-inch full overlay cabinetry with Richelieu hardware and under cabinet lighting, quartz countertops, Moen fixtures, recessed can lighting, a large island bar, a walk-in pantry, and Energy Star stainless steel GE appliances. The kitchen flows seamlessly into the combined living and dining area, while a private balcony terrace extends your living space outdoors. The top floor offers two spacious bedrooms, each with its own en-suite bathroom, creating ideal privacy and comfort. All bedrooms in the home feature private en-suite baths, while an additional half bath on the main floor adds convenience for guests. Luxury vinyl flooring runs throughout the living spaces, complemented by tile in all wet areas for both style and durability. Outside, enjoy a fully fenced backyard with a private patio area. It’s the perfect space for relaxing, entertaining, or creating your own outdoor retreat. Situated near Tampa’s best dining, entertainment, and cultural destinations, this home offers quick access to I-275, and I-4. Also close to Straz Performing Arts Center, Museum of Art, Glazer Museum, Curtis Hixon Waterfront Park, Channel District, Ybor City, Amalie Arena, Tampa General Hospital, Harbour Island, Davis Island, Hyde Park, Soho, Bayshore Blvd and Tampa International Airport. Only a few minutes from International and Westshore Malls for shopping. Stylish, efficient, and perfectly located, this is modern urban living at its finest. This home is one you’ll want to experience in person. Come see it today or schedule a virtual tour!
Financial Considerations
Price:
$525,000
HOA Fee:
380
Tax Amount:
$755
Price per SqFt:
$359.84
Tax Legal Description:
Morgan Street Townhomes, a replat of lot 2, block 9, plan of Mobley's subdivision section 13, township 28, range 19 east city of Tampa, Hillsborough County, State of Florida
Exterior Features
Lot Size:
1533
Lot Features:
City Limits
Waterfront:
No
Parking Spaces:
N/A
Parking:
On Street
Roof:
Membrane
Pool:
No
Pool Features:
N/A
Interior Features
Bedrooms:
3
Bathrooms:
4
Heating:
Central, Electric
Cooling:
Central Air
Appliances:
Dishwasher, Disposal, Dryer, Ice Maker, Microwave, Range, Refrigerator, Washer, Whole House R.O. System
Furnished:
Yes
Floor:
Ceramic Tile, Luxury Vinyl, Vinyl
Levels:
Three Or More
Additional Features
Property Sub Type:
Townhouse
Style:
N/A
Year Built:
2020
Construction Type:
SIP (Structurally Insulated Panel)
Garage Spaces:
Yes
Covered Spaces:
N/A
Direction Faces:
West
Pets Allowed:
Yes
Special Condition:
None
Additional Features:
Balcony, Lighting, Sidewalk
Additional Features 2:
Buyer/buyer's agent to confirm lease restrictions directly with the property manager/HOA
Map
- Address1527 N MORGAN ST
Contact a Professional

Featured Properties
Related Properties
- Featured
- Active
Townhouse
2312 BROOK MARSH LOOP
$ 359,900
- Featured
- Active
Townhouse
2724 COUPE ST
$ 295,000
- Featured
- Active
Townhouse
4642 SABAL KEY DR
$ 229,900
- Featured
- Active
Townhouse
2598 OLYMPIC CT
$ 302,490
- Featured
- Active
Townhouse
14524 DAMAI LN #14524
$ 660,000
- Featured
- Active
Townhouse
620 BAYWAY BLVD #5
$ 999,000
- Featured
- Active
Townhouse
4671 TERRASONESTA DR
$ 495,500
- Featured
- Active
Townhouse
104 WEEPING ELM LN
$ 375,000
- Featured
- Active
Townhouse
446 WHISTLING DUCK PL
$ 282,990
- Featured
- Active
Townhouse
16576 BARBOURS CREEK WAY
$ 414,990
- Featured
- Active
Townhouse
14580 NW 163RD PL
$ 236,140
- Featured
- Active
Townhouse
5329 SYLVESTER LOOP