
Active
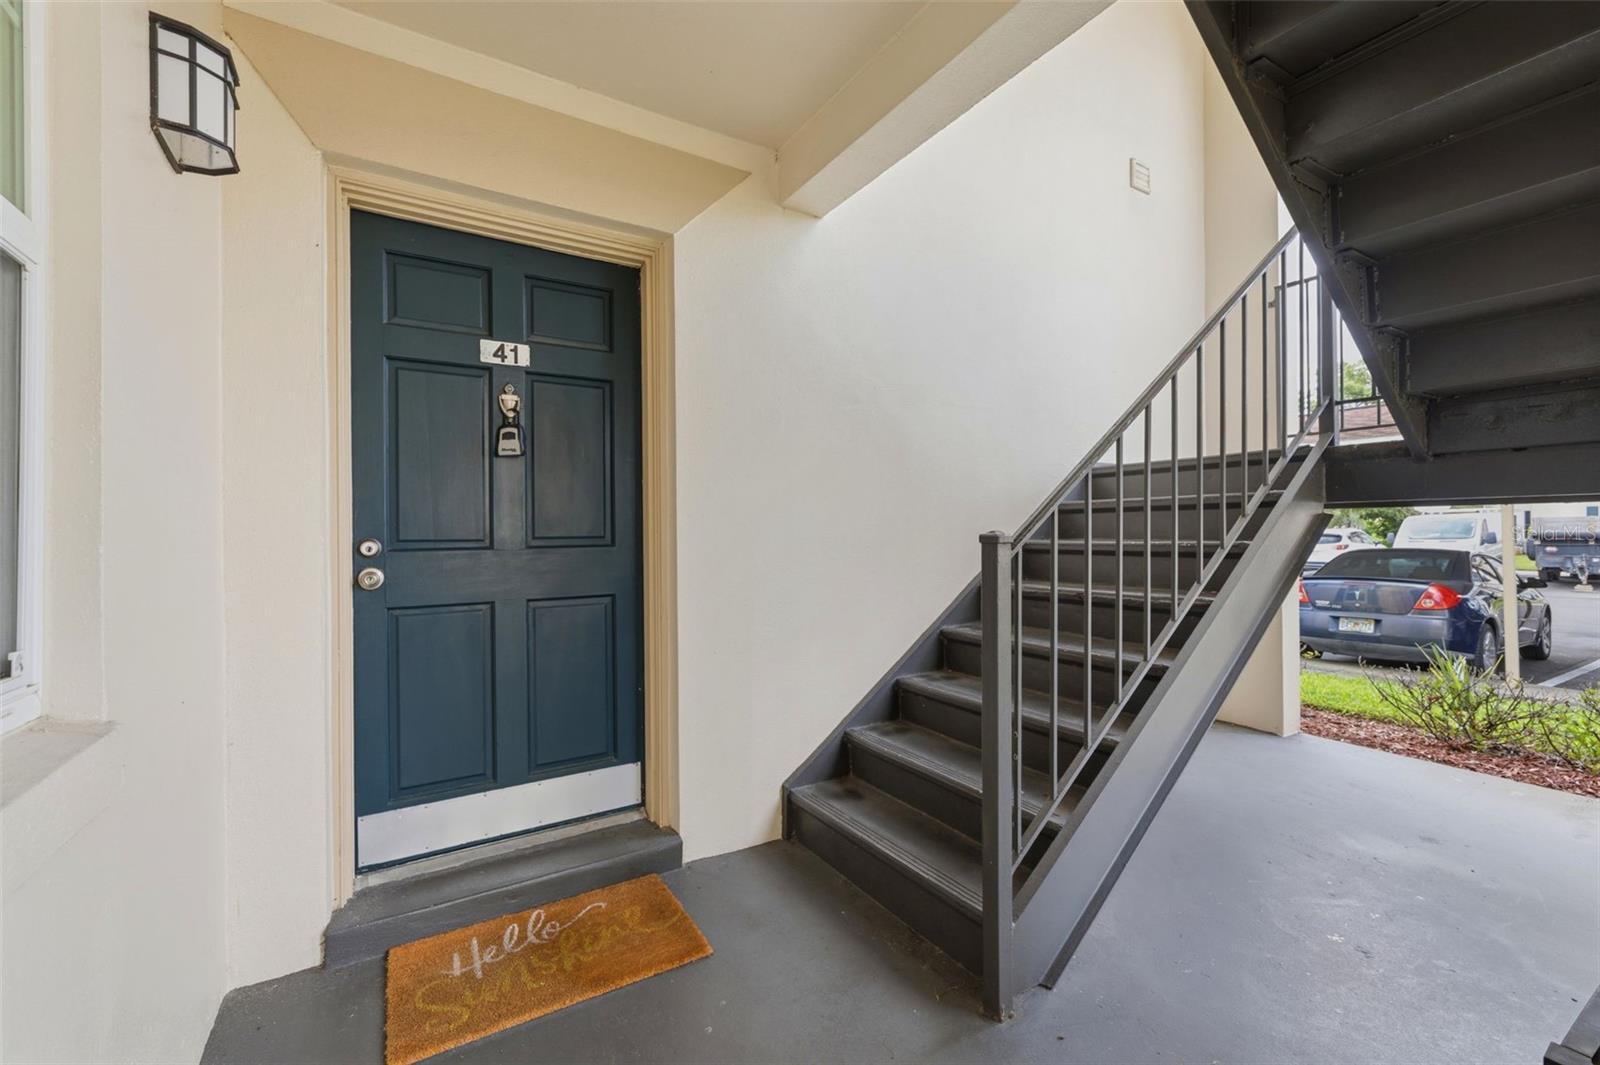
10316 CLUB CIR #41
$229,500
Features:
Property Details
Remarks
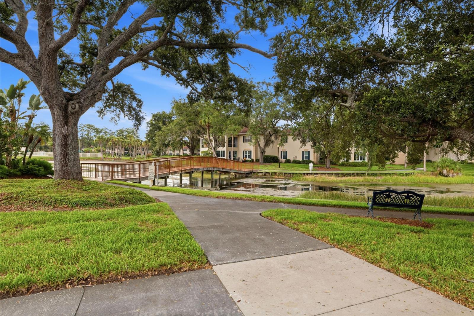
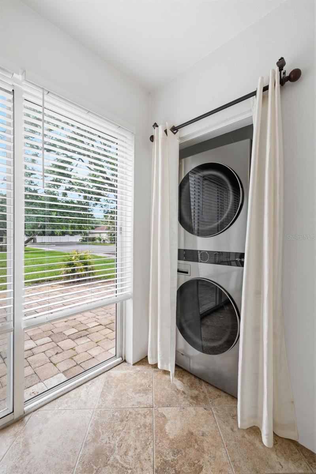
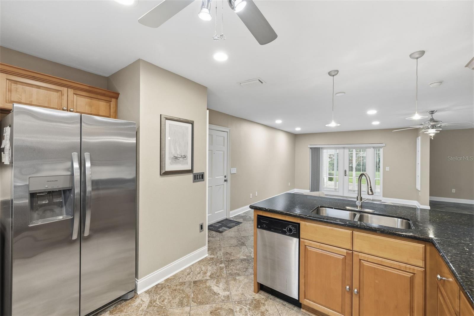
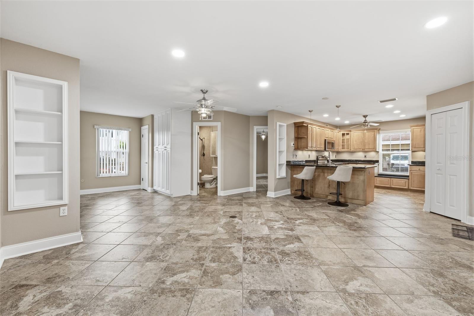
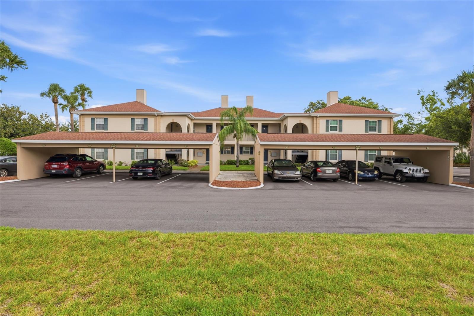
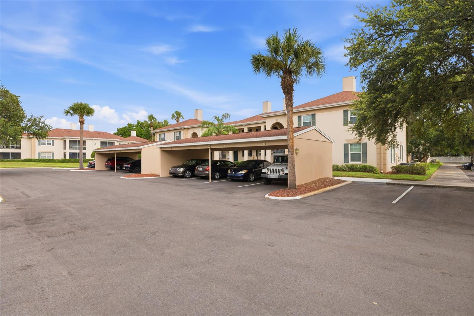
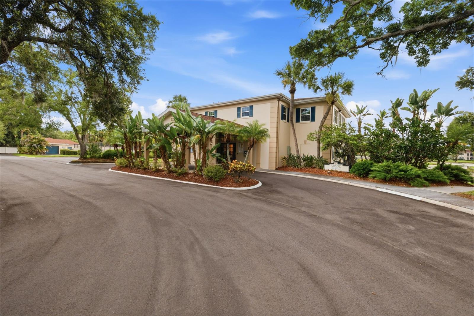
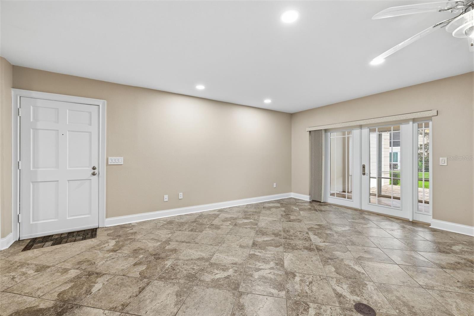
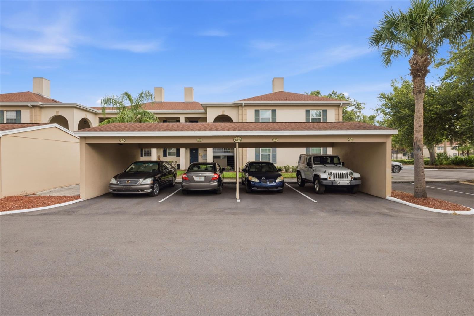
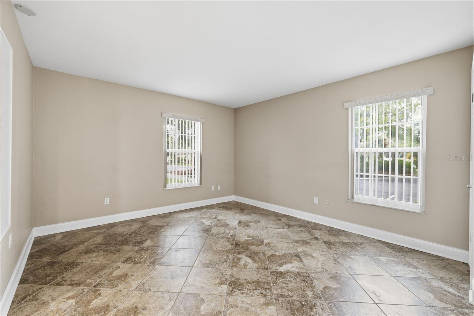
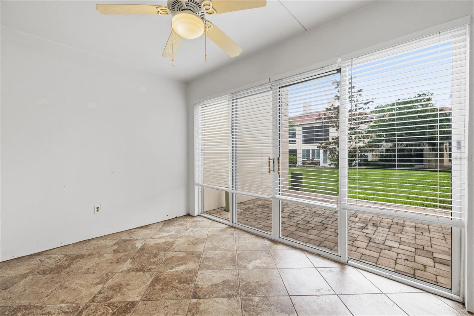
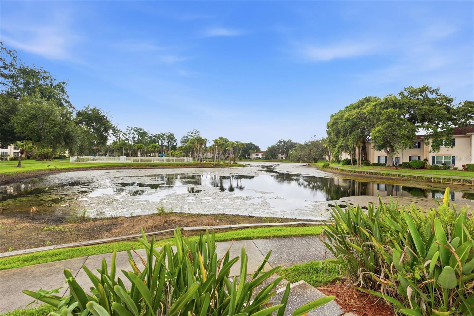
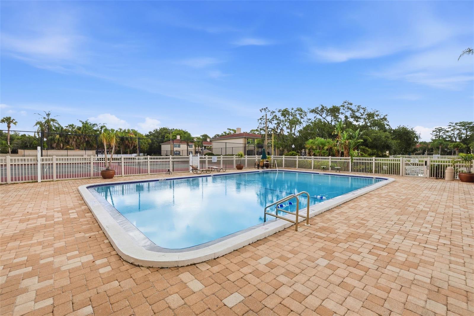
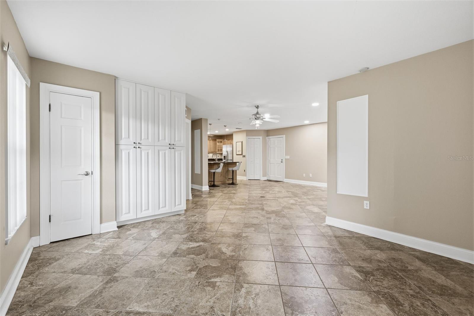
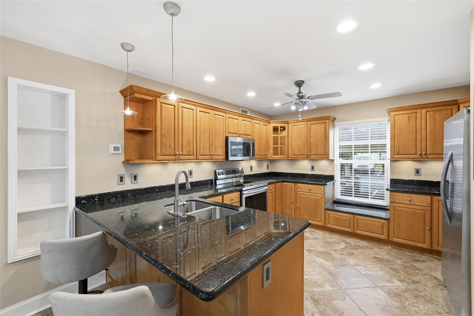
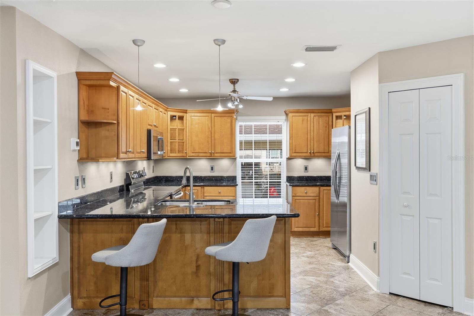
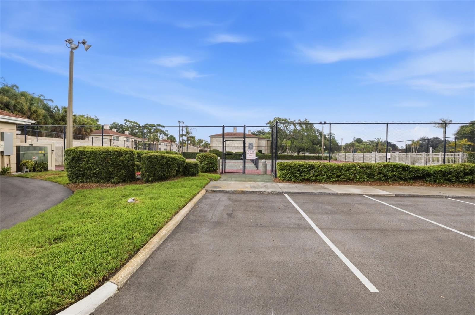
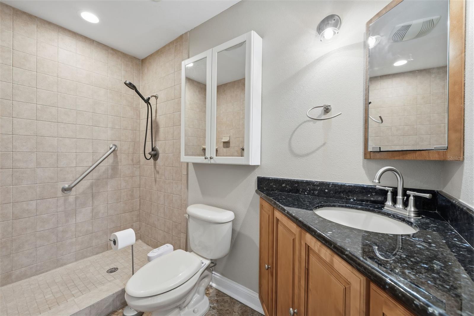
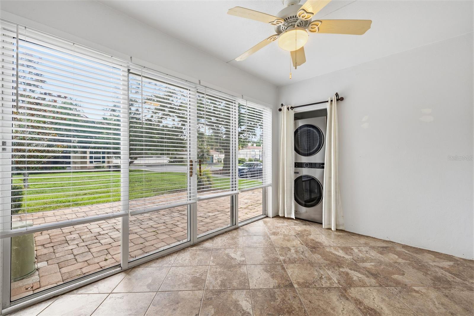
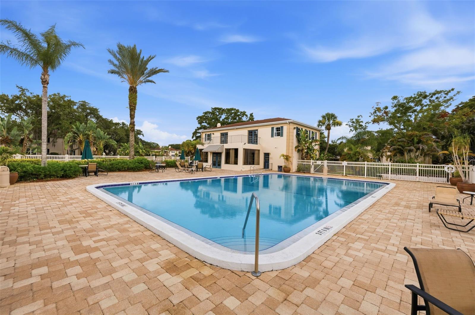
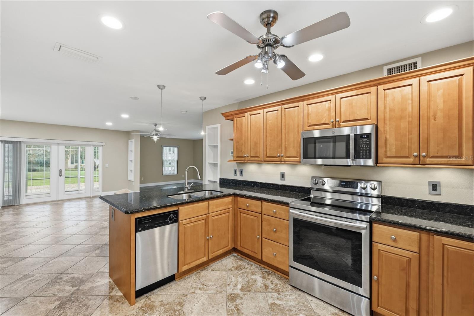
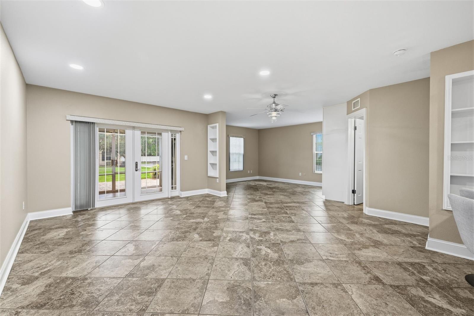
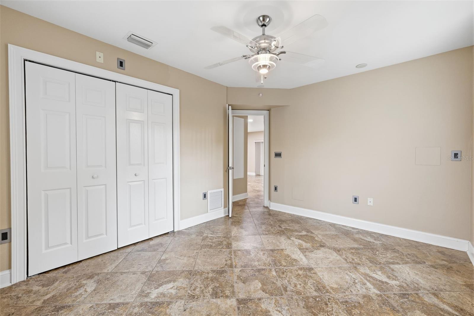
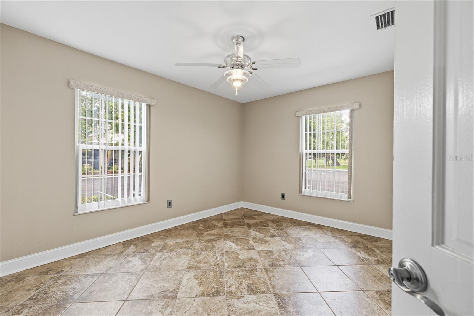
Welcome to this beautifully updated first-floor condo in the highly desirable community of The Grand at Olde Carrollwood. This spacious 1-bedroom, 1-bath residence features tile flooring throughout, stainless steel appliances, granite countertops, recessed lighting, an updated walk-in shower, and hurricane-impact windows. The HVAC and water heater are approximately 5 years old, offering added peace of mind. An enclosed Florida room expands your living space, and the open-concept floor plan provides flexibility—easily converted back to a 2-bedroom layout if desired. With an acceptable offer, the seller is willing to include a home warranty valued up to $500. Ideally located directly across from the clubhouse, this unit offers exceptional convenience. Community amenities include two swimming pools, tennis courts, a fitness center, business center, valet trash service, and an on-site manager. The association maintains fully funded reserves, ensuring long-term financial stability. Situated in the heart of Old Carrollwood, this prime location is walking distance to Publix, Starbucks, and local shops, and just minutes from restaurants, major highways, hospitals, and Tampa International Airport. A fantastic opportunity to own in one of Carrollwood’s most sought-after communities.
Financial Considerations
Price:
$229,500
HOA Fee:
N/A
Tax Amount:
$1269.09
Price per SqFt:
$245.72
Tax Legal Description:
THE GRAND AT OLDE CARROLLWOOD CONDOMINIUM UNIT 1 BLDG 4 AND AN UNDIV INT IN COMMON ELEMENTS
Exterior Features
Lot Size:
2
Lot Features:
N/A
Waterfront:
No
Parking Spaces:
N/A
Parking:
Covered
Roof:
Shingle
Pool:
No
Pool Features:
N/A
Interior Features
Bedrooms:
1
Bathrooms:
1
Heating:
Central
Cooling:
Central Air
Appliances:
Dishwasher, Dryer, Microwave, Range, Refrigerator, Washer
Furnished:
Yes
Floor:
Ceramic Tile
Levels:
One
Additional Features
Property Sub Type:
Condominium
Style:
N/A
Year Built:
1969
Construction Type:
Block, Stucco
Garage Spaces:
No
Covered Spaces:
N/A
Direction Faces:
West
Pets Allowed:
Yes
Special Condition:
None
Additional Features:
Lighting, Sidewalk
Additional Features 2:
Buyer/buyer's representative please contact condo management company for approval process.
Map
- Address10316 CLUB CIR #41
Contact a Professional

Featured Properties
Related Properties
- Featured
- Active
Condominium
5550 E MICHIGAN ST #2228
$ 249,900
- Featured
- Active
Condominium
1801 E LAKE RD #20G
$ 278,000
- Featured
- Active
Condominium
413 EAGLE RIDGE DR #413
$ 230,000
- Featured
- Active
Condominium
2610 LODI CIR #103
$ 227,500
- Featured
- Active
Condominium
100 4TH AVE S #205
$ 379,900
- Featured
- Active
Condominium
8921 BLIND PASS RD #144
$ 315,000
- Featured
- Active
Condominium
1250 GULF BLVD #302
$ 950,000
- Featured
- Active
Condominium
1220 SOUTHSTATION PL #404
$ 295,000
- Featured
- Active
Condominium
315 58TH ST #D
$ 399,000
- Featured
- Active
Condominium
700 S HARBOUR ISLAND BLVD #137
$ 419,900
- Featured
- Active
Condominium
1322 SEVEN EAGLES CT #102
$ 205,000
- Featured
- Active
Condominium
225 COUNTRY CLUB DR #D142