
Active
1010 E CURTIS ST
$439,900
Features:
Property Details
Remarks
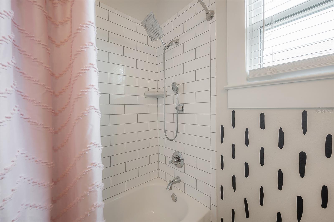
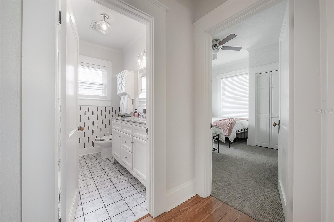
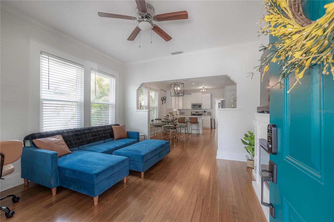
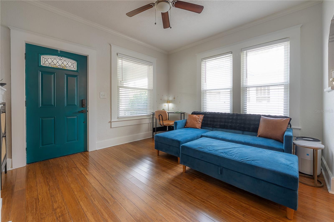
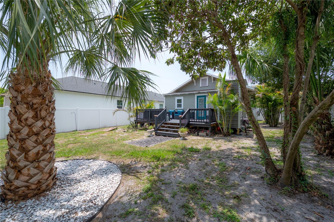
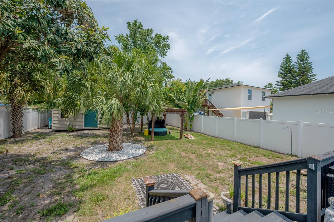
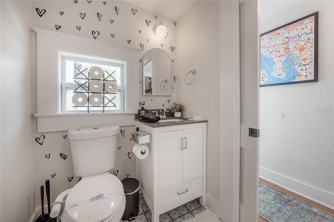
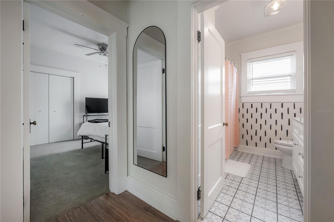
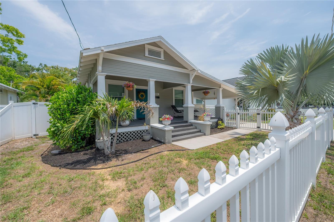
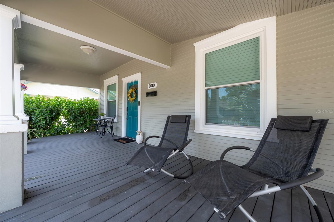
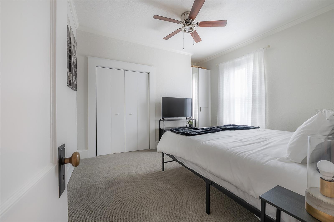
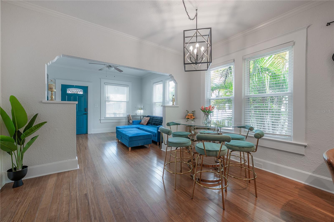
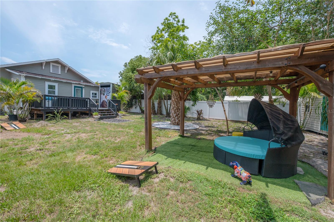
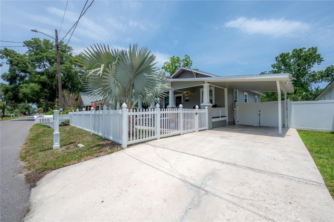
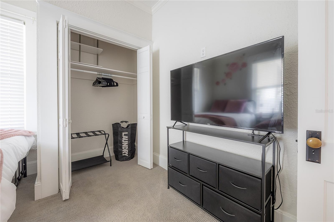
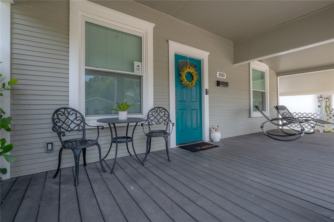
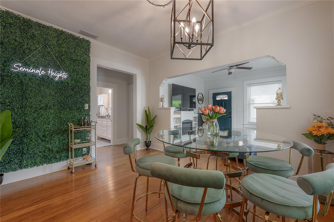
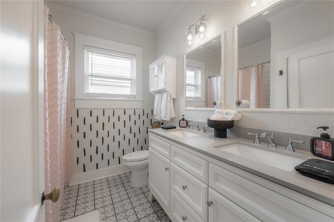
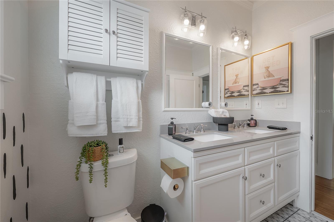
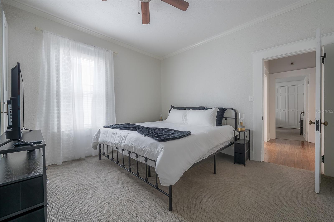
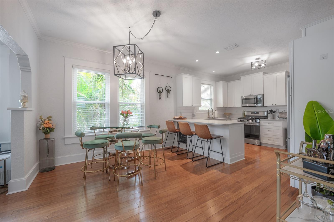
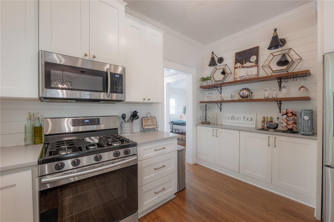
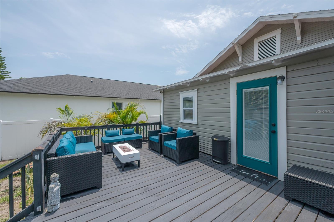
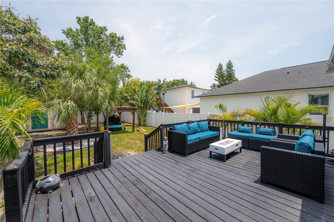
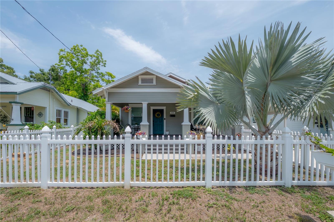
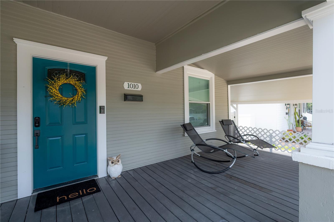
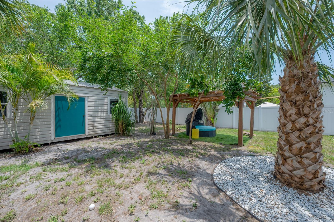
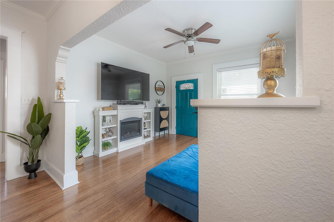
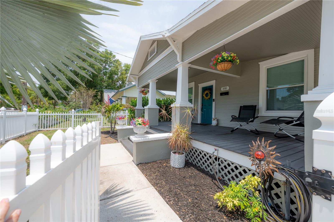
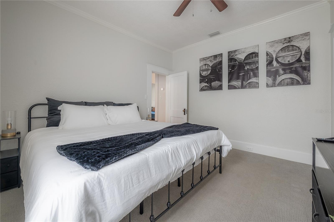
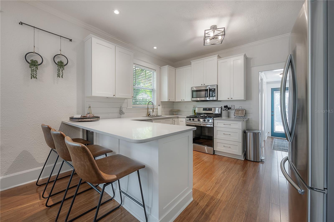
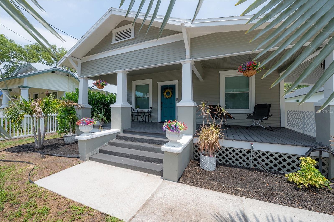
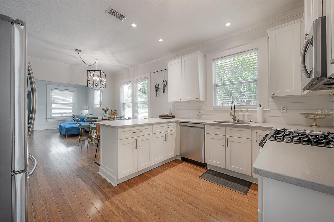
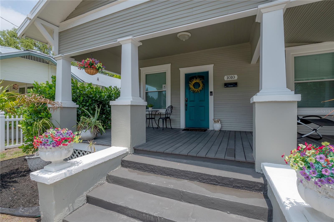
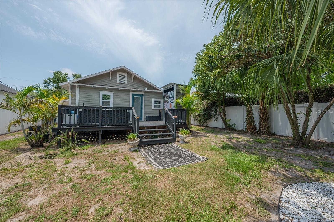
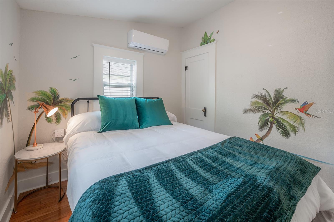
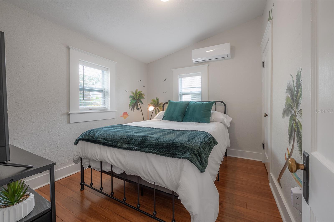
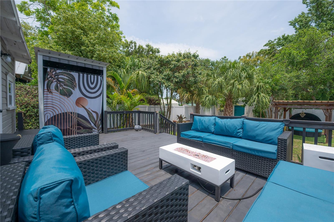
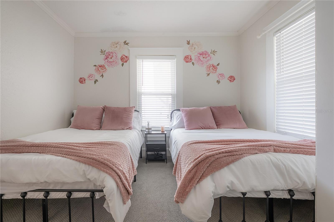
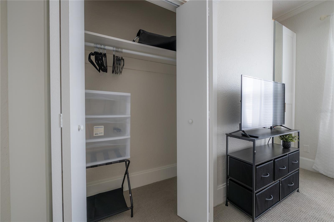
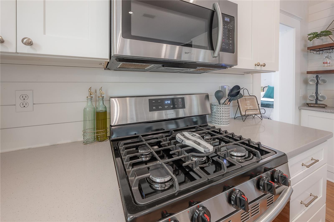
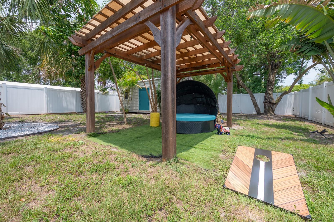
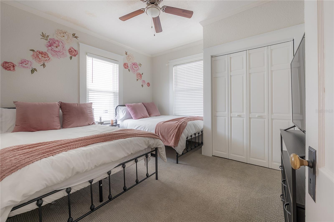
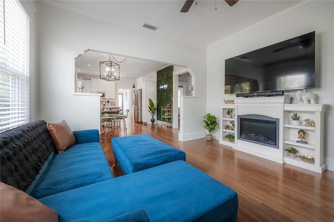
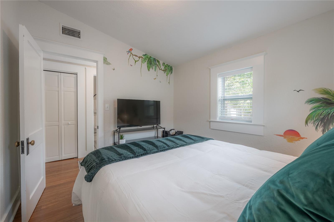
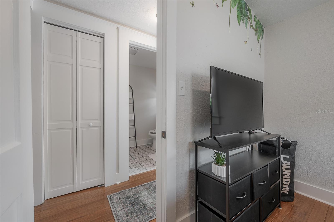
Thoughtfully renovated while maintaining its original charm, this 3 bedroom, 2 bath Southeast Seminole Heights home blends modern updates with classic Tampa bungalow character. A covered front porch and inviting curb appeal lead into a bright interior filled with natural light, high ceilings, crown molding, and bamboo flooring throughout the main living areas. The open-concept layout creates seamless flow between the living, dining, and kitchen spaces, making the home comfortable and functional for both everyday living and entertaining. The kitchen features stone countertops, stainless steel appliances, a gas range, breakfast bar seating, built-in wine fridge, and updated finishes throughout. Designed for enjoying Tampa’s year round lifestyle, the fully fenced backyard offers mature landscaping, multiple entertaining areas, a deck and pergola, plus space to relax or gather with guests. Additional exterior features include a large storage shed and covered parking. Located in the heart of Southeast Seminole Heights, just minutes from local parks, breweries, coffee shops, and some of Tampa’s most popular dining destinations, with convenient access to Downtown Tampa, Armature Works, the Riverwalk, and Interstate 275.
Financial Considerations
Price:
$439,900
HOA Fee:
N/A
Tax Amount:
$3530
Price per SqFt:
$389.98
Tax Legal Description:
JACKSON BLOCK LOT 2 AND ALLEY ABUTTNG ON NORTH OF LOT 2
Exterior Features
Lot Size:
7250
Lot Features:
N/A
Waterfront:
No
Parking Spaces:
N/A
Parking:
N/A
Roof:
Shingle
Pool:
No
Pool Features:
N/A
Interior Features
Bedrooms:
3
Bathrooms:
2
Heating:
Electric
Cooling:
Central Air
Appliances:
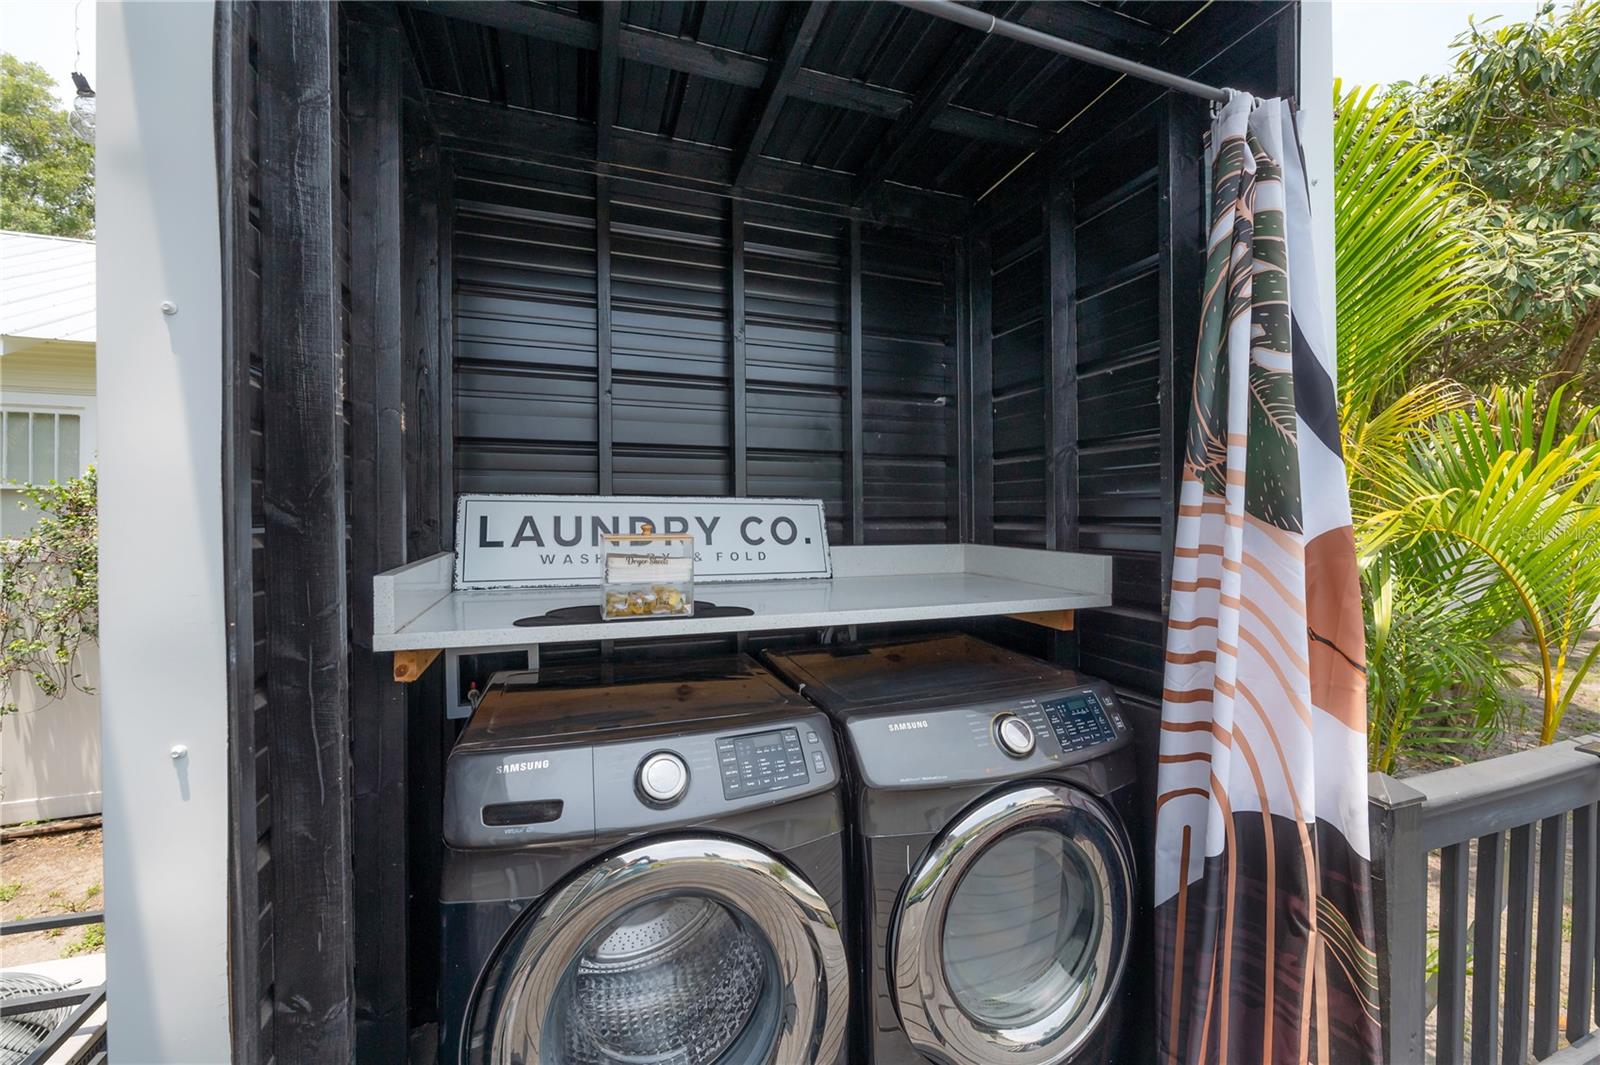
Dishwasher, Dryer, Electric Water Heater, Microwave, Range, Refrigerator, Washer, Wine Refrigerator
Furnished:
Yes
Floor:
Bamboo
Levels:
One
Additional Features
Property Sub Type:
Single Family Residence
Style:
N/A
Year Built:
1920
Construction Type:
Frame
Garage Spaces:
No
Covered Spaces:
N/A
Direction Faces:
South
Pets Allowed:
Yes
Special Condition:
None
Additional Features:
Private Mailbox, Private Yard, Storage
Additional Features 2:
N/A
Map
- Address1010 E CURTIS ST
Contact a Professional

Featured Properties
Related Properties
- Featured
- Active
Single Family Residence
5851 CACHETTE DE RIVIERA CT
$ 2,100,000
- Featured
- Active
Single Family Residence
505 LADY IRELYN CT
$ 369,000
$ 289,900
- Featured
- Active
Single Family Residence
67 ISLAND ESTATES PKWY
$ 1,750,000
- Featured
- Active
Single Family Residence
12611 PINEFOREST WAY E
$ 579,900
$ 319,999
$ 227,000
$ 549,000
- Featured
- Active
Single Family Residence
12107 EAGLE POINT CT
$ 625,000
$ 385,000
- Featured
- Active
Single Family Residence
583 BLACK EAGLE DR
$ 398,000