
Pending
3011 W HAWTHORNE RD
$4,675,000
Features:
Property Details
Remarks
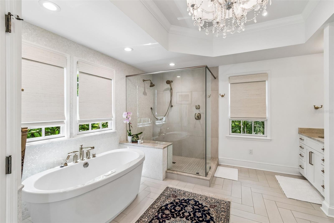
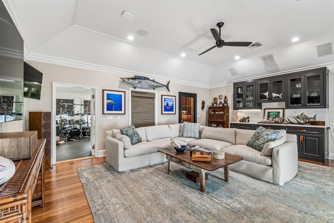
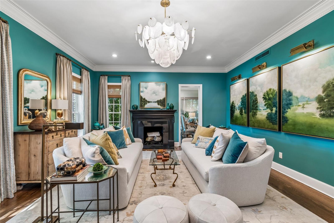
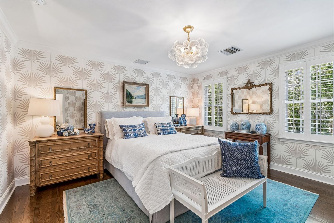
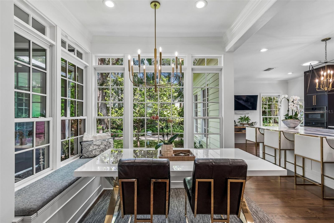
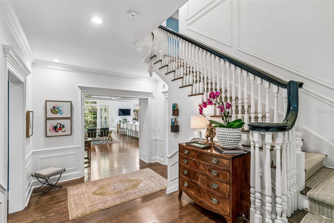
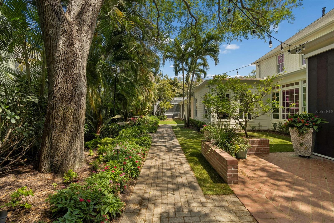
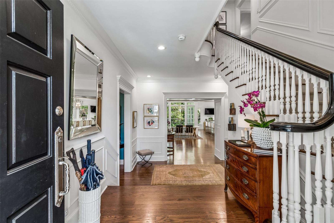
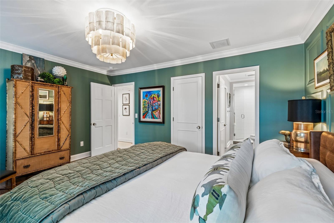
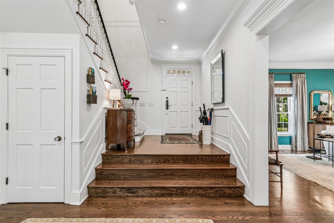
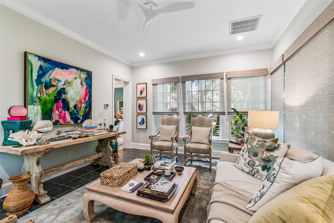
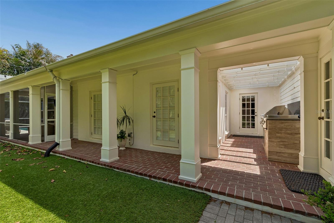
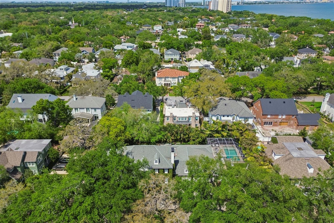
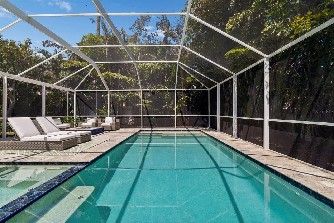
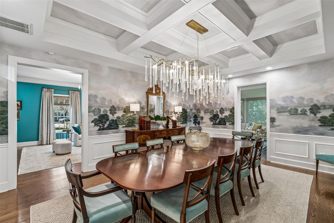
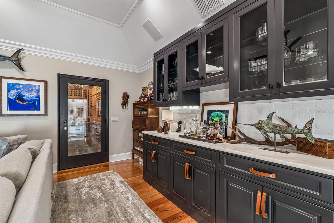
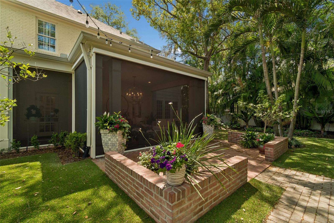
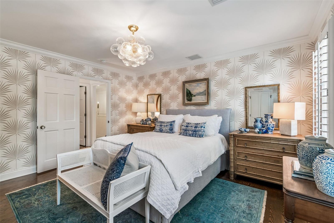
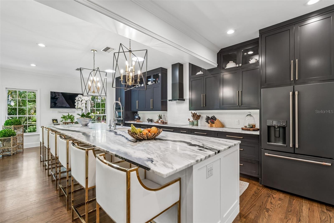
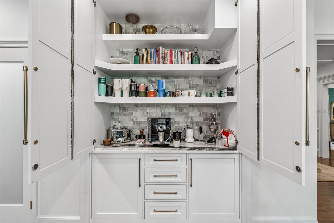
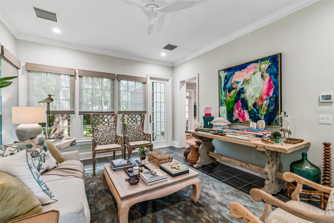
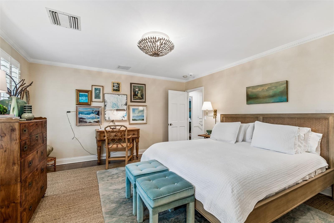
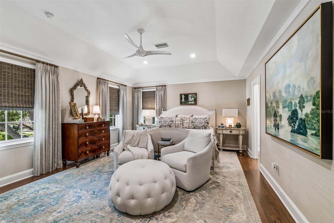
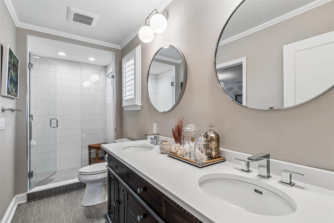
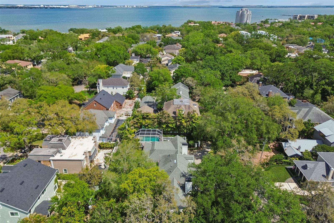
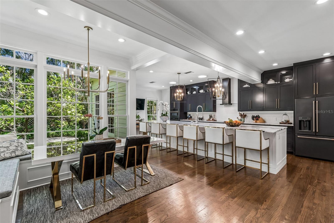
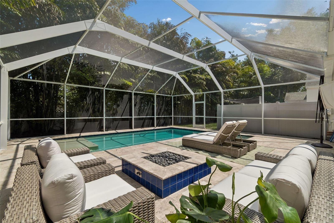
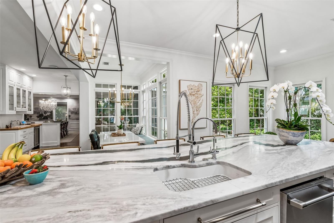
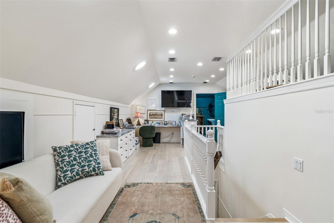
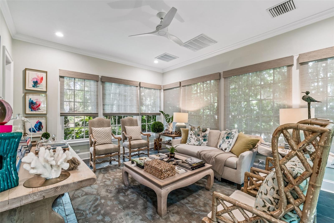
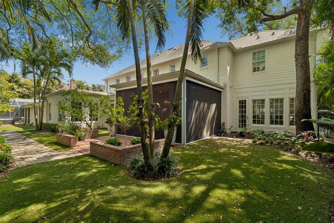
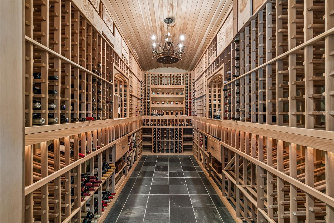
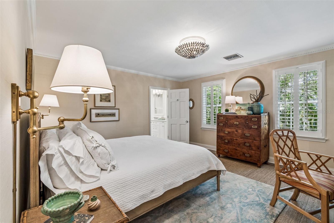
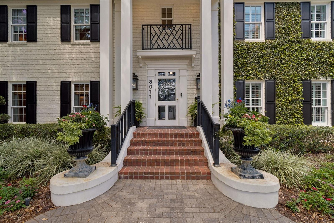
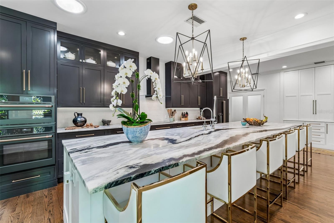
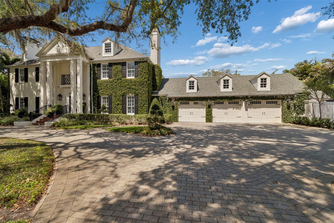
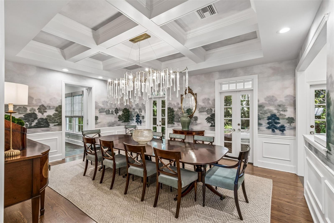
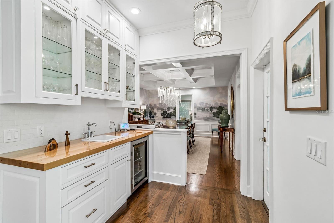
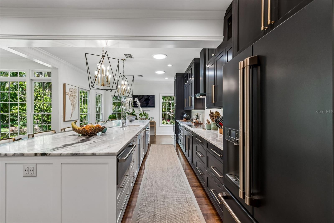
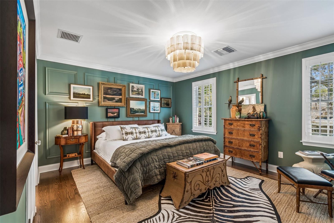
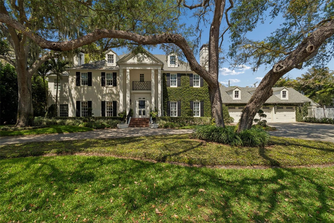
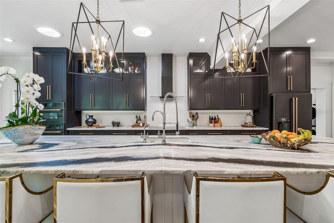
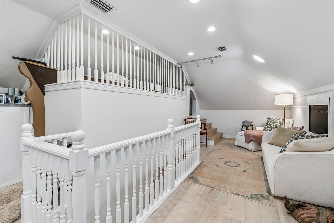
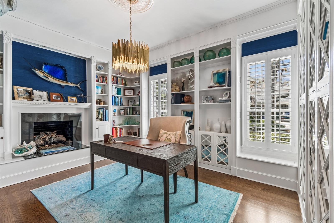
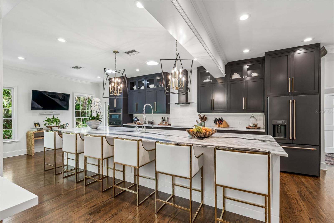
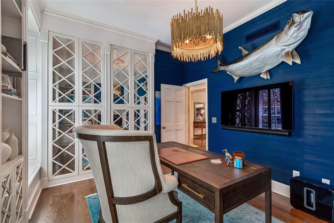
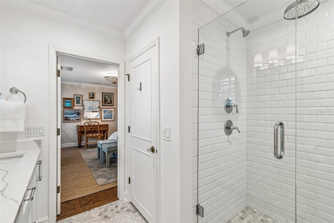
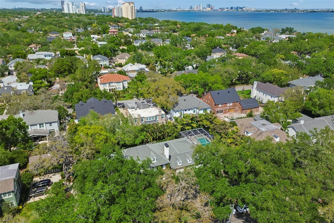
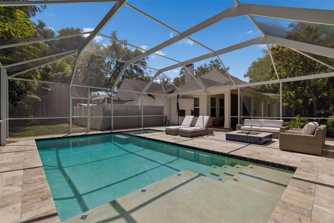
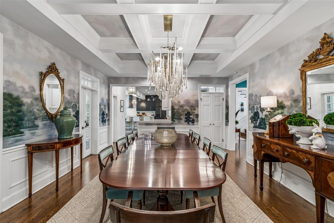
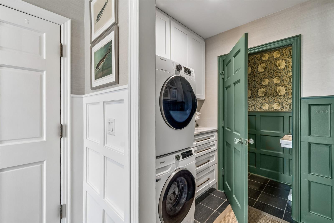
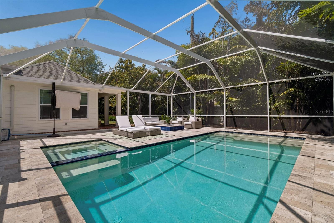
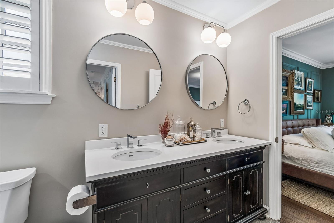
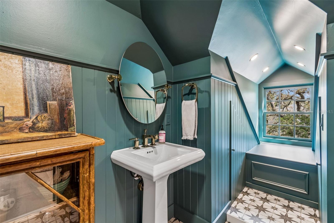
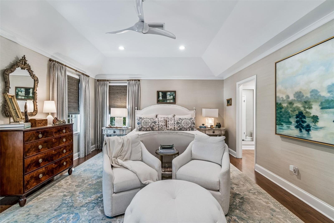
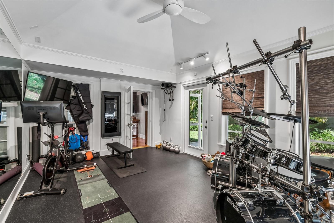
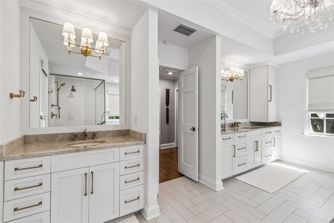
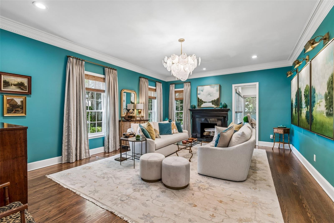
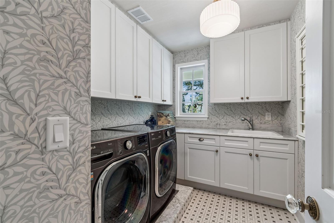
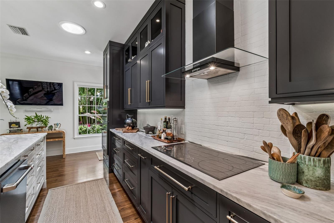
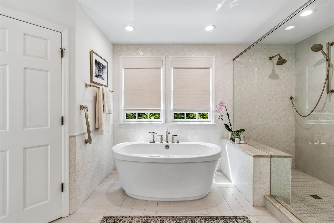
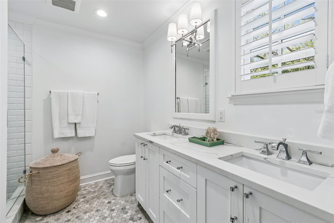
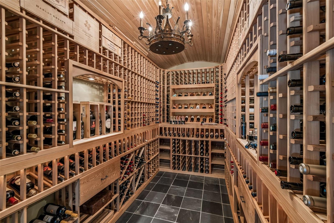
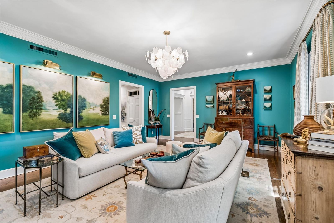
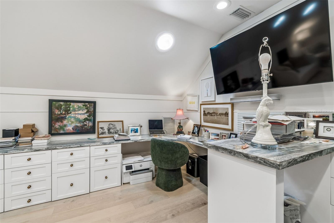
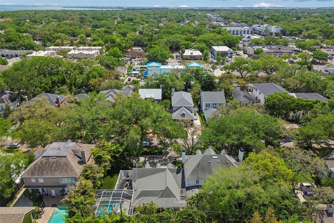
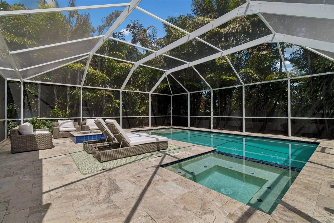
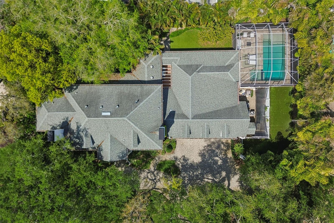
Under contract-accepting backup offers. Located on one of Tampa’s most picturesque, tree-lined streets in the highly coveted neighborhood of Bayshore Beautiful, this iconic and stately residence masterfully blends timeless architecture with a comprehensive renovation designed for today’s lifestyle—and notably sits outside of a flood zone. Positioned on an expansive double lot just under half an acre, the property offers exceptional scale, privacy, and a true sense of retreat rarely found in South Tampa. Inside, the home is thoughtfully designed with multiple living and entertaining spaces, seamlessly balancing everyday comfort with elevated design. The heart of the home is the fully reimagined chef’s kitchen, featuring a massive island, marble countertops, custom cabinetry, hidden appliance storage, walk-in pantry, and a charming banquette-style dining area, all complemented by top-of-the-line appliances including a convection oven, induction cooktop, and speed oven. The formal dining room showcases coffered ceilings, a wet bar, and a dedicated walk-in storage space for serving pieces and china, while the adjacent family room is enhanced with custom built-ins, a bar, and an impressive 2,400-bottle, climate-controlled walk-in wine room. A private home office, sunroom filled with natural light, and a newly created mudroom with secondary laundry and built-in storage complete the first level. Upstairs, all bedrooms are thoughtfully positioned, including a luxurious owner’s suite with tray ceilings, a sitting area, dual custom walk-in closets, and a stunning, newly renovated spa-inspired bath featuring a freestanding tub, oversized shower, Taj Mahal quartzite countertops, mother-of-pearl tile, and a private water closet with bidet. Secondary bedrooms are equally well-appointed with custom closets, including one ensuite and a beautifully updated Jack-and-Jill bath. The third floor offers incredible flexibility with new hardwood flooring and custom cabinetry, ideal for a playroom, additional office, or creative space. The outdoor living experience is equally exceptional, designed as a private oasis with a heated saltwater pool and spa, travertine decking, lush landscaping, artificial turf, and multiple areas for entertaining, including a covered patio with remote-controlled retractable screens and a gas fire pit. Additional upgrades include a whole-house generator, refinished and newly installed hardwood flooring throughout, fully restored chimneys, new lighting and window treatments, and a three-car garage with ample space for oversized vehicles. This is a rare opportunity to own a truly special home offering both scale and sophistication in one of Tampa’s most desirable locations.
Financial Considerations
Price:
$4,675,000
HOA Fee:
N/A
Tax Amount:
$284.77
Price per SqFt:
$837.21
Tax Legal Description:
VILLA ROSA PARK W 38 FT OF LOT 74 AND LOTS 75 AND 76
Exterior Features
Lot Size:
18644
Lot Features:
City Limits, In County, Landscaped, Oversized Lot, Paved
Waterfront:
No
Parking Spaces:
N/A
Parking:
Circular Driveway, Driveway, Garage Door Opener, Ground Level
Roof:
Shingle
Pool:
Yes
Pool Features:
Gunite, In Ground, Lighting, Salt Water, Screen Enclosure, Self Cleaning
Interior Features
Bedrooms:
4
Bathrooms:
6
Heating:
Central, Electric
Cooling:
Central Air
Appliances:
Bar Fridge, Built-In Oven, Convection Oven, Cooktop, Dishwasher, Disposal, Dryer, Gas Water Heater, Ice Maker, Kitchen Reverse Osmosis System, Microwave, Range Hood, Refrigerator, Tankless Water Heater, Washer, Wine Refrigerator
Furnished:
Yes
Floor:
Ceramic Tile, Tile, Slate, Wood
Levels:
Three Or More
Additional Features
Property Sub Type:
Single Family Residence
Style:
N/A
Year Built:
1971
Construction Type:
Block, Stucco
Garage Spaces:
Yes
Covered Spaces:
N/A
Direction Faces:
South
Pets Allowed:
No
Special Condition:
None
Additional Features:
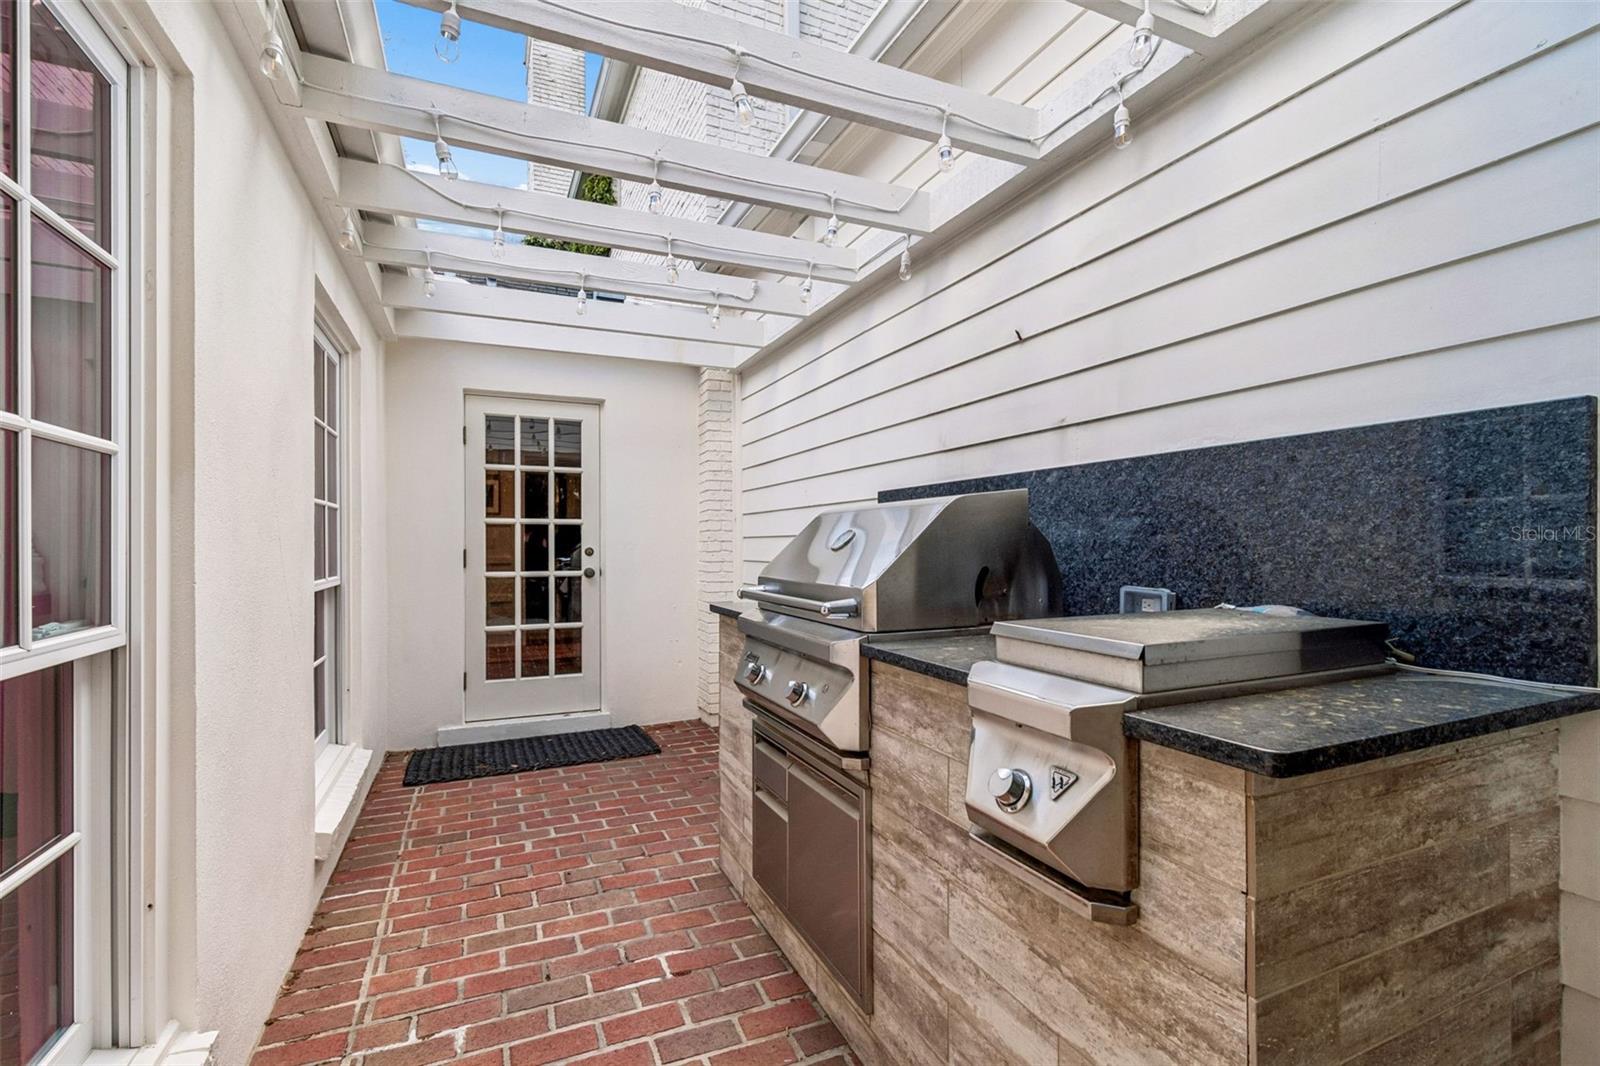
Courtyard, Fire Pit, French Doors, Garden, Lighting, Outdoor Grill, Outdoor Kitchen, Private Yard
Additional Features 2:
Confirm all lease restrictions with City of Tampa
Map
- Address3011 W HAWTHORNE RD
Contact a Professional

Featured Properties
Related Properties
- Featured
- Active
Single Family Residence
4576 RYAN THOMAS BLVD
$ 455,000
- Featured
- Active
Single Family Residence
4240 69TH AVE N
$ 382,500
$ 425,000
$ 380,000
- Featured
- Active
Single Family Residence
3038 SHADY WOOD LN
$ 465,000
- Featured
- Active
Single Family Residence
4907 POINTE O WOODS DR
$ 588,400
- Featured
- Active
Single Family Residence
3923 WIND DANCER CIR
$ 365,000
$ 400,000
- Featured
- Active
Single Family Residence
22402 STILLWOOD DR
$ 577,000
- Featured
- Active
Single Family Residence
33437 TWILIGHT SEA PL
$ 444,990
$ 650,000