
Active
2604 S BRYANT CIR
$3,899,000
Features:
Property Details
Remarks
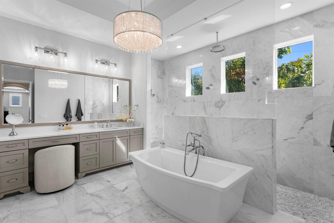
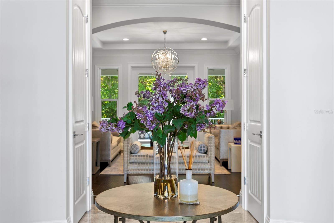
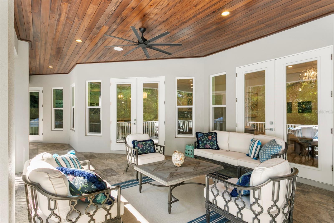
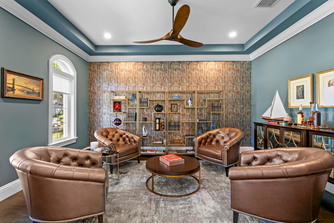
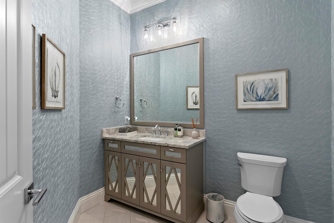
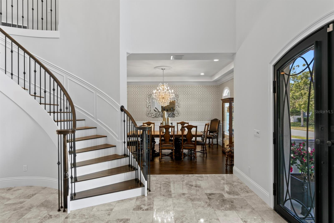
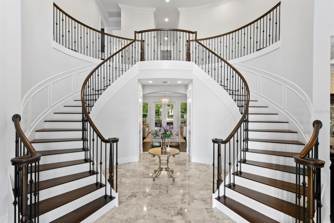
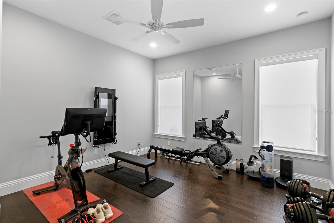
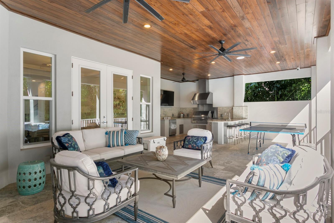
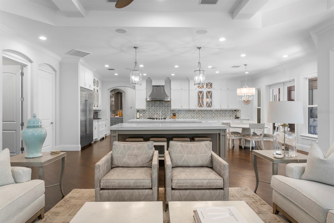
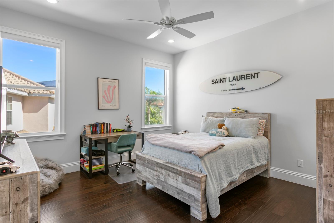
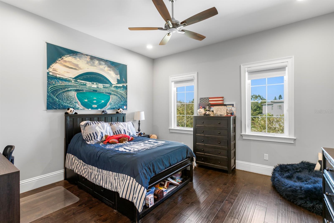
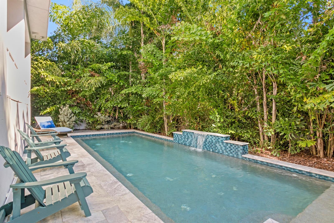
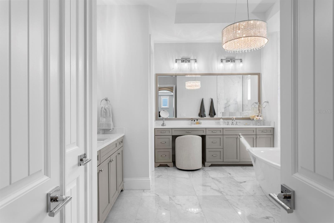
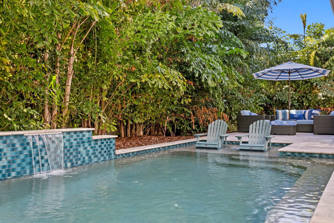
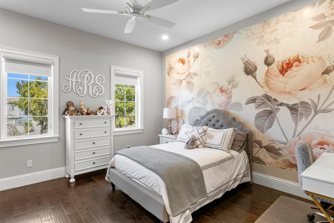
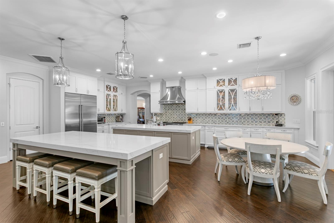
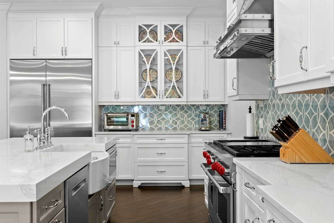
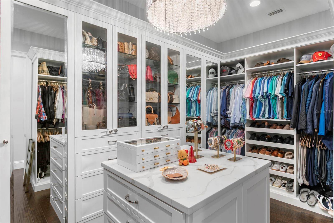
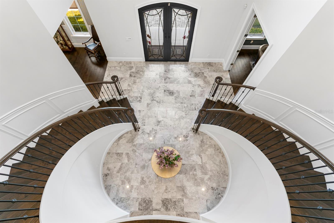
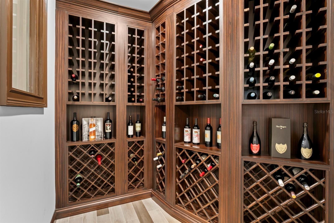
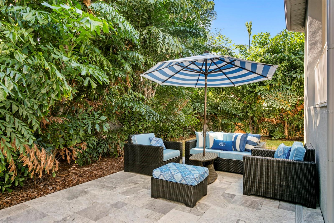
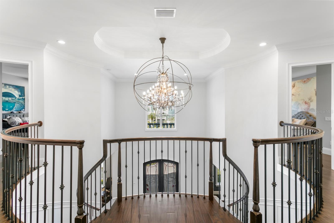
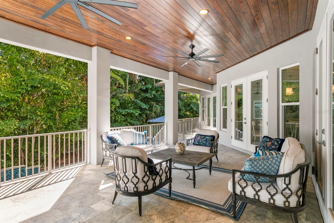
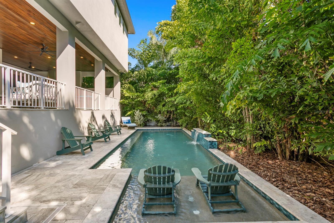
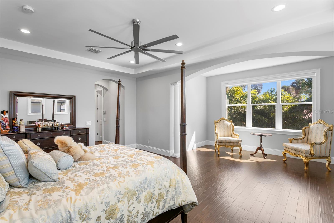
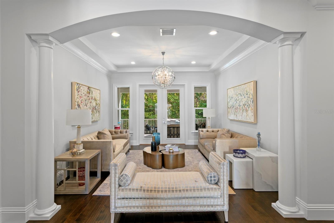
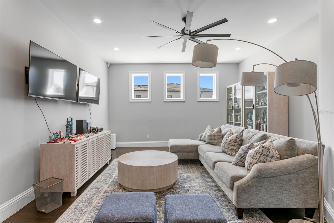
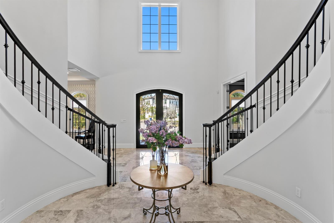
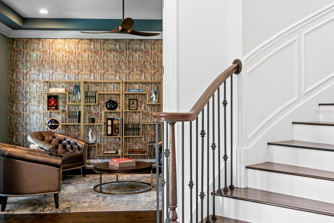
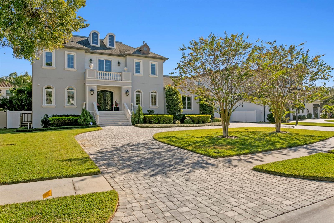
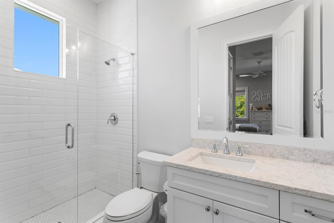
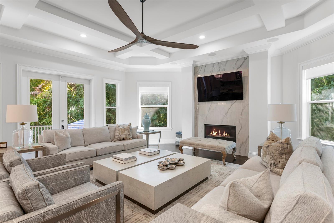
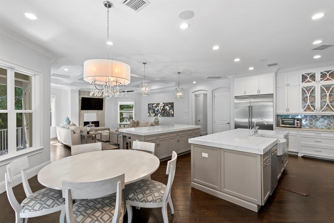
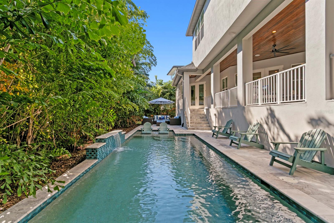
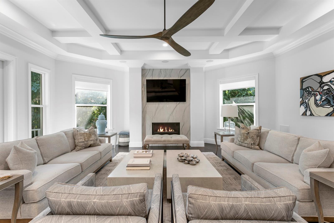
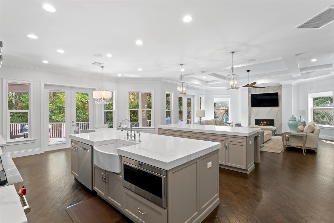
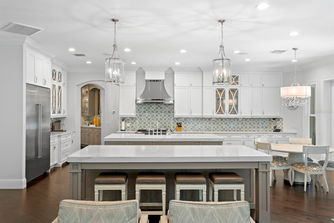
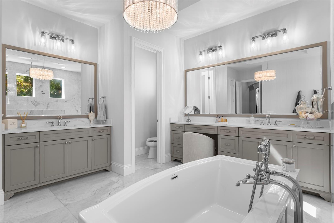
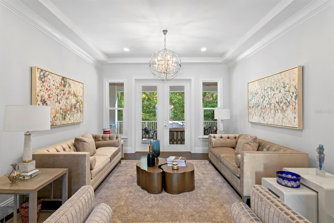
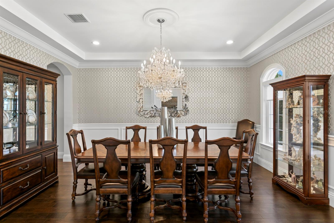
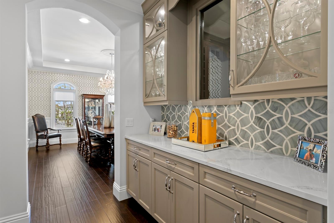
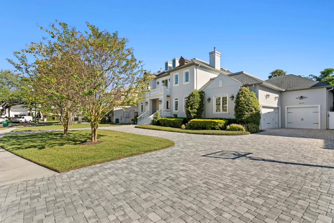
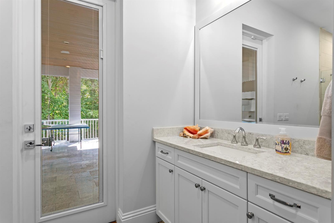
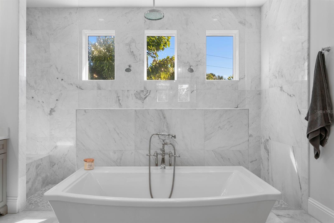
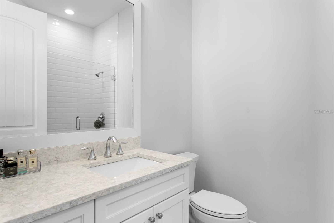
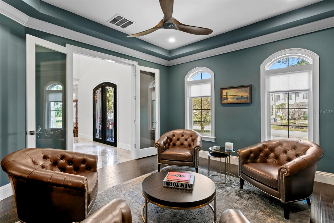
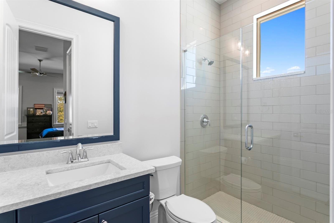
A custom-built home in the heart of Sunset Park, crafted for seamless indoor - outdoor living. From the kitchen, formal rooms, and main living areas, walls of windows frame lush landscaping and a true backyard oasis - complete privacy, resort-style ambiance, and multiple spaces to relax or entertain. The thoughtful floor plan offers 5 en-suite bedrooms, including a first-floor guest suite, 5.5 baths, a dedicated office, and beautifully scaled formal living and dining rooms. The chef-appointed kitchen features double islands, premium appliances, and exceptional storage. Throughout the home, elevated details shine: hardwood floors, designer lighting, and custom millwork that reflect thoughtful craftsmanship at every turn. Set on a 108x130 lot (14,040 sq ft) on a quiet cul-de-sac and zoned for A-rated Mabry, Coleman & Plant, this 5,570+ SF residence delivers luxury, privacy, and an unbeatable South Tampa lifestyle.
Financial Considerations
Price:
$3,899,000
HOA Fee:
N/A
Tax Amount:
$43207
Price per SqFt:
$700
Tax Legal Description:
SUNSET PARK LOT 3 AND THAT PART OF LOT 4 BEG AT NORTHERNMOST COR AND RUN SWLY 40 FT ALONG NWLY BDRY, SELY IN A STRAIGHT LINE TO A PT ON SELY BDRY 30.5 FT SW OF EASTERNMOST COR, THENCE 30.5 FT TO EASTERNMOST COR OF SAID LOT AND NWLY 130.1 FT TO POB BL OCK 23
Exterior Features
Lot Size:
14040
Lot Features:
FloodZone, City Limits, Near Public Transit, Oversized Lot, Sidewalk, Paved
Waterfront:
No
Parking Spaces:
N/A
Parking:
N/A
Roof:
Shingle
Pool:
Yes
Pool Features:
Deck, Fiber Optic Lighting, Gunite, Heated, In Ground, Pool Alarm, Salt Water, Self Cleaning, Tile
Interior Features
Bedrooms:
5
Bathrooms:
6
Heating:
Central
Cooling:
Central Air
Appliances:
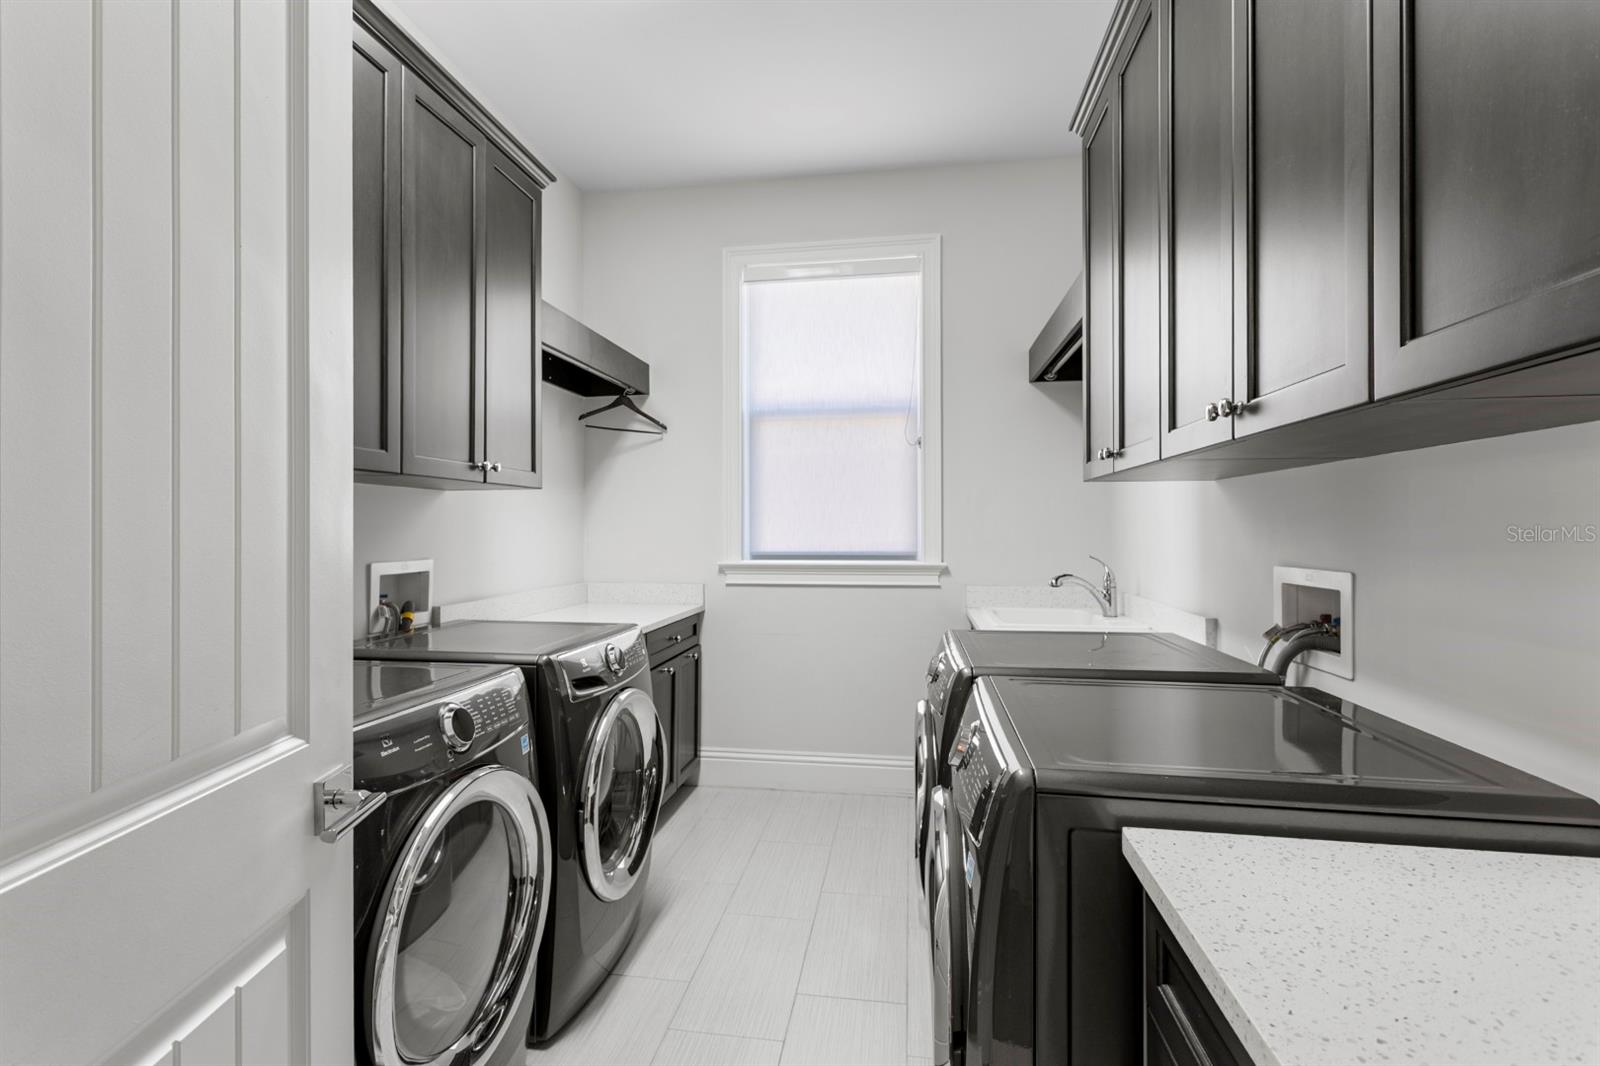
Bar Fridge, Built-In Oven, Dishwasher, Dryer, Electric Water Heater, Exhaust Fan, Microwave, Range, Range Hood, Refrigerator, Washer
Furnished:
Yes
Floor:
Hardwood, Marble, Tile
Levels:
Two
Additional Features
Property Sub Type:
Single Family Residence
Style:
N/A
Year Built:
2020
Construction Type:
Block, Stucco
Garage Spaces:
Yes
Covered Spaces:
N/A
Direction Faces:
Northwest
Pets Allowed:
No
Special Condition:
None
Additional Features:
French Doors, Outdoor Grill, Outdoor Kitchen, Rain Gutters
Additional Features 2:
N/A
Map
- Address2604 S BRYANT CIR
Contact a Professional

Featured Properties
Related Properties
- Featured
- Active
Single Family Residence
5851 CACHETTE DE RIVIERA CT
$ 2,100,000
- Featured
- Active
Single Family Residence
505 LADY IRELYN CT
$ 369,000
$ 289,900
- Featured
- Active
Single Family Residence
67 ISLAND ESTATES PKWY
$ 1,750,000
- Featured
- Active
Single Family Residence
12611 PINEFOREST WAY E
$ 579,900
$ 319,999
$ 227,000
$ 549,000
- Featured
- Active
Single Family Residence
12107 EAGLE POINT CT
$ 625,000
$ 385,000
- Featured
- Active
Single Family Residence
583 BLACK EAGLE DR
$ 398,000