
Active
4326 S CLARK AVE
$699,900
Features:
Property Details
Remarks
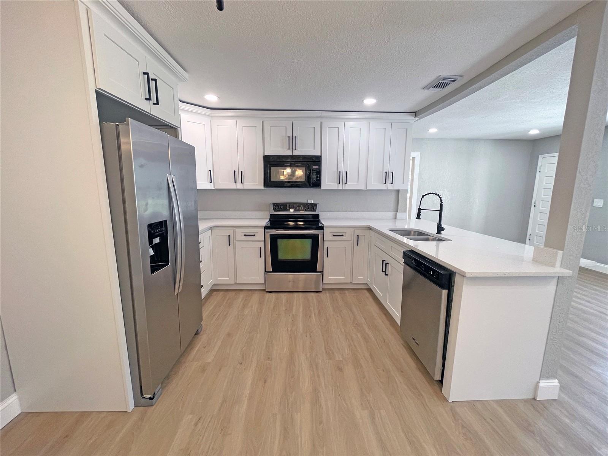
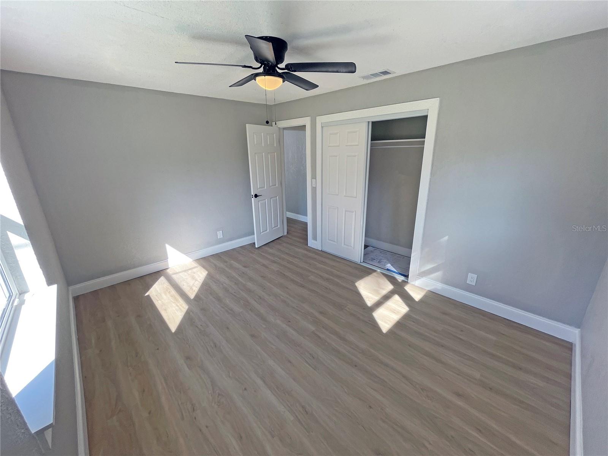
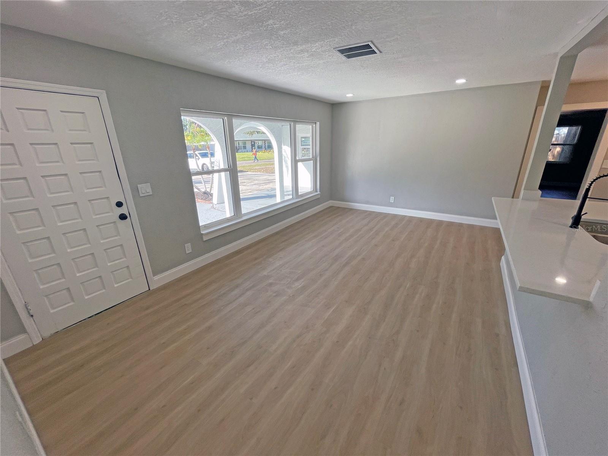
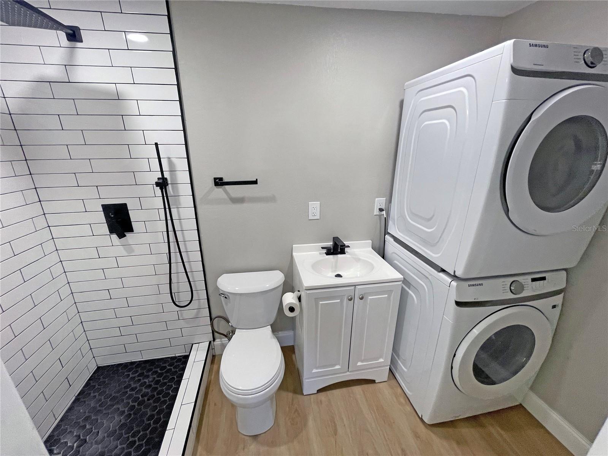
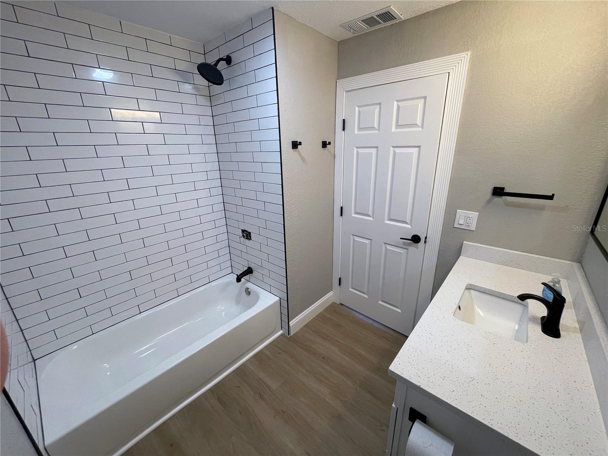
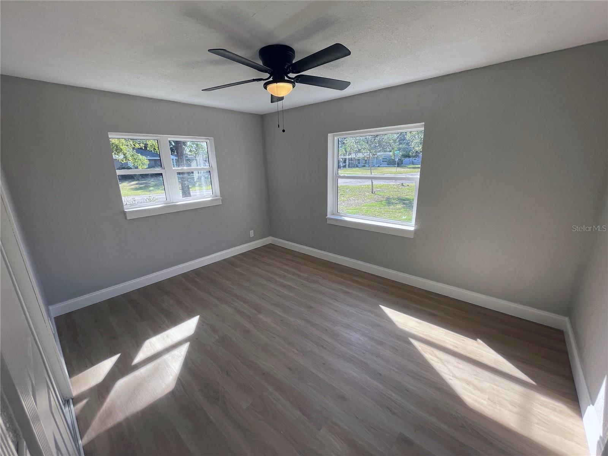
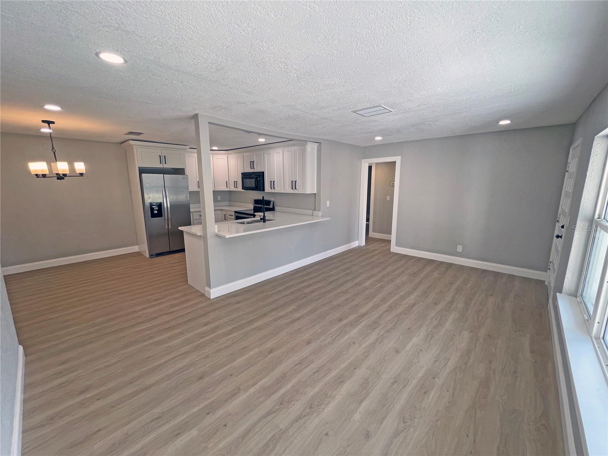
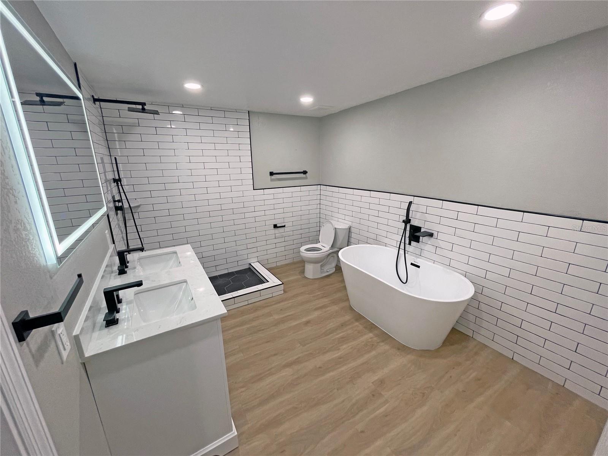
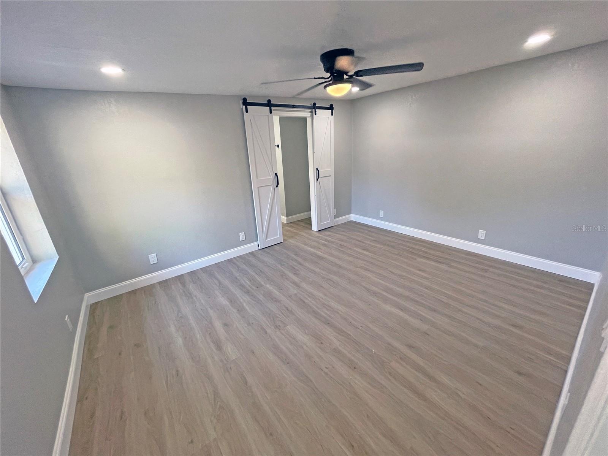
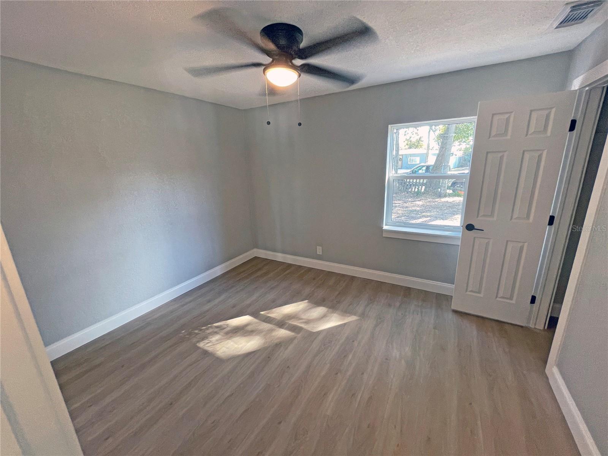
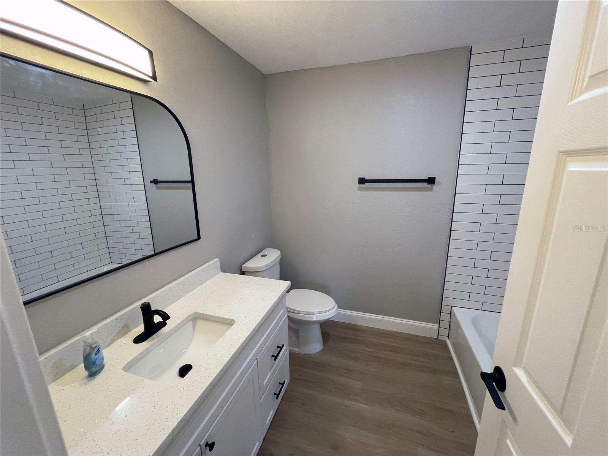
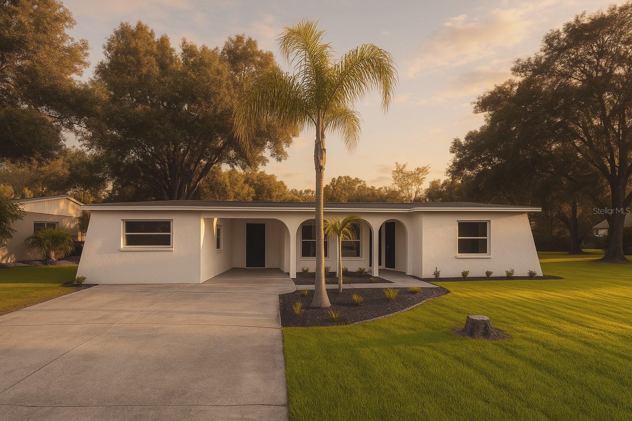
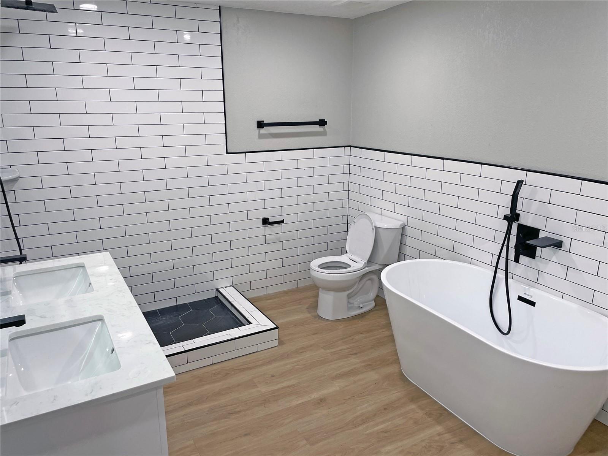
Fully renovated 4-bedroom, 3-bath home with owner financing available — a rare opportunity with flexible terms. This move-in-ready property features modern finishes, thoughtful design, and the peace of mind of a home that did not flood. The updated kitchen showcases shaker cabinetry, quartz countertops, stainless steel appliances, and ample prep space. A dedicated dining room and additional bonus room provide flexible living space perfect for entertaining, a home office, or playroom. All three bathrooms have been fully remodeled with classic subway tile, rain showers, and handheld rinse wands. The spacious primary suite offers a spa-like retreat with a freestanding soaking tub designed for relaxation. Additional upgrades include luxury vinyl flooring throughout, updated lighting and ceiling fans, a whole-house instant hot water heater, and a full-size front-load washer and dryer. The seller has also engineered plans to enclose the existing screened room, adding approximately 515 additional square feet. With an approved buyer, the seller is willing to complete the addition at cost plus a small builder fee — a unique opportunity to customize the space and add value. Flexible purchase options available. Seller is open to owner financing, lease option, or rent-to-own terms for qualified buyers.
Financial Considerations
Price:
$699,900
HOA Fee:
N/A
Tax Amount:
$6861.64
Price per SqFt:
$400.17
Tax Legal Description:
MANHATTAN MANOR REVISED PLAT LOT 14 BLOCK 12
Exterior Features
Lot Size:
10600
Lot Features:
Corner Lot
Waterfront:
No
Parking Spaces:
N/A
Parking:
N/A
Roof:
Shingle
Pool:
No
Pool Features:
N/A
Interior Features
Bedrooms:
4
Bathrooms:
3
Heating:
Electric
Cooling:
Central Air
Appliances:
Dishwasher, Disposal, Dryer, Microwave, Range, Refrigerator, Washer
Furnished:
Yes
Floor:
Luxury Vinyl
Levels:
One
Additional Features
Property Sub Type:
Single Family Residence
Style:
N/A
Year Built:
1953
Construction Type:
Block, Stucco
Garage Spaces:
No
Covered Spaces:
N/A
Direction Faces:
West
Pets Allowed:
No
Special Condition:
None
Additional Features:
None
Additional Features 2:
N/A
Map
- Address4326 S CLARK AVE
Contact a Professional

Featured Properties
Related Properties
- Featured
- Active
Single Family Residence
5851 CACHETTE DE RIVIERA CT
$ 2,100,000
- Featured
- Active
Single Family Residence
505 LADY IRELYN CT
$ 369,000
$ 289,900
- Featured
- Active
Single Family Residence
67 ISLAND ESTATES PKWY
$ 1,750,000
- Featured
- Active
Single Family Residence
12611 PINEFOREST WAY E
$ 579,900
$ 319,999
$ 227,000
$ 549,000
- Featured
- Active
Single Family Residence
12107 EAGLE POINT CT
$ 625,000
$ 385,000
- Featured
- Active
Single Family Residence
583 BLACK EAGLE DR
$ 398,000