

Active
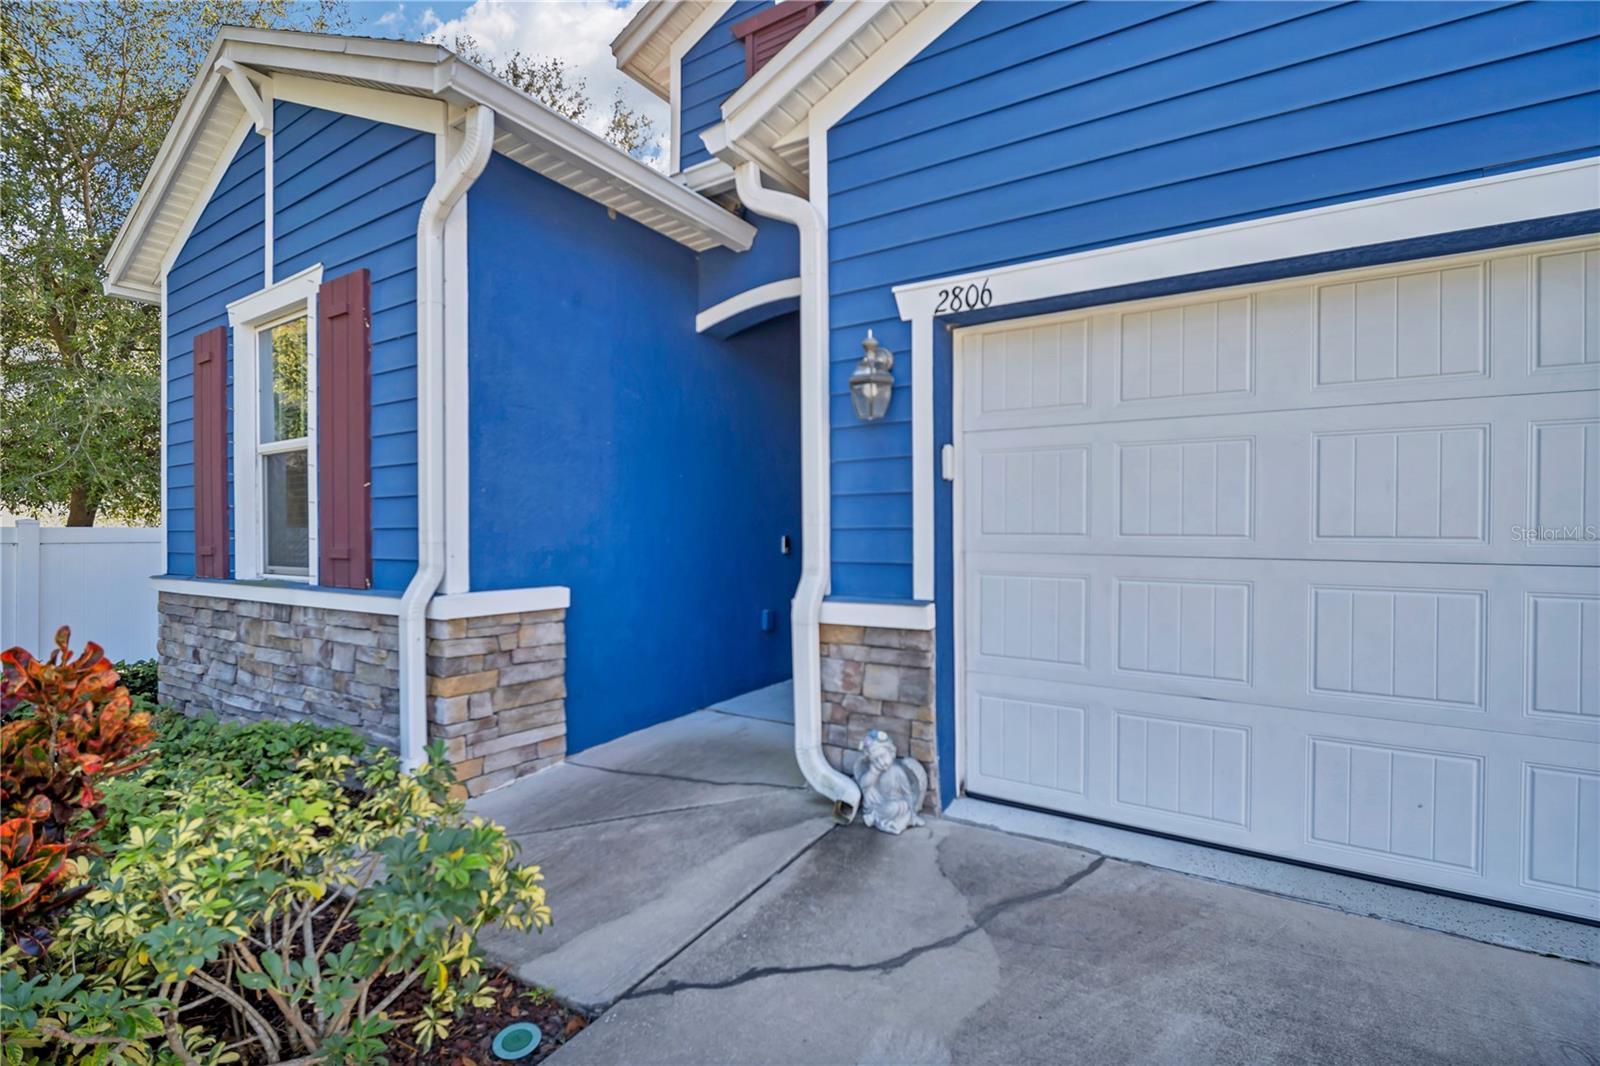
2806 W SAINT ISABEL ST
$650,000
Features:
Property Details
Remarks
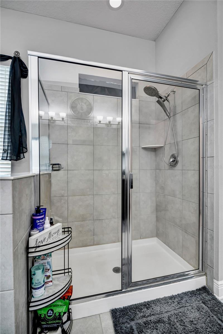
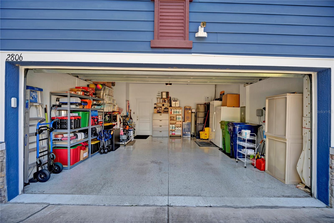
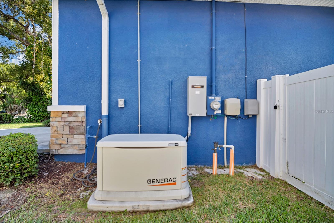
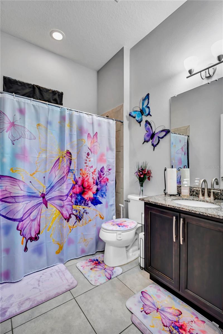
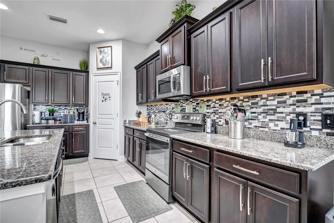
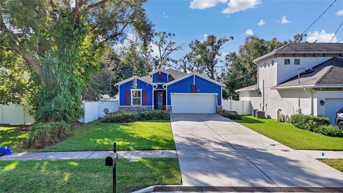
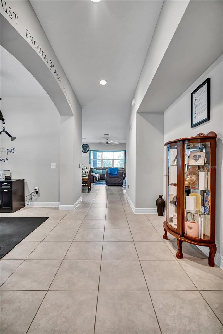
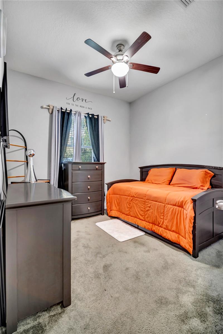
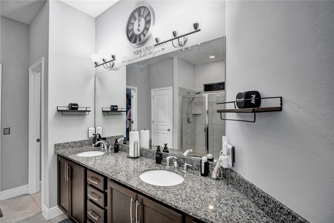
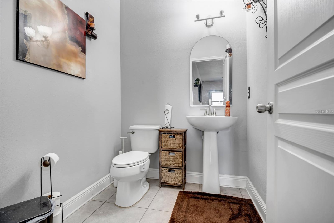
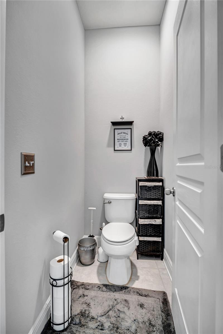
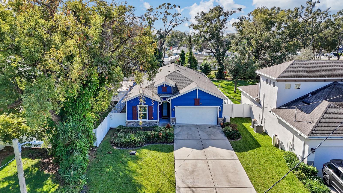
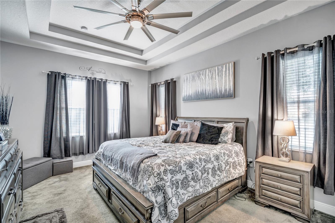
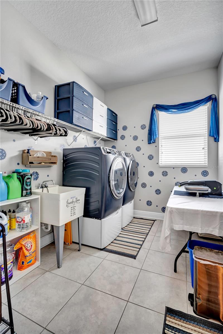
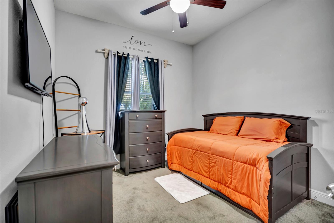
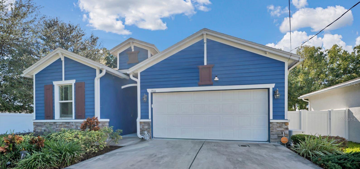
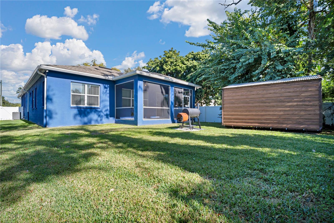
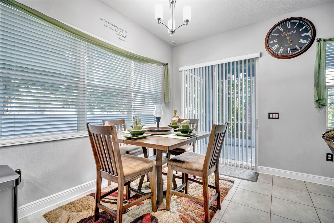
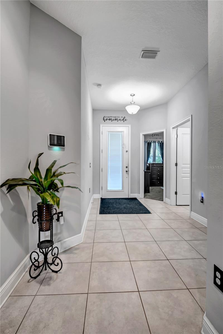
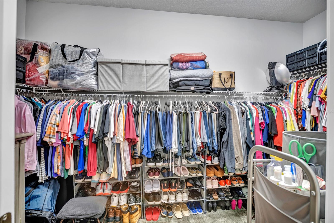
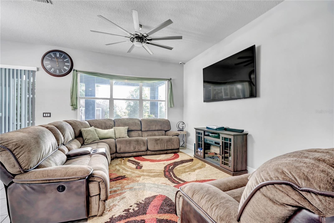
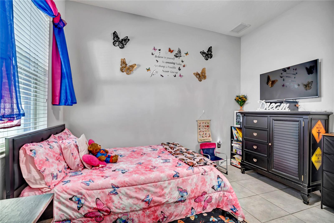
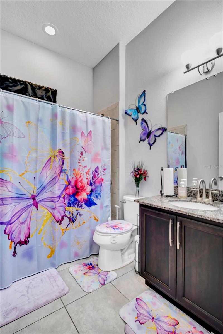
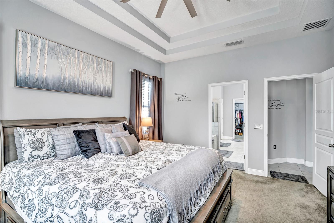
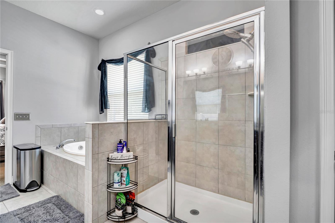
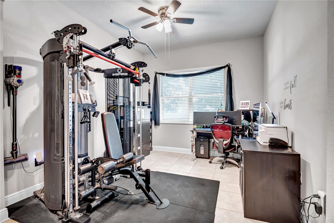
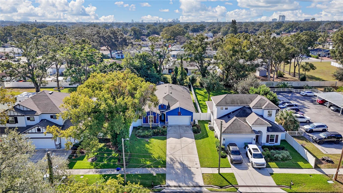
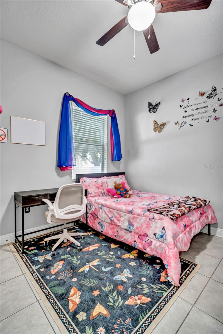
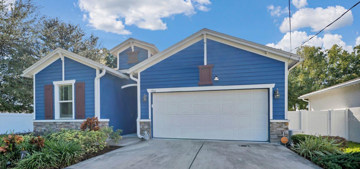
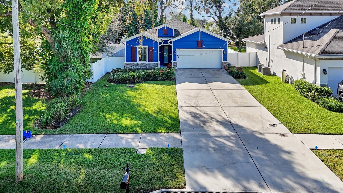
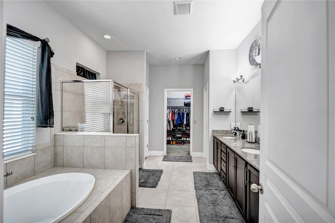
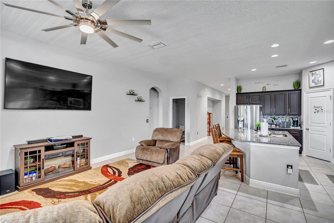
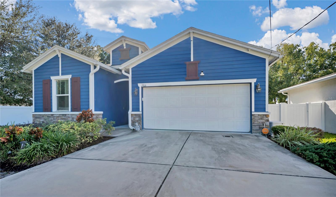
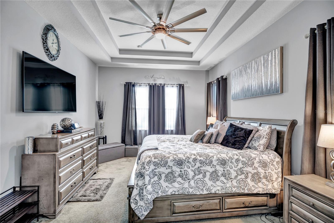

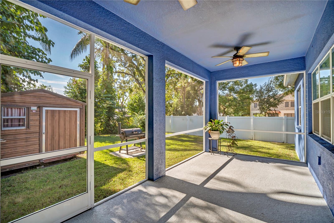
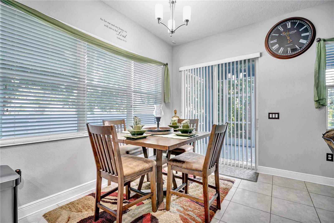
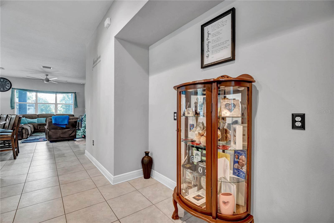
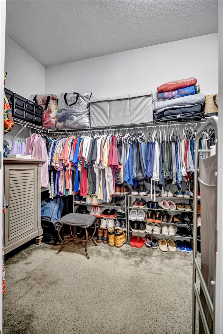
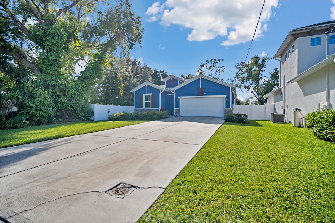
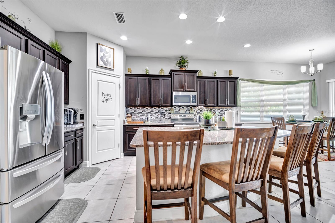
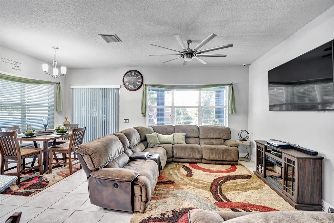
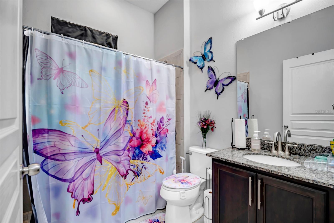
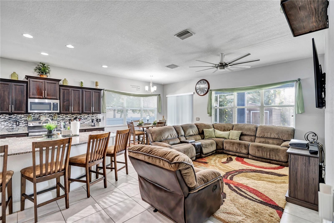
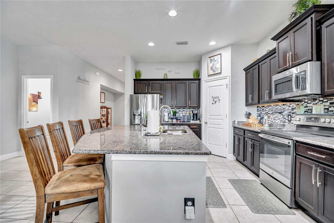
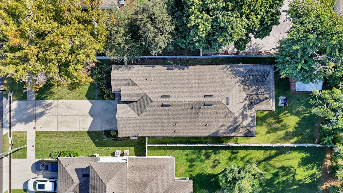
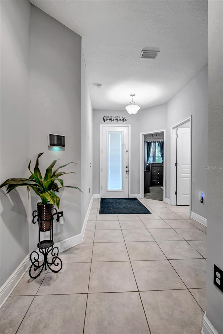
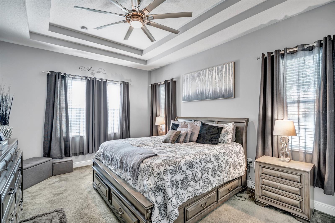
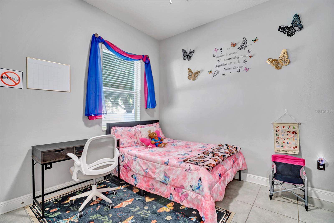
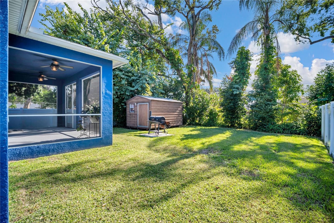
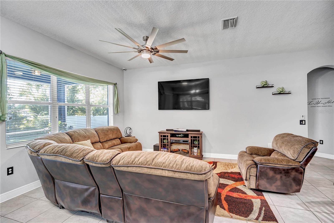
Rare opportunity to own a beautifully designed single-story retreat in the heart of West Tampa. Built in 2018 and situated on an oversized 8,750 sq ft lot, this move-in-ready residence offers the perfect blend of comfort, functionality, and modern Florida living. Thoughtfully designed with an open-concept layout and split-bedroom floor plan, the home features spacious living and entertaining areas filled with natural light. The chef-inspired kitchen is equipped with stainless steel appliances, granite countertops, abundant cabinetry, and a large island ideal for gatherings, casual dining, or working from home lifestyle. The private primary suite is fully furnished and offers a relaxing escape with generous closet space and a spa-inspired bath, while additional furnished bedrooms provide flexibility for guests, family, office space, or multigenerational living and mounted TV's with remotes. Step outside to enjoy a covered and enclosed lanai overlooking the expansive oversized backyard a rare find in West Tampa with ample room for entertaining, pets, outdoor living, or future customization. Additional highlights include Whole-house 22kW Generac generator for added peace of mind during Florida storm season, Tankless water heater, Smart-home features, Concrete block construction, large driveway with ample parking, No HOA. Ideally located just minutes from Midtown Tampa, Downtown Tampa, Raymond James Stadium, Tampa International Airport, and major dining and entertainment destinations, this home offers both convenience and lifestyle in one of Tampa’s most desirable growth corridors. A rare combination of newer construction, oversized lot, and single-story living in West Tampa. Showings by appointment with advance notice appreciated.
Financial Considerations
Price:
$650,000
HOA Fee:
N/A
Tax Amount:
$5862
Price per SqFt:
$295.45
Tax Legal Description:
COLLINS ARMENIA PARK E 1/2 OF LOT 94
Exterior Features
Lot Size:
8750
Lot Features:
City Limits
Waterfront:
No
Parking Spaces:
N/A
Parking:
Driveway, Garage Door Opener, Oversized
Roof:
Shingle
Pool:
No
Pool Features:
N/A
Interior Features
Bedrooms:
3
Bathrooms:
3
Heating:
Central, Electric
Cooling:
Central Air
Appliances:
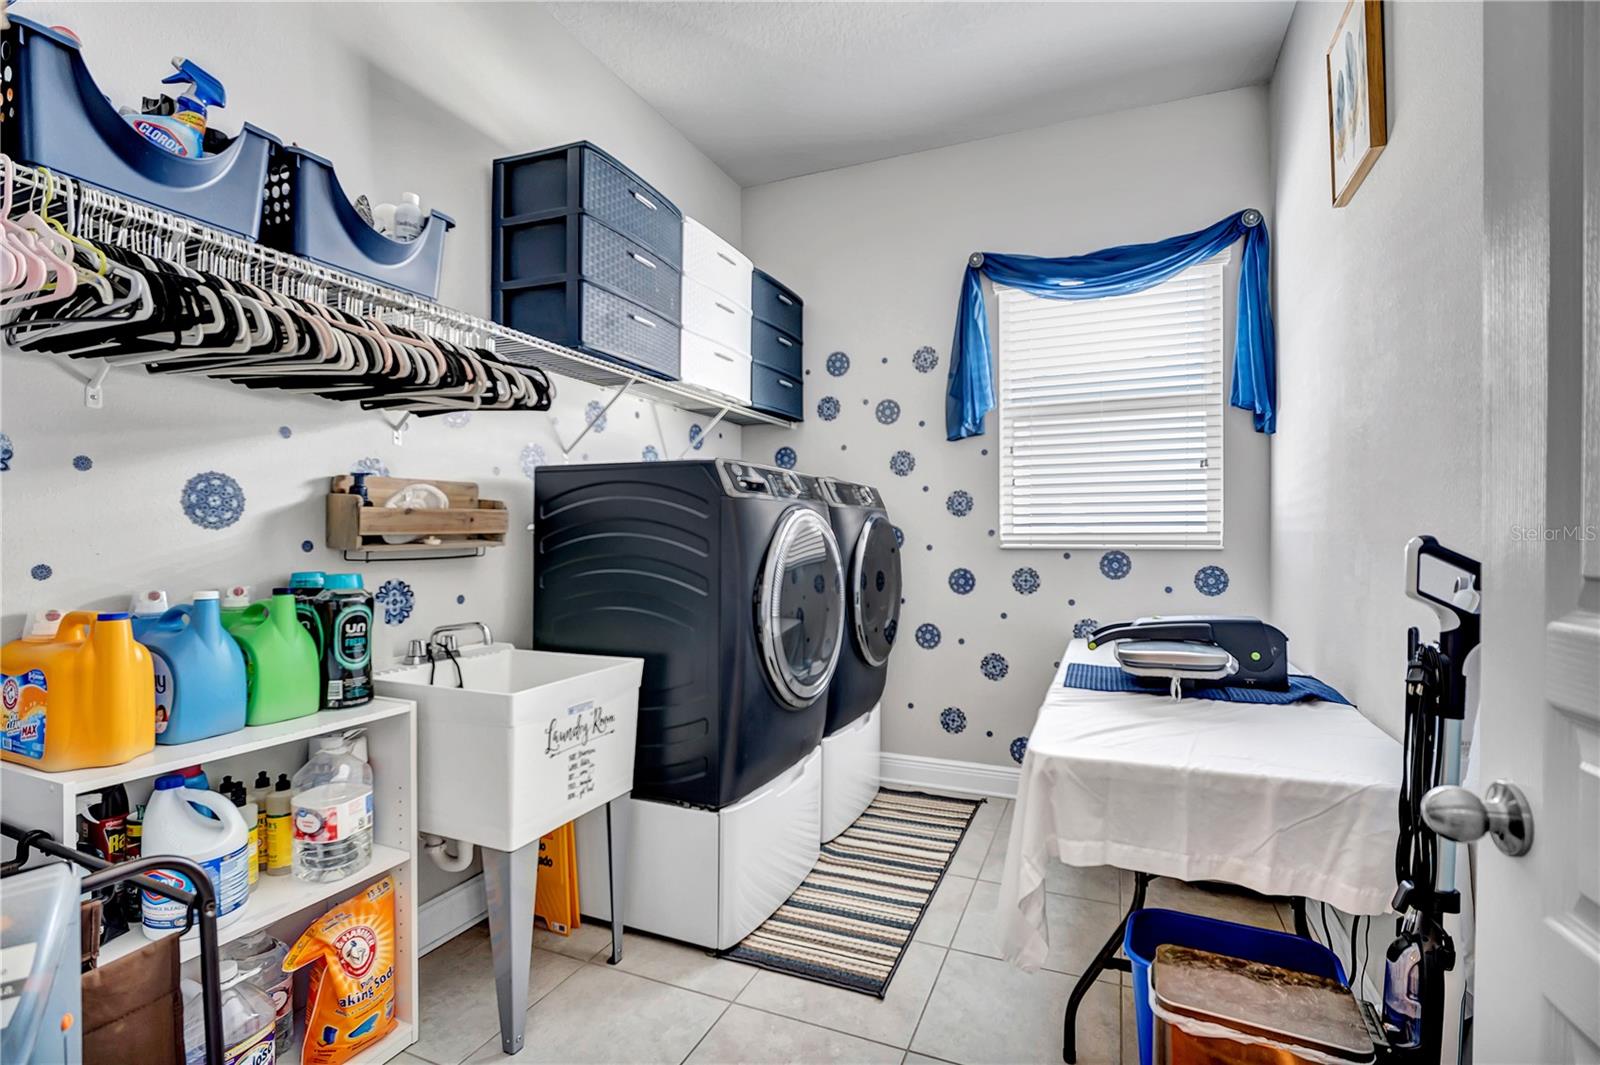
Cooktop, Dishwasher, Disposal, Dryer, Freezer, Ice Maker, Microwave, Refrigerator, Tankless Water Heater
Furnished:
Yes
Floor:
Carpet, Ceramic Tile
Levels:
One
Additional Features
Property Sub Type:
Single Family Residence
Style:
N/A
Year Built:
2018
Construction Type:
Stucco
Garage Spaces:
Yes
Covered Spaces:
N/A
Direction Faces:
North
Pets Allowed:
Yes
Special Condition:
None
Additional Features:
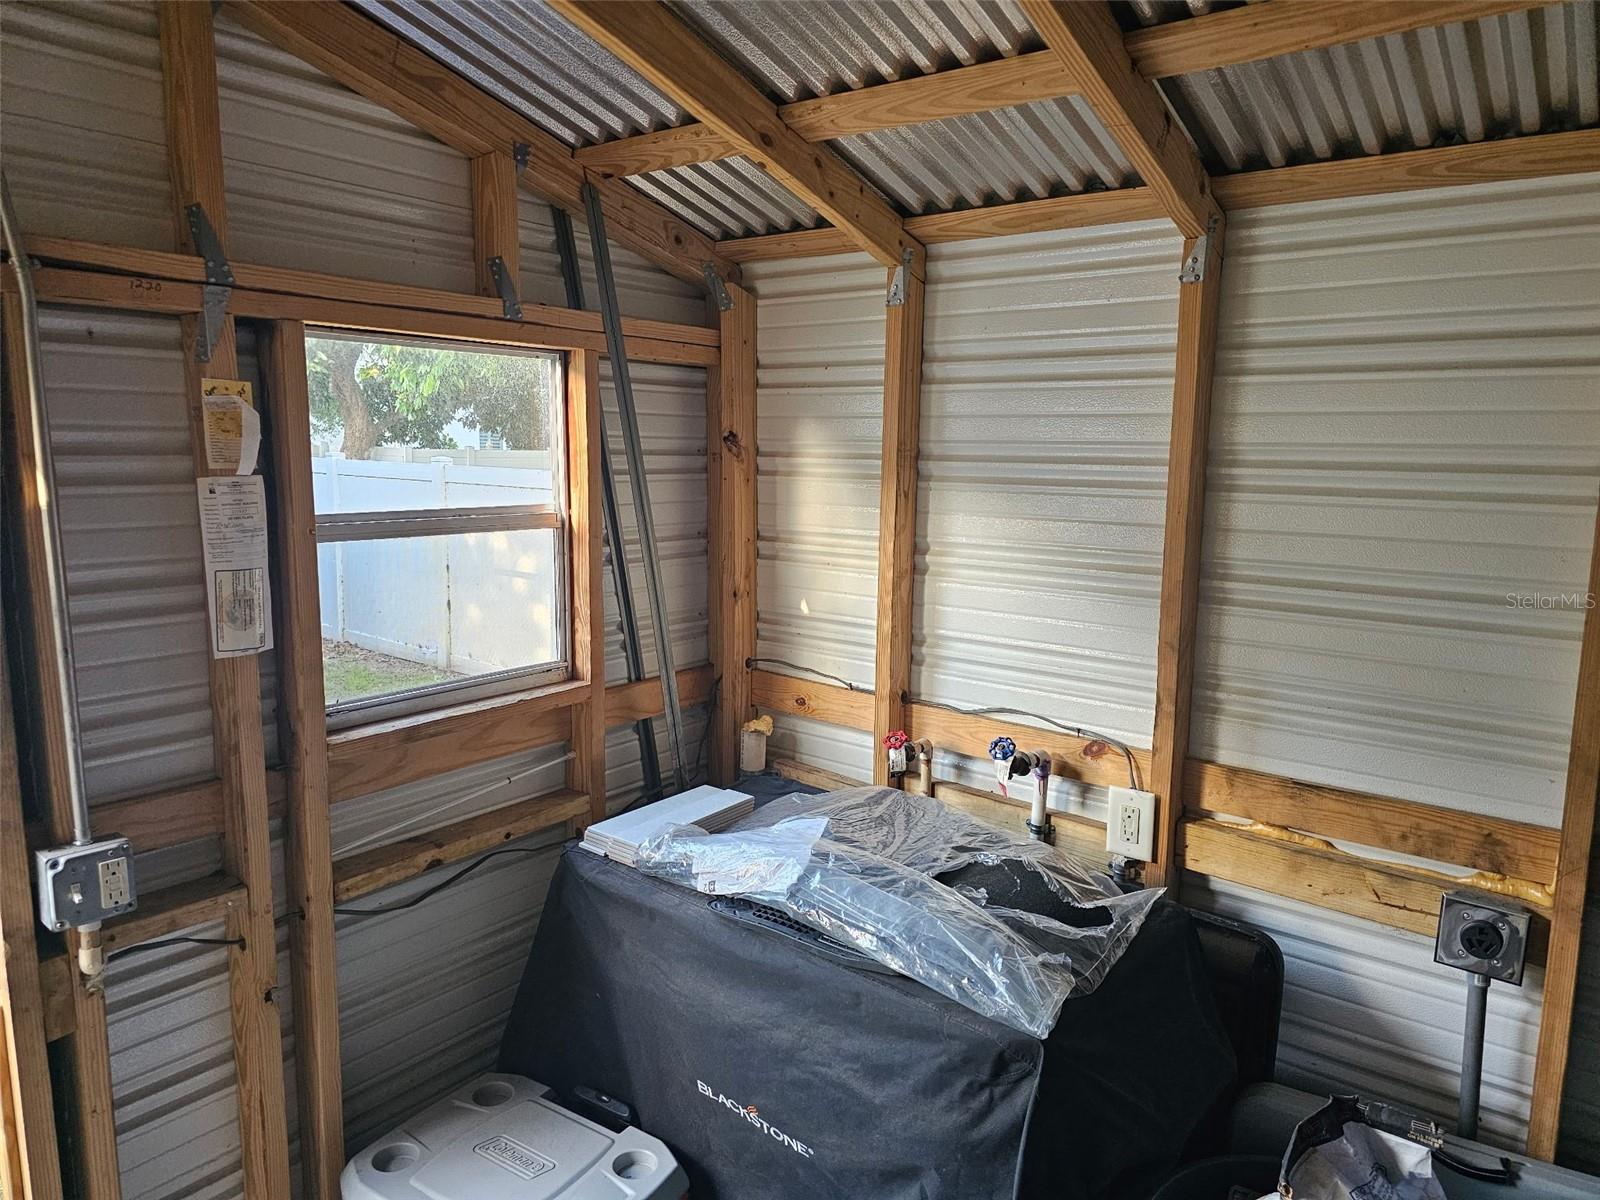
Hurricane Shutters, Lighting, Outdoor Grill, Sidewalk
Additional Features 2:
N/A
Map
- Address2806 W SAINT ISABEL ST
Contact a Professional

Featured Properties
Related Properties
- Featured
- Active
Single Family Residence
5851 CACHETTE DE RIVIERA CT
$ 2,100,000
- Featured
- Active
Single Family Residence
505 LADY IRELYN CT
$ 369,000
$ 289,900
- Featured
- Active
Single Family Residence
67 ISLAND ESTATES PKWY
$ 1,750,000
- Featured
- Active
Single Family Residence
12611 PINEFOREST WAY E
$ 579,900
$ 319,999
$ 227,000
$ 549,000
- Featured
- Active
Single Family Residence
12107 EAGLE POINT CT
$ 625,000
$ 385,000
- Featured
- Active
Single Family Residence
583 BLACK EAGLE DR
$ 398,000