
Active
1212 E WHITING ST #303
$350,000
Features:
Property Details
Remarks
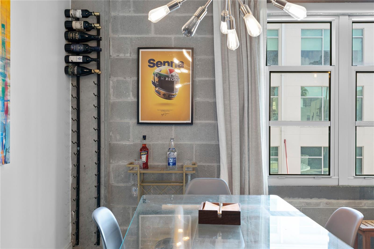
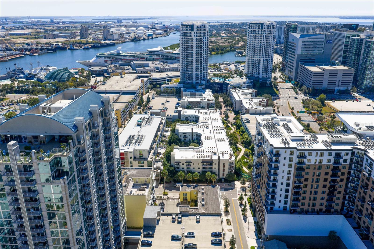
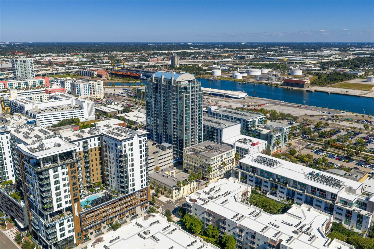
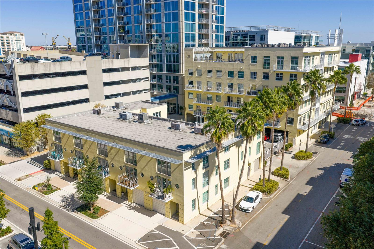
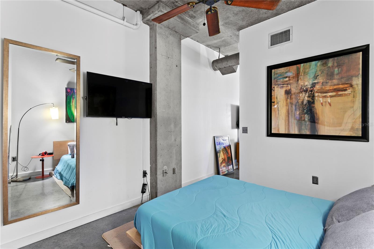
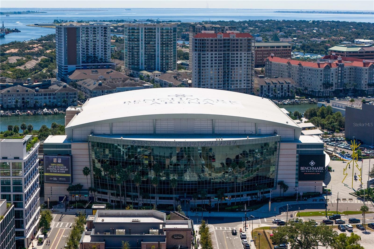
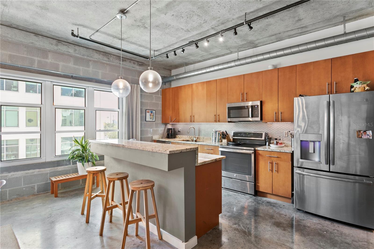
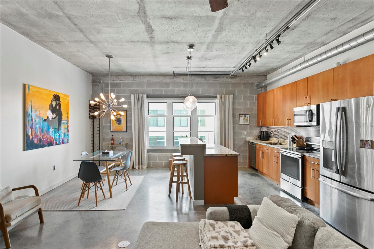
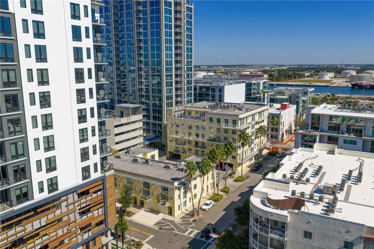
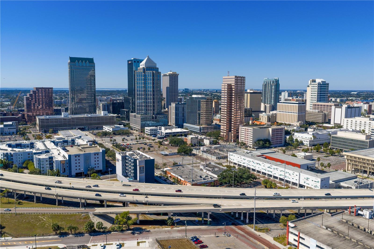
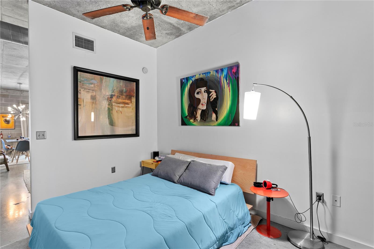
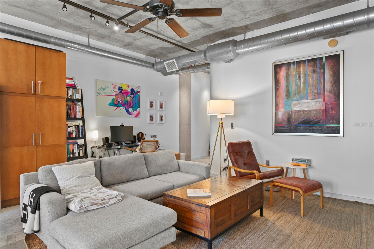
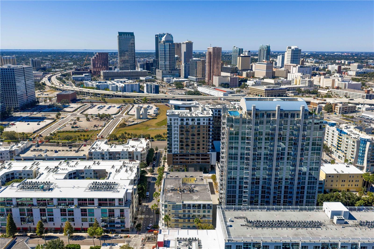
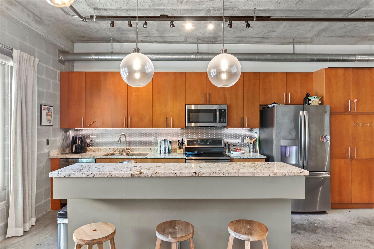
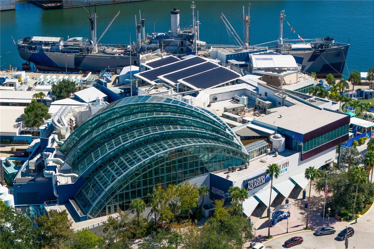
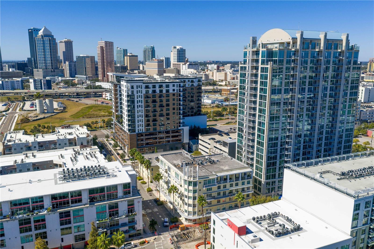
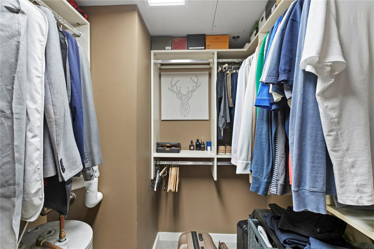
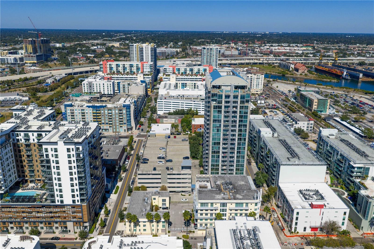
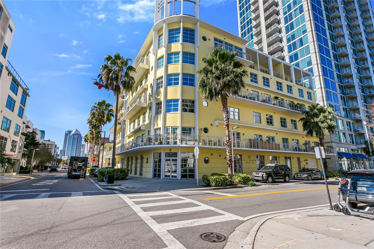
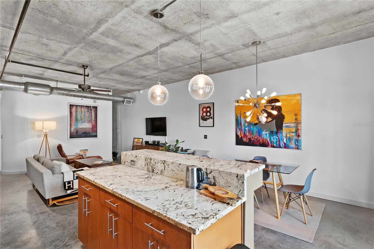
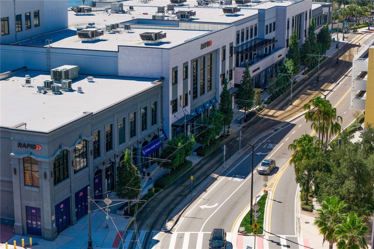
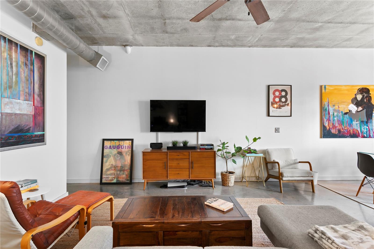
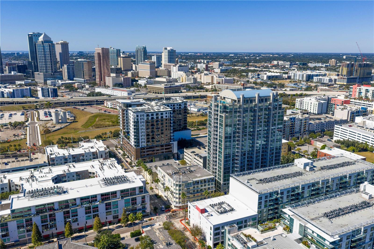
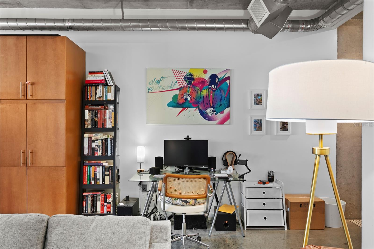
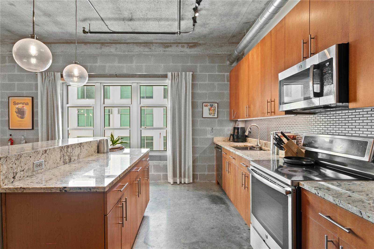
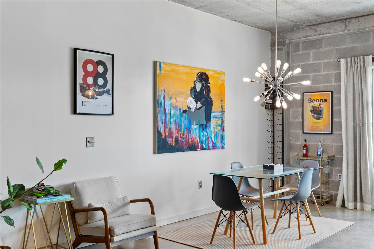
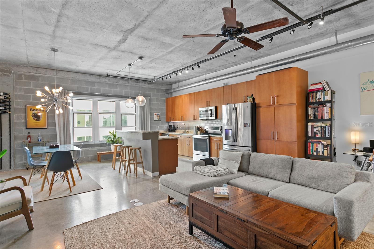
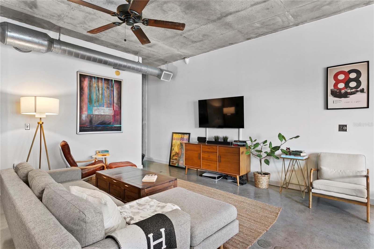
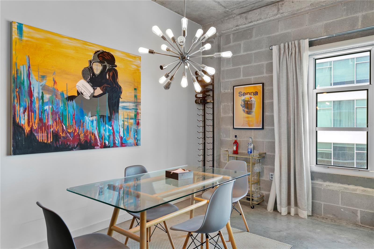
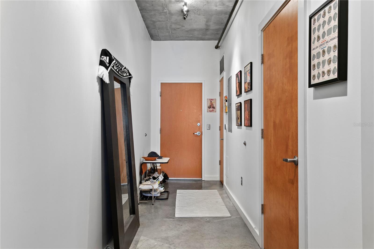
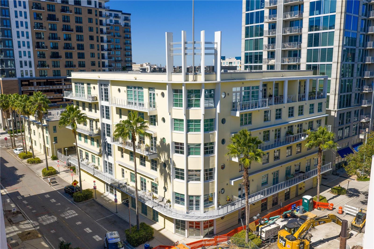
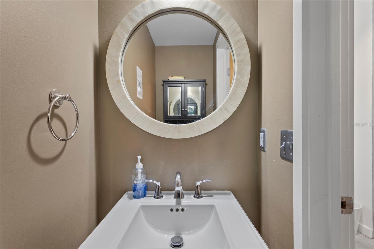
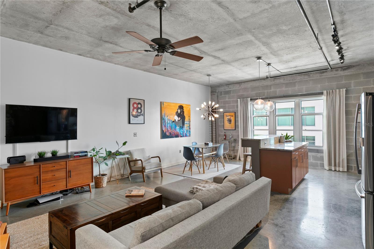
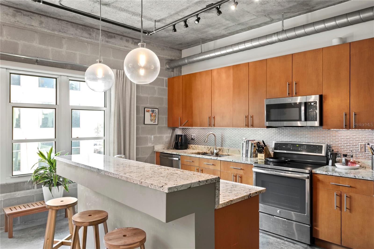
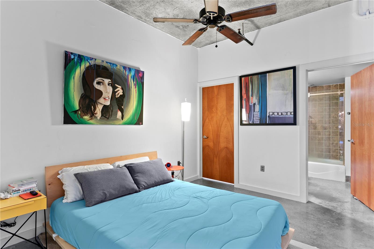
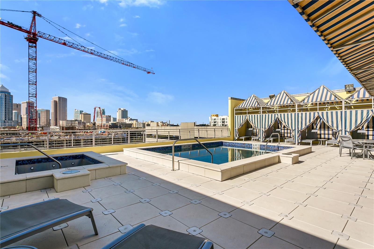
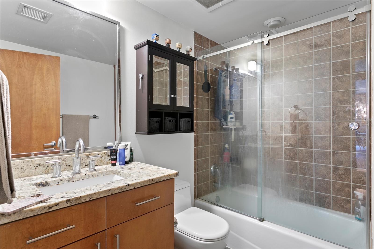
Come enjoy an exceptional urban lifestyle in the heart of Channelside, steps from restaurants, coffee shops, a dog park and immediate access to the $3 billion Water Street development; walk to concerts and hockey at Benchmark International Arena, hop the trolley to Ybor City, or stroll Tampa’s Riverwalk. This beautifully updated loft- style residence at The Meridian offers one bedroom and 1.5 baths with authentic industrial character—polished concrete floors, exposed block walls and exposed ductwork—framing a generous open great room ideal for entertaining that combines living, dining and a modern kitchen with sleek cabinetry, granite countertops, pantry and stainless appliances. Practical conveniences include a welcoming foyer with coat closet, half bath, and laundry closet with stacked W/D; the primary suite features a walk-in closet and an updated en-suite bath. Significant 2018 improvements comprise appliances, countertops, plumbing fixtures and the air handler, with a 2019 water heater replacement, and the home is move-in ready. One assigned gated parking space is included; building amenities at The Meridian feature secured entry and parking, plus a rooftop terrace with pool, hot tub, cabanas and a club room—an ideal blend of downtown energy and everyday comfort.
Financial Considerations
Price:
$350,000
HOA Fee:
N/A
Tax Amount:
$6974
Price per SqFt:
$375.94
Tax Legal Description:
THE MERIDIAN UNIT 303 BLDG A AND AN UNDIV INT IN COMMON ELEMENTS
Exterior Features
Lot Size:
4
Lot Features:
Flood Insurance Required, FloodZone, City Limits, Near Public Transit, Sidewalk, Paved
Waterfront:
No
Parking Spaces:
N/A
Parking:
Assigned, Ground Level
Roof:
Concrete
Pool:
No
Pool Features:
Above Ground
Interior Features
Bedrooms:
1
Bathrooms:
2
Heating:
Central
Cooling:
Central Air
Appliances:
Dishwasher, Disposal, Dryer, Electric Water Heater, Microwave, Range, Refrigerator, Washer
Furnished:
No
Floor:
Concrete
Levels:
One
Additional Features
Property Sub Type:
Condominium
Style:
N/A
Year Built:
2005
Construction Type:
Block, Stucco
Garage Spaces:
Yes
Covered Spaces:
N/A
Direction Faces:
East
Pets Allowed:
No
Special Condition:
None
Additional Features:
Sidewalk
Additional Features 2:
Please verify with HOA documents
Map
- Address1212 E WHITING ST #303
Contact a Professional

Featured Properties
Related Properties
- Featured
- Active
Condominium
5925 SHORE BLVD S #107
$ 239,000
- Featured
- Active
Condominium
684 GRASSLANDS VILLAGE CIR
$ 399,990
- Featured
- Active
Condominium
5296 CYPRESS CT #433
$ 219,990
- Featured
- Active
Condominium
500 PARK BLVD S #22
$ 585,000
- Featured
- Active
Condominium
33 S PALM AVE #701
$ 1,995,000
- Featured
- Active
Condominium
719 PINELLAS BAYWAY S #110
$ 375,000
- Featured
- Active
Condominium
5830 MIDNIGHT PASS RD #32
$ 499,900
- Featured
- Active
Condominium
4207 S DALE MABRY HWY #6213
$ 320,000
- Featured
- Active
Condominium
3507 BAYSHORE BLVD #701
$ 2,000,000
- Featured
- Active
Condominium
111 GULF WINDS CT #111
$ 350,000
- Featured
- Active
Condominium
800 S DAKOTA AVE #237
$ 374,999
- Featured
- Active
Condominium
5300 WHITE CLIFF LN #8